
1001 - 2560 Eglinton Avenue Mississauga, Ontario L5M 0Y3

$2,250 Monthly
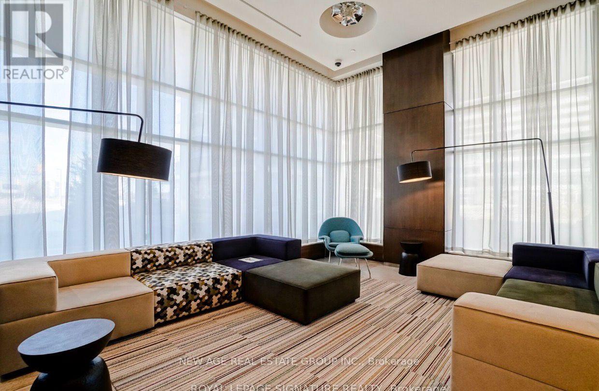
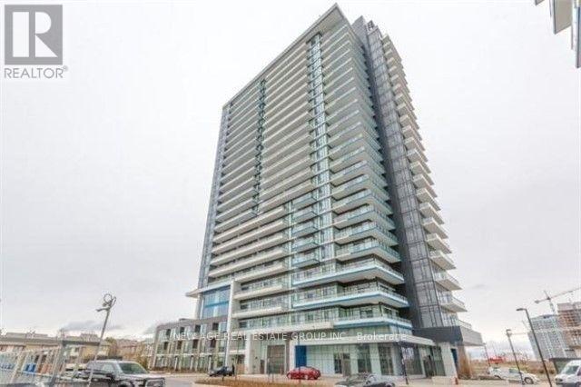
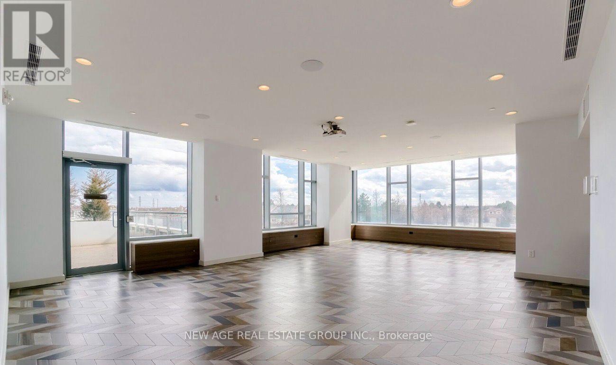
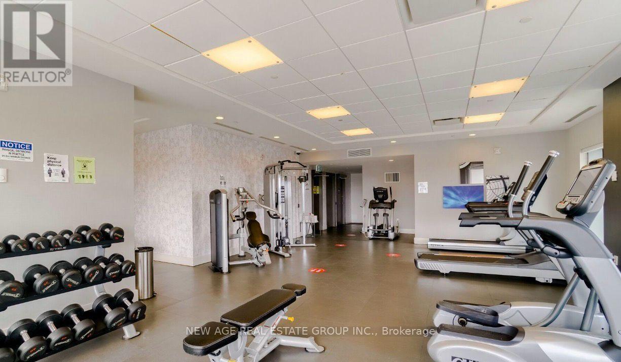
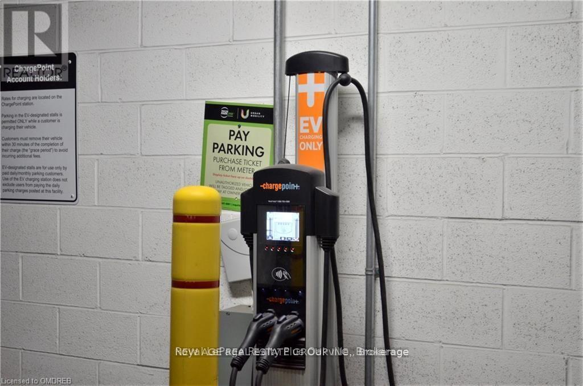
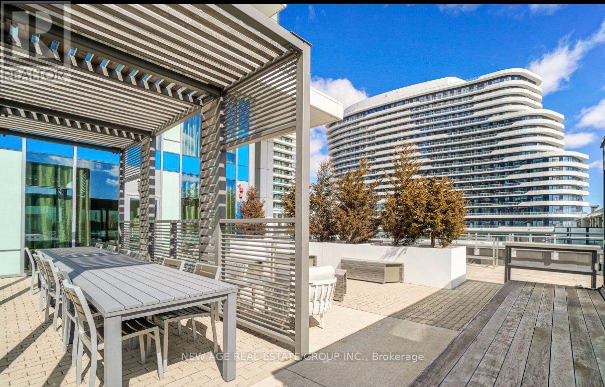
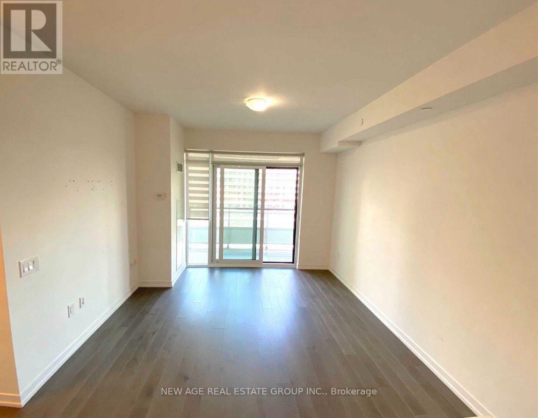
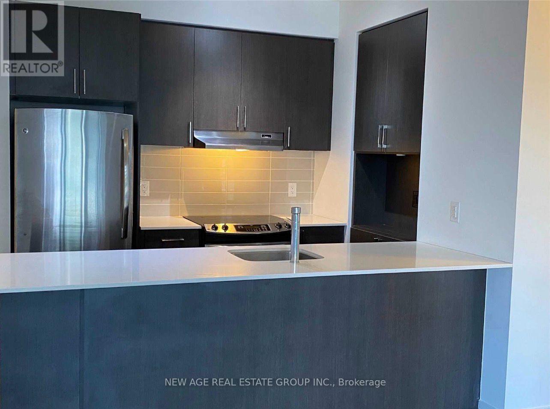
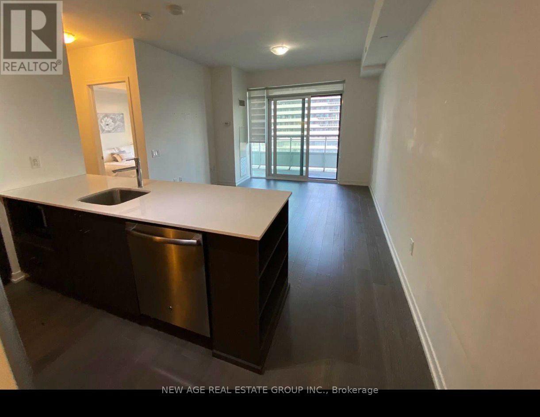
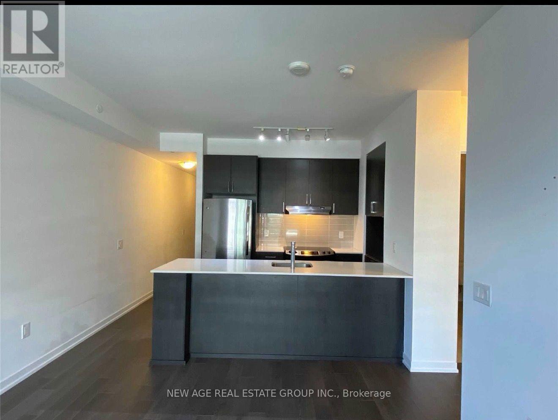
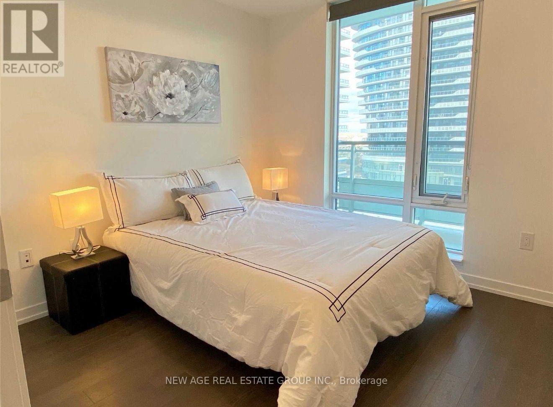
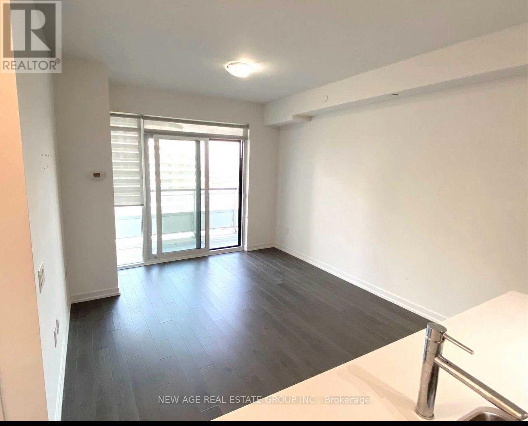
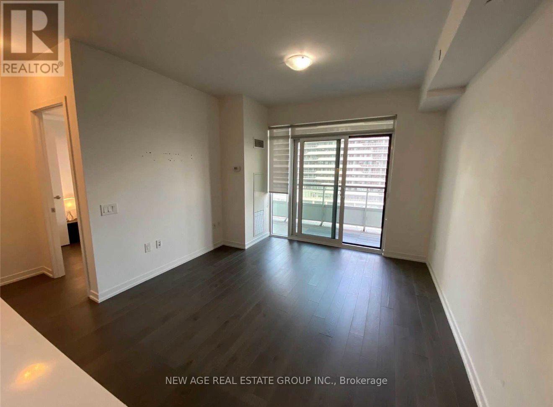
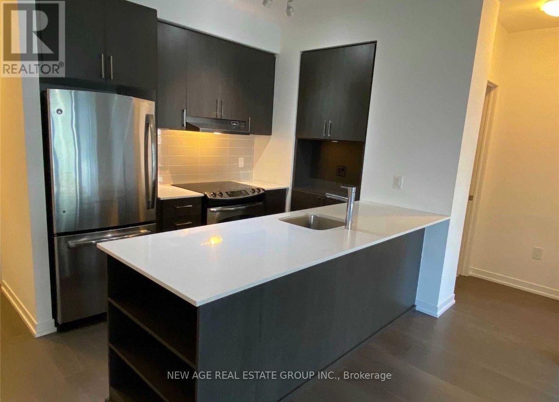
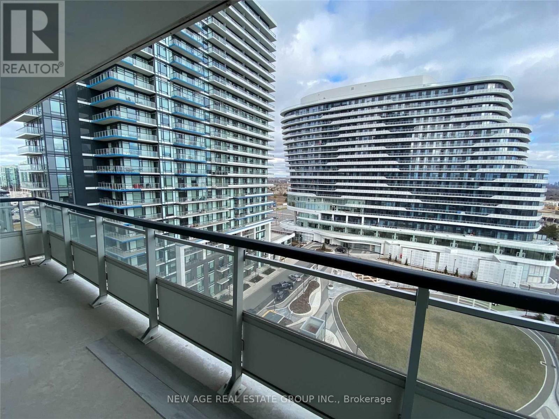
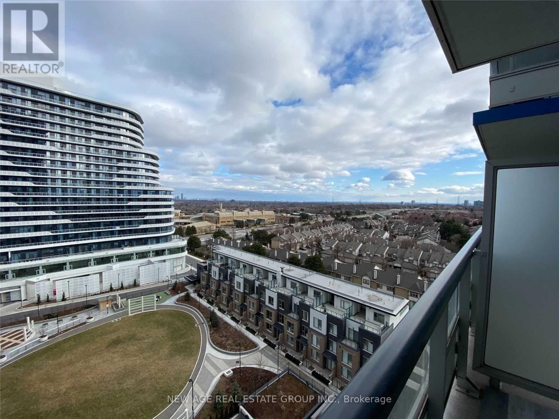
Bright and beautiful 1-bedroom condo in the heart of Erin Mills by Daniels Corporation. This east-facing suite offers 595 sq. ft. of stylish living space plus a spacious 131 sq. ft. balcony.Features include engineered oak flooring, smooth ceilings, quartz countertop, stainless steel appliances, designer backsplash and a large walk-in closet. Includes 1 parking space and 1 locker.Amenities: 24-hour concierge, fitness centre, party room, rooftop terrace, and more.Unbeatable location - Steps to Erin Mills Town Centre, Credit Valley Hospital, Walmart, restaurants, parks, schools, transit, and major highways. Located within the highly sought-after John Fraser Secondary School district. (id:56248)
Property Details
| MLS® Number | W13859906 |
| Property Type | Single Family |
| Community Name | Erin Mills |
| Community Features | Pets Not Allowed |
| Features | Carpet Free |
| Parking Space Total | 1 |
Building
| Bathroom Total | 1 |
| Bedrooms Above Ground | 1 |
| Bedrooms Total | 1 |
| Age | 6 To 10 Years |
| Amenities | Security/concierge, Exercise Centre, Party Room, Storage - Locker |
| Appliances | Range |
| Basement Type | None |
| Cooling Type | Central Air Conditioning |
| Exterior Finish | Concrete |
| Flooring Type | Wood |
| Heating Fuel | Natural Gas |
| Heating Type | Forced Air |
| Size Interior | 500 - 599 Sqft |
| Type | Apartment |
Parking
| Underground | |
| Garage |
Land
| Acreage | No |
Rooms
| Level | Type | Length | Width | Dimensions |
|---|---|---|---|---|
| Ground Level | Kitchen | 2.74 m | 1.83 m | 2.74 m x 1.83 m |
| Ground Level | Bedroom | 2.95 m | 2.9 m | 2.95 m x 2.9 m |
| Ground Level | Foyer | 1.07 m | 3.05 m | 1.07 m x 3.05 m |
| Ground Level | Bathroom | 1 m | 1 m | 1 m x 1 m |
Interested?


The trademarks REALTOR®, REALTORS®, and the REALTOR® logo are controlled by The Canadian Real Estate Association (CREA) and identify real estate professionals who are members of CREA. The trademarks MLS®, Multiple Listing Service® and the associated logos are owned by The Canadian Real Estate Association (CREA) and identify the quality of services provided by real estate professionals who are members of CREA. The trademark DDF® is owned by The Canadian Real Estate Association (CREA) and identifies CREA's Data Distribution Facility (DDF®)
October 04 2026 06:36:45
Toronto Regional Real Estate Board
New Age Real Estate Group Inc.