
10 Tracey Road St. Catharines, Ontario L2N 6P9
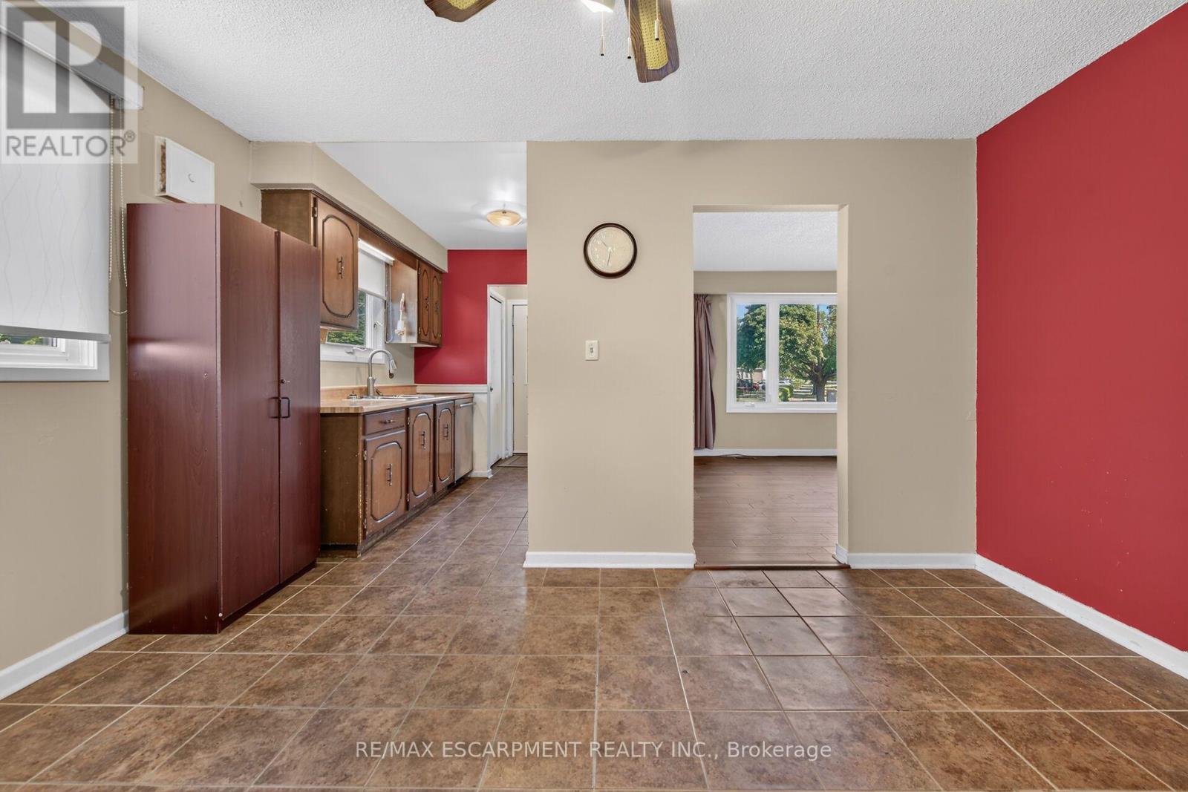
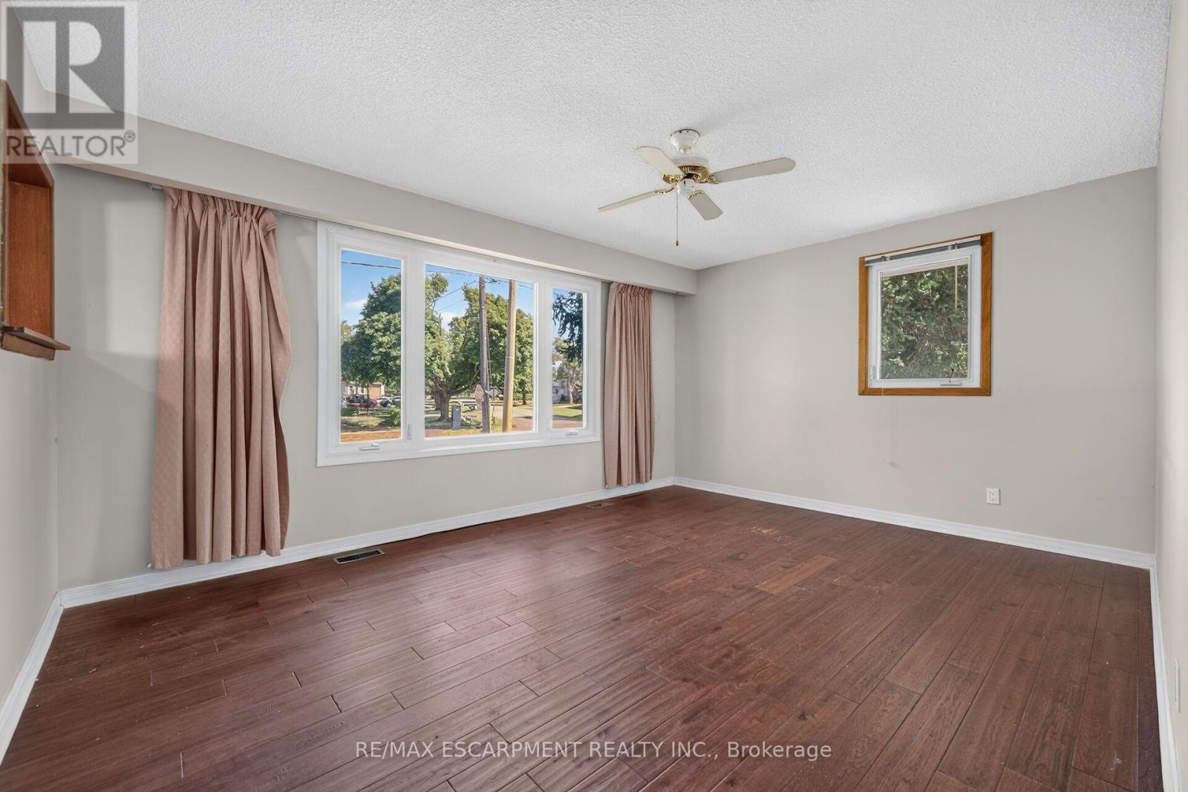
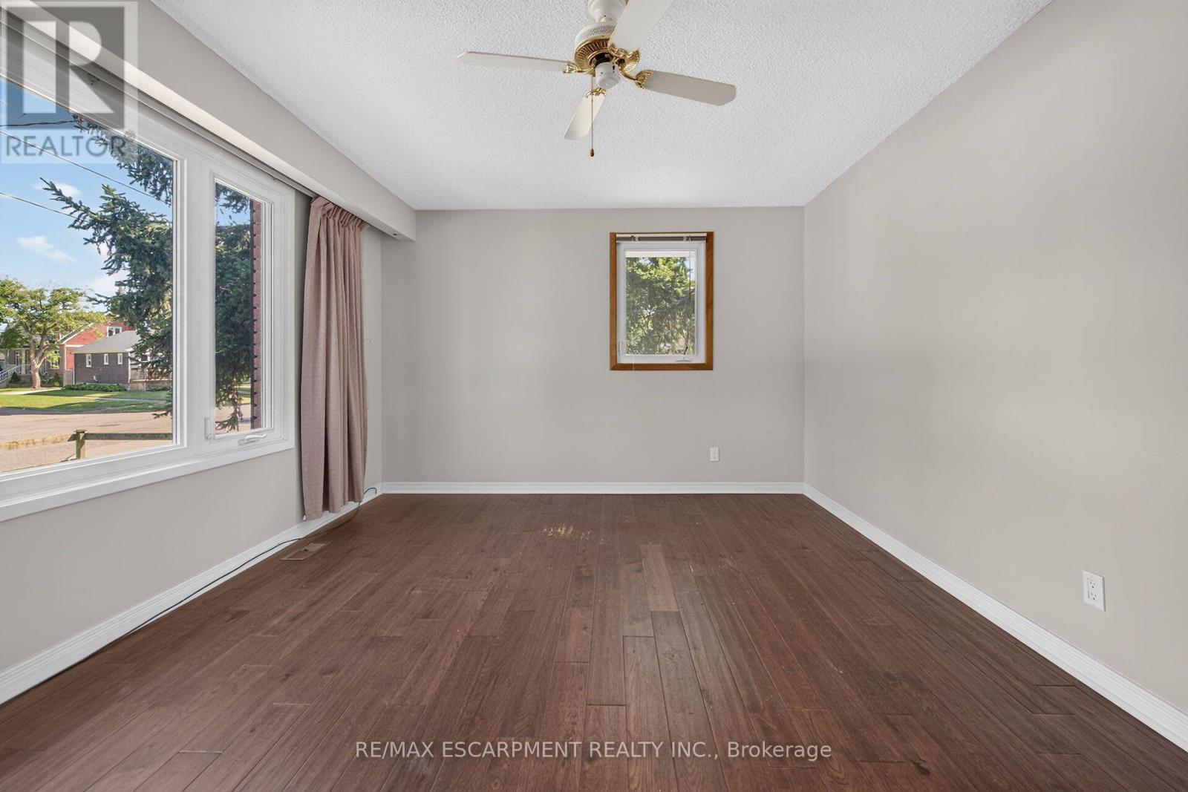
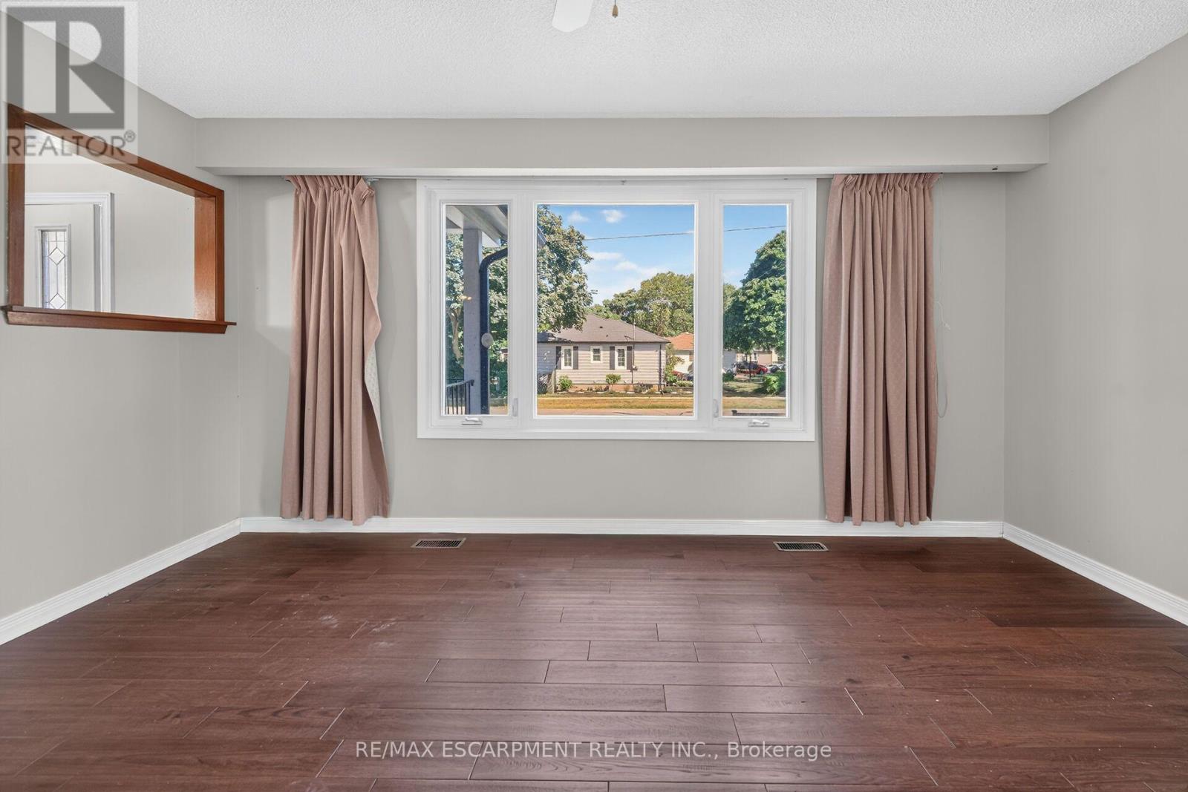

$519,900
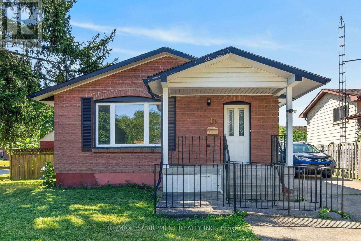
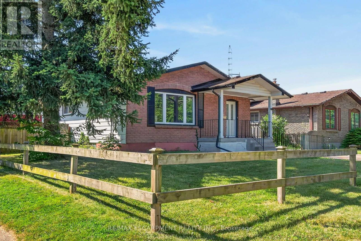
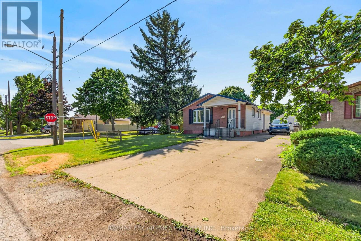
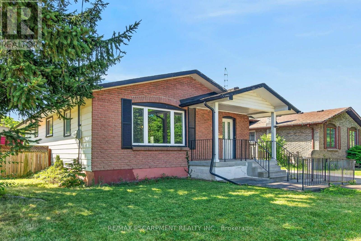
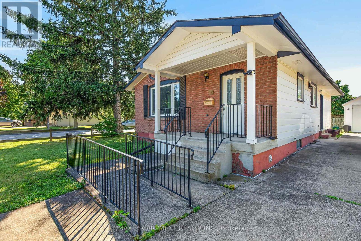
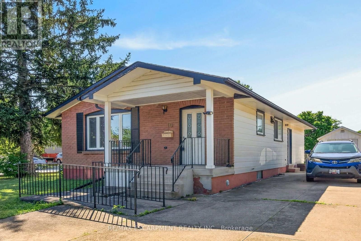
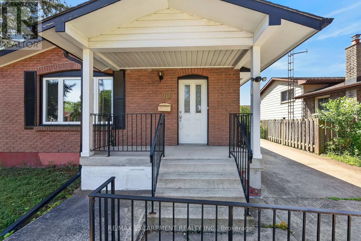
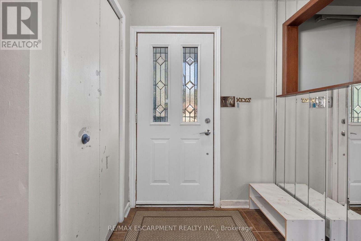
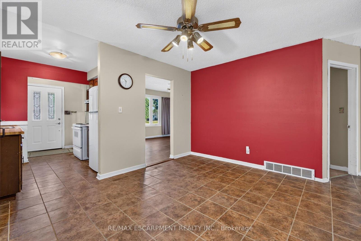
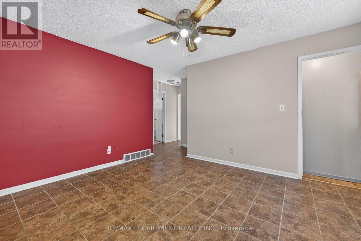
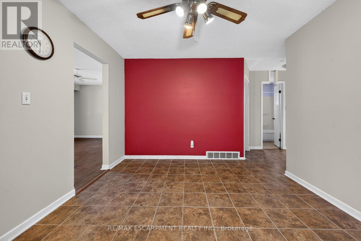
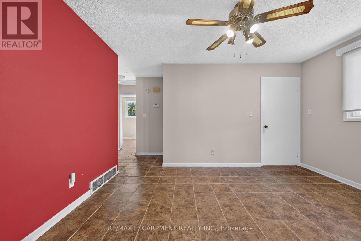
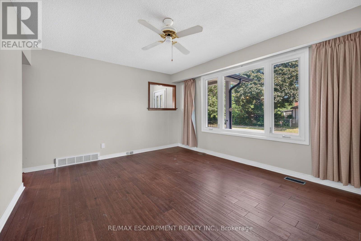
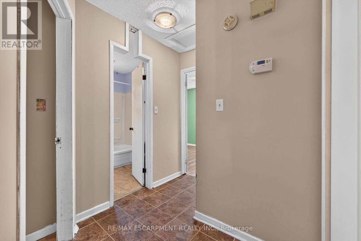
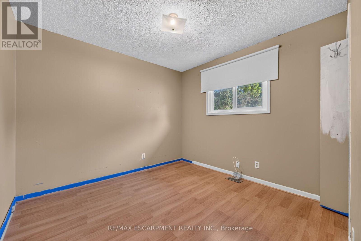
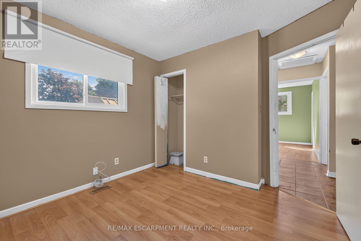
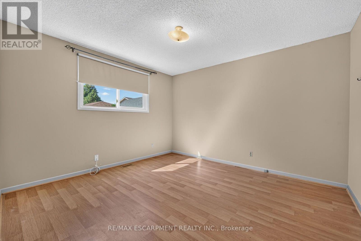
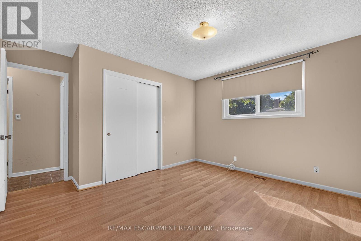
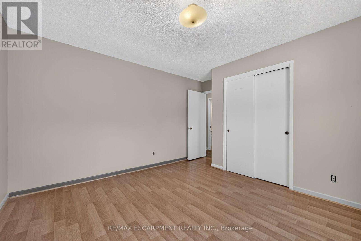
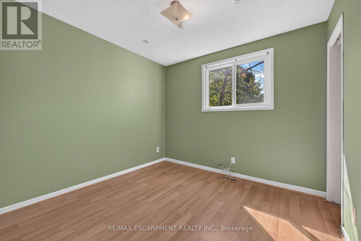
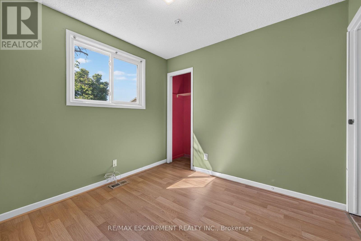
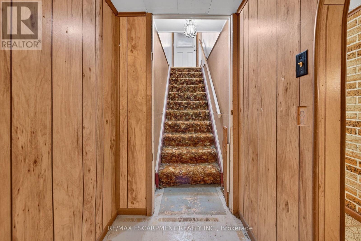
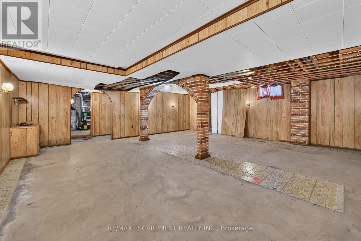
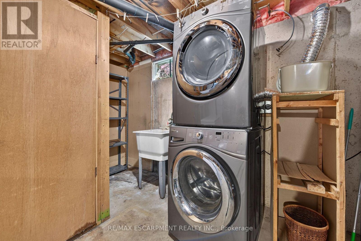
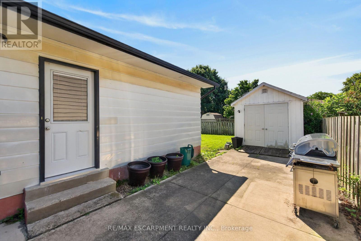
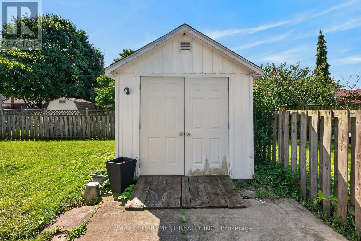
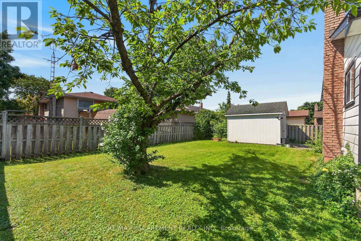
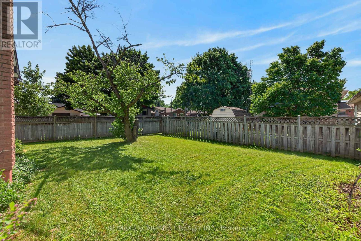
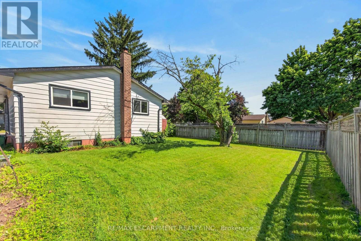
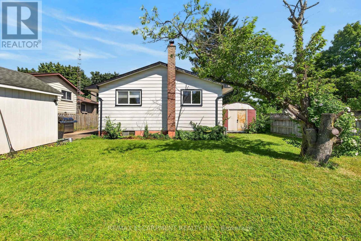
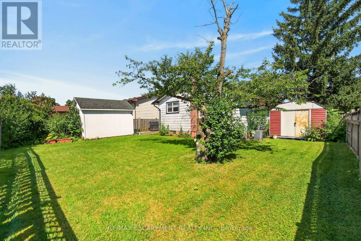
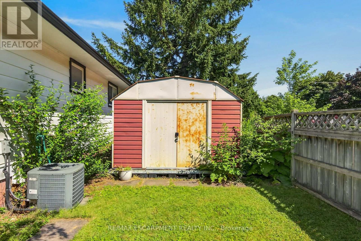
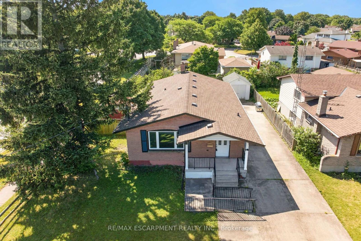
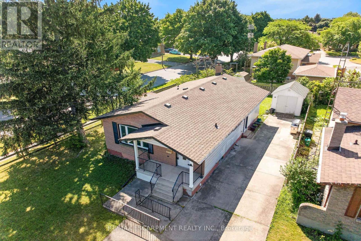
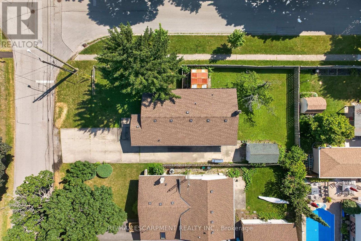
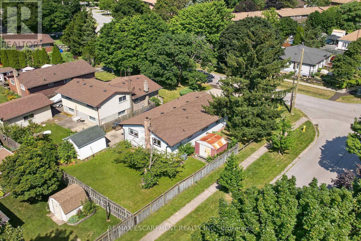
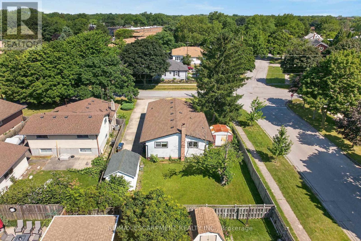
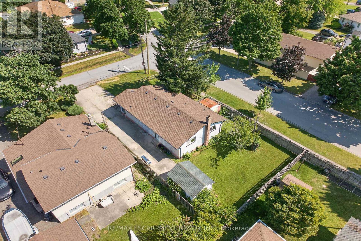
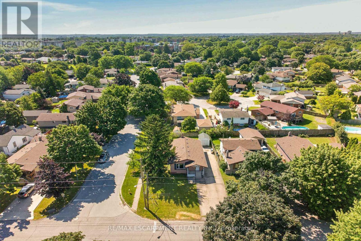
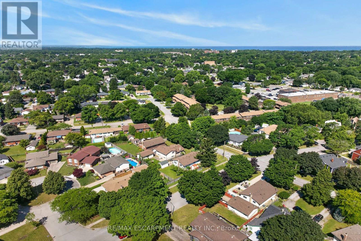
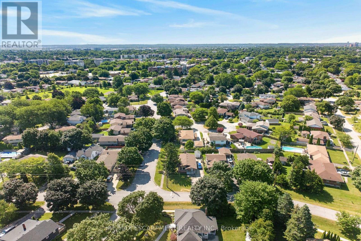
OPPORTUNITY AWAITS! SOLID BUNGALOW IN A PRIME NORTH END LOCATION IN ST. CATHARINES! PRICED TO SELL TO GIVE YOU ROOM TO DO SOME RENOS! LARGE CORNER LOT WITH PLENTY OF YARD SPACE, TWO SHEDS AND A TON OF PARKING ON YOUR CONCRETE DRIVE. UPDATED WINDOWS AND DOORS, SIDE ENTRANCE LEADS TO A BASEMENT READY TO BE FINISHED, COULD BE A PERFECT IN LAW SET UP, HUGE RECREATION/GAMES ROOM, MAN/WOMAN CAVE, WORKSHOP - YOU CHOOSE! (id:56248)
Property Details
| MLS® Number | X13608288 |
| Property Type | Single Family |
| Community Name | 442 - Vine/Linwell |
| Amenities Near By | Park, Place Of Worship, Public Transit, Schools |
| Features | Level Lot |
| Parking Space Total | 4 |
| Structure | Shed |
Building
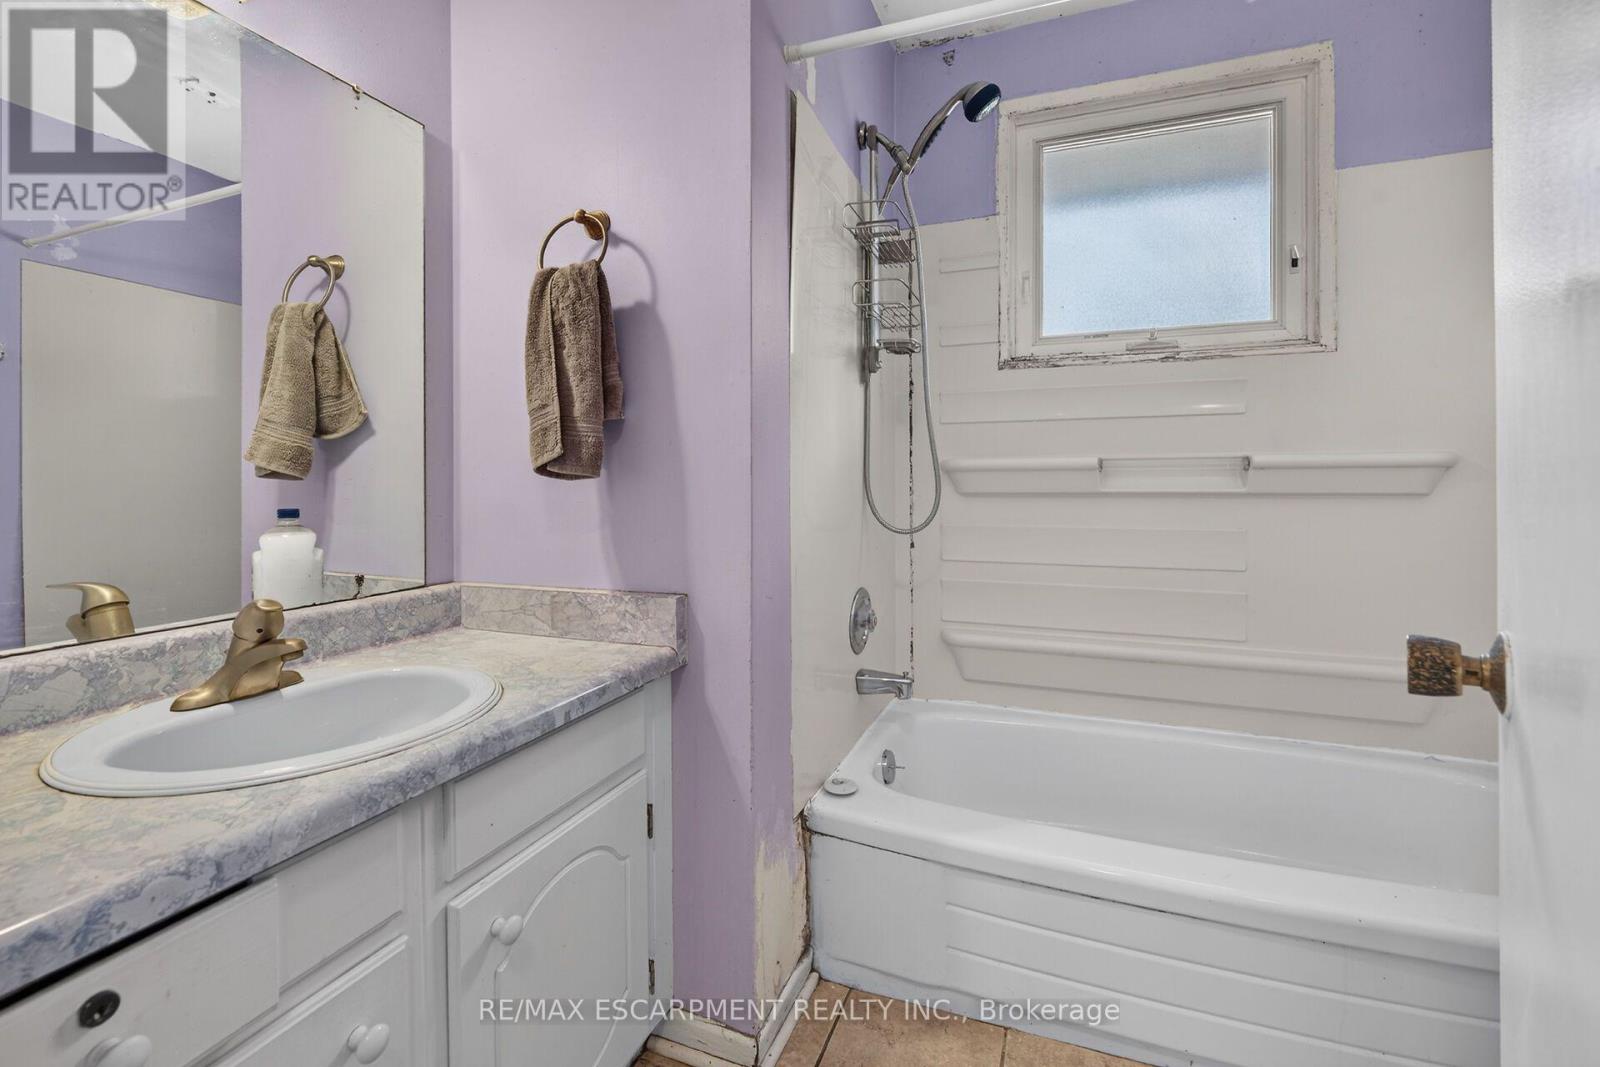
| Bathroom Total | 1 |
| Bedrooms Above Ground | 3 |
| Bedrooms Total | 3 |
| Age | 31 To 50 Years |
| Appliances | Water Heater, Water Meter |
| Architectural Style | Bungalow |
| Basement Features | Separate Entrance |
| Basement Type | N/a |
| Construction Style Attachment | Detached |
| Cooling Type | Central Air Conditioning |
| Exterior Finish | Aluminum Siding, Brick |
| Foundation Type | Poured Concrete |
| Heating Fuel | Natural Gas |
| Heating Type | Forced Air |
| Stories Total | 1 |
| Size Interior | 700 - 1,100 Sqft |
| Type | House |
| Utility Water | Municipal Water |
Parking
| No Garage |
Land
| Acreage | No |
| Fence Type | Fenced Yard |
| Land Amenities | Park, Place Of Worship, Public Transit, Schools |
| Sewer | Sanitary Sewer |
| Size Depth | 100 Ft |
| Size Frontage | 55 Ft |
| Size Irregular | 55 X 100 Ft |
| Size Total Text | 55 X 100 Ft|under 1/2 Acre |
| Zoning Description | R1 |
Rooms
| Level | Type | Length | Width | Dimensions |
|---|---|---|---|---|
| Basement | Utility Room | 7.04 m | 3.71 m | 7.04 m x 3.71 m |
| Basement | Other | 7.04 m | 7.01 m | 7.04 m x 7.01 m |
| Main Level | Living Room | 4.72 m | 3.61 m | 4.72 m x 3.61 m |
| Main Level | Dining Room | 4.14 m | 3.33 m | 4.14 m x 3.33 m |
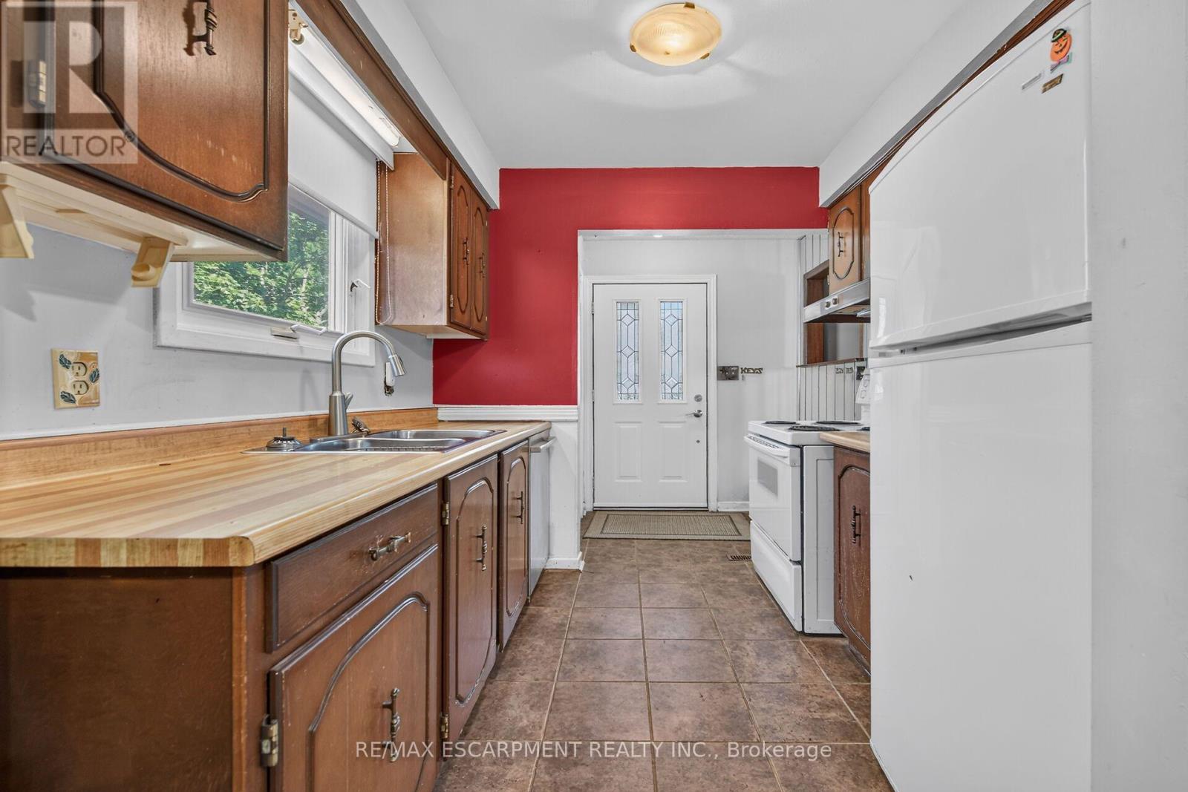
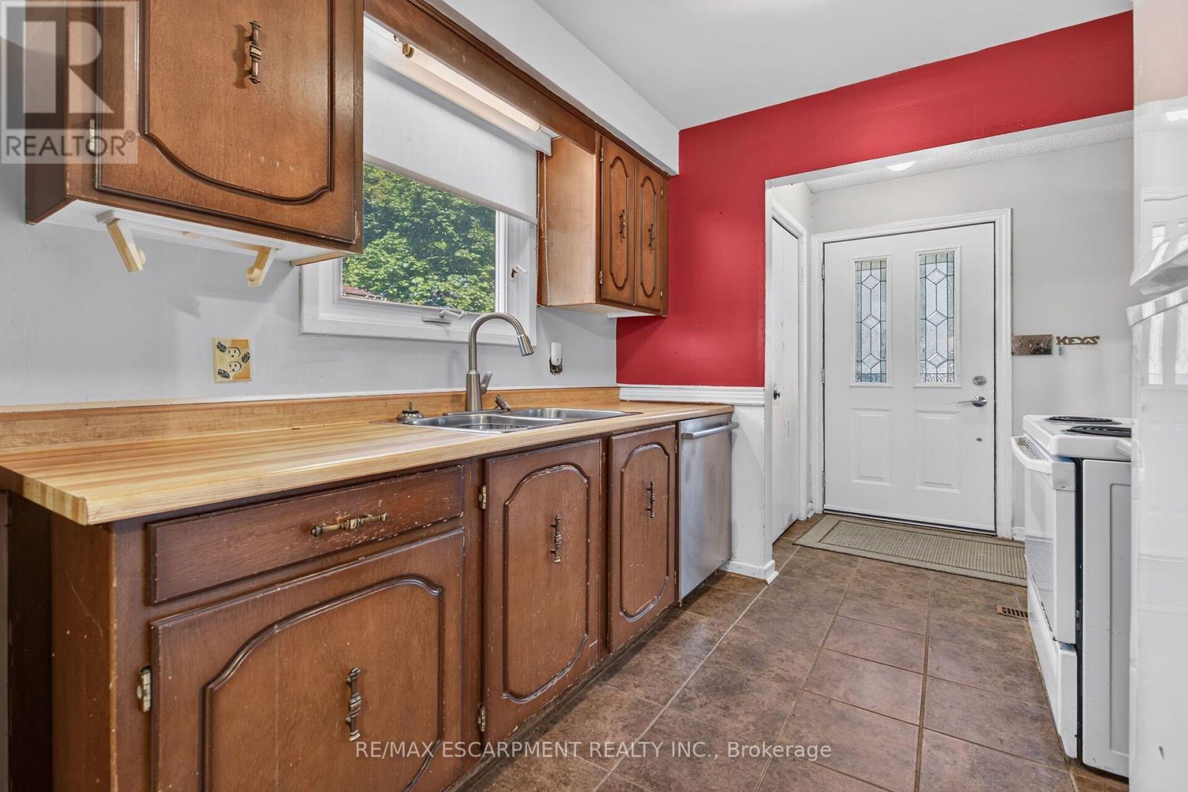
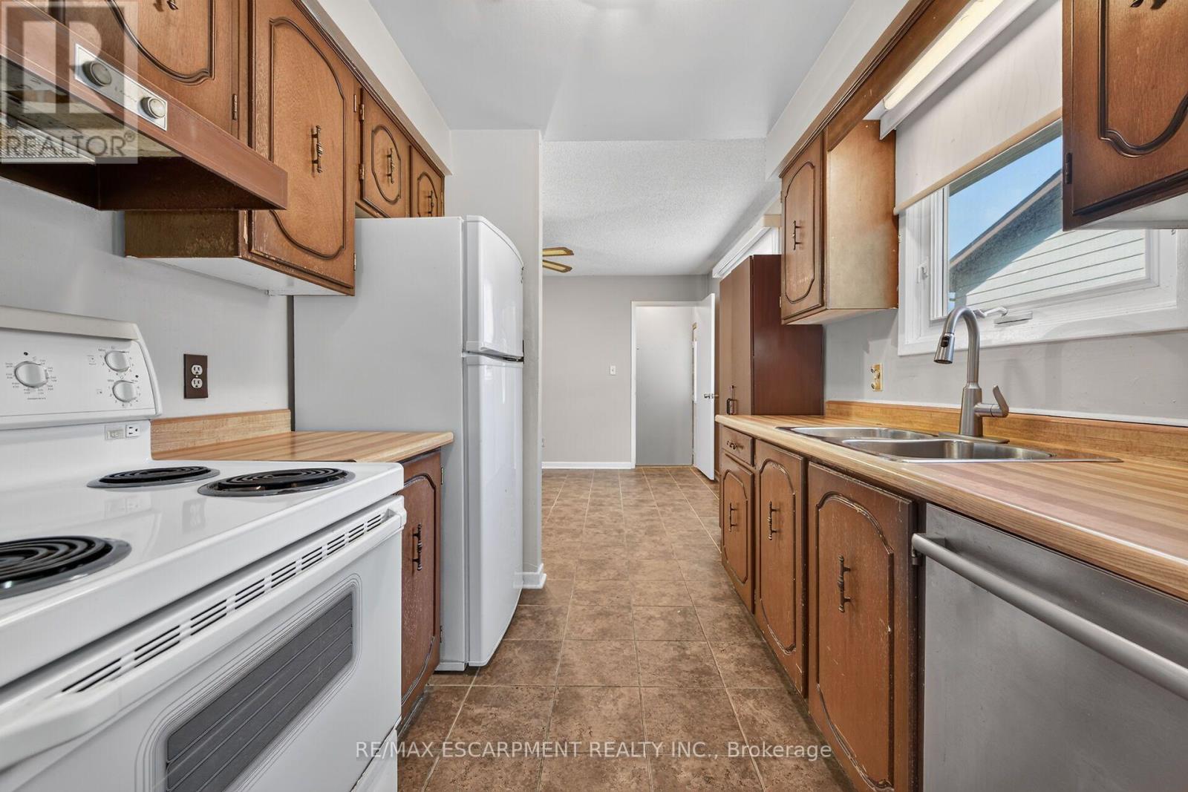
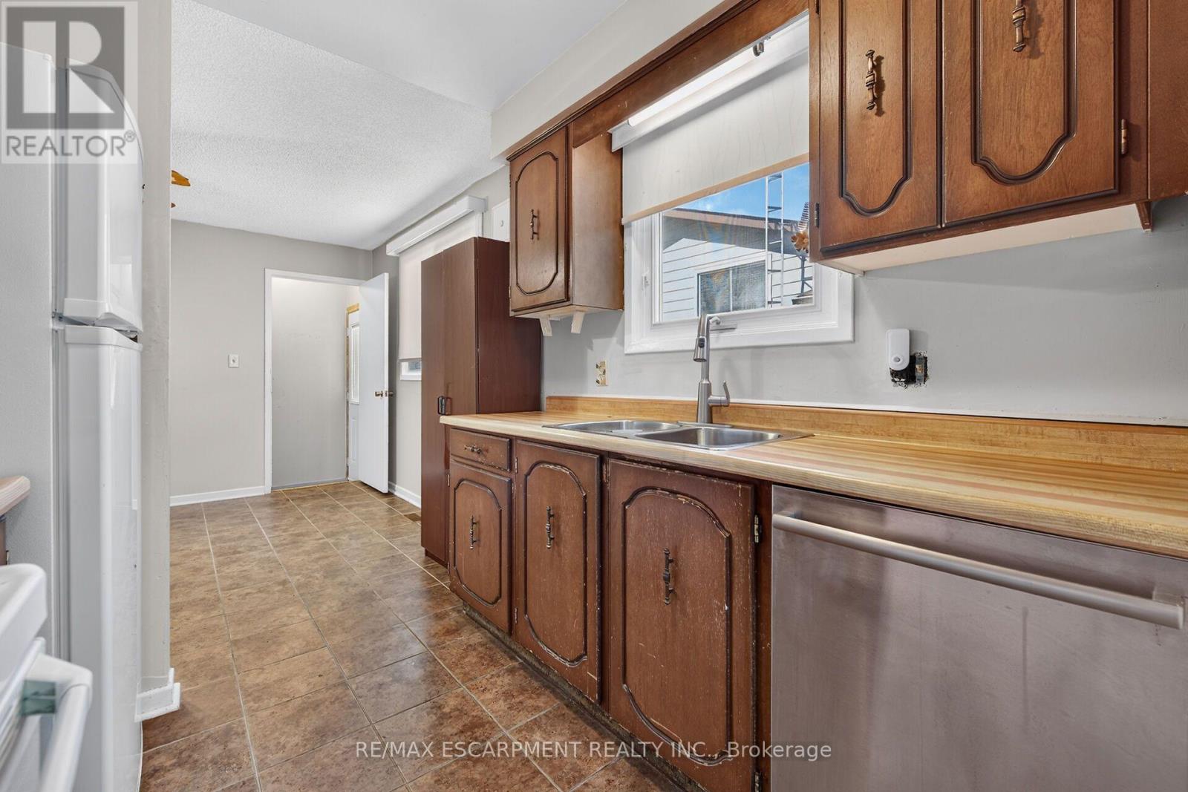
| Main Level | Kitchen | 2.49 m | 3.33 m | 2.49 m x 3.33 m |
| Main Level | Bathroom | 2.13 m | 1.96 m | 2.13 m x 1.96 m |
| Main Level | Primary Bedroom | 3.81 m | 3.45 m | 3.81 m x 3.45 m |
| Main Level | Bedroom 2 | 3.02 m | 3.02 m | 3.02 m x 3.02 m |
| Main Level | Bedroom 3 | 3.02 m | 2.84 m | 3.02 m x 2.84 m |
Utilities
| Cable | Available |
| Electricity | Installed |
| Sewer | Installed |
https://www.realtor.ca/real-estate/30082038/10-tracey-road-st-catharines-vinelinwell-442-vinelinwell
Interested?


The trademarks REALTOR®, REALTORS®, and the REALTOR® logo are controlled by The Canadian Real Estate Association (CREA) and identify real estate professionals who are members of CREA. The trademarks MLS®, Multiple Listing Service® and the associated logos are owned by The Canadian Real Estate Association (CREA) and identify the quality of services provided by real estate professionals who are members of CREA. The trademark DDF® is owned by The Canadian Real Estate Association (CREA) and identifies CREA's Data Distribution Facility (DDF®)
July 27 2026 03:39:13
Toronto Regional Real Estate Board
RE/MAX Escarpment Realty Inc.