
10 Place Polonaise Drive Grimsby, Ontario L3M 0H3

$3,100 MonthlyProperty Management, Exterior Maintenance
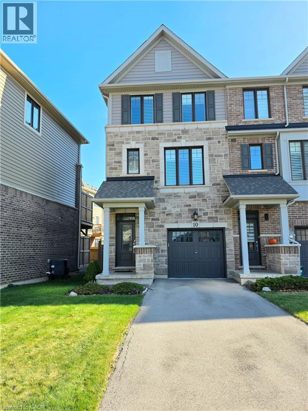
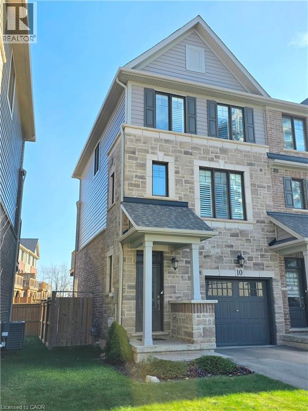
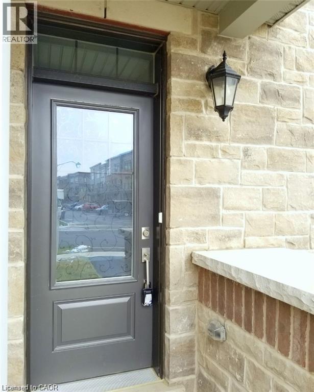
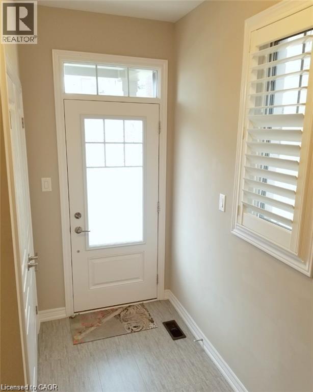
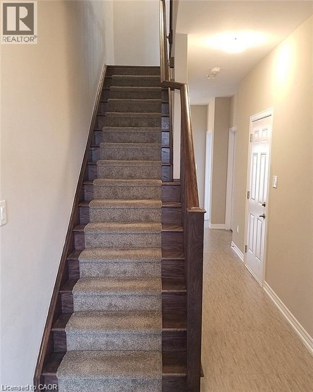
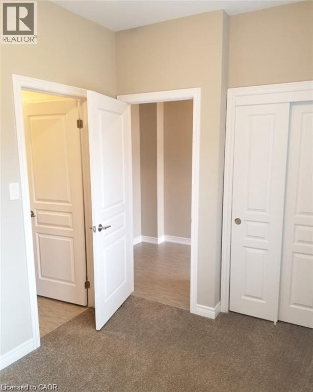
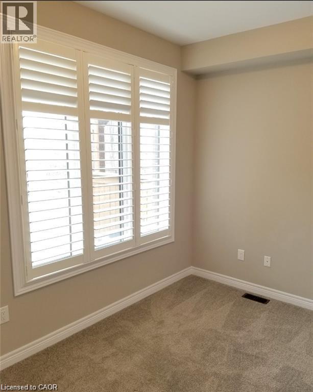
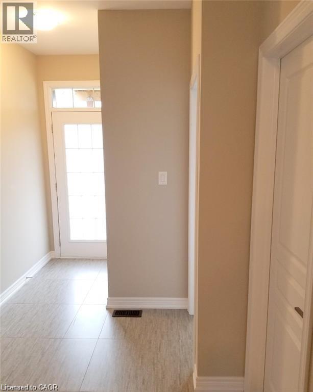
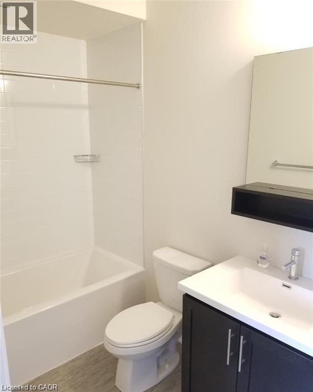
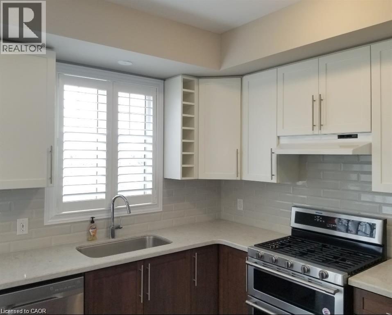
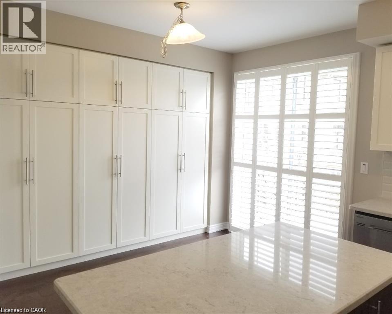
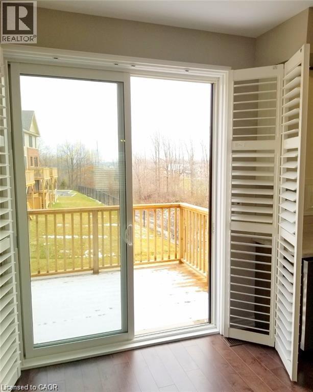
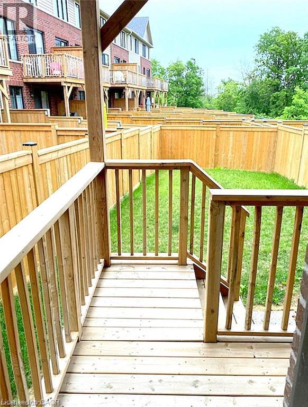
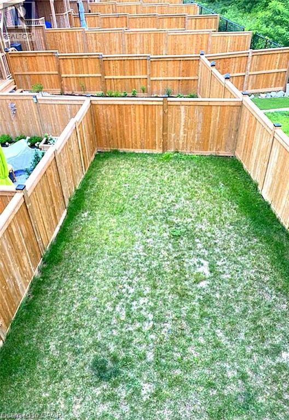
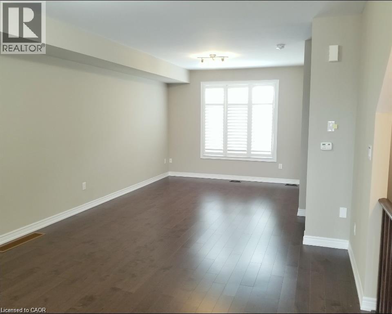
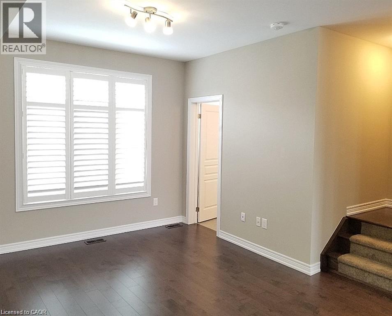
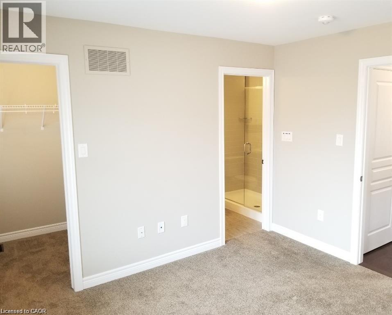
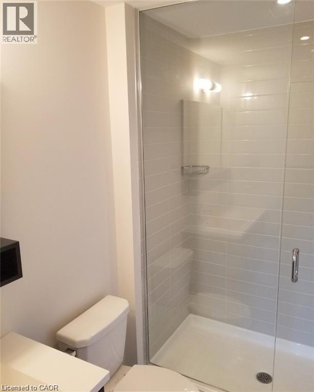
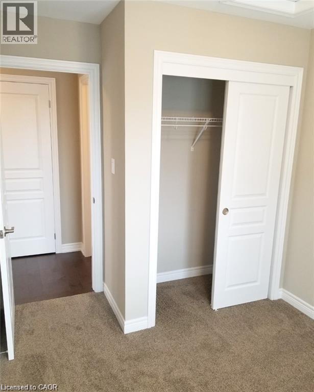
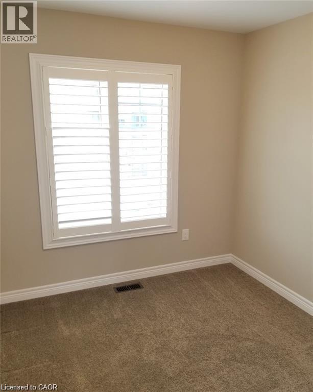
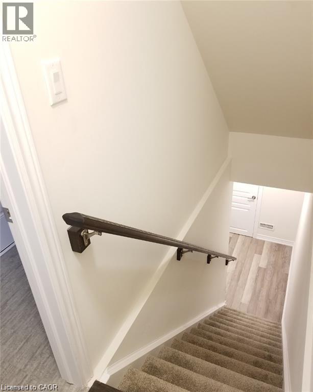
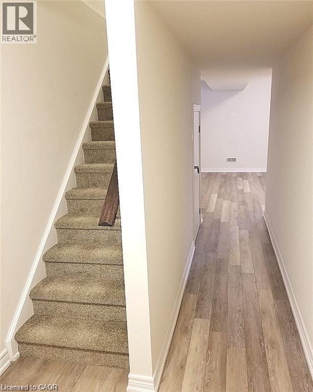
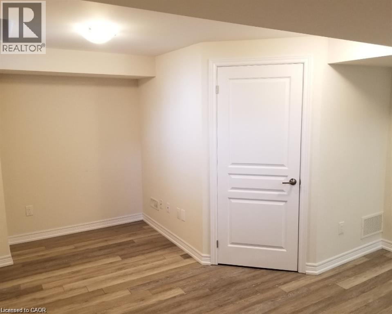
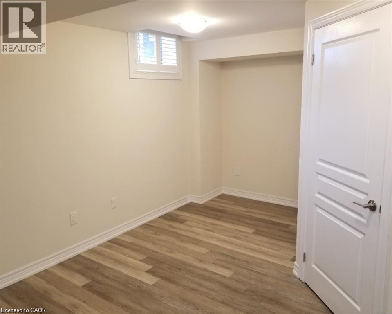
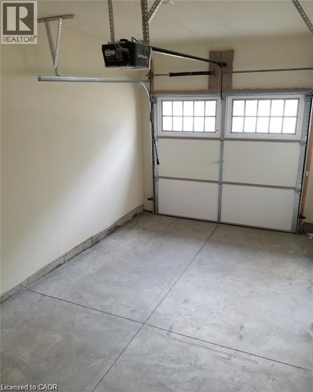
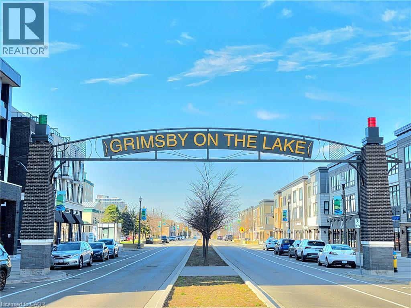
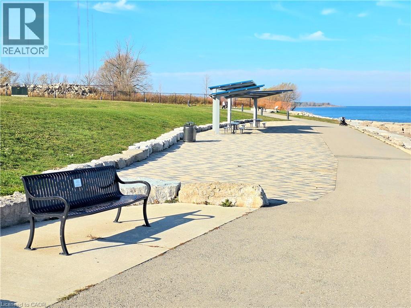
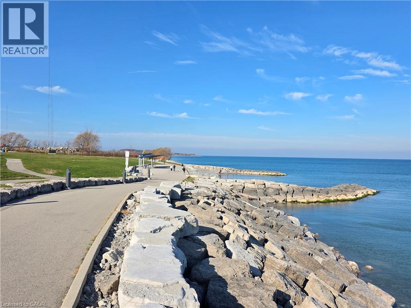
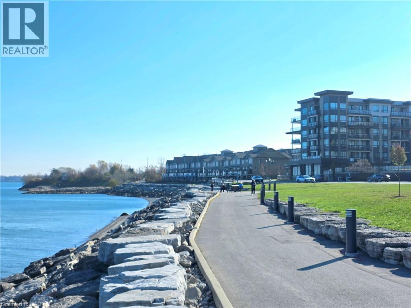
FALL IN LOVE WITH GRIMBY'S LAKESIDE COMMUNITY! Highly desired location JUS TSTEPS to Lake Ontario and All You Need! Surrounded by Trails, Parks, Beaches, Restuarants, Highway access & many Shops. 3 Storey Branthaven End Unit Town offering 1,780sq ft of living space, 4 Bedrooms & 4 Bedrooms. Enjoy the Lake Breeze, Lake & Escarpment Views each day. Relax with a Morning Coffee and watch the Sunrise from your Kitchen Walk-Out Balcony! Many Upgrades w/Modern & Stylish Finishes, Extra Windows & California Shutters. Kitchen Includes Massive Island, Granite Counters, Stainless Steel Fridge, Stove, Dishwasher & Huge Built-Pantry. Spacious Master Bedroom can fit your King-Sized Furniture w/Walk-In Closet & Stunning Ensuite w/Glass Shower. Desired Double-Car Front Parking, Automatic Garage Door w/Inside Entry. Finished Basement with Rec Room. Utilities Excluded, Room Sizes Approx. Longer Term Preferred. Don't Miss Out! *Photos taken from September 2021. (id:56248)
Property Details
| MLS® Number | 40878710 |
| Property Type | Single Family |
| Amenities Near By | Beach, Park, Public Transit, Schools |
| Communication Type | High Speed Internet |
| Community Features | School Bus |
| Features | Balcony, Paved Driveway, Sump Pump |
| Parking Space Total | 3 |
| Structure | Porch |
| View Type | Lake View |
| Water Front Name | Lake Ontario |
| Water Front Type | Waterfront |
Building
| Bathroom Total | 4 |
| Bedrooms Above Ground | 3 |
| Bedrooms Total | 3 |
| Appliances | Central Vacuum, Dishwasher, Dryer, Refrigerator, Stove, Washer, Garage Door Opener |
| Architectural Style | Other |
| Basement Development | Finished |
| Basement Type | Partial (finished) |
| Constructed Date | 2017 |
| Construction Style Attachment | Attached |
| Cooling Type | Central Air Conditioning |
| Exterior Finish | Brick Veneer, Metal |
| Fire Protection | Smoke Detectors |
| Half Bath Total | 1 |
| Heating Type | Forced Air |
| Stories Total | 3 |
| Size Interior | 2,300 Sqft |
| Type | Apartment |
| Utility Water | Municipal Water |
Parking
| Attached Garage |
Land
| Access Type | Road Access, Highway Access |
| Acreage | No |
| Land Amenities | Beach, Park, Public Transit, Schools |
| Sewer | Municipal Sewage System |
| Size Depth | 103 Ft |
| Size Frontage | 20 Ft |
| Size Total Text | Under 1/2 Acre |
| Surface Water | Lake |
| Zoning Description | R2 |
Rooms
| Level | Type | Length | Width | Dimensions |
|---|---|---|---|---|
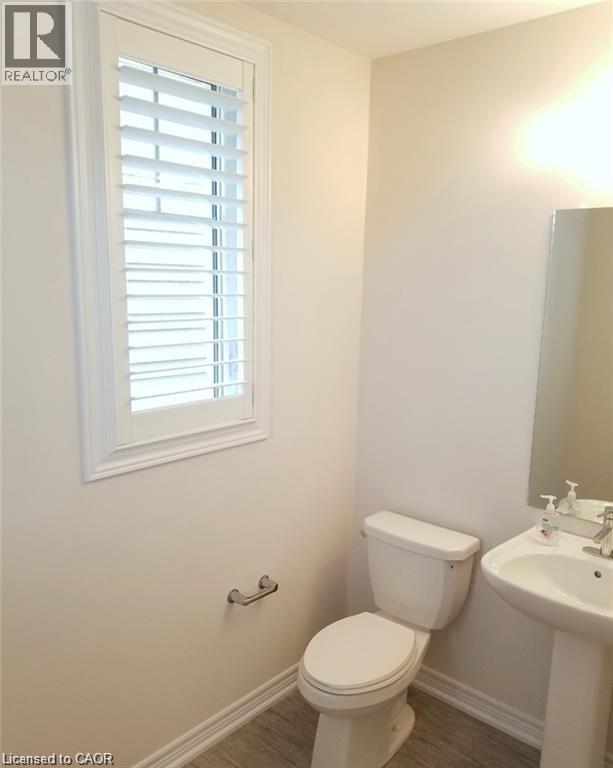
| Second Level | 2pc Bathroom | 6'1'' x 4'8'' | ||
| Second Level | Living Room | 21'9'' x 11'7'' | ||
| Second Level | Eat In Kitchen | 14'2'' x 13'2'' | ||
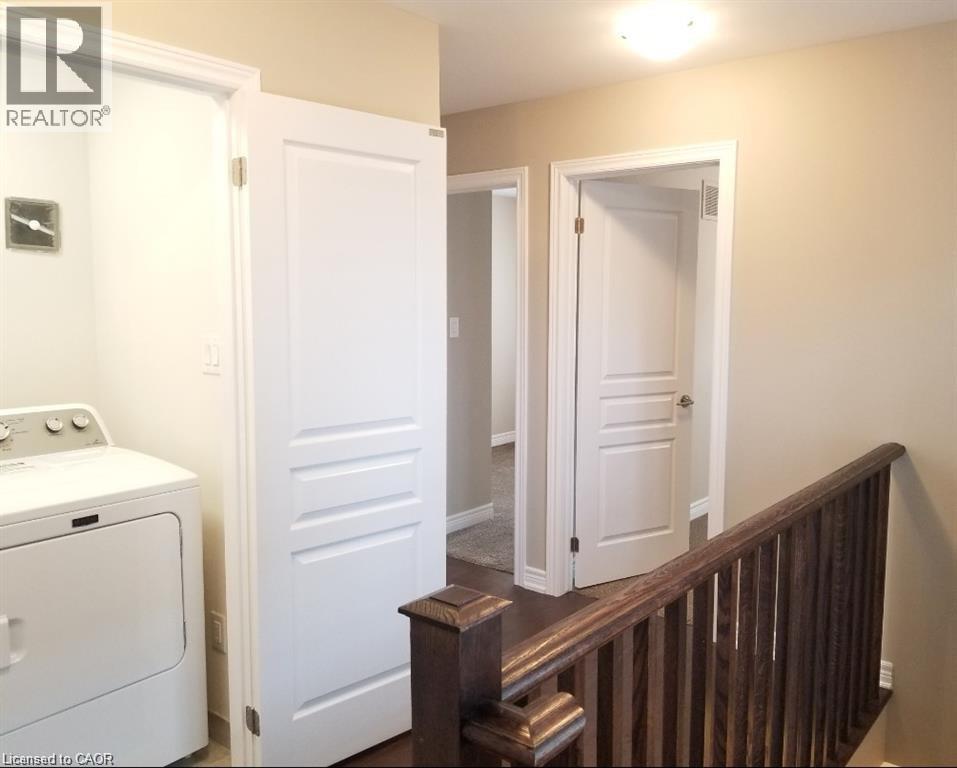
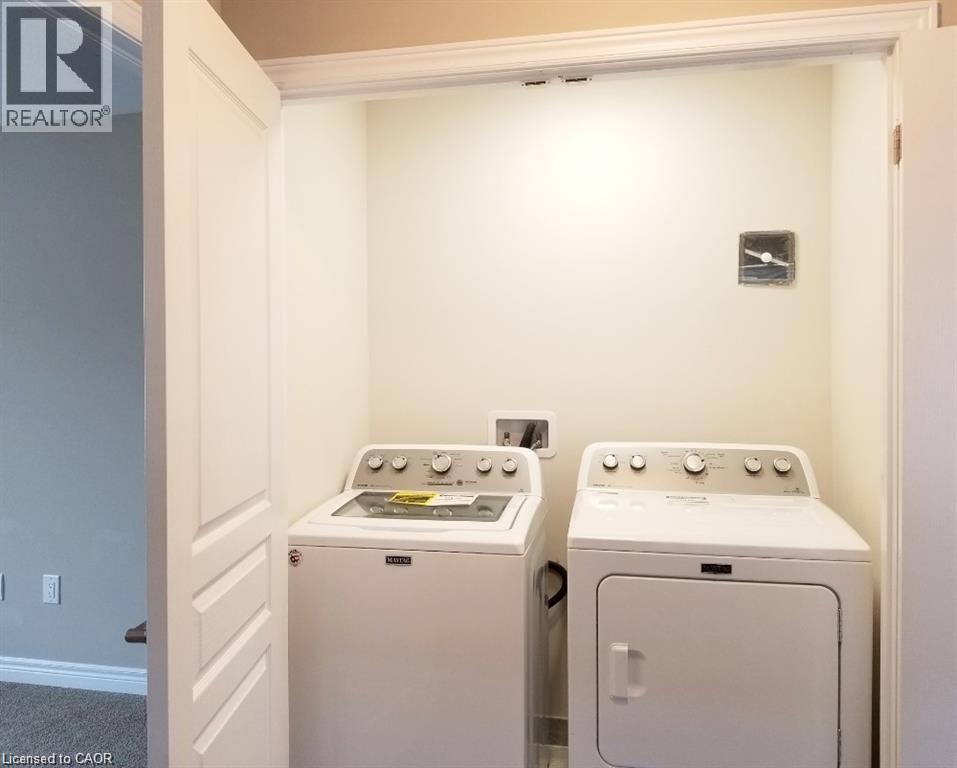
| Third Level | Laundry Room | 8'10'' x 5'8'' | ||
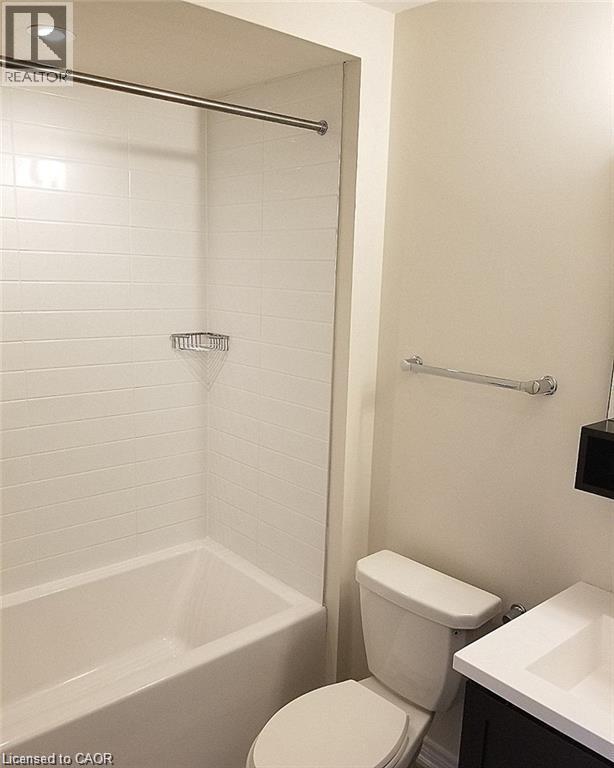
| Third Level | 4pc Bathroom | 8'4'' x 4'6'' | ||
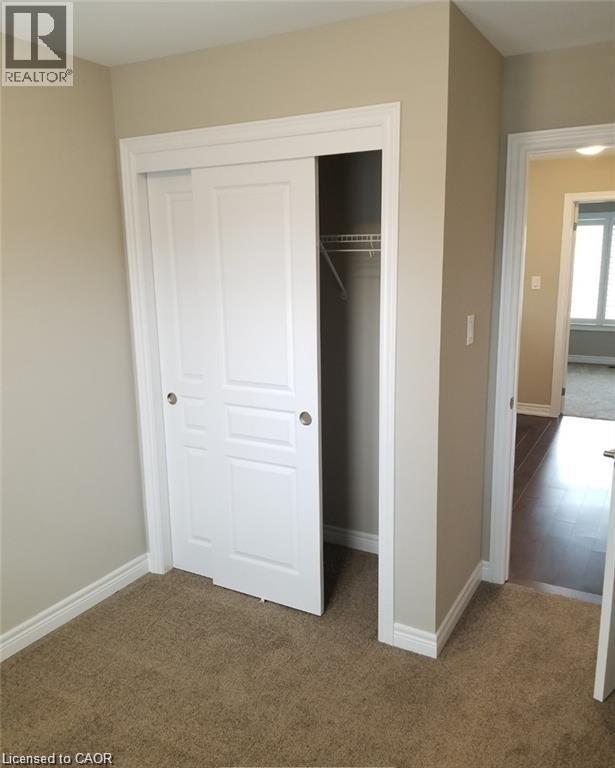
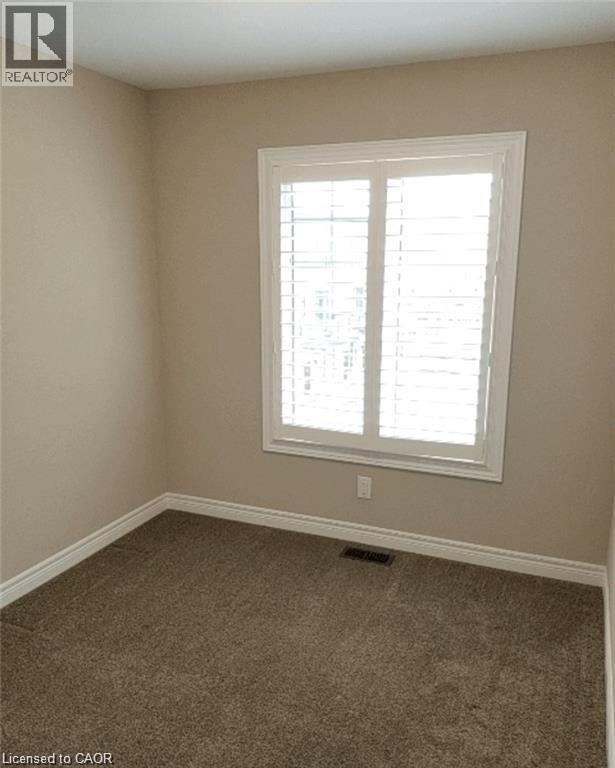
| Third Level | Bedroom | 8'10'' x 8'5'' | ||
| Third Level | 3pc Ensuite Bath | 11'2'' x 4'7'' | ||
| Third Level | Primary Bedroom | 14'5'' x 11'2'' | ||
| Basement | Recreation Room | 16'2'' x 9'3'' | ||
| Main Level | 4pc Bathroom | 7'10'' x 4'10'' | ||
| Main Level | Bedroom | 10'11'' x 7'11'' |
Utilities
| Cable | Available |
| Electricity | Available |
| Natural Gas | Available |
| Telephone | Available |
https://www.realtor.ca/real-estate/30516782/10-place-polonaise-drive-grimsby
Interested?


The trademarks REALTOR®, REALTORS®, and the REALTOR® logo are controlled by The Canadian Real Estate Association (CREA) and identify real estate professionals who are members of CREA. The trademarks MLS®, Multiple Listing Service® and the associated logos are owned by The Canadian Real Estate Association (CREA) and identify the quality of services provided by real estate professionals who are members of CREA. The trademark DDF® is owned by The Canadian Real Estate Association (CREA) and identifies CREA's Data Distribution Facility (DDF®)
November 17 2026 05:59:48
REALTORS® Association of Hamilton-Burlington
Royal LePage State Realty