
10 Kara Lee Court Guelph, Ontario N1E 4P2

$819,900
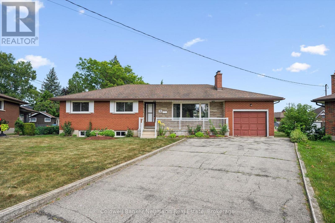
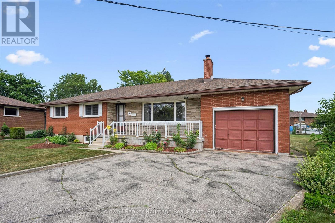
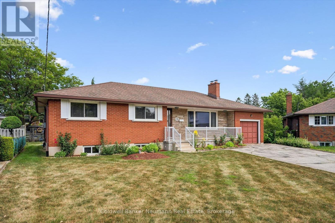
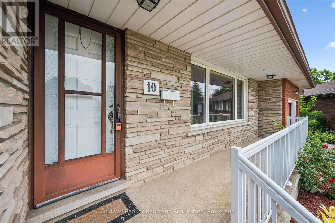
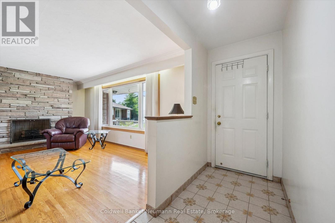
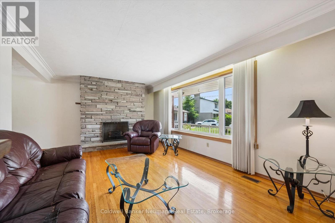
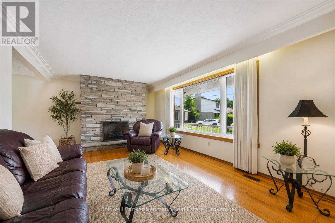
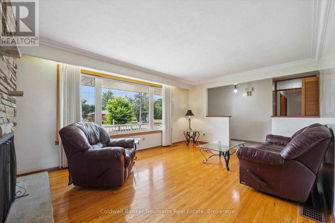
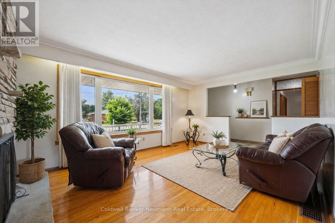
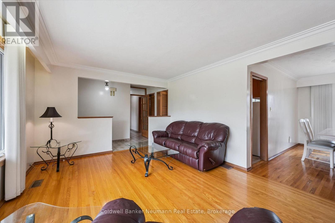
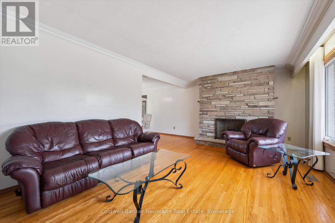
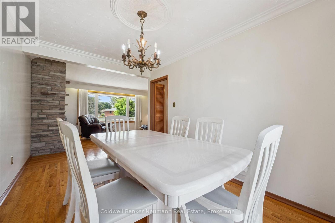
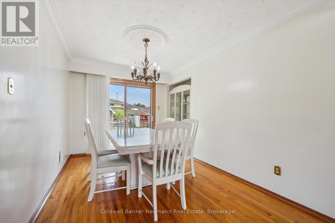
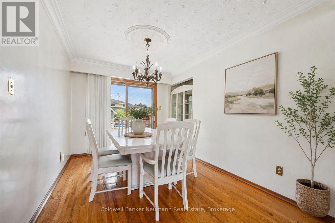
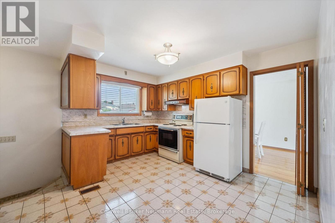
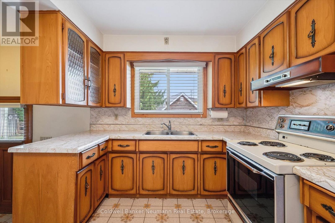
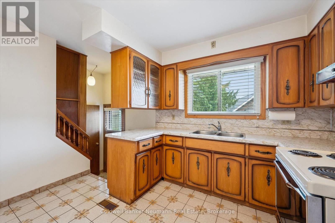
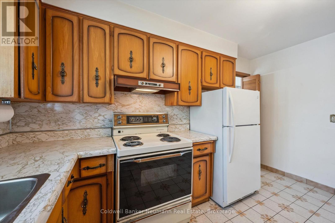
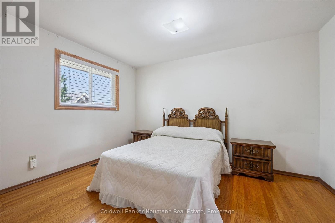
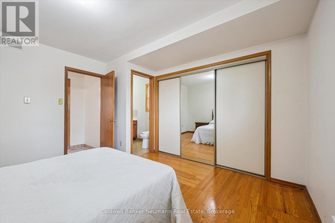
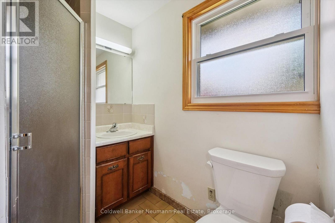
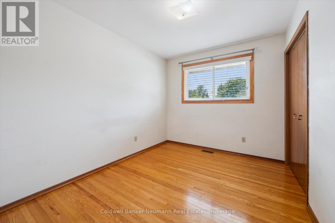
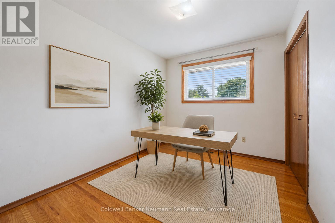
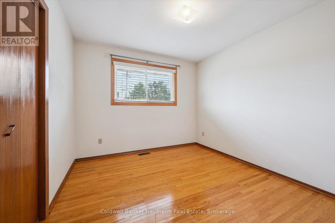
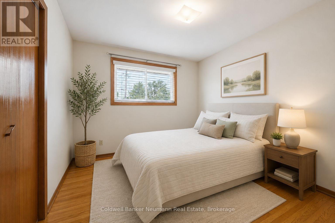
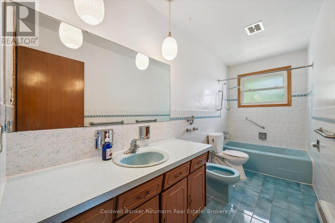
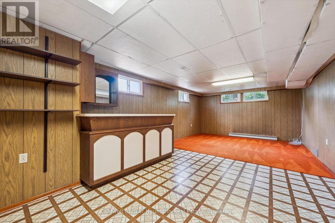
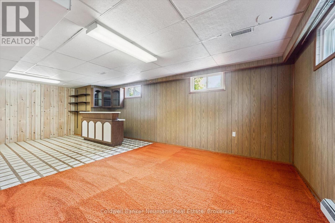
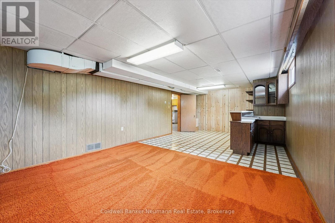
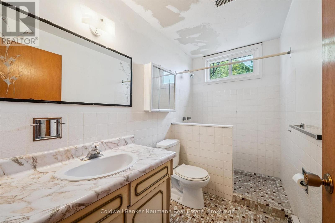
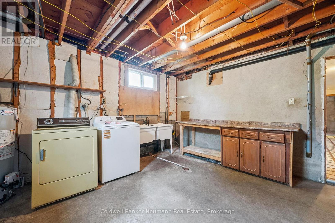
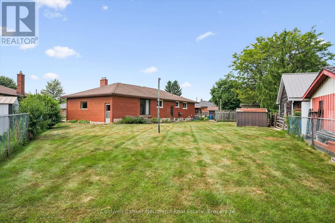
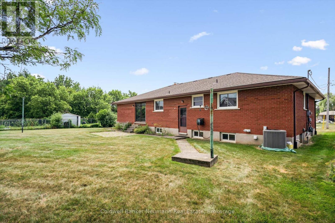
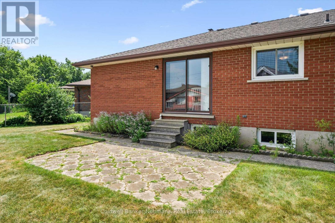
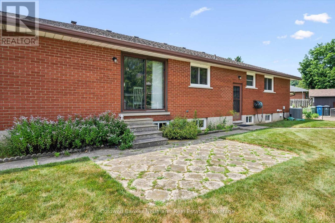
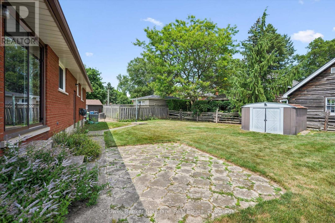
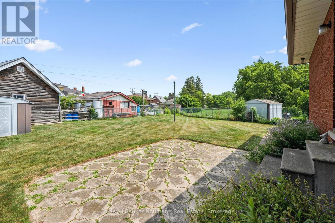
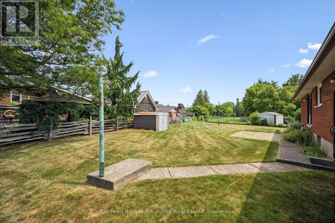
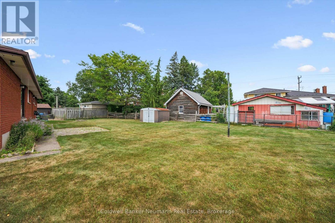
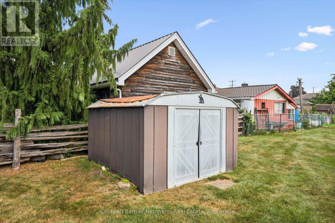
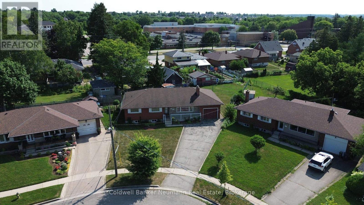
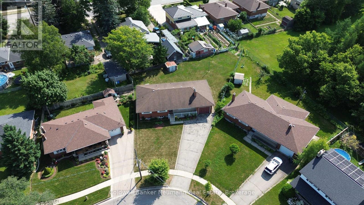
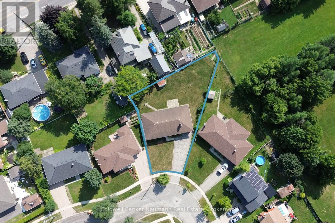
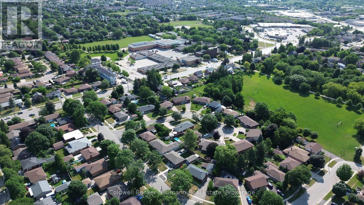
A Rare Find on a Quiet Cul-de-Sac! Welcome to this cherished bungalow, lovingly maintained by the same family since it was built in 1967. This is a true rarity: a home that has never before been offered for sale, filled with the pride of ownership and the warmth of six decades of family memories. Set on a peaceful cul-de-sac, this 3-bedroom, 3-bathroom home includes a primary ensuite, a nice bonus for everyday comfort. Original hardwood floors flow throughout the bedrooms, living room, and dining room, showcasing the timeless craftsmanship of the period and offering a beautiful foundation to build on.The full basement, complete with a separate walk-up, presents fantastic potential for an in-law suite or basement apartment, ideal for multi-generational living or additional income. A walk-up to the garage adds everyday convenience.Outside, the nearly quarter-acre lot connects to Francetto Park at one corner of the yard, offering a lovely green backdrop and a real sense of space, with plenty of room for a future pool. While the home retains its original finishes, it offers incredible bones and endless potential for the right buyer to bring their vision to life. Opportunities like this, on a quiet street with parkland nearby, rarely come along. Come see the potential for yourself - homes like this don't come to market often, and never twice. (id:56248)
Open House
This property has open houses!
1:00 pm
Ends at:3:00 pm
Property Details
| MLS® Number | X13592470 |
| Property Type | Single Family |
| Neigbourhood | Saint George's Neighbourhood Group |
| Community Name | St. George's |
| Equipment Type | Water Heater - Gas, Water Heater |
| Features | Irregular Lot Size |
| Parking Space Total | 5 |
| Rental Equipment Type | Water Heater - Gas, Water Heater |
Building
| Bathroom Total | 3 |
| Bedrooms Above Ground | 3 |
| Bedrooms Total | 3 |
| Age | 51 To 99 Years |
| Amenities | Fireplace(s) |
| Appliances | Water Heater, Garage Door Opener Remote(s), Central Vacuum, Dishwasher, Dryer, Microwave, Stove, Washer, Refrigerator |
| Architectural Style | Bungalow |
| Basement Development | Finished |
| Basement Features | Separate Entrance, Walk-up |
| Basement Type | N/a (finished), Full, N/a, N/a |
| Construction Style Attachment | Detached |
| Cooling Type | Central Air Conditioning |
| Exterior Finish | Brick Veneer |
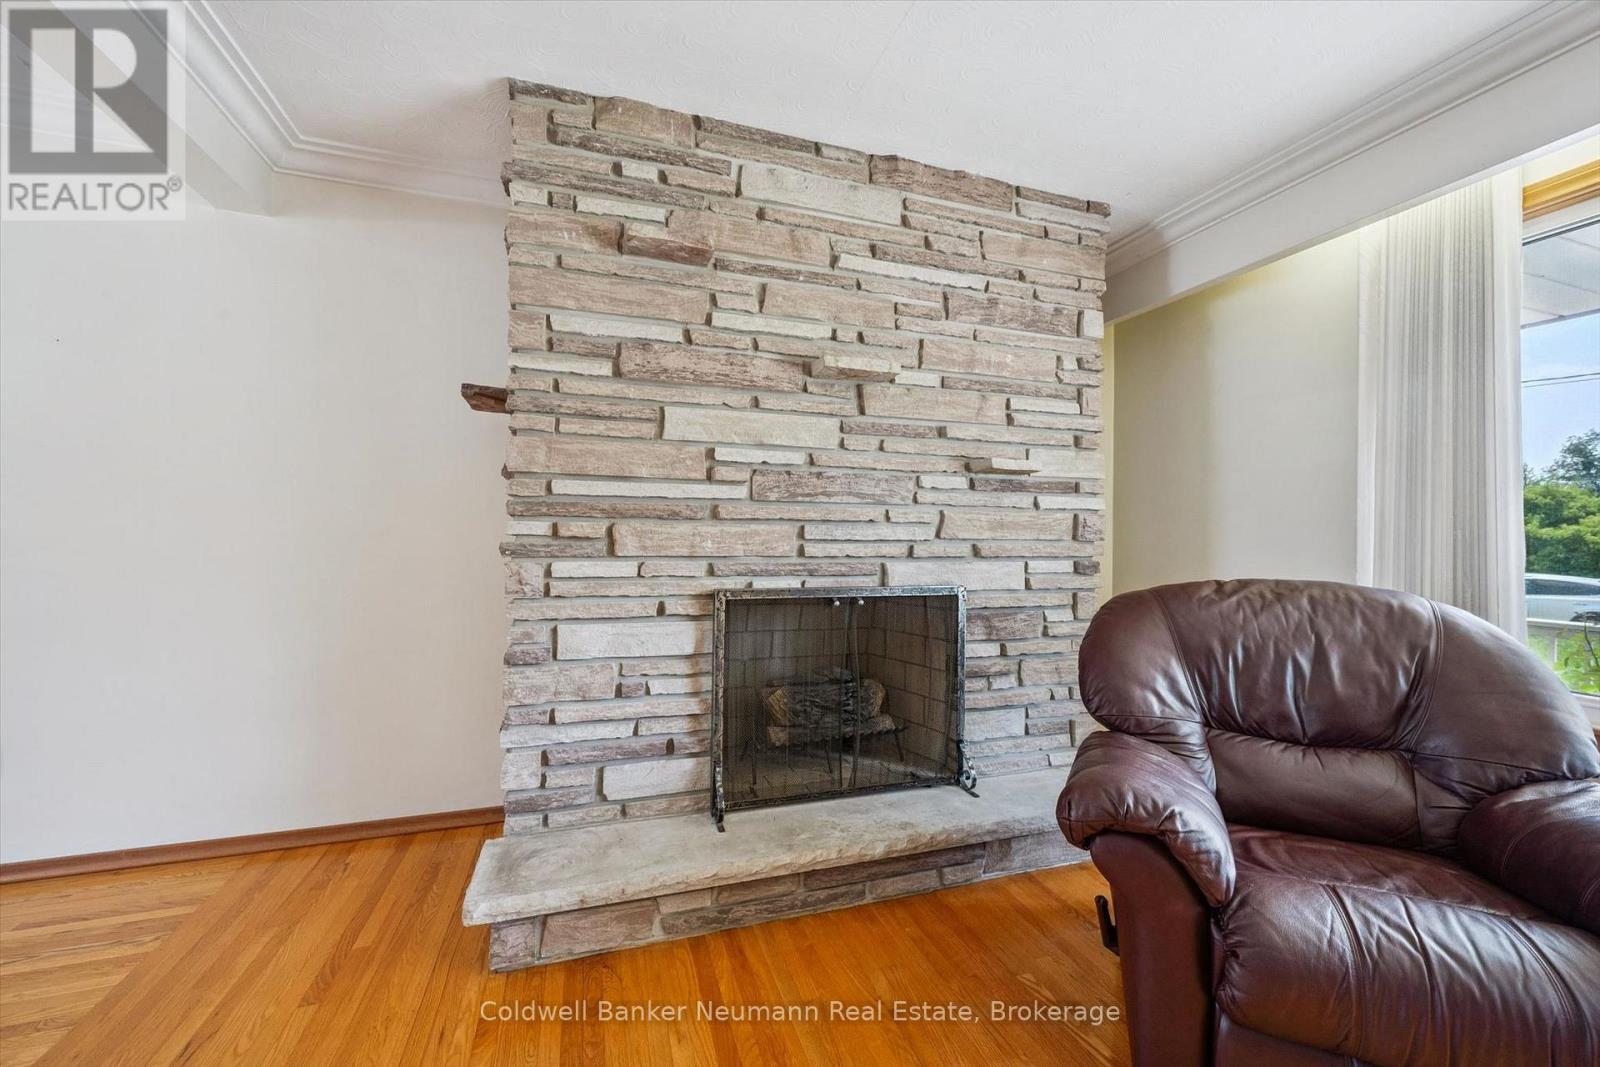
| Fireplace Present | Yes |
| Fireplace Total | 2 |
| Foundation Type | Block |
| Heating Fuel | Natural Gas |
| Heating Type | Forced Air |
| Stories Total | 1 |
| Size Interior | 1,100 - 1,500 Sqft |
| Type | House |
| Utility Water | Municipal Water |
Parking
| Attached Garage | |
| Garage |
Land
| Acreage | No |
| Sewer | Sanitary Sewer |
| Size Depth | 161 Ft |
| Size Frontage | 43 Ft ,3 In |
| Size Irregular | 43.3 X 161 Ft |
| Size Total Text | 43.3 X 161 Ft |
Rooms
| Level | Type | Length | Width | Dimensions |
|---|---|---|---|---|
| Basement | Cold Room | 1.28 m | 6.7 m | 1.28 m x 6.7 m |
| Basement | Recreational, Games Room | 4.19 m | 4.32 m | 4.19 m x 4.32 m |
| Basement | Recreational, Games Room | 3.3 m | 5.3 m | 3.3 m x 5.3 m |
| Basement | Recreational, Games Room | 4.17 m | 8.7 m | 4.17 m x 8.7 m |
| Basement | Other | 7.25 m | 3.42 m | 7.25 m x 3.42 m |
| Basement | Other | 1.97 m | 1.99 m | 1.97 m x 1.99 m |
| Basement | Utility Room | 4.23 m | 4.22 m | 4.23 m x 4.22 m |
| Basement | Bathroom | 2.78 m | 1.52 m | 2.78 m x 1.52 m |
| Main Level | Bathroom | 2.03 m | 1.51 m | 2.03 m x 1.51 m |
| Main Level | Bathroom | 3.93 m | 1.92 m | 3.93 m x 1.92 m |
| Main Level | Bedroom | 3.43 m | 2.67 m | 3.43 m x 2.67 m |
| Main Level | Bedroom | 3.43 m | 3.02 m | 3.43 m x 3.02 m |
| Main Level | Dining Room | 3.96 m | 2.78 m | 3.96 m x 2.78 m |
| Main Level | Foyer | 3.73 m | 32.08 m | 3.73 m x 32.08 m |
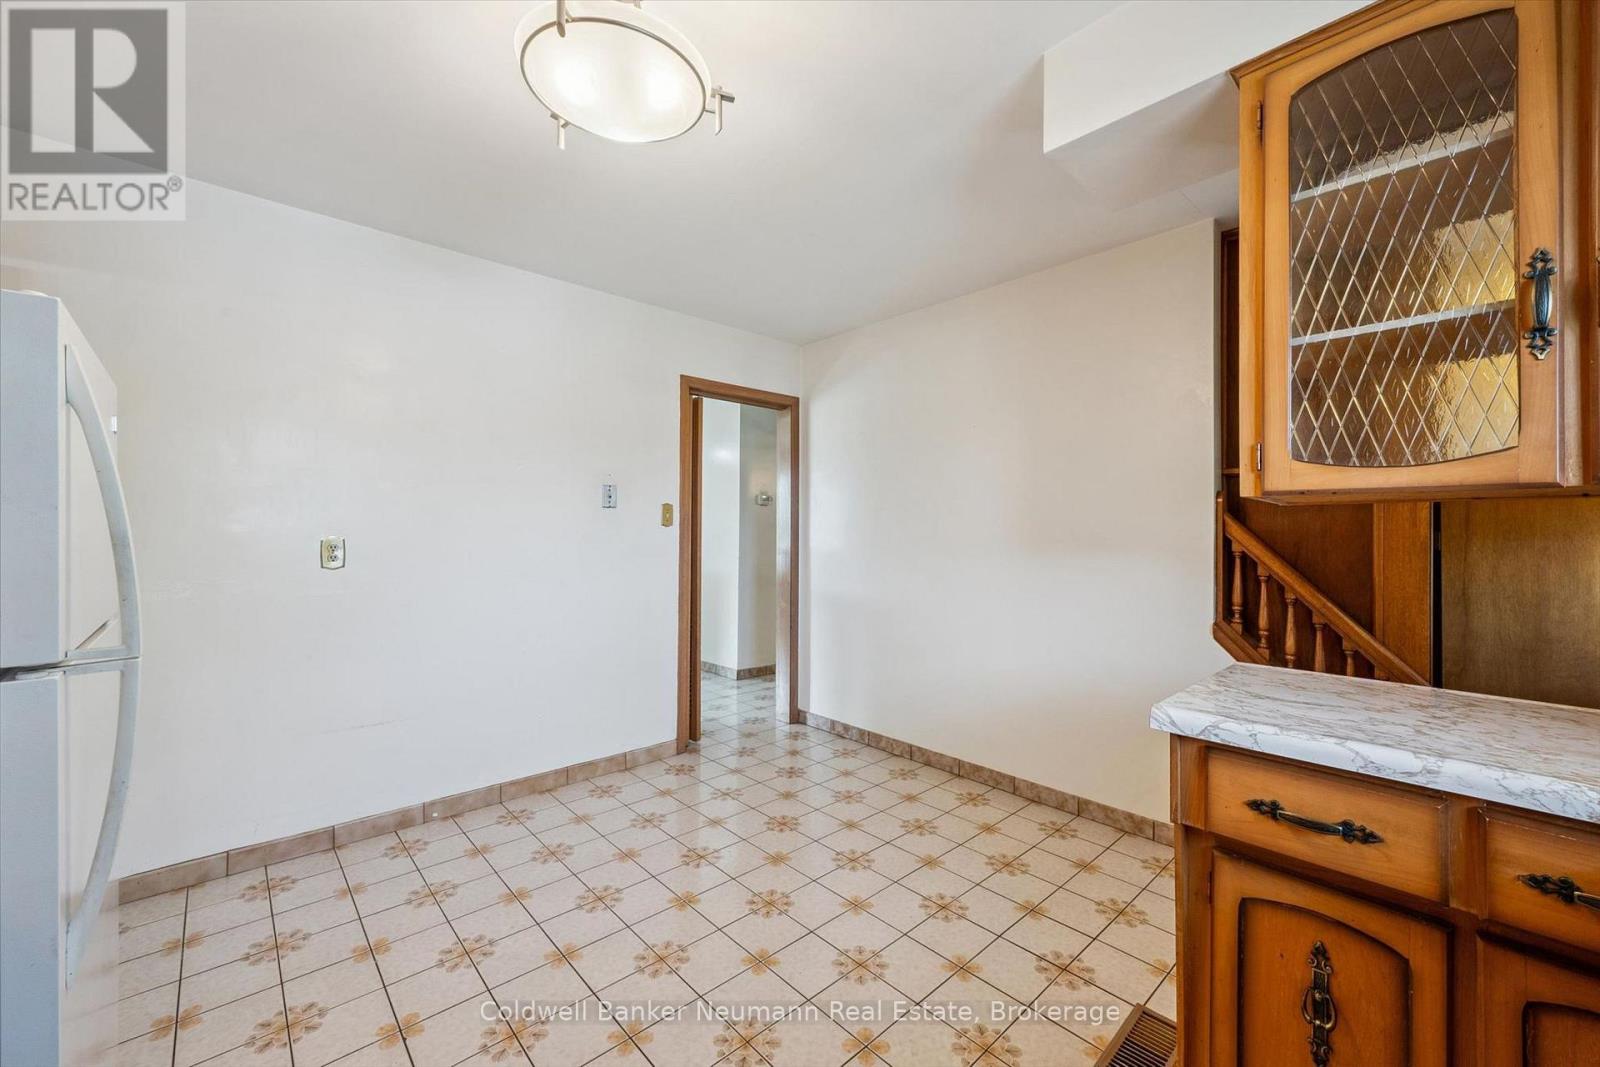
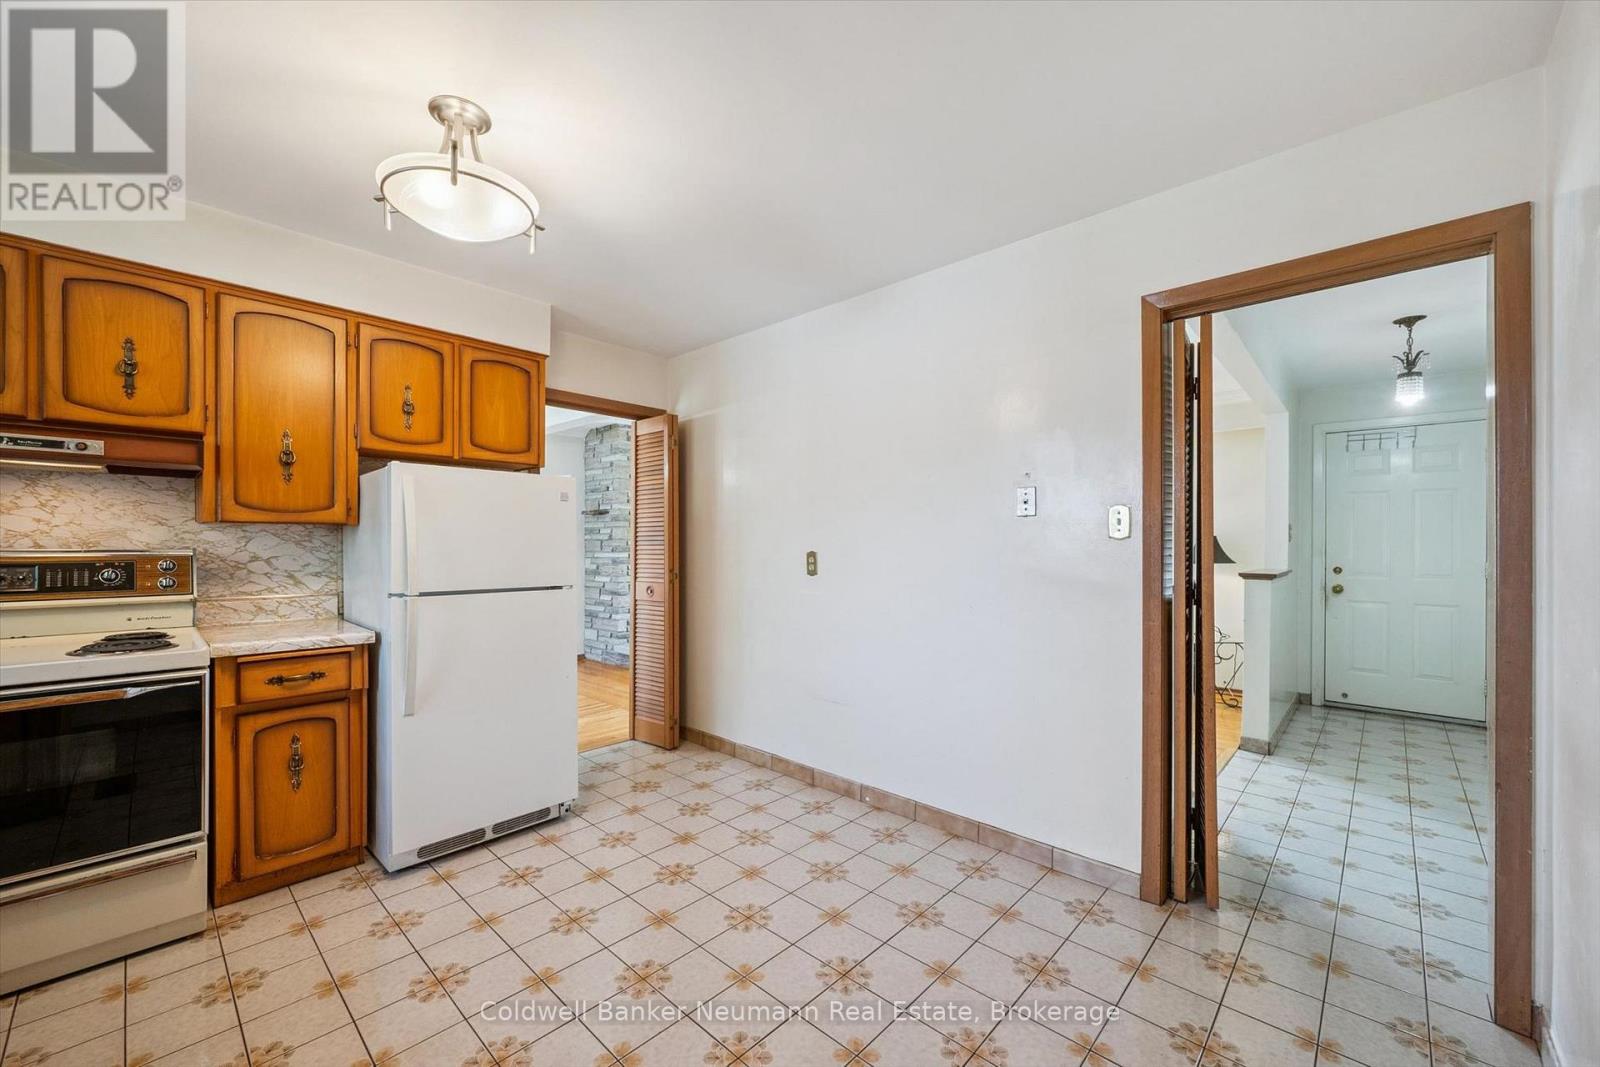
| Main Level | Kitchen | 3.92 m | 3.73 m | 3.92 m x 3.73 m |
| Main Level | Living Room | 3.73 m | 5.65 m | 3.73 m x 5.65 m |
| Main Level | Primary Bedroom | 3.93 m | 3.58 m | 3.93 m x 3.58 m |
https://www.realtor.ca/real-estate/30064833/10-kara-lee-court-guelph-st-georges-st-georges
Interested?


The trademarks REALTOR®, REALTORS®, and the REALTOR® logo are controlled by The Canadian Real Estate Association (CREA) and identify real estate professionals who are members of CREA. The trademarks MLS®, Multiple Listing Service® and the associated logos are owned by The Canadian Real Estate Association (CREA) and identify the quality of services provided by real estate professionals who are members of CREA. The trademark DDF® is owned by The Canadian Real Estate Association (CREA) and identifies CREA's Data Distribution Facility (DDF®)
July 22 2026 03:59:28
The Lakelands Association of REALTORS®
Coldwell Banker Neumann Real Estate