
10 Cranberry Court Hamilton, Ontario L8E 4R6

$834,500
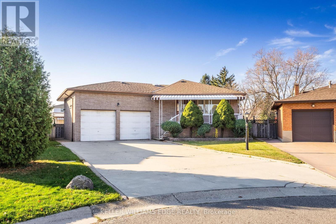
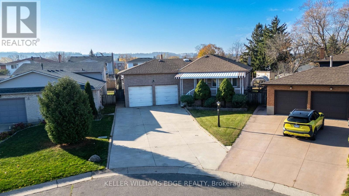
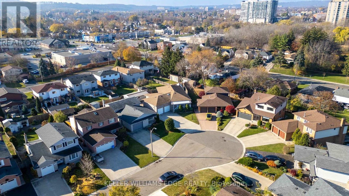
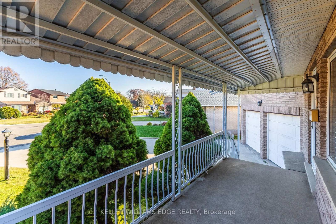
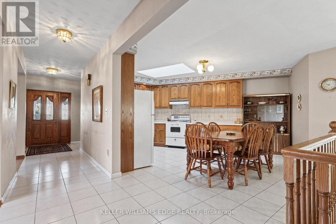
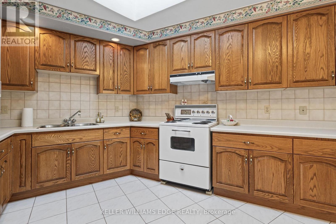
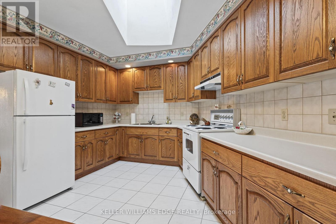
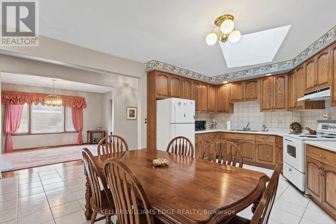
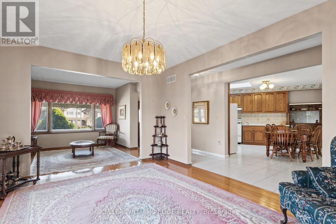
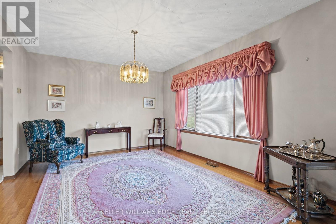
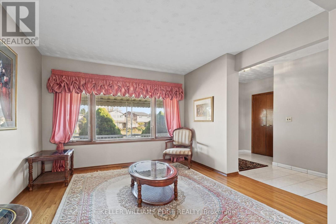
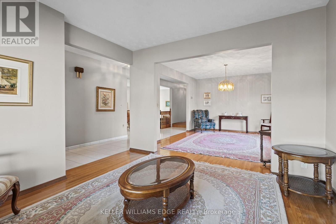
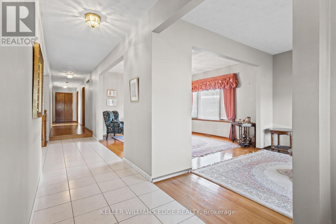
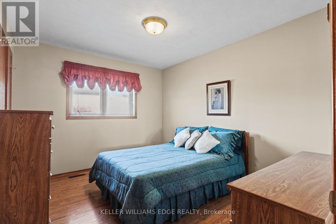
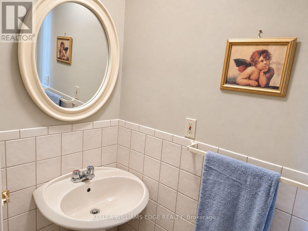
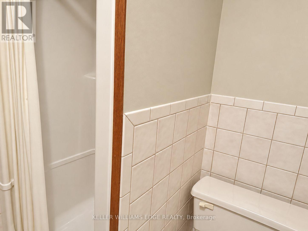
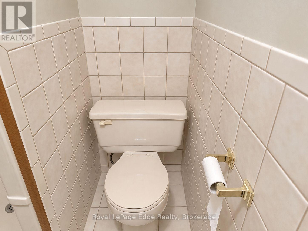
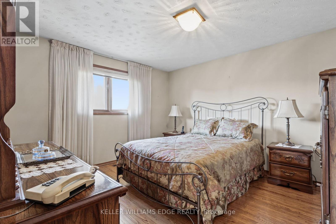
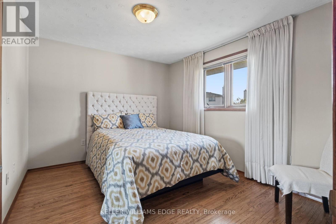
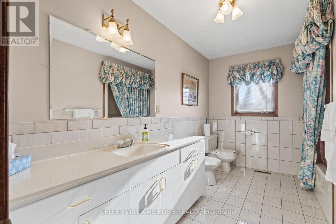
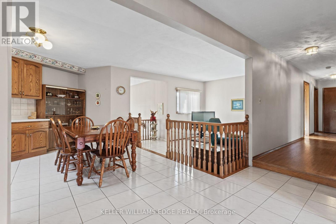
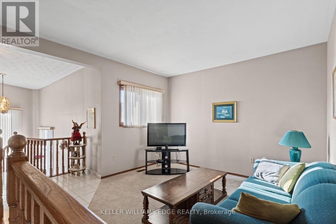
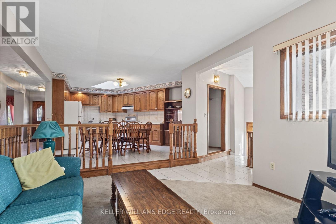
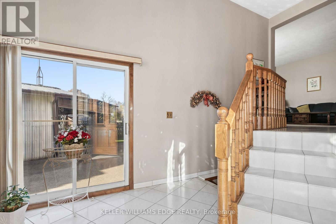
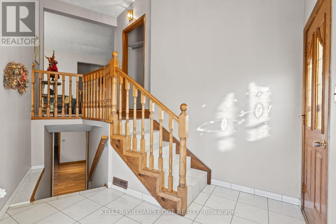
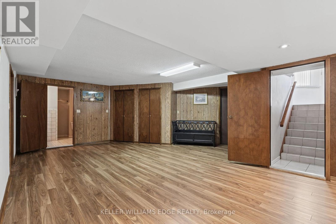
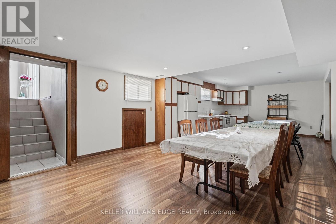
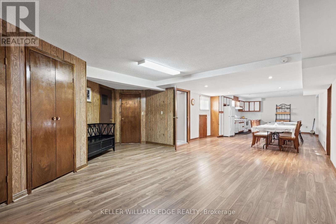
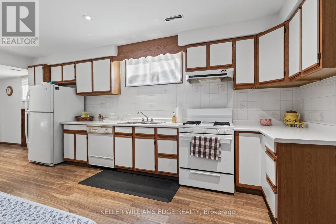
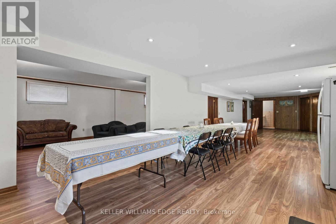
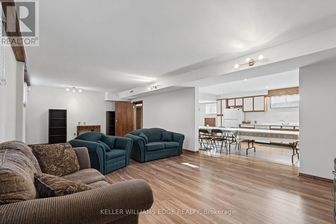
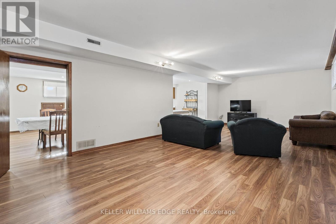
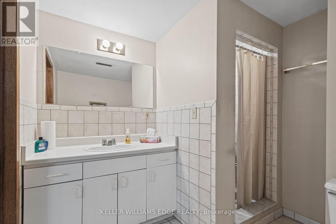
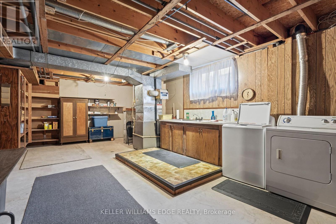
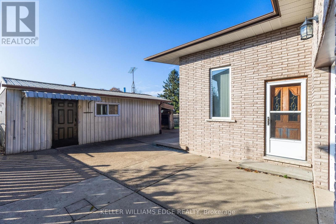
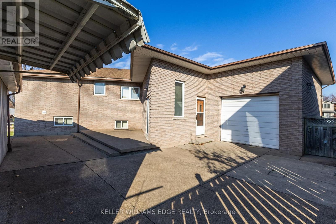
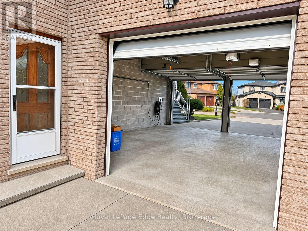
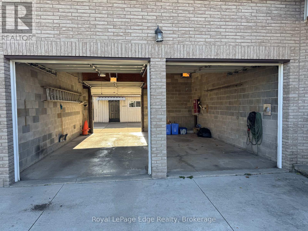
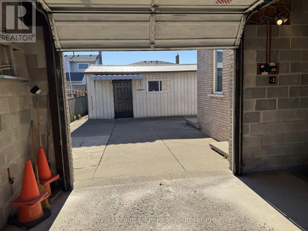
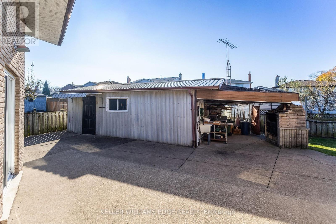
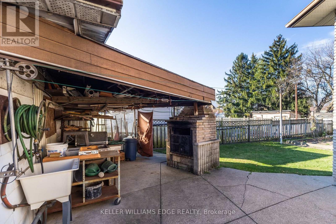
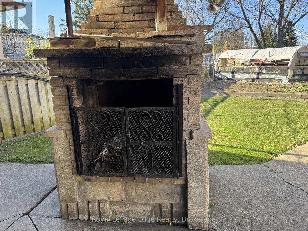
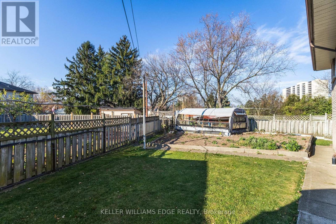
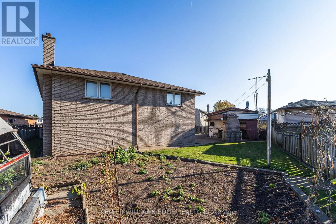
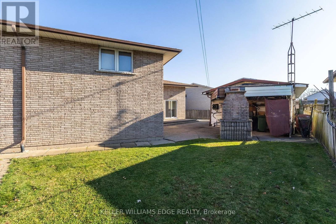
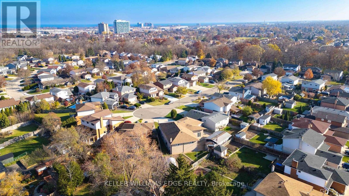
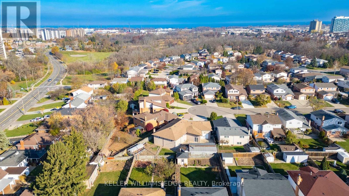
As quiet as a Tuscan courtyard and as prestigious as a grand piano, 10 Cranberry Court is tucked away at the end of a long court in a neighbourhood pocket between two ravines. Step onto the nearby Green Acres walking trail and follow it into the heart of Olde Town Stoney Creek. This all-brick bungalow provides 3,794 sq. ft. of expansive living space, including 2,068 sq. ft. above grade, with three bedrooms, three full bathrooms including a primary ensuite, and two eat-in kitchens. Original hardwood floors, a skylit main kitchen, exceptionally wide hallways and a sunken family room give the main level its character. Separate living and dining rooms offer room to entertain, and two side entrances lead to the concrete patio. The lower level offers in-law suite potential with two access points, including a walk-up to the garage. It features a spacious eat-in kitchen, recreation room, three-piece bath, laundry room and abundant storage.The double-wide concrete driveway accommodates six vehicles, and the oversized 572 sq. ft. double garage features inside entry and a third overhead door that opens to the backyard. A 400 sq. ft. workshop with a wood-burning stove, a sheltered outdoor cooking area and a large garden with a greenhouse give you plenty of ways to spend a Saturday, from tackling a project or tending the garden to hosting friends for dinner on the patio. (id:56248)
Property Details
| MLS® Number | X14195568 |
| Property Type | Single Family |
| Community Name | Riverdale |
| Amenities Near By | Public Transit, Schools, Place Of Worship, Park |
| Equipment Type | Water Heater |
| Parking Space Total | 8 |
| Rental Equipment Type | Water Heater |
| Structure | Porch, Workshop |
Building
| Bathroom Total | 3 |
| Bedrooms Above Ground | 3 |
| Bedrooms Total | 3 |
| Appliances | Water Heater, Central Vacuum, Garage Door Opener Remote(s), Dishwasher, Dryer, Hood Fan, Stove, Washer, Window Coverings, Refrigerator |
| Architectural Style | Bungalow |
| Basement Development | Finished |
| Basement Features | Walk-up |
| Basement Type | Full, N/a (finished), N/a |
| Construction Style Attachment | Detached |
| Cooling Type | Central Air Conditioning |
| Exterior Finish | Brick |
| Foundation Type | Block |
| Heating Fuel | Natural Gas |
| Heating Type | Forced Air |
| Stories Total | 1 |
| Size Interior | 2,000 - 2,500 Sqft |
| Type | House |
| Utility Water | Municipal Water |
Parking
| Attached Garage | |
| Garage |
Land
| Acreage | No |
| Land Amenities | Public Transit, Schools, Place Of Worship, Park |
| Sewer | Sanitary Sewer |
| Size Depth | 145 Ft ,4 In |
| Size Frontage | 30 Ft ,2 In |
| Size Irregular | 30.2 X 145.4 Ft |
| Size Total Text | 30.2 X 145.4 Ft |
| Zoning Description | C |
Rooms
| Level | Type | Length | Width | Dimensions |
|---|---|---|---|---|
| Basement | Cold Room | 4.27 m | 1.83 m | 4.27 m x 1.83 m |
| Basement | Recreational, Games Room | 8.84 m | 4.27 m | 8.84 m x 4.27 m |
| Basement | Kitchen | 14.63 m | 4.27 m | 14.63 m x 4.27 m |
| Basement | Laundry Room | 7.32 m | 4.27 m | 7.32 m x 4.27 m |
| Main Level | Living Room | 3.66 m | 3.66 m | 3.66 m x 3.66 m |
| Main Level | Dining Room | 3.96 m | 3.66 m | 3.96 m x 3.66 m |
| Main Level | Kitchen | 5.49 m | 3.96 m | 5.49 m x 3.96 m |
| Main Level | Family Room | 3.96 m | 3.66 m | 3.96 m x 3.66 m |
| Main Level | Primary Bedroom | 3.96 m | 3.66 m | 3.96 m x 3.66 m |
| Main Level | Bedroom 2 | 3.66 m | 3.05 m | 3.66 m x 3.05 m |
| Main Level | Bedroom 3 | 3.66 m | 3.05 m | 3.66 m x 3.05 m |
https://www.realtor.ca/real-estate/30529276/10-cranberry-court-hamilton-riverdale-riverdale
Interested?


The trademarks REALTOR®, REALTORS®, and the REALTOR® logo are controlled by The Canadian Real Estate Association (CREA) and identify real estate professionals who are members of CREA. The trademarks MLS®, Multiple Listing Service® and the associated logos are owned by The Canadian Real Estate Association (CREA) and identify the quality of services provided by real estate professionals who are members of CREA. The trademark DDF® is owned by The Canadian Real Estate Association (CREA) and identifies CREA's Data Distribution Facility (DDF®)
November 19 2026 07:45:56
Toronto Regional Real Estate Board
Royal LePage Edge Realty