
10 - 50 Bute Street North Dumfries, Ontario N0B 1E0

$674,900Maintenance, Common Area Maintenance, Insurance
$302.89 Monthly
Maintenance, Common Area Maintenance, Insurance
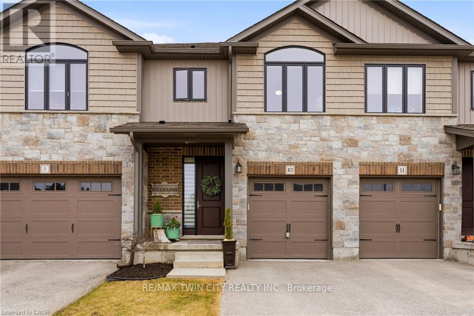
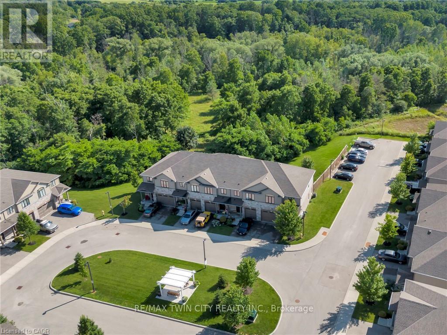
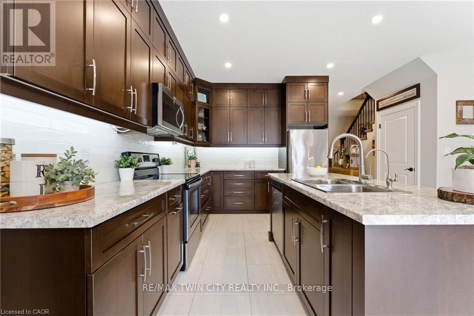
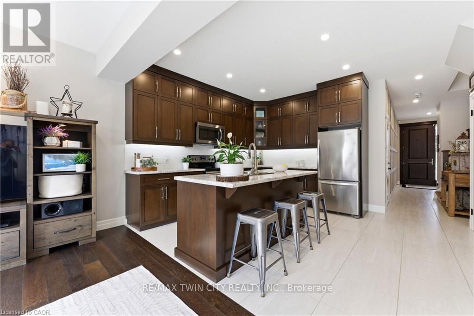
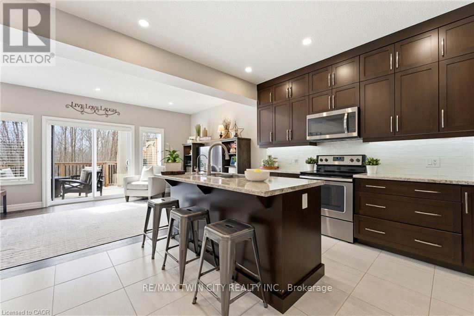
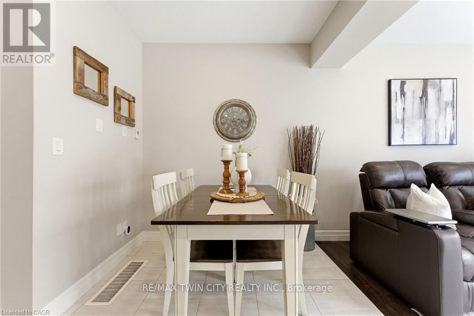
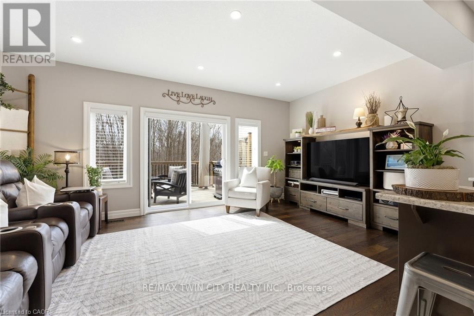
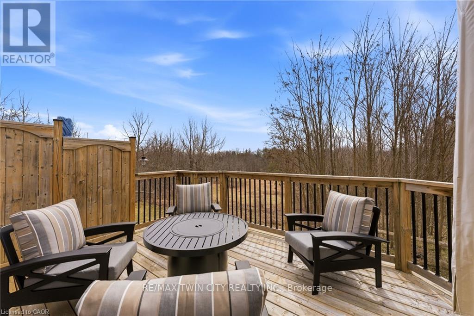
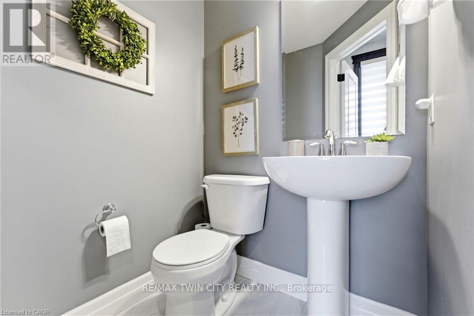
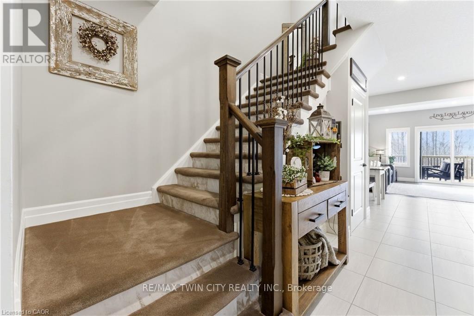
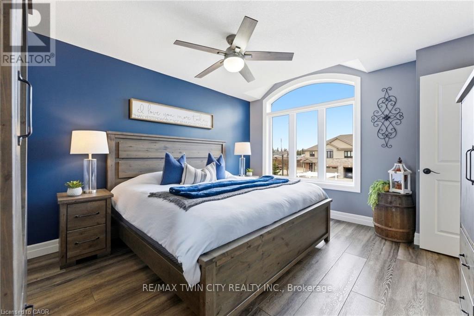
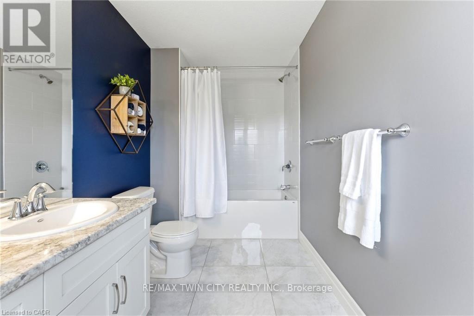
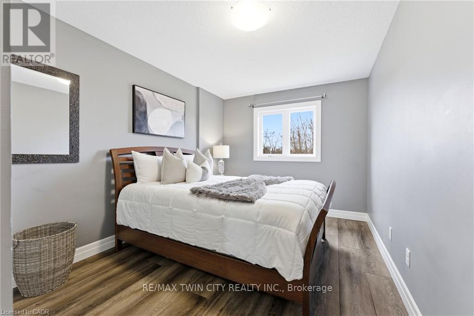
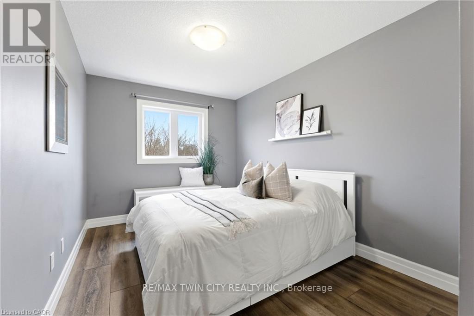
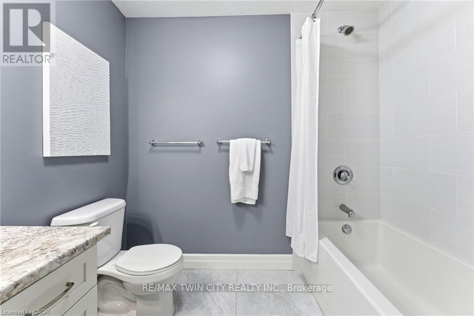
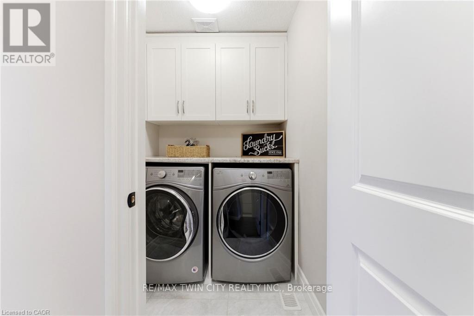
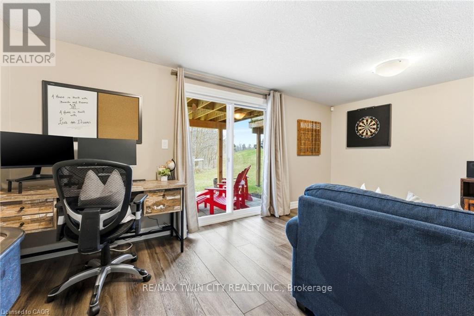
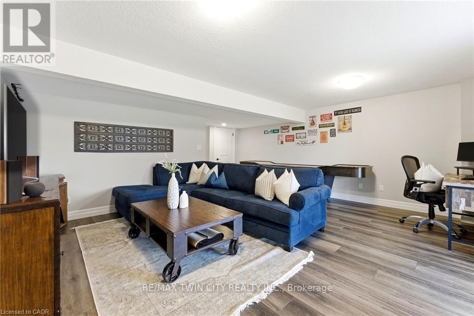
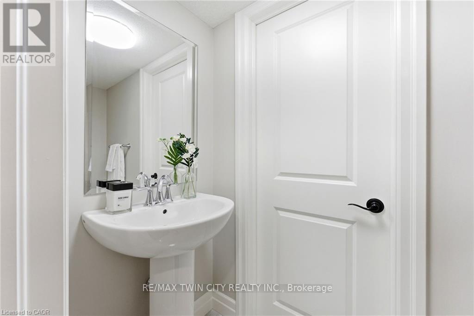
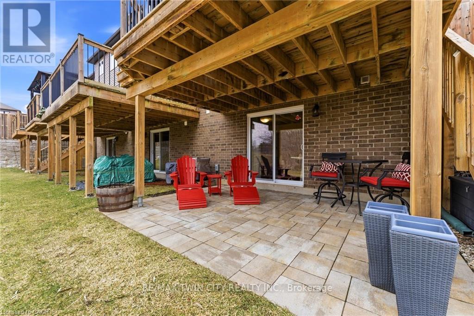
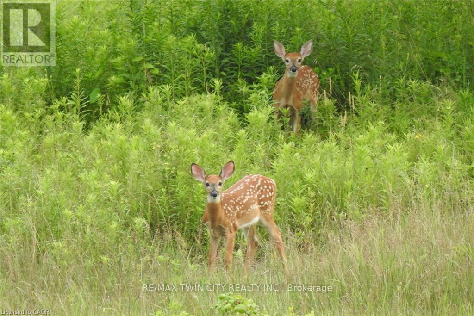
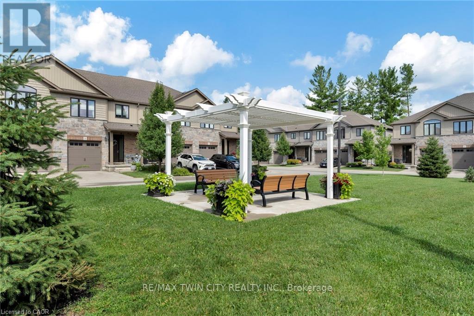
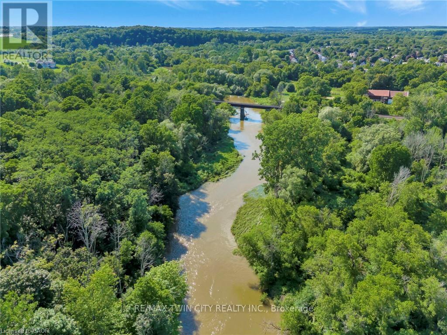
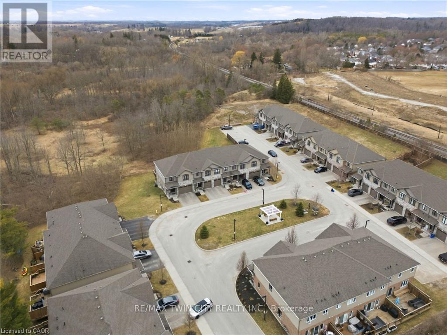
$302.89 MonthlyNO CONDO FEES FOR YOUR FIRST YEAR! Set along more than 30 acres of protected green space, Unit 10 at 50 Bute Street offers a quiet backdrop, a fully finished layout, and a low-maintenance lifestyle just minutes from everyday conveniences. Located 13 minutes to Kitchener and Cambridge, and 8 minutes to Highway 401, this two-storey condo townhome is a great fit for buyers who want space without the upkeep of a freehold home. With 1,567 sq.ft. above grade, this home offers more room than roughly 85% of active Waterloo Region condo townhomes, while the condo fees sit among the lowest quarter of active two-storey condo townhomes in the region. That combination of size, setting, and manageable monthly cost helps make this a strong option in today's market. The main floor features a welcoming foyer, powder room, garage access, and an open living area with engineered hardwood flooring. The eat-in kitchen includes dark full-rise cabinetry, under-cabinet lighting, textured subway tile, recessed lighting, and clear sight lines into the bright living room. From here, sliding doors lead to a private deck overlooking nature and wildlife. Upstairs, the primary bedroom offers an arched window, walk-in closet, and spacious 5-piece ensuite with tiled flooring and tiled shower. Two additional bedrooms, both with green space views, a 4-piece bathroom, linen closet, and dedicated laundry complete the second level. The finished walk-out basement adds even more usable space, with room for a recreation area, home office, or games room, plus a 2-piece bathroom, storage areas, and access to the interlock patio. Recent improvements include LVP flooring, carpeting and tiled stair risers, interlock patio, water softener, RO system, and sewage pump. Spacious, well cared for, and tucked against the trees, Unit 10 offers comfort, convenience, and a little more breathing room. Come see why this home is the perfect place for you! (id:56248)
Property Details
| MLS® Number | X13529000 |
| Property Type | Single Family |
| Amenities Near By | Schools |
| Community Features | Pets Allowed With Restrictions |
| Equipment Type | Water Heater |
| Features | Wooded Area, Ravine, Backs On Greenbelt, Conservation/green Belt, Sump Pump |
| Parking Space Total | 2 |
| Rental Equipment Type | Water Heater |
| Structure | Deck, Patio(s) |
| View Type | Valley View |
Building
| Bathroom Total | 4 |
| Bedrooms Above Ground | 3 |
| Bedrooms Total | 3 |
| Age | 6 To 10 Years |
| Amenities | Visitor Parking |
| Appliances | Water Softener, Water Purifier, Water Meter, Water Heater, Garage Door Opener Remote(s), Dishwasher, Dryer, Microwave, Stove, Washer, Refrigerator |
| Basement Development | Finished |
| Basement Features | Walk Out |
| Basement Type | N/a (finished), Full |
| Cooling Type | Central Air Conditioning |
| Exterior Finish | Stone, Vinyl Siding |
| Fire Protection | Smoke Detectors |
| Flooring Type | Tile, Hardwood |
| Foundation Type | Poured Concrete |
| Half Bath Total | 2 |
| Heating Fuel | Natural Gas |
| Heating Type | Forced Air |
| Stories Total | 2 |
| Size Interior | 1,400 - 1,599 Sqft |
| Type | Row / Townhouse |
Parking
| Attached Garage | |
| Garage |
Land
| Acreage | No |
| Land Amenities | Schools |
| Landscape Features | Landscaped |
| Surface Water | Lake/pond |
| Zoning Description | Z5 |
Rooms
| Level | Type | Length | Width | Dimensions |
|---|---|---|---|---|
| Second Level | Bathroom | 2.41 m | 2.57 m | 2.41 m x 2.57 m |
| Second Level | Primary Bedroom | 3.76 m | 4.14 m | 3.76 m x 4.14 m |
| Second Level | Bathroom | 1.73 m | 3.84 m | 1.73 m x 3.84 m |
| Second Level | Bedroom | 2.82 m | 4.44 m | 2.82 m x 4.44 m |
| Second Level | Bedroom | 2.69 m | 4.44 m | 2.69 m x 4.44 m |
| Second Level | Laundry Room | 1.68 m | 1.5 m | 1.68 m x 1.5 m |
| Basement | Recreational, Games Room | 5.59 m | 6.05 m | 5.59 m x 6.05 m |
| Basement | Utility Room | 3.15 m | 2.81 m | 3.15 m x 2.81 m |
| Basement | Bathroom | 2.31 m | 0.94 m | 2.31 m x 0.94 m |
| Basement | Other | 2.34 m | 0.84 m | 2.34 m x 0.84 m |
| Basement | Cold Room | 2.31 m | 1.37 m | 2.31 m x 1.37 m |
| Main Level | Foyer | 1.83 m | 5.82 m | 1.83 m x 5.82 m |
| Main Level | Kitchen | 3.12 m | 3.73 m | 3.12 m x 3.73 m |
| Main Level | Dining Room | 2.49 m | 3.73 m | 2.49 m x 3.73 m |
| Main Level | Living Room | 5.59 m | 3.58 m | 5.59 m x 3.58 m |
| Main Level | Bathroom | 1.32 m | 1.55 m | 1.32 m x 1.55 m |
https://www.realtor.ca/real-estate/29995828/10-50-bute-street-north-dumfries
Interested?


The trademarks REALTOR®, REALTORS®, and the REALTOR® logo are controlled by The Canadian Real Estate Association (CREA) and identify real estate professionals who are members of CREA. The trademarks MLS®, Multiple Listing Service® and the associated logos are owned by The Canadian Real Estate Association (CREA) and identify the quality of services provided by real estate professionals who are members of CREA. The trademark DDF® is owned by The Canadian Real Estate Association (CREA) and identifies CREA's Data Distribution Facility (DDF®)
July 06 2026 08:41:16
Toronto Regional Real Estate Board
RE/MAX Twin City Realty Inc.