
1 Sinclair Crescent Ramara, Ontario L3V 6H7

$569,900
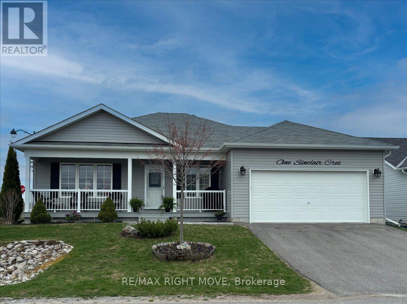
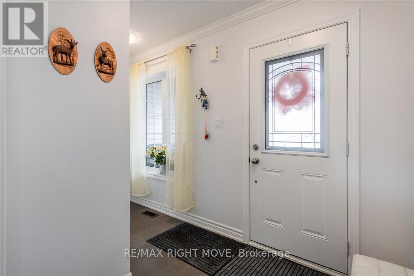
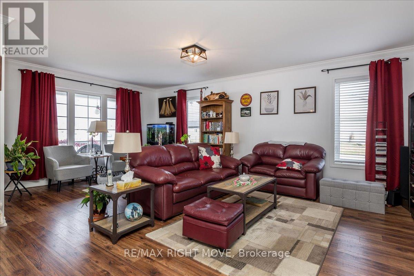
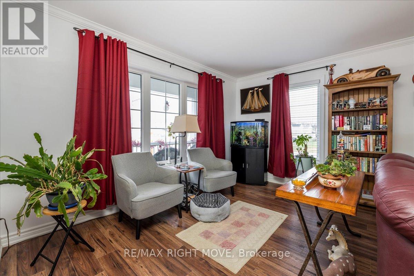
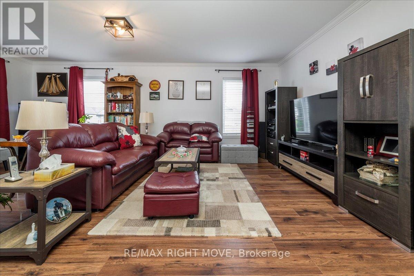
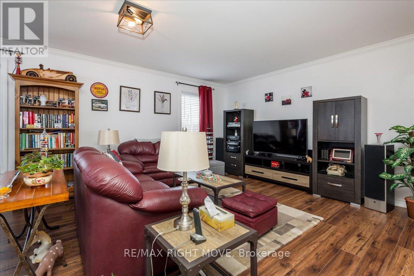
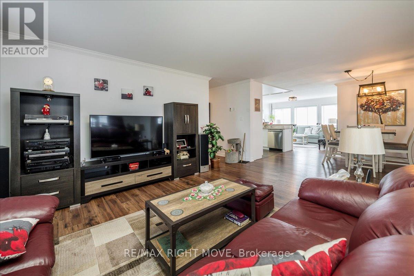
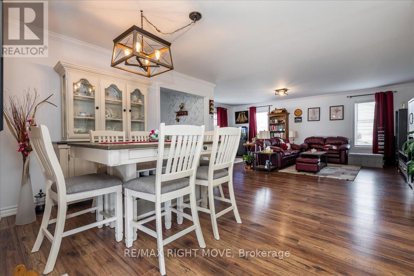
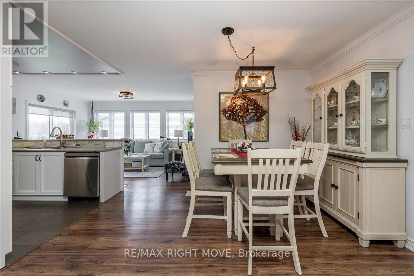
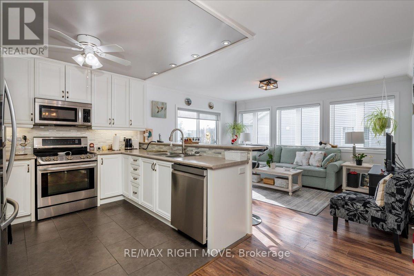
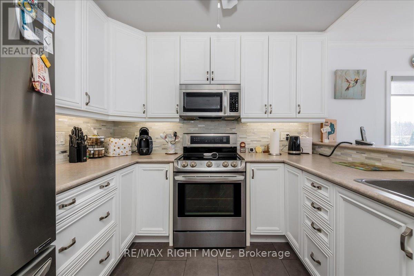
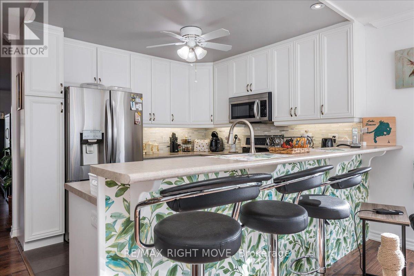
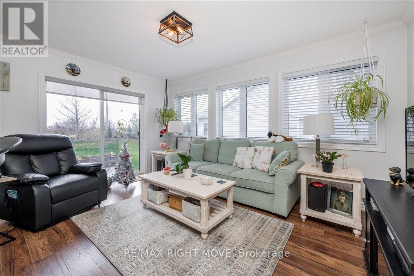
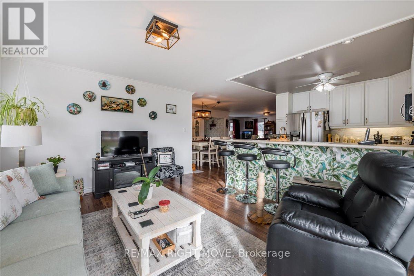
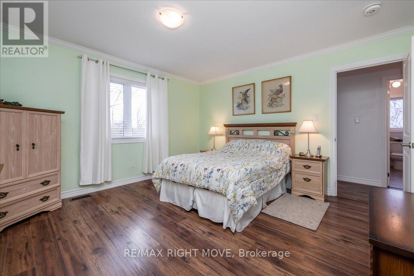
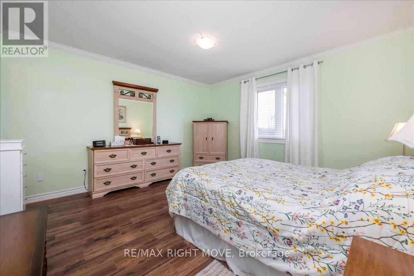
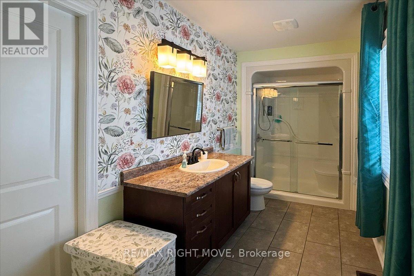
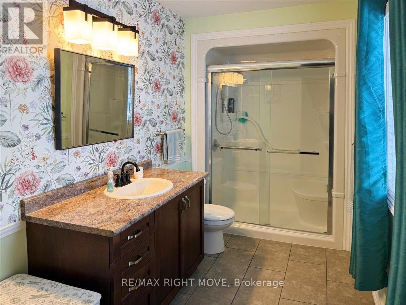
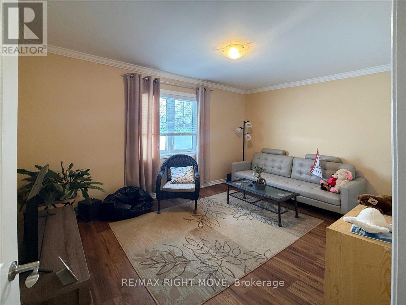
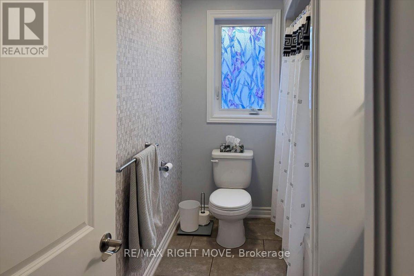
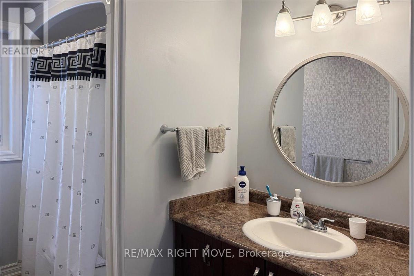
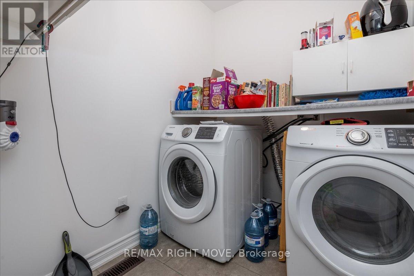
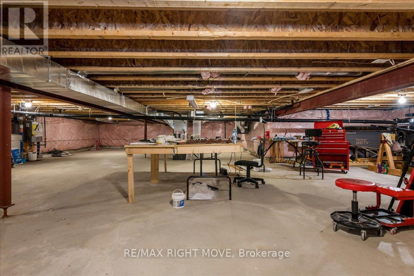
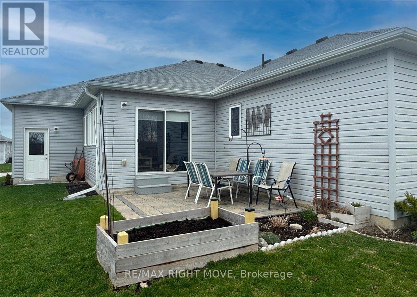
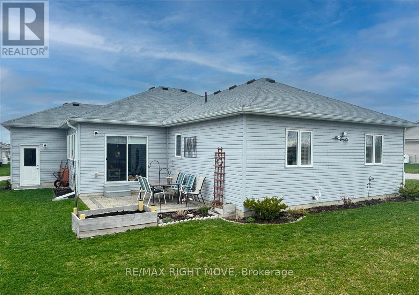
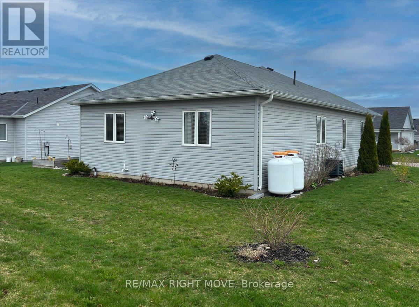
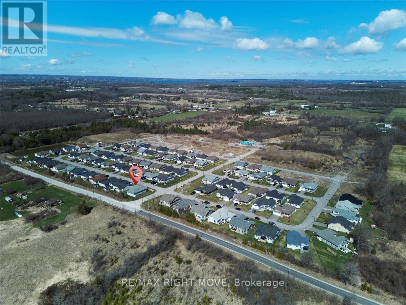
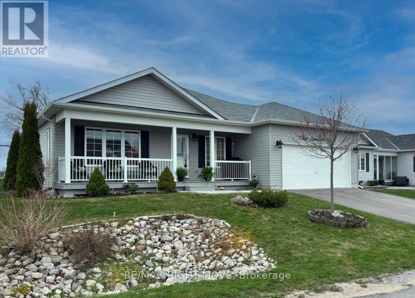
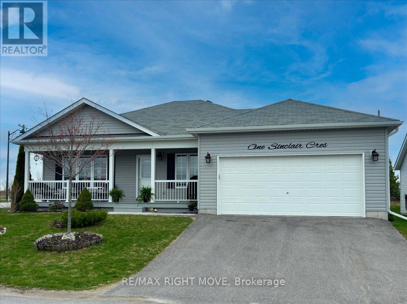
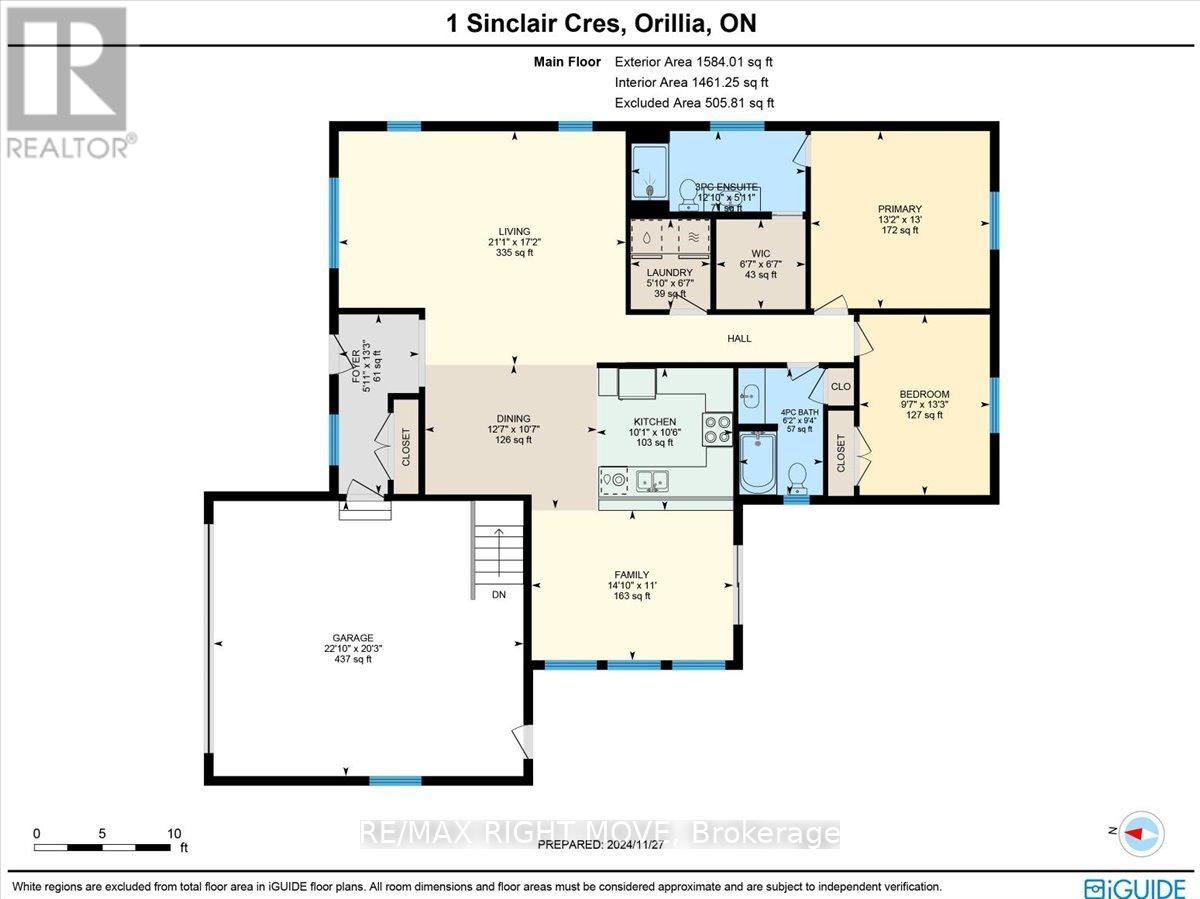
This is a fantastic opportunity to own a beautifully maintained home in Lakepoint Village, a welcoming adult lifestyle community with essential services included in the monthly land lease, just minutes from Orillia. And with The Casino also just minutes away, a little excitement and a fun night out are always close to home!Situated on a desirable corner lot, this home offers exceptional curb appeal with its two-car garage, double driveway, and professionally landscaped yard. Inside, you'll find 1,584 sq ft of bright, open-concept living space, featuring two spacious bedrooms and two full bathrooms, including a serene primary suite with a walk-in closet and private ensuite.The welcoming living/dining area flows seamlessly into a sun-filled four-season sunroom, perfect for relaxing or entertaining. The kitchen boasts stainless steel appliances, a modern backsplash, and crown moulding details, all enhanced by natural light. A generous laundry room with bonus pantry space and an oversized crawl space add to the home's practical appeal. Outside, enjoy your own private retreat with a peaceful patio and lush landscaping, ideal for warm spring and summer days.Simplify your monthly budgeting with a land lease that includes property taxes, water, sewer, garbage collection, snow removal-including your driveway-and road maintenance. With these essential costs and services included in one monthly payment, Lakepoint Village offers an appealing combination of your own detached home, private outdoor space, and the convenience of an established adult lifestyle community.Don't miss your chance to join this friendly community where comfort, charm, and convenience come together. (id:56248)
Property Details
| MLS® Number | S13847074 |
| Property Type | Single Family |
| Neigbourhood | Lakepoint Village |
| Community Name | Atherley |
| Amenities Near By | Beach, Marina |
| Equipment Type | Propane Tank, Water Heater, Water Softener |
| Parking Space Total | 4 |
| Rental Equipment Type | Propane Tank, Water Heater, Water Softener |
| Structure | Patio(s), Porch |
Building
| Bathroom Total | 2 |
| Bedrooms Above Ground | 2 |
| Bedrooms Total | 2 |
| Age | 6 To 15 Years |
| Appliances | Water Heater - Tankless, Dishwasher, Dryer, Stove, Washer, Window Coverings, Refrigerator |
| Architectural Style | Bungalow |
| Basement Development | Unfinished |
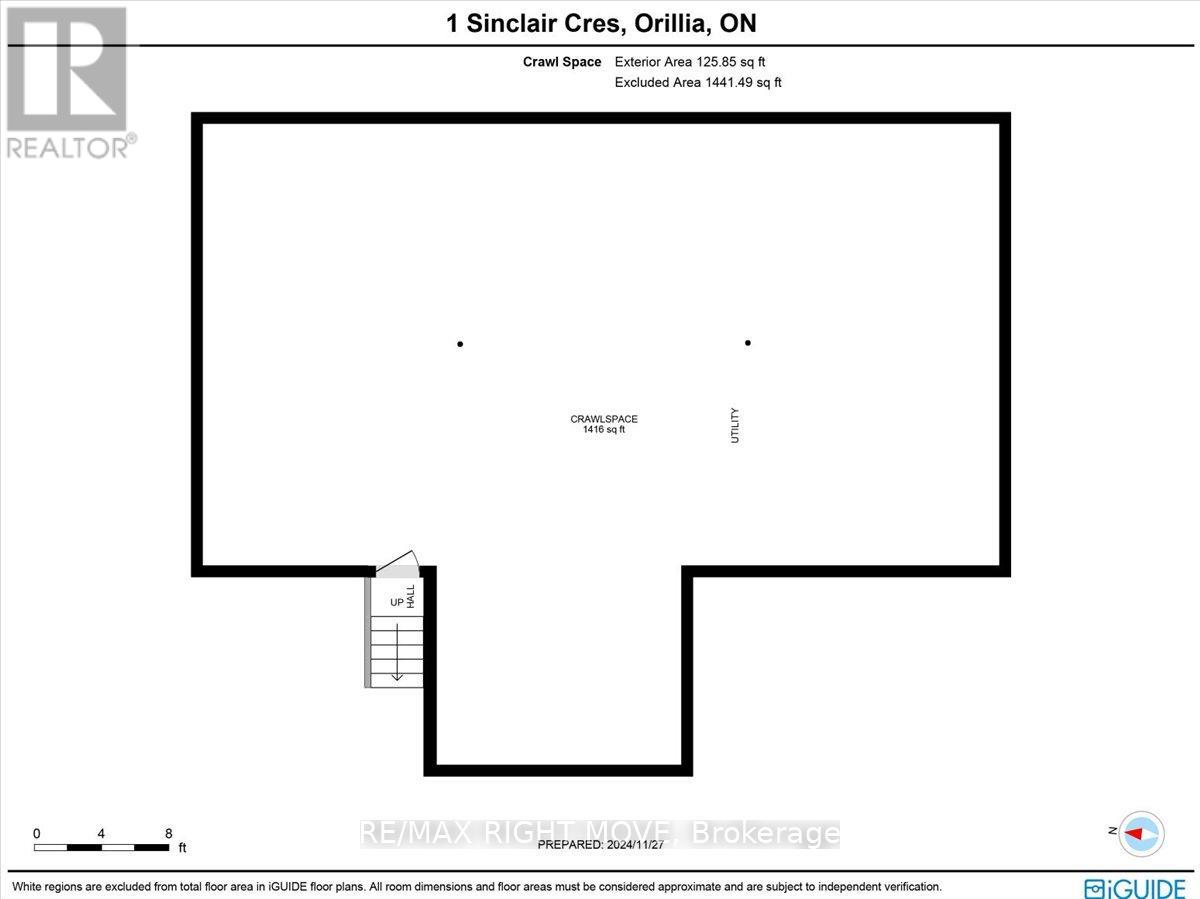
| Basement Type | Crawl Space (unfinished) |
| Construction Style Attachment | Detached |
| Cooling Type | Central Air Conditioning |
| Exterior Finish | Vinyl Siding |
| Foundation Type | Poured Concrete |
| Heating Fuel | Propane |
| Heating Type | Forced Air |
| Stories Total | 1 |
| Size Interior | 1,500 - 2,000 Sqft |
| Type | House |
| Utility Water | Community Water System |
Parking
| Attached Garage | |
| Garage |
Land
| Acreage | No |
| Land Amenities | Beach, Marina |
| Landscape Features | Landscaped |
| Sewer | Septic System |
| Size Depth | 78 Ft |
| Size Frontage | 62 Ft |
| Size Irregular | 62 X 78 Ft ; Land Lease |
| Size Total Text | 62 X 78 Ft ; Land Lease |
| Zoning Description | Vr-2 (h) |
Rooms
| Level | Type | Length | Width | Dimensions |
|---|---|---|---|---|
| Main Level | Living Room | 6.43 m | 5.23 m | 6.43 m x 5.23 m |
| Main Level | Kitchen | 3.07 m | 3.2 m | 3.07 m x 3.2 m |
| Main Level | Dining Room | 3.84 m | 3.23 m | 3.84 m x 3.23 m |
| Main Level | Primary Bedroom | 4.01 m | 3.96 m | 4.01 m x 3.96 m |
| Main Level | Bathroom | 3.91 m | 1.8 m | 3.91 m x 1.8 m |
| Main Level | Bedroom 2 | 2.77 m | 4.04 m | 2.77 m x 4.04 m |
| Main Level | Family Room | 4.52 m | 3.35 m | 4.52 m x 3.35 m |
| Main Level | Bathroom | 1.88 m | 2.84 m | 1.88 m x 2.84 m |
| Main Level | Laundry Room | 1.88 m | 2.84 m | 1.88 m x 2.84 m |
https://www.realtor.ca/real-estate/30348463/1-sinclair-crescent-ramara-atherley-atherley
Interested?


The trademarks REALTOR®, REALTORS®, and the REALTOR® logo are controlled by The Canadian Real Estate Association (CREA) and identify real estate professionals who are members of CREA. The trademarks MLS®, Multiple Listing Service® and the associated logos are owned by The Canadian Real Estate Association (CREA) and identify the quality of services provided by real estate professionals who are members of CREA. The trademark DDF® is owned by The Canadian Real Estate Association (CREA) and identifies CREA's Data Distribution Facility (DDF®)
October 01 2026 02:05:42
Toronto Regional Real Estate Board
RE/MAX Right Move