
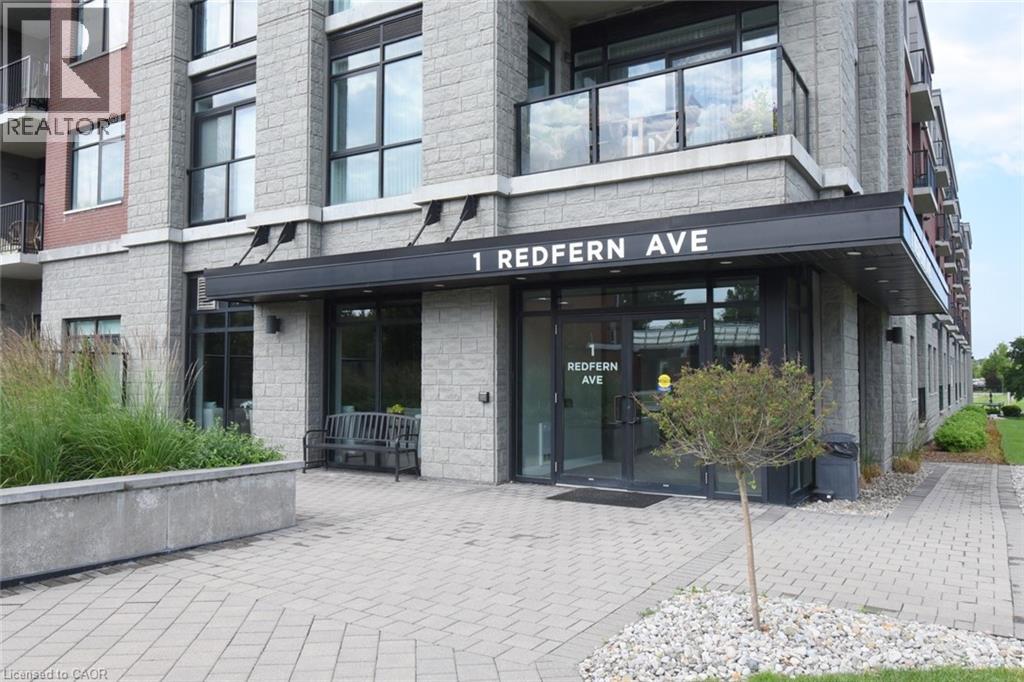
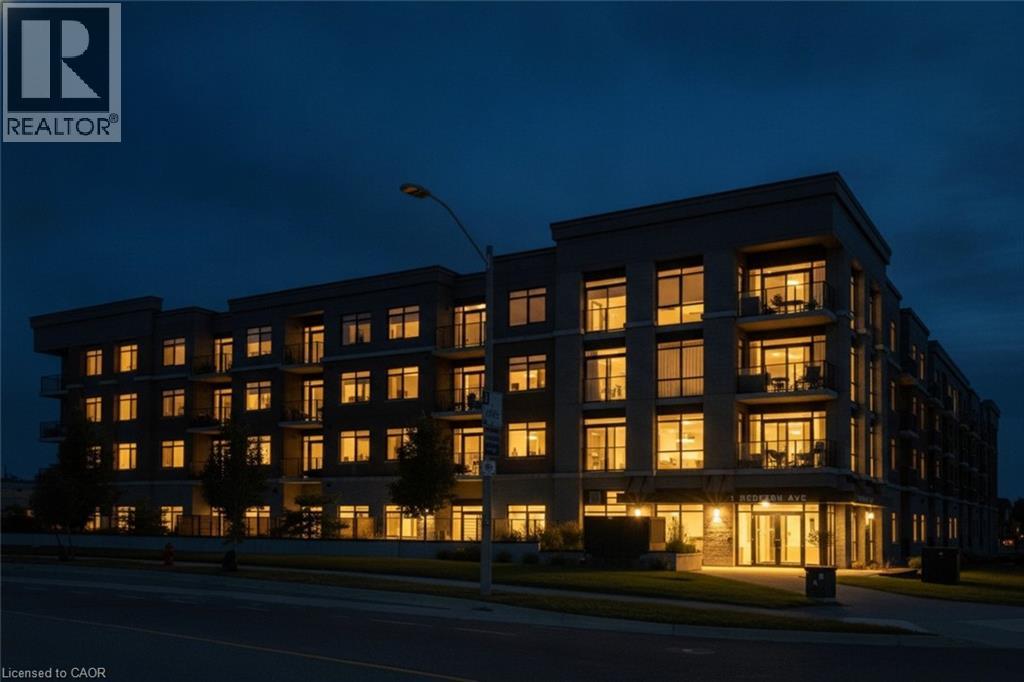
1 Redfern Avenue Unit# 230 Hamilton, Ontario L9C 0E6

$2,300 MonthlyProperty Management
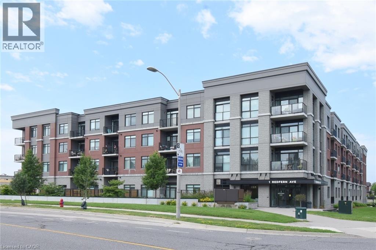
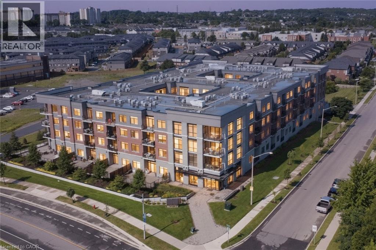
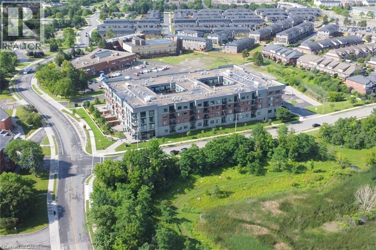
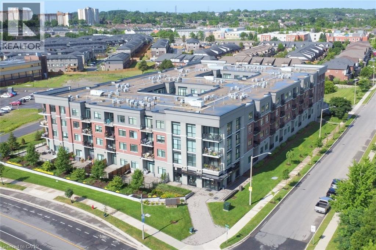
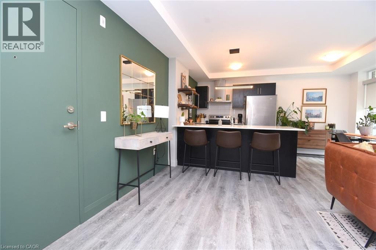
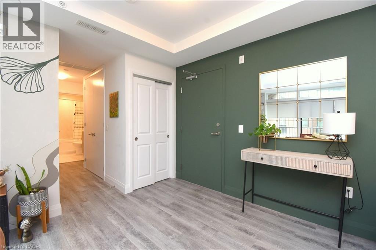
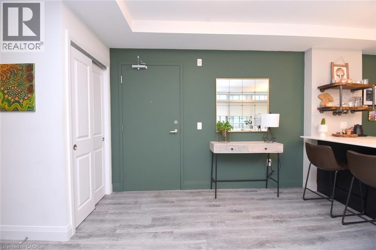
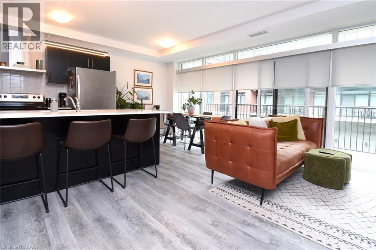
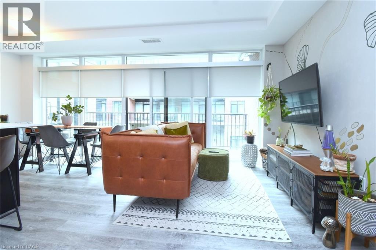
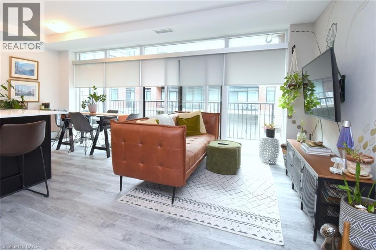
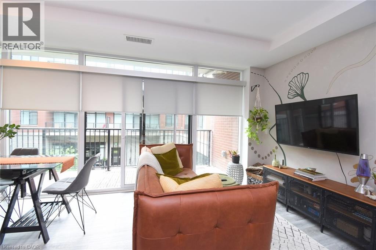
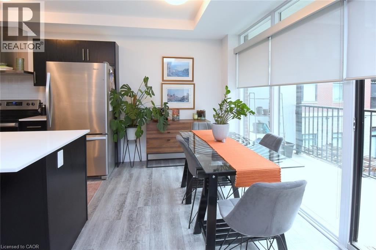
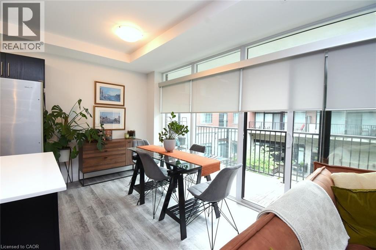
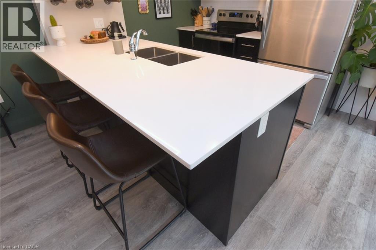
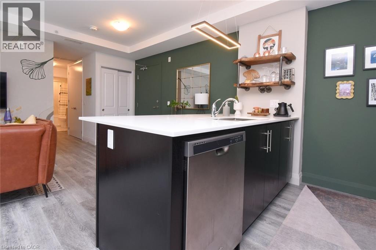
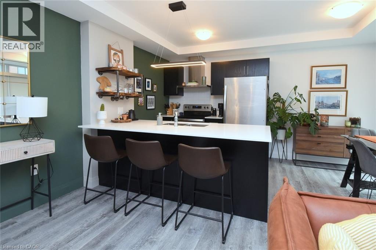
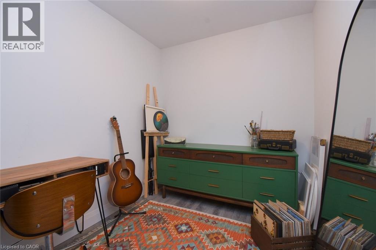
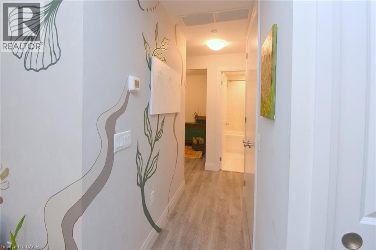
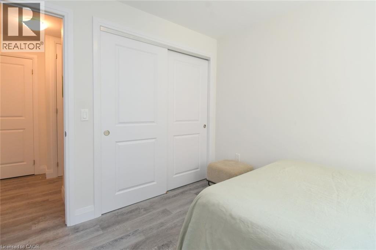
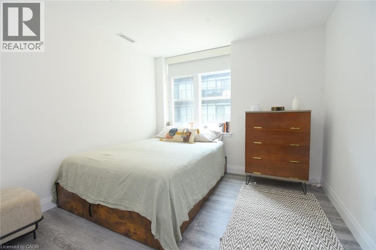
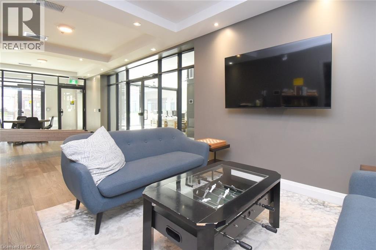
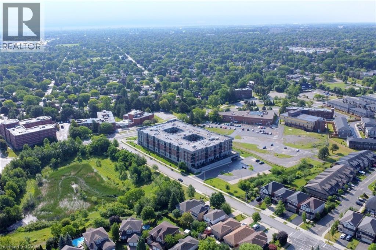
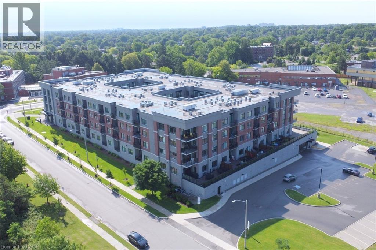
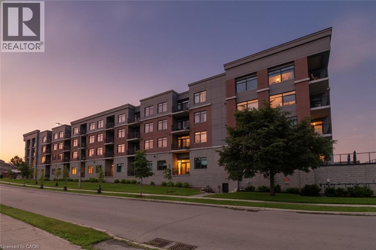
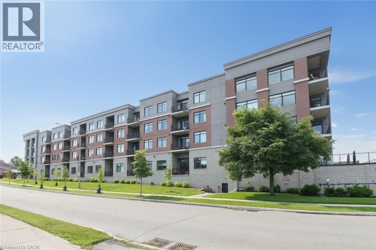
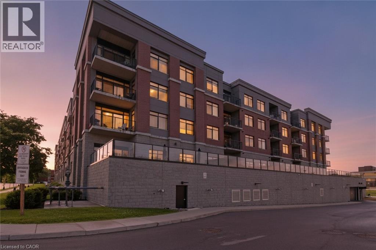
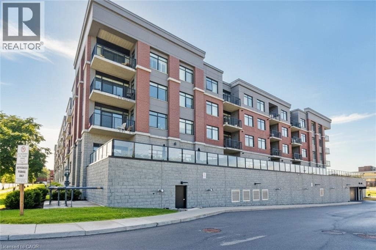
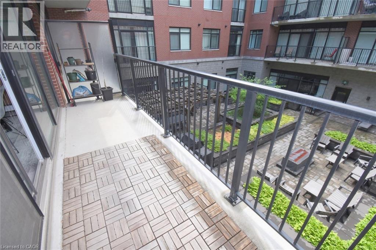
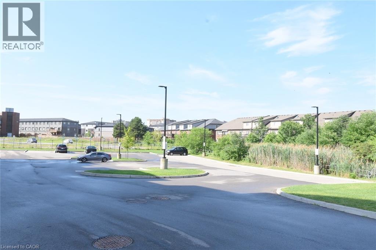
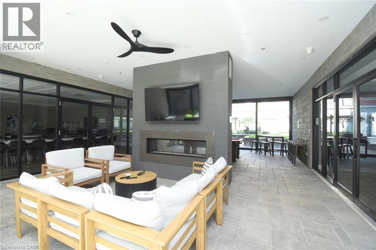
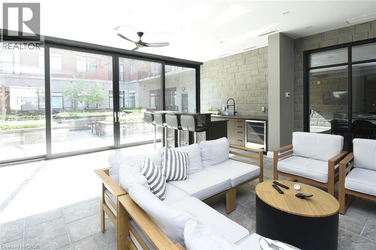
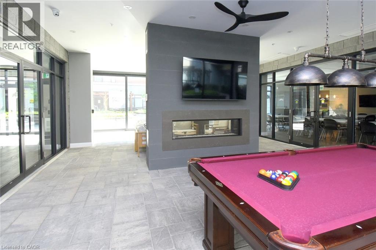
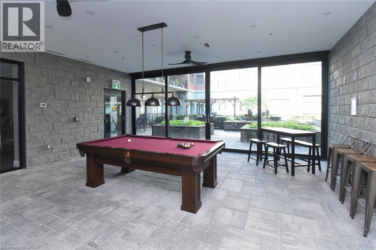
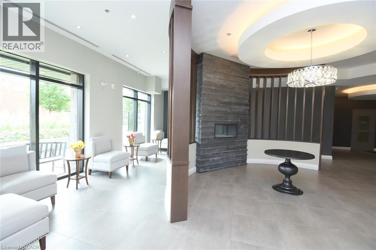
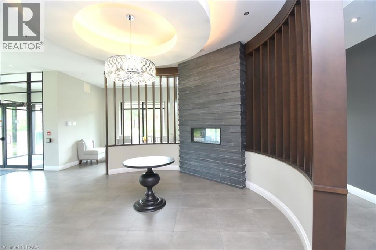
Looking for luxury living? Your search is over in this adorable Scenic Trails Condominium. Beautiful, bright unit, featuring easy care flooring throughout. Step onto your own private balcony overlooking the gorgeous Court Yard. Prime west mountain location close to all amenities including Chedoke Rail Trail, hospitals, schools, shopping including Meadowlands, easy highway and Linc access. Landlord will consider leased furnished or unfurnished. (id:56248)
Property Details
| MLS® Number | 40846310 |
| Property Type | Single Family |
| Amenities Near By | Hospital, Park, Place Of Worship, Playground, Public Transit, Schools, Shopping |
| Community Features | Community Centre |
| Features | Balcony, No Pet Home, Automatic Garage Door Opener |
| Parking Space Total | 1 |
| Storage Type | Locker |
Building
| Bathroom Total | 1 |
| Bedrooms Above Ground | 1 |
| Bedrooms Total | 1 |
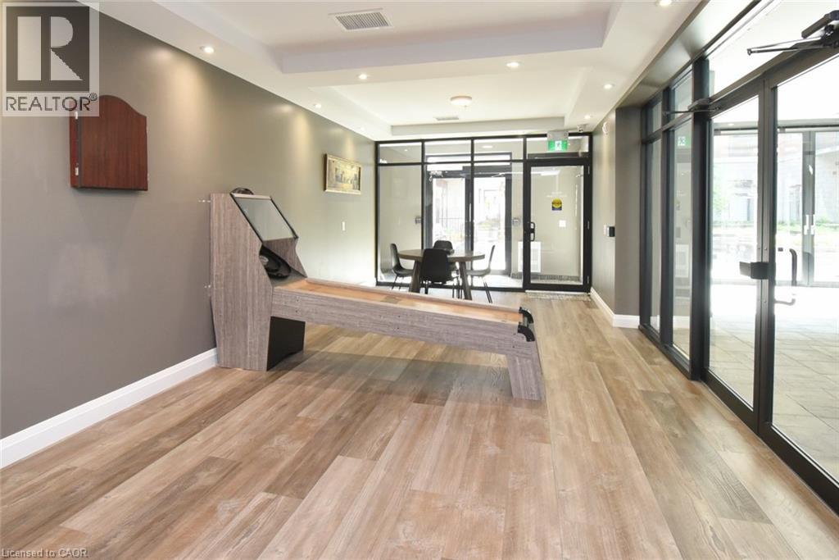
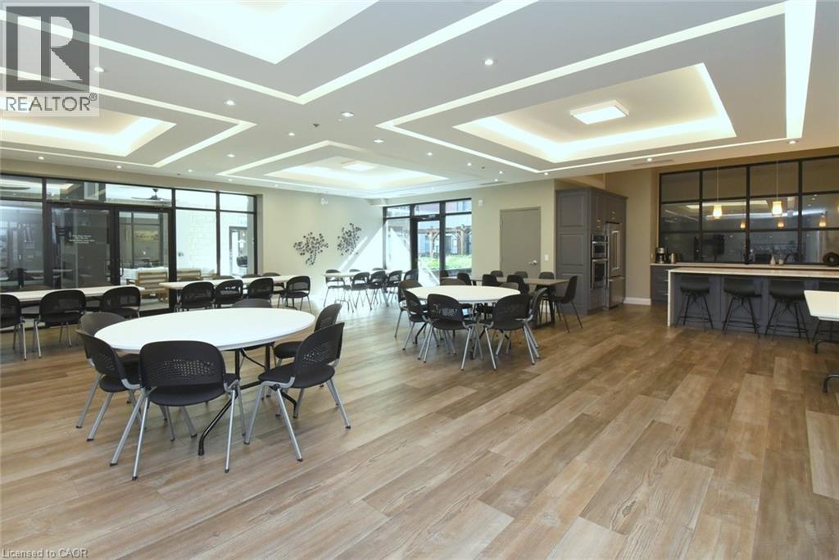
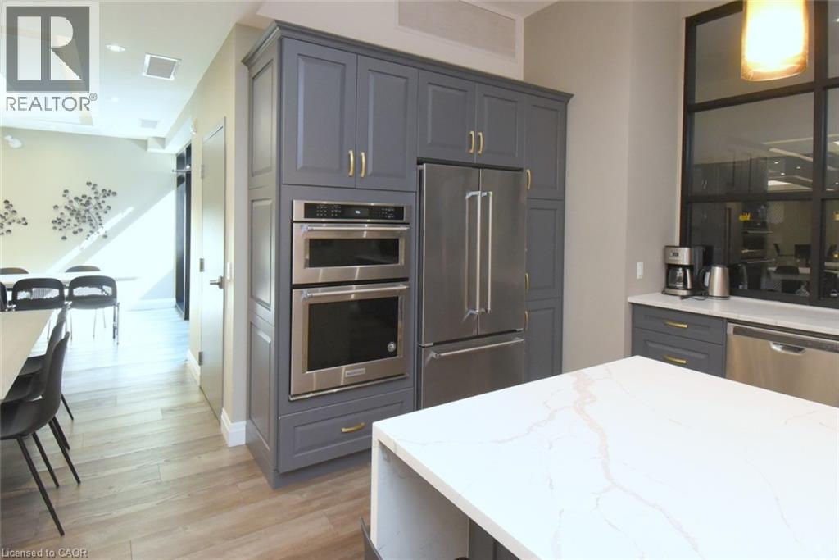
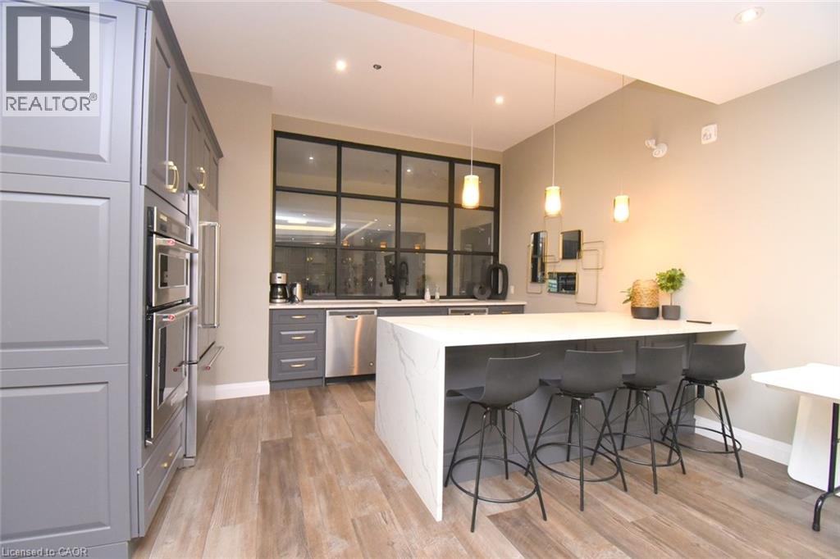
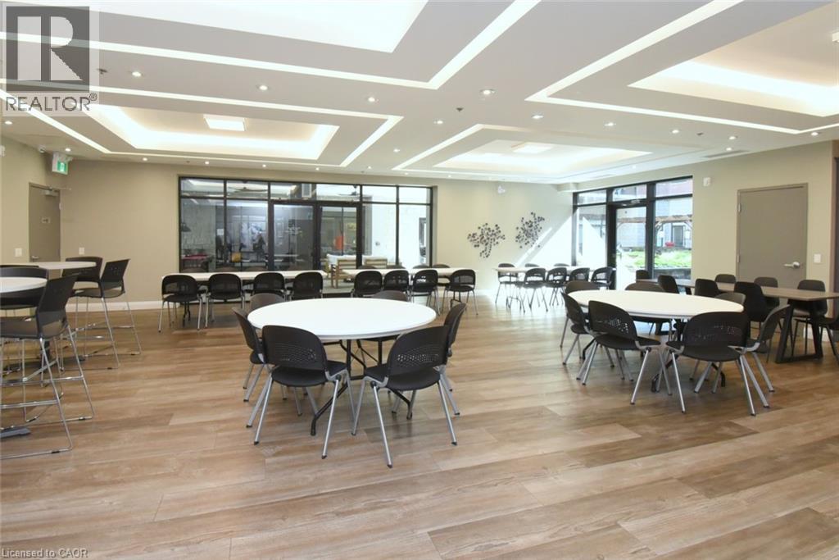
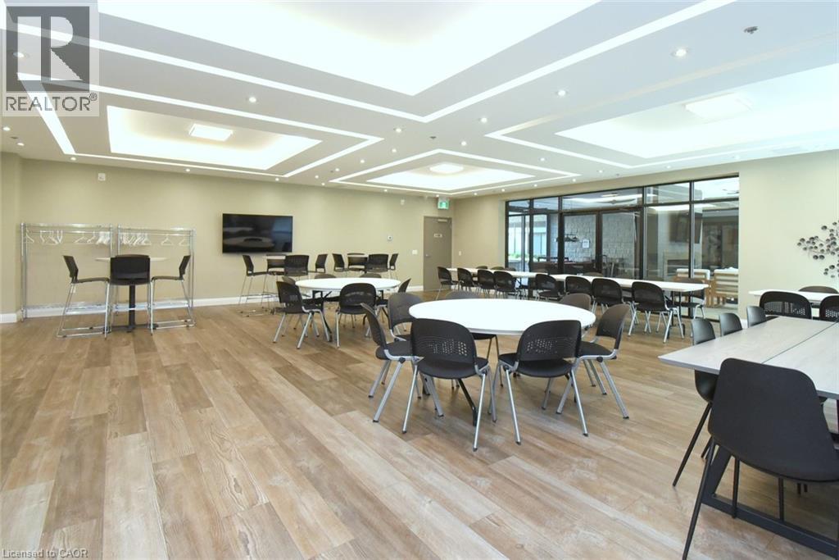
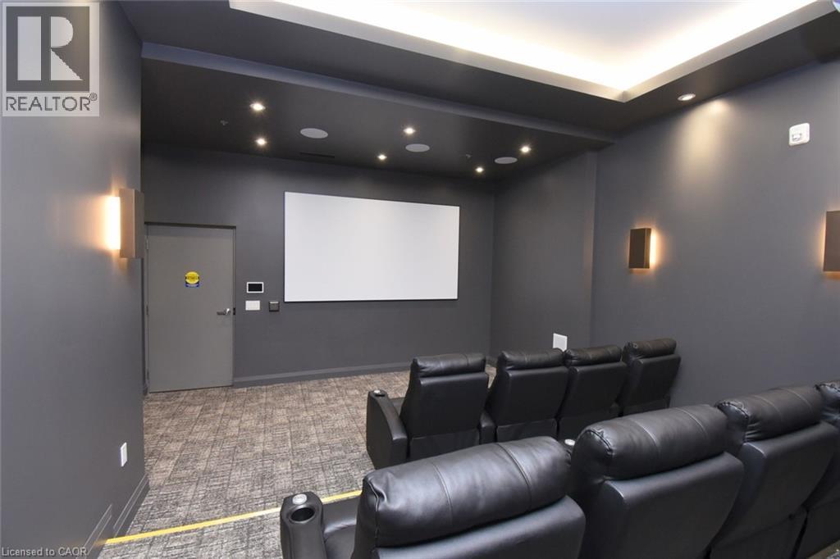
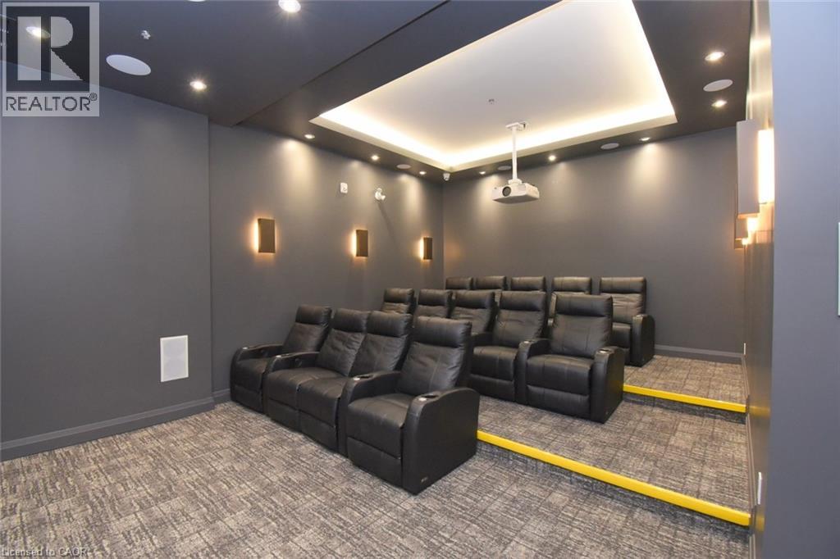
| Amenities | Exercise Centre, Party Room |
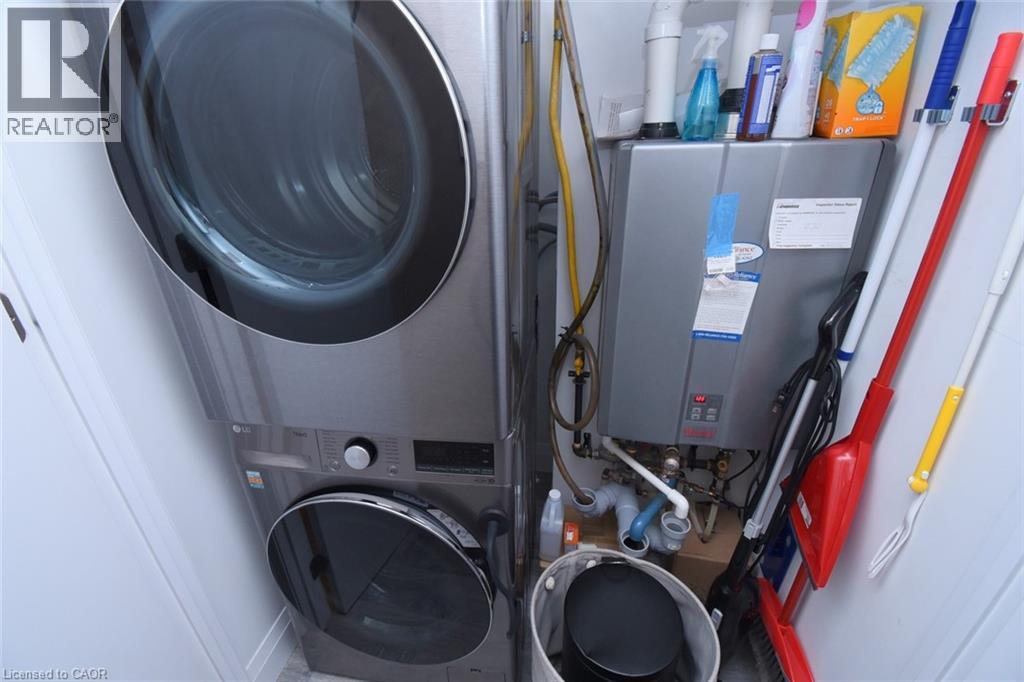
| Appliances | Dishwasher, Dryer, Refrigerator, Stove, Washer, Hood Fan, Window Coverings, Garage Door Opener |
| Basement Type | None |
| Constructed Date | 2020 |
| Construction Style Attachment | Attached |
| Cooling Type | Central Air Conditioning |
| Exterior Finish | Brick |
| Fire Protection | Smoke Detectors |
| Heating Fuel | Natural Gas |
| Heating Type | Forced Air |
| Stories Total | 1 |
| Size Interior | 682 Sqft |
| Type | Apartment |
| Utility Water | Municipal Water |
Parking
| Underground | |
| Visitor Parking |
Land
| Access Type | Highway Access |
| Acreage | No |
| Land Amenities | Hospital, Park, Place Of Worship, Playground, Public Transit, Schools, Shopping |
| Sewer | Municipal Sewage System |
| Size Total Text | Unknown |
| Zoning Description | De-2/s-1734, P5 |
Rooms
| Level | Type | Length | Width | Dimensions |
|---|---|---|---|---|
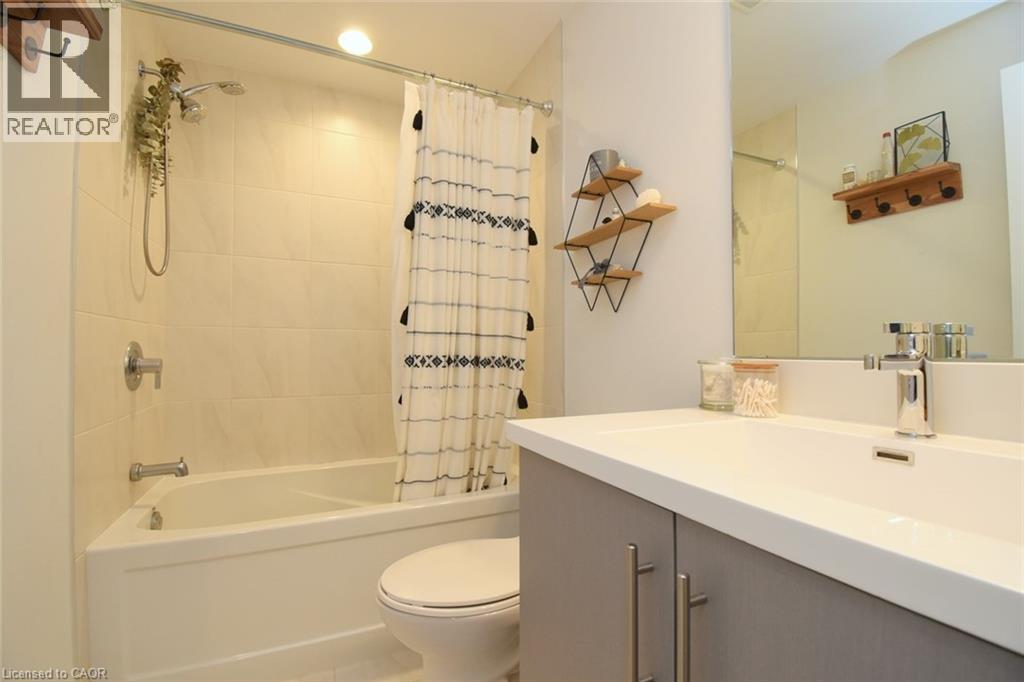
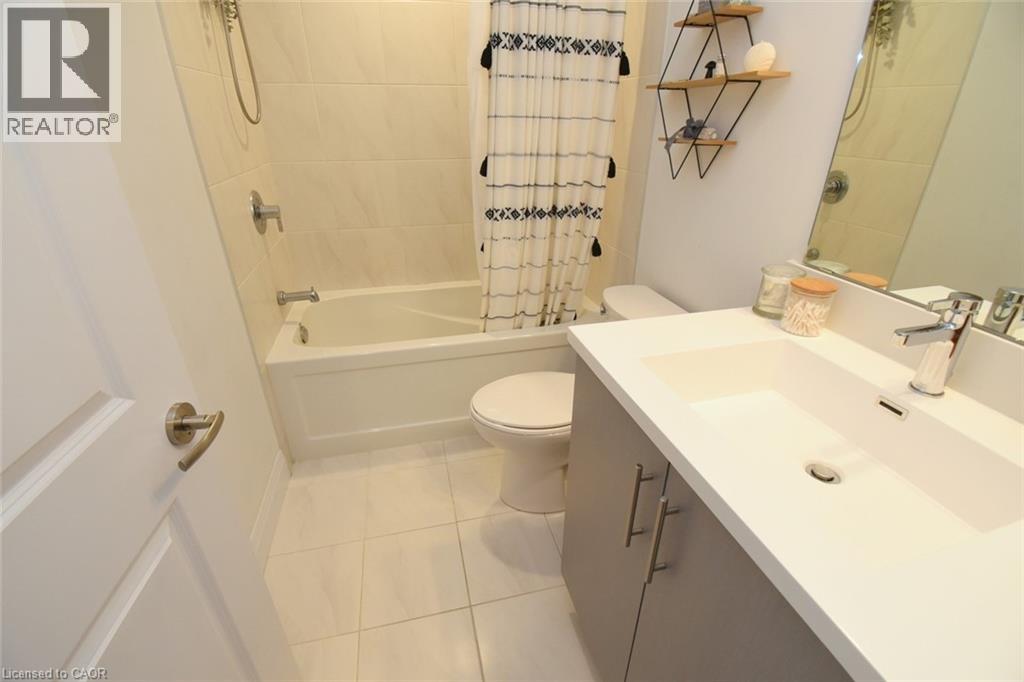
| Main Level | 4pc Bathroom | Measurements not available | ||
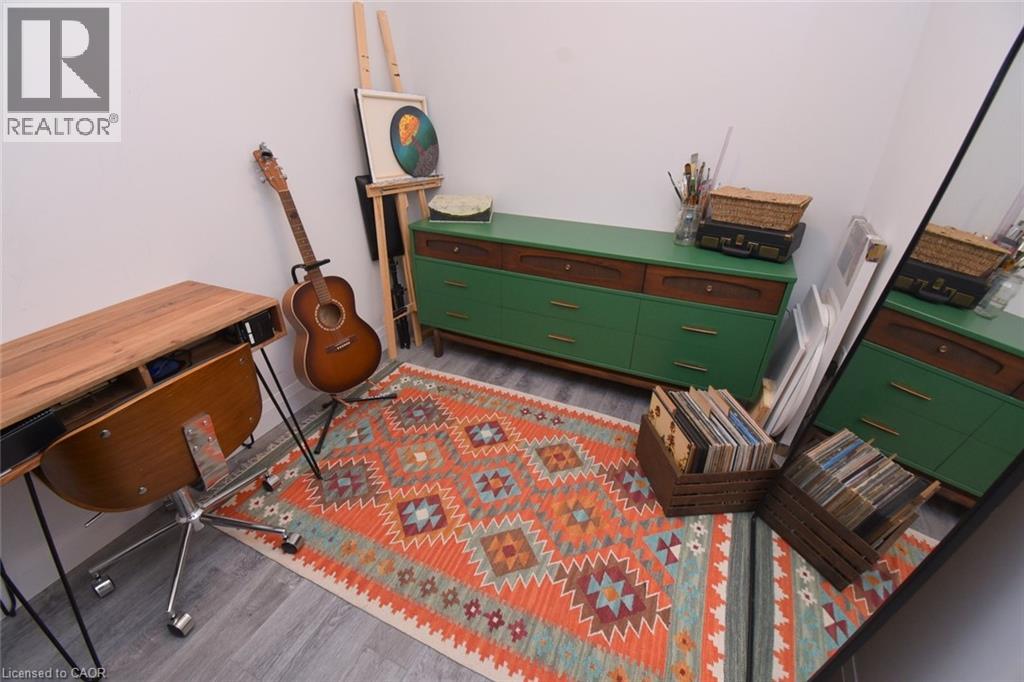
| Main Level | Den | 8'3'' x 7'2'' | ||
| Main Level | Primary Bedroom | 10'0'' x 10'7'' | ||
| Main Level | Living Room/dining Room | 19'6'' x 7'1'' | ||
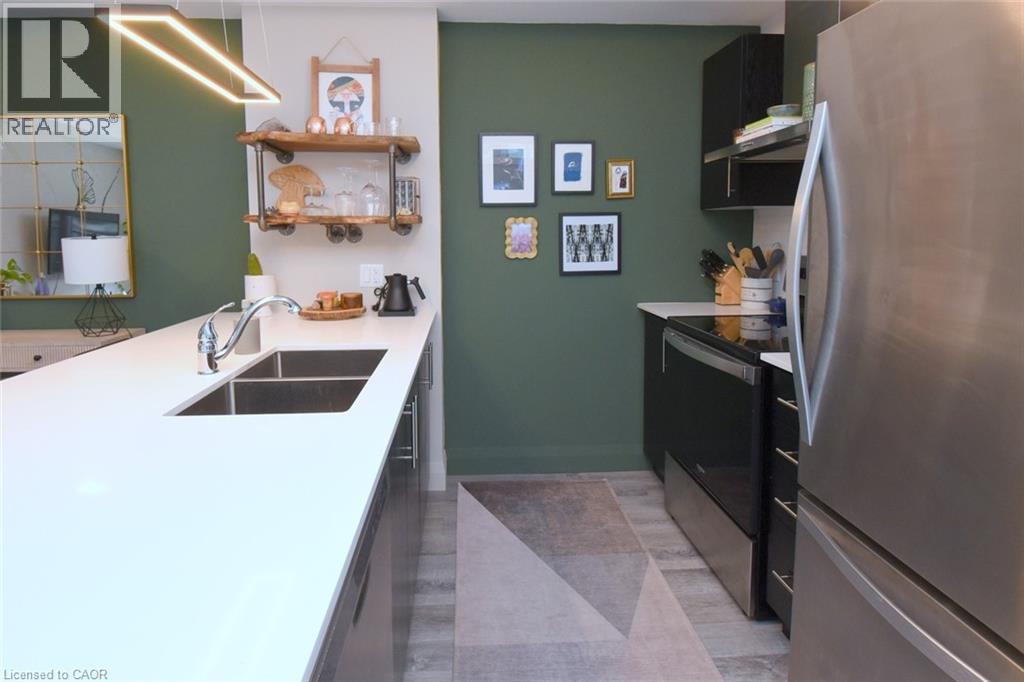
| Main Level | Eat In Kitchen | 8'7'' x 8'5'' |
https://www.realtor.ca/real-estate/30006324/1-redfern-avenue-unit-230-hamilton
Interested?


The trademarks REALTOR®, REALTORS®, and the REALTOR® logo are controlled by The Canadian Real Estate Association (CREA) and identify real estate professionals who are members of CREA. The trademarks MLS®, Multiple Listing Service® and the associated logos are owned by The Canadian Real Estate Association (CREA) and identify the quality of services provided by real estate professionals who are members of CREA. The trademark DDF® is owned by The Canadian Real Estate Association (CREA) and identifies CREA's Data Distribution Facility (DDF®)
July 08 2026 05:59:01
REALTORS® Association of Hamilton-Burlington
Coldwell Banker Community Professionals