
1 Kootenay Ridge Vaughan, Ontario L6A 2W1

$4,500 Monthly
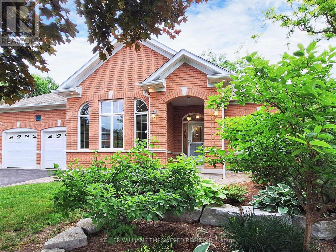
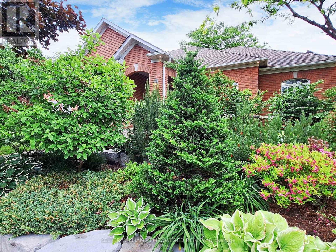
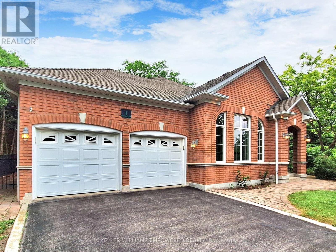
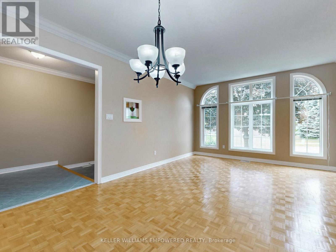
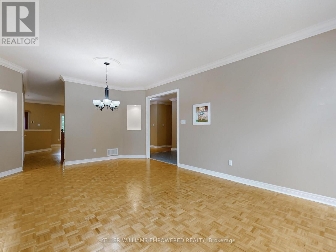
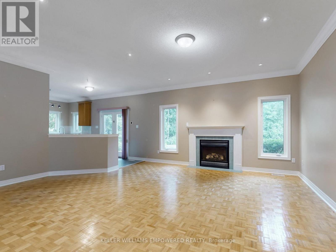
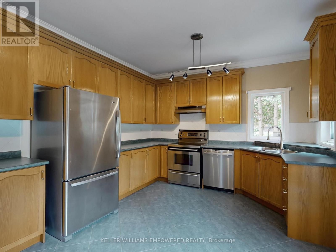
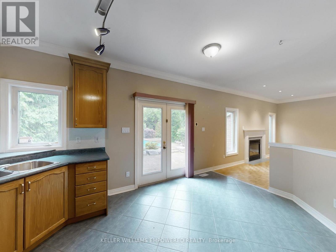
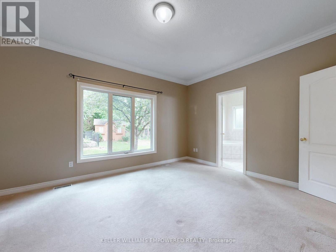
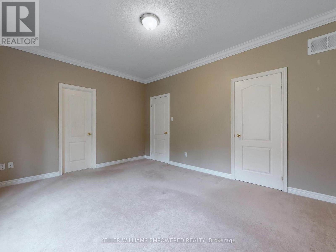
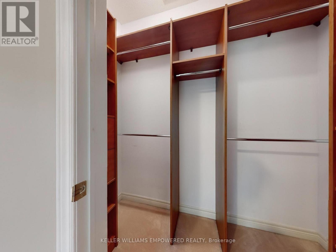
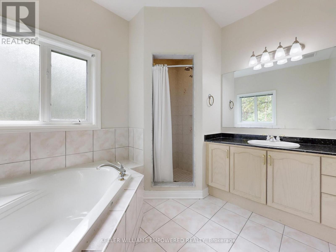
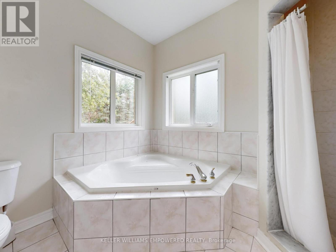
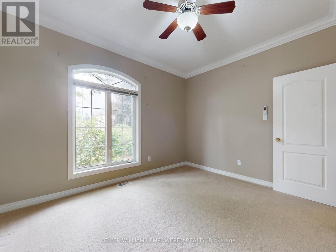
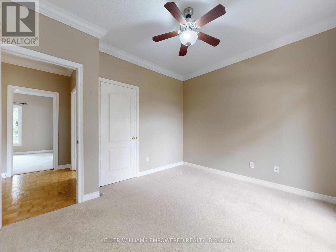
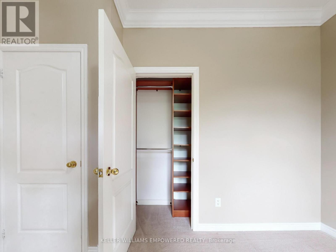
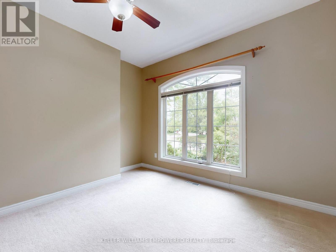
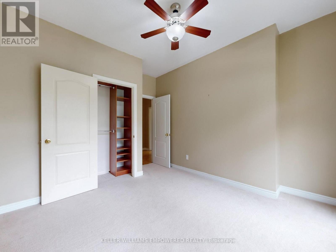
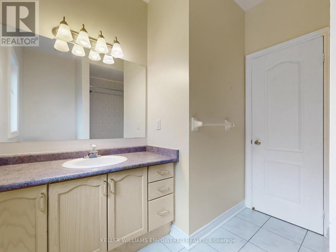
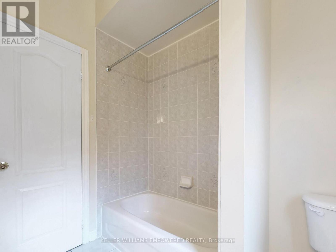
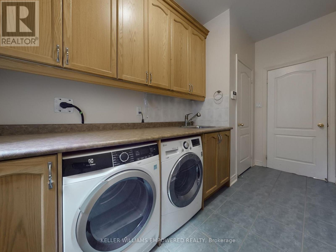
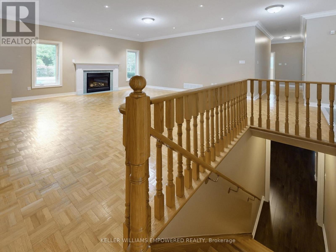
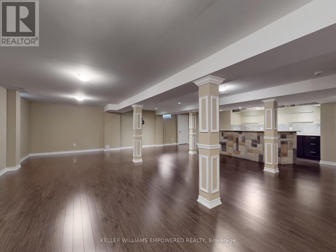
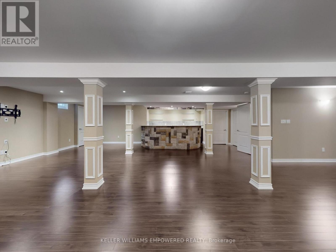
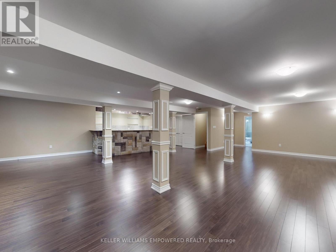
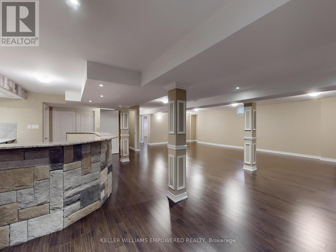
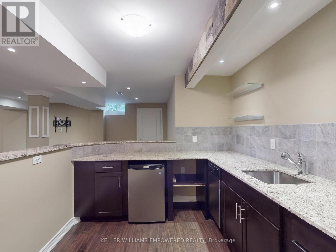
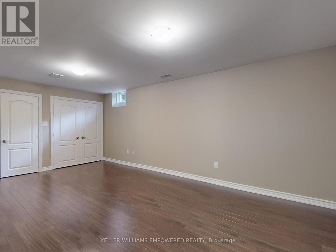
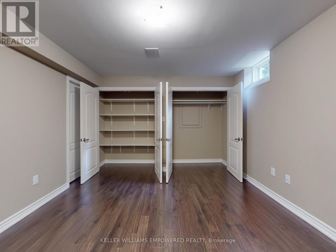
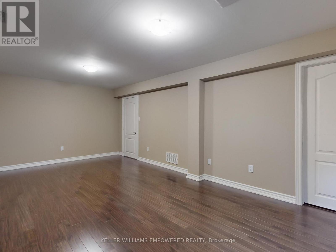
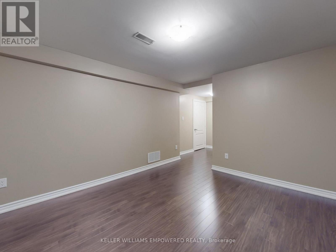
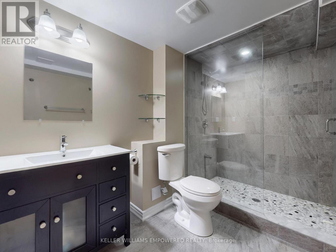
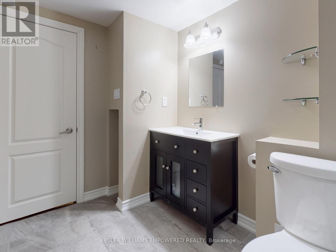
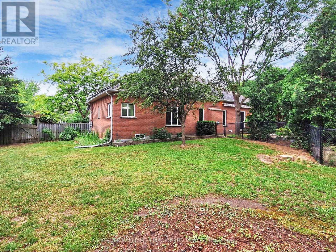
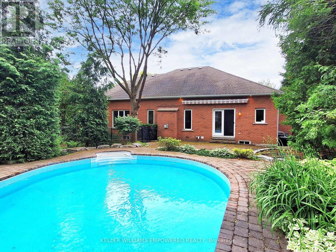
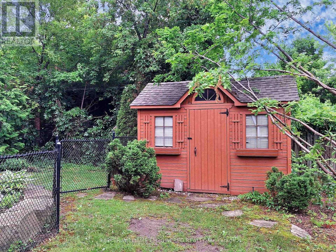
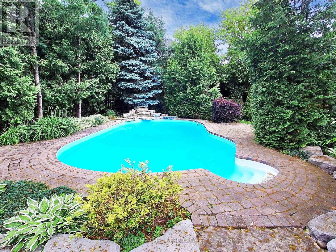
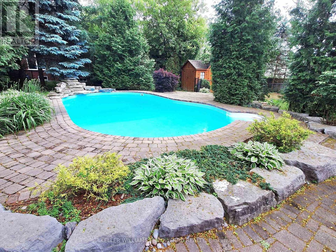
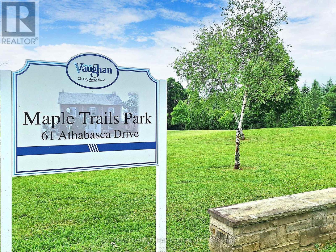
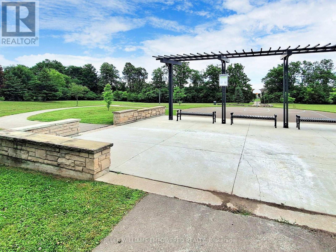
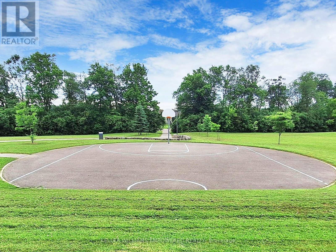
Stunning Bungalow on Premium 106' Corner Lot. A beautifully maintained and rarely offered bungalow, located in the exclusive community of Ambassador Hills. A spacious and luxurious lifestyle awaits inside and out! Enjoy open-concept layout which features a large eat-in kitchen with expansive yard views and ample cabinetry, ideal for both everyday living and entertaining. Inviting living and dining areas flow seamlessly into a bright main floor family room with fireplace, great for movie nights or quiet relaxation. Fabulous primary bedroom offers a private retreat with a spa-like ensuite, including a soaker tub. A fully finished basement adds incredible value, offering spacious recreation room with custom stone wet bar, additional bedroom, convenient 3-piece bath with a large modern shower, home office/gym space, and room for games tables or additional lounge areas. Step outside to a beautifully landscaped yard featuring a pool, multiple patios, gardens, and a retractable awning, making this a personal backyard oasis! Ideal for families or professionals seeking both luxury and comfort. Enjoy peace and tranquility in a nature-filled neighbourhood with convenient access to parks, top-rated schools, shops, and all essential amenities. Landlord will consider shorter term lease. Non-smoking house - must be observed. Tenant is responsible for content insurance, utilities, pool and grass maintenance plus snow removal, Landlord pays property taxes and fire insurance on the structure. (id:56248)
Property Details
| MLS® Number | N14168376 |
| Property Type | Single Family |
| Community Name | Rural Vaughan |
| Features | Irregular Lot Size, Lighting |
| Parking Space Total | 6 |
| Pool Type | Inground Pool |
| Structure | Patio(s) |
Building
| Bathroom Total | 3 |
| Bedrooms Above Ground | 3 |
| Bedrooms Below Ground | 2 |
| Bedrooms Total | 5 |
| Amenities | Fireplace(s) |
| Architectural Style | Bungalow |
| Basement Development | Finished |
| Basement Type | Full (finished) |
| Construction Style Attachment | Detached |
| Cooling Type | Central Air Conditioning |
| Exterior Finish | Brick |
| Fireplace Present | Yes |
| Fireplace Total | 1 |
| Flooring Type | Tile, Hardwood, Carpeted, Laminate |
| Foundation Type | Unknown |
| Heating Fuel | Natural Gas |
| Heating Type | Forced Air |
| Stories Total | 1 |
| Size Interior | 1,500 - 2,000 Sqft |
| Type | House |
| Utility Water | Municipal Water |
Parking
| Attached Garage | |
| Garage |
Land
| Acreage | No |
| Landscape Features | Landscaped, Lawn Sprinkler |
| Sewer | Sanitary Sewer |
| Size Depth | 103 Ft |
| Size Frontage | 106 Ft |
| Size Irregular | 106 X 103 Ft |
| Size Total Text | 106 X 103 Ft |
Rooms
| Level | Type | Length | Width | Dimensions |
|---|---|---|---|---|
| Lower Level | Recreational, Games Room | 11.33 m | 9.88 m | 11.33 m x 9.88 m |
| Lower Level | Bedroom 4 | 6.05 m | 3.48 m | 6.05 m x 3.48 m |
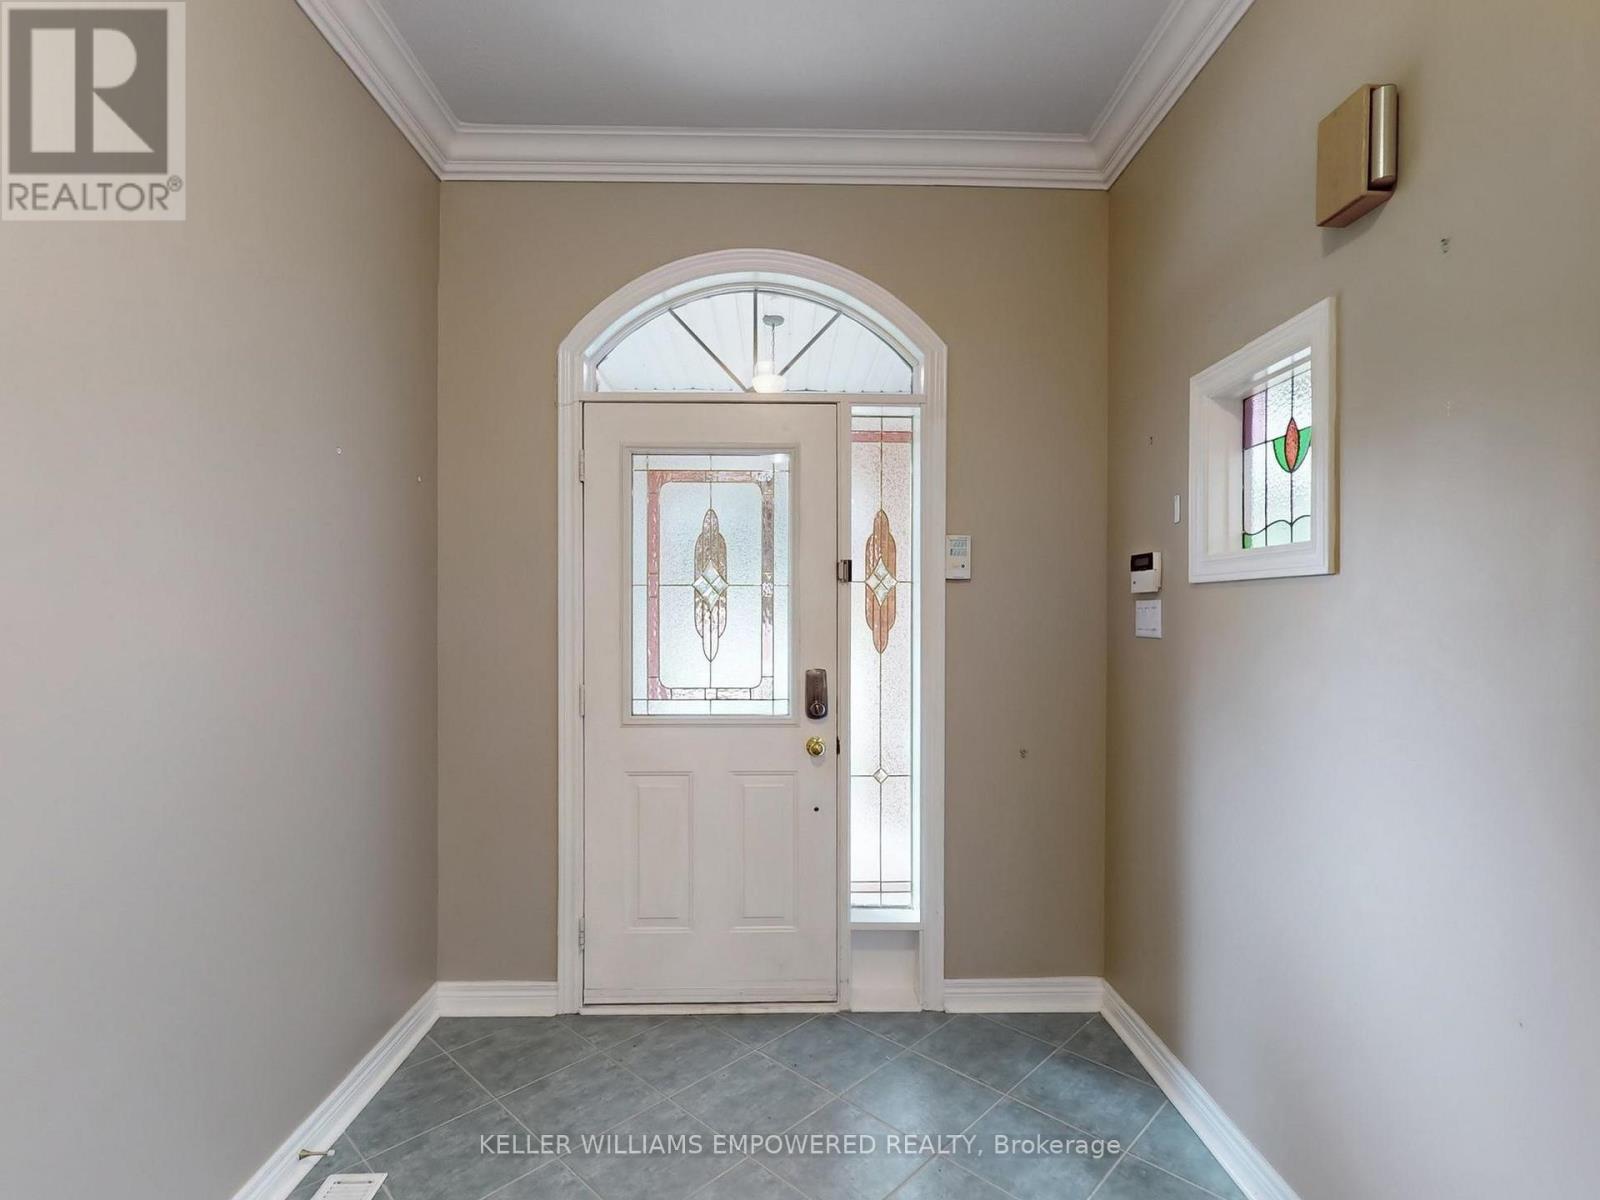
| Main Level | Foyer | 4.39 m | 3.1 m | 4.39 m x 3.1 m |
| Main Level | Family Room | 5.79 m | 6.02 m | 5.79 m x 6.02 m |
| Main Level | Dining Room | 4.39 m | 3.1 m | 4.39 m x 3.1 m |
| Main Level | Living Room | 4.39 m | 3.1 m | 4.39 m x 3.1 m |
| Main Level | Kitchen | 4.48 m | 3.61 m | 4.48 m x 3.61 m |
| Main Level | Primary Bedroom | 4.52 m | 3.63 m | 4.52 m x 3.63 m |
| Main Level | Bedroom 2 | 3.68 m | 3.99 m | 3.68 m x 3.99 m |
| Main Level | Bedroom 3 | 3.66 m | 3.3 m | 3.66 m x 3.3 m |
Utilities
| Cable | Installed |
| Electricity | Installed |
| Sewer | Installed |
https://www.realtor.ca/real-estate/30500478/1-kootenay-ridge-vaughan-rural-vaughan
Interested?


The trademarks REALTOR®, REALTORS®, and the REALTOR® logo are controlled by The Canadian Real Estate Association (CREA) and identify real estate professionals who are members of CREA. The trademarks MLS®, Multiple Listing Service® and the associated logos are owned by The Canadian Real Estate Association (CREA) and identify the quality of services provided by real estate professionals who are members of CREA. The trademark DDF® is owned by The Canadian Real Estate Association (CREA) and identifies CREA's Data Distribution Facility (DDF®)
November 10 2026 09:33:50
Toronto Regional Real Estate Board
Keller Williams Empowered Realty