
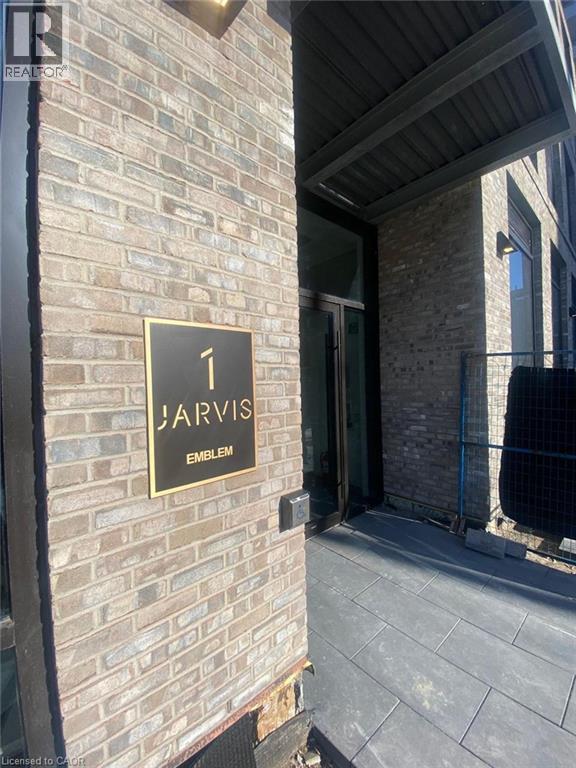
1 Jarvis Street Unit# 1518 Hamilton, Ontario L8R 0A8

$1,500 MonthlyInsurance, Heat
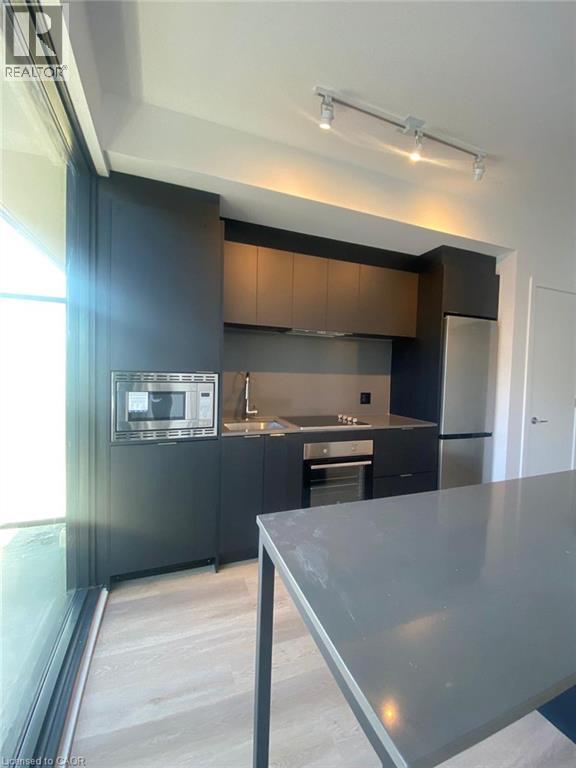
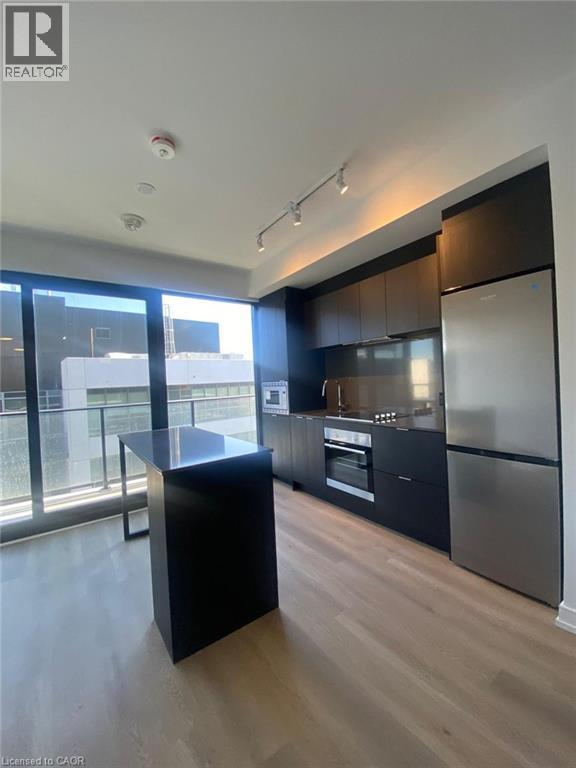
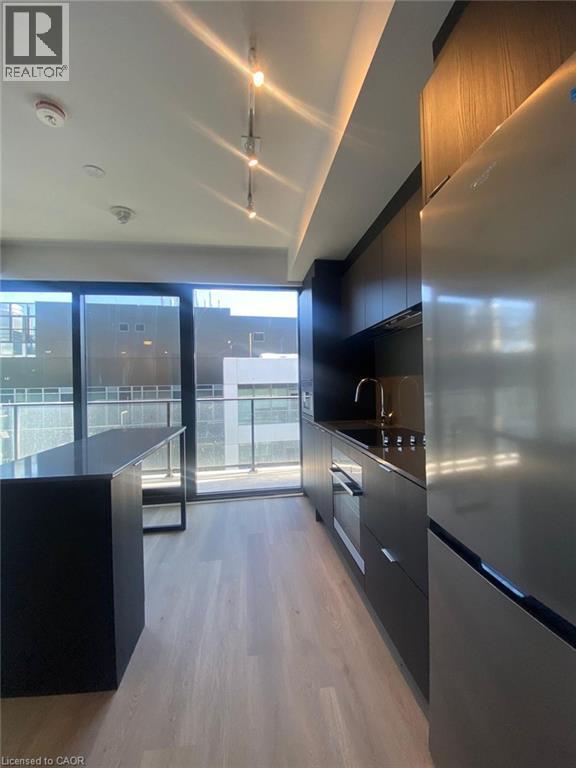
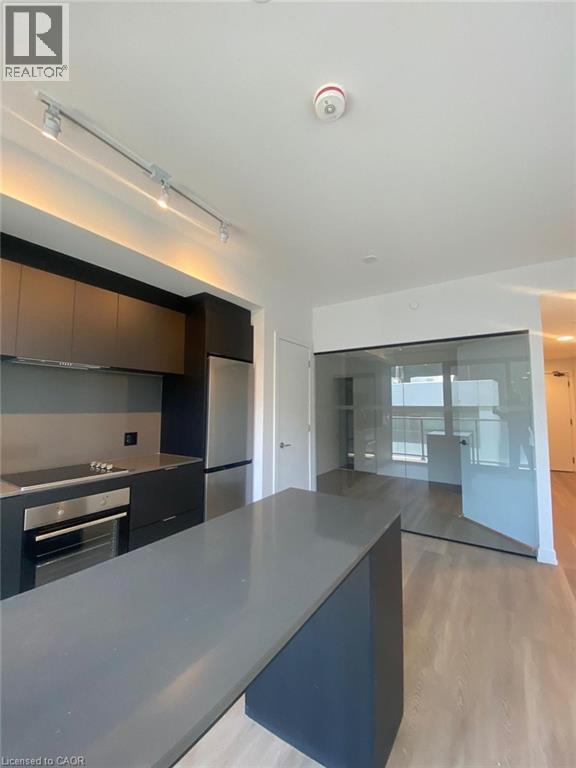
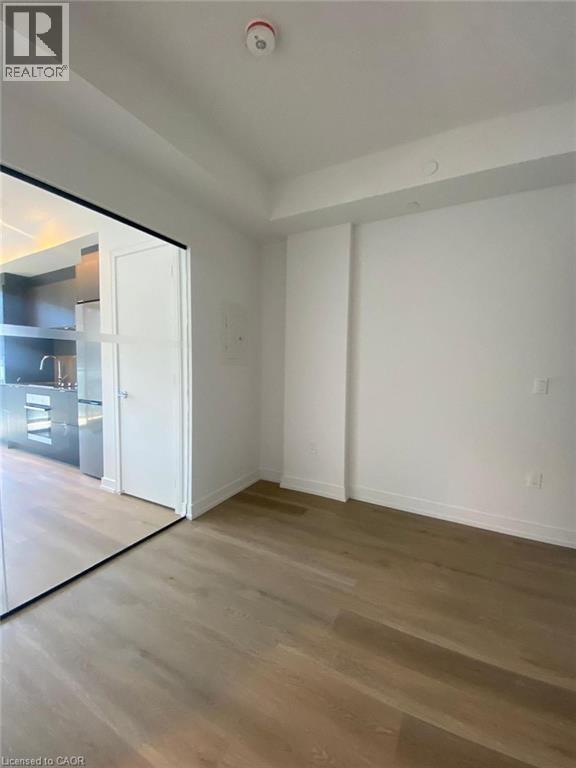
Welcome to 1 Jarvis Street, Suite 1518 in the heart of Hamilton! This modern suite features an open-concept layout, 9-ft ceilings, floor-to-ceiling windows, and a private balcony with beautiful city views. The stylish kitchen offers stainless steel appliances and sleek finishes throughout. Enjoy access to premium amenities including a fitness centre and co-working lounge. Located in a vibrant, rapidly growing neighbourhood with easy access to Hwy 403, QEW, Red Hill Valley Parkway, West Harbour & Hamilton GO Stations—plus you're just steps from local restaurants, cafés, parks, and McMaster’s downtown campus. Ideal for professionals or students seeking style, comfort, and convenience in one of Hamilton’s most connected locations. (id:56248)
Property Details
| MLS® Number | 40859484 |
| Property Type | Single Family |
| Neigbourhood | Beasley |
| Amenities Near By | Hospital, Park, Place Of Worship, Public Transit, Schools |
| Features | Balcony |
Building
| Bathroom Total | 1 |
| Bedrooms Above Ground | 1 |
| Bedrooms Total | 1 |
| Amenities | Exercise Centre |
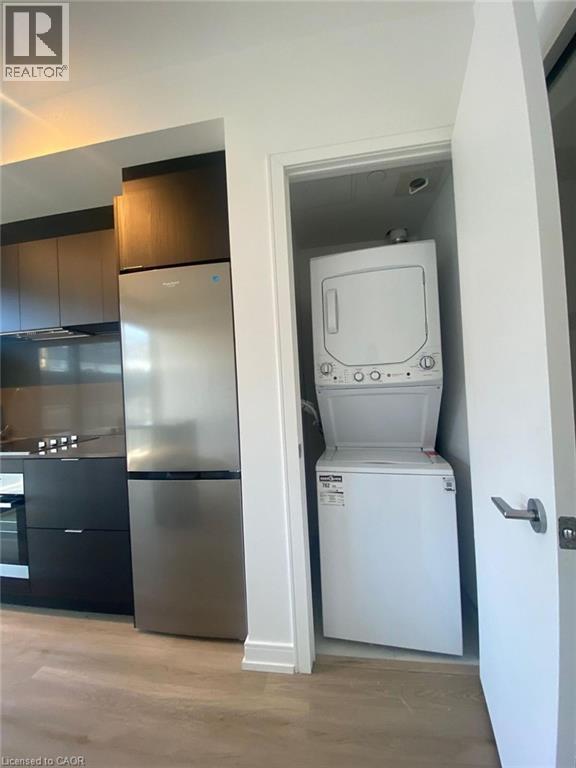
| Appliances | Central Vacuum, Dishwasher, Dryer, Refrigerator, Washer |
| Architectural Style | Other |
| Basement Type | None |
| Constructed Date | 2024 |
| Construction Style Attachment | Attached |
| Cooling Type | Central Air Conditioning |
| Exterior Finish | Brick, Other |
| Foundation Type | Poured Concrete |
| Heating Fuel | Natural Gas |
| Heating Type | Forced Air |
| Stories Total | 1 |
| Size Interior | 496 Sqft |
| Type | Apartment |
| Utility Water | Municipal Water |
Parking
| None |
Land
| Acreage | No |
| Land Amenities | Hospital, Park, Place Of Worship, Public Transit, Schools |
| Sewer | Municipal Sewage System |
| Size Total Text | Unknown |
| Zoning Description | D3 |
Rooms
| Level | Type | Length | Width | Dimensions |
|---|---|---|---|---|
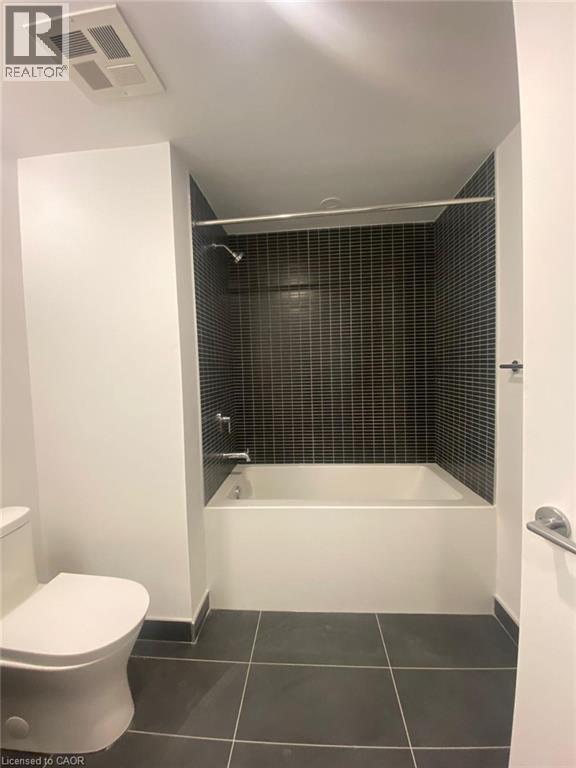
| Main Level | 4pc Bathroom | Measurements not available | ||
| Main Level | Living Room | 7'2'' x 9'6'' | ||
| Main Level | Kitchen/dining Room | 10'3'' x 11'9'' | ||
| Main Level | Primary Bedroom | 10'9'' x 9'5'' |
https://www.realtor.ca/real-estate/30216912/1-jarvis-street-unit-1518-hamilton
Interested?


The trademarks REALTOR®, REALTORS®, and the REALTOR® logo are controlled by The Canadian Real Estate Association (CREA) and identify real estate professionals who are members of CREA. The trademarks MLS®, Multiple Listing Service® and the associated logos are owned by The Canadian Real Estate Association (CREA) and identify the quality of services provided by real estate professionals who are members of CREA. The trademark DDF® is owned by The Canadian Real Estate Association (CREA) and identifies CREA's Data Distribution Facility (DDF®)
August 31 2026 09:58:50
REALTORS® Association of Hamilton-Burlington
RE/MAX Escarpment Realty Inc