
1 - 76 Walmsley Boulevard Toronto, Ontario M4V 1X6

$2,450 Monthly
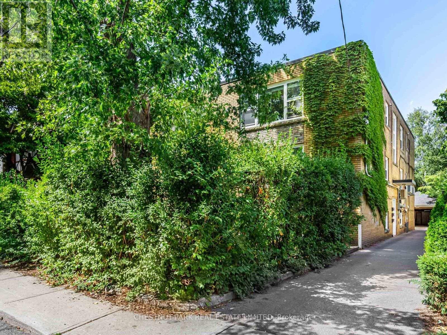
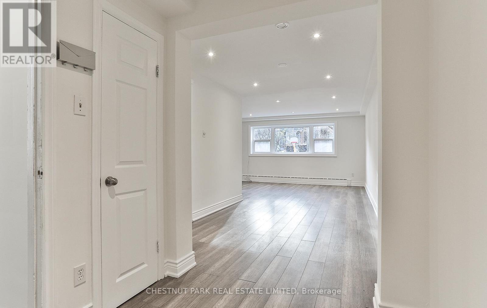
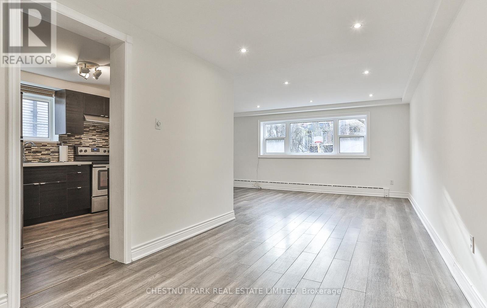
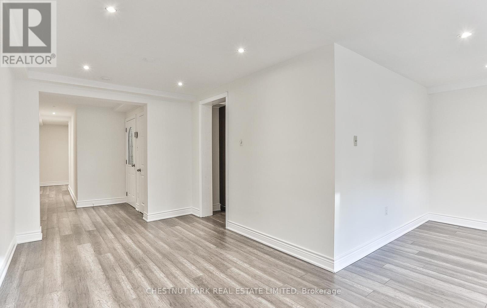
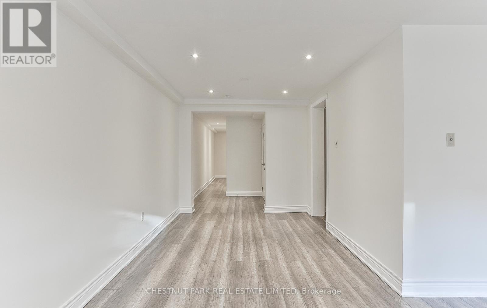
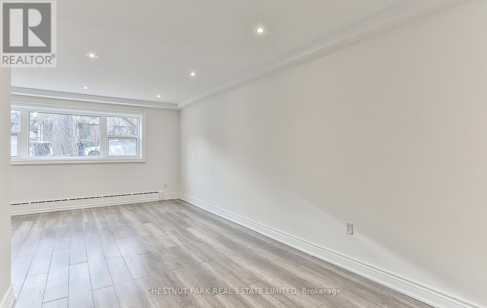
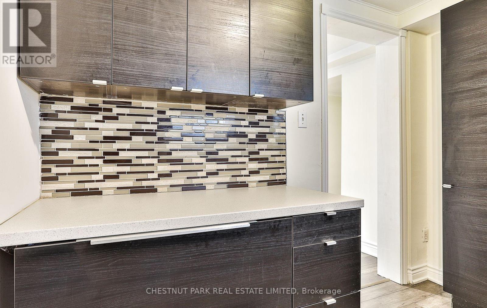
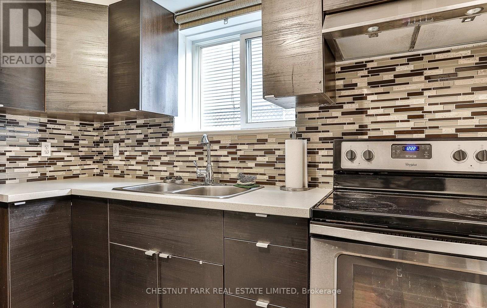
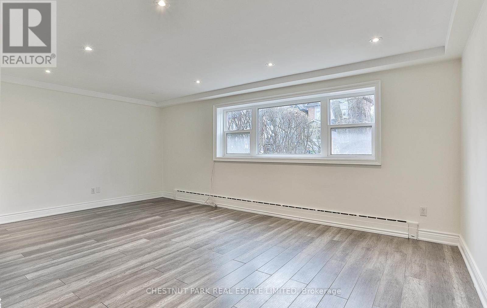
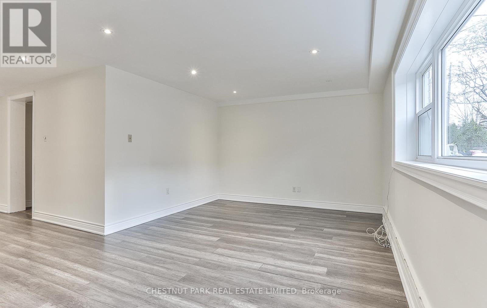
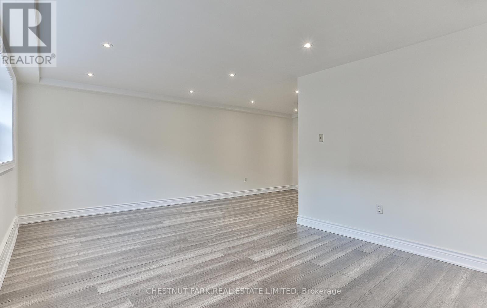
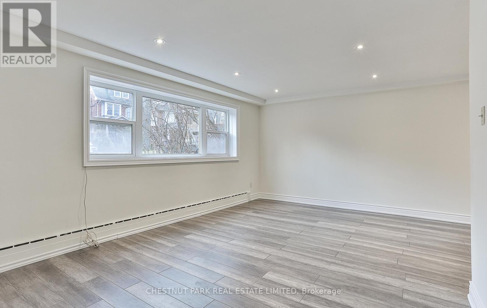
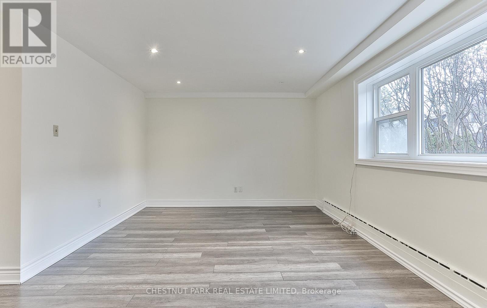
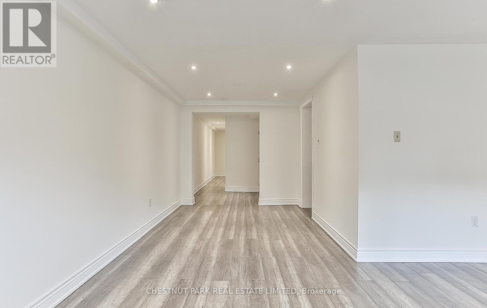
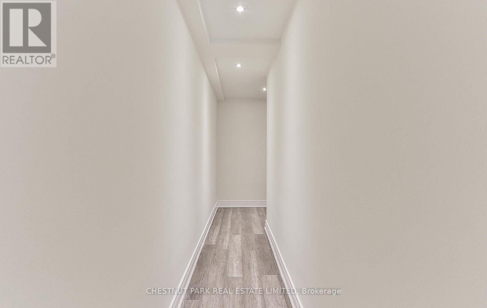
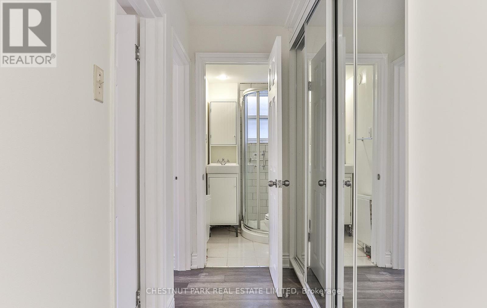
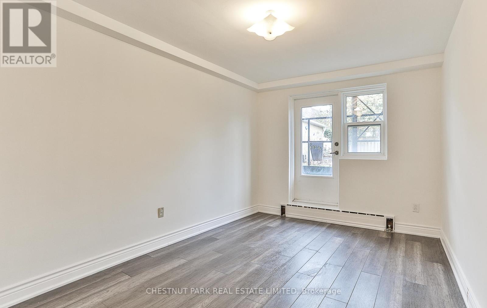
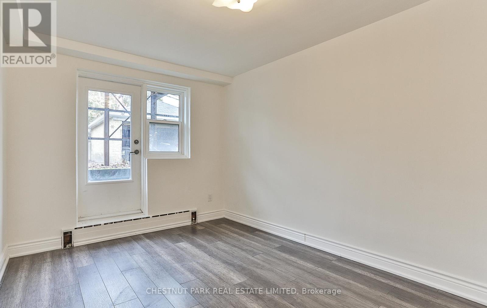
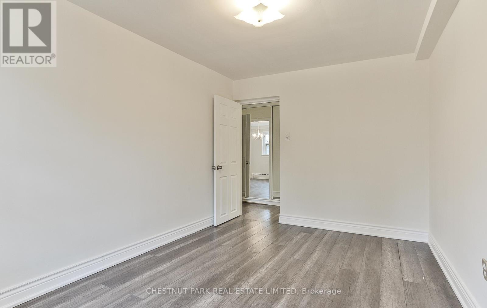
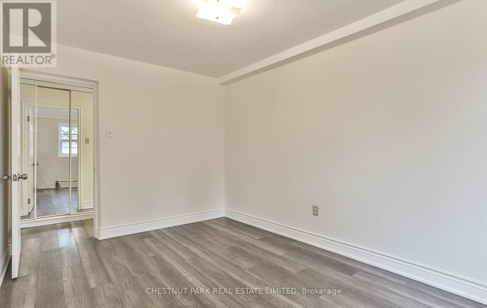
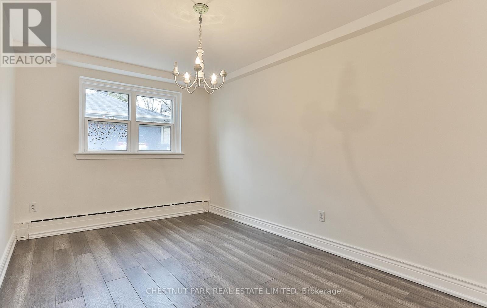
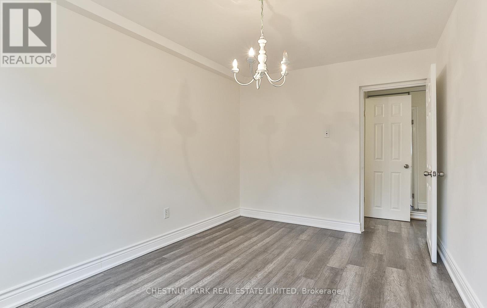
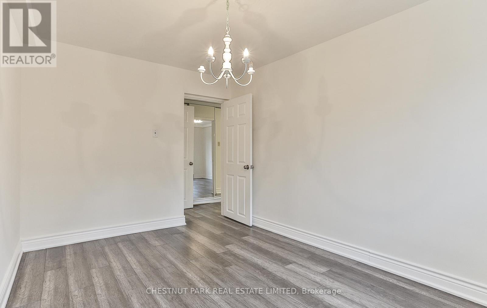
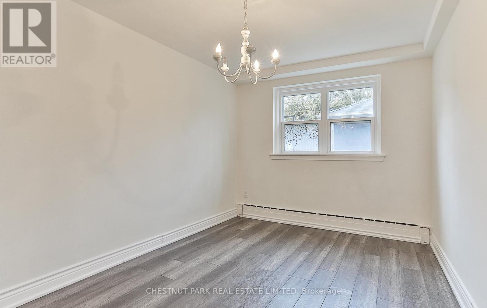
Unusually Spacious - 1136 Square Feet - Bright Lower Level Apartment In Triplex Located On A Coveted Street In The Heart Of Deer Park. Steps To Yonge And St Clair, Transit And Shopping. Fabulous Neighbours - Ideal For Families. Deer Park Public School Catchment Area. (id:56248)
Property Details
| MLS® Number | C13639986 |
| Property Type | Multi-family |
| Community Name | Yonge-St. Clair |
| Amenities Near By | Place Of Worship, Public Transit, Schools |
| Features | Ravine |
Building
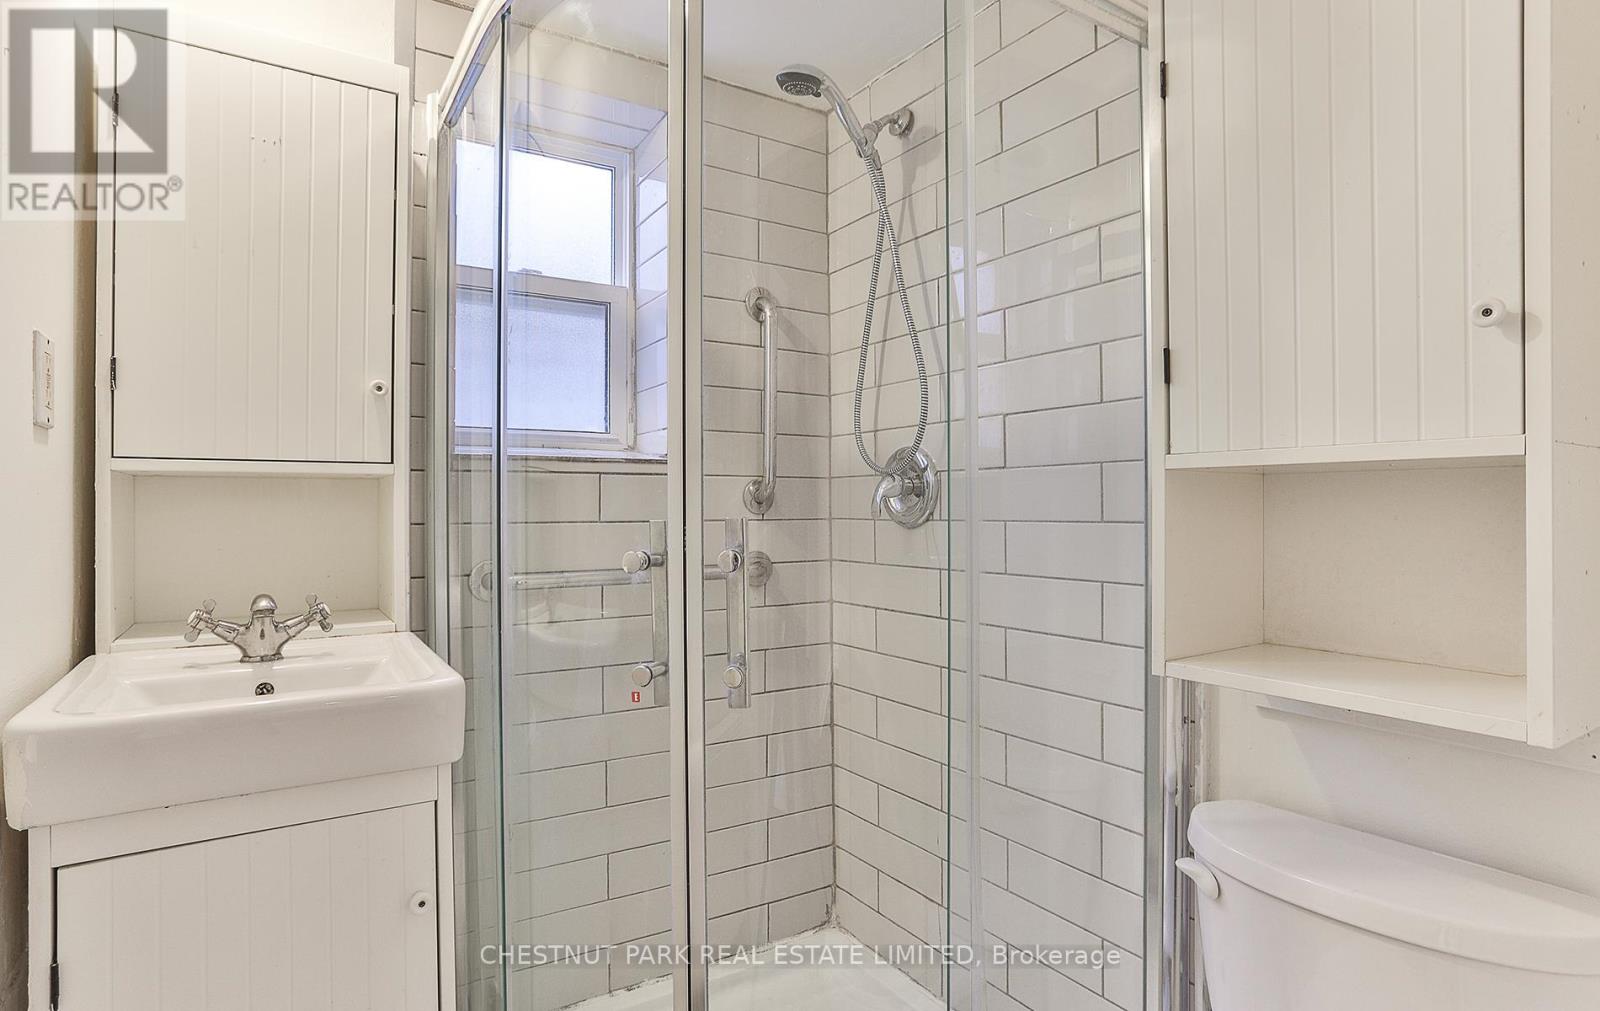
| Bathroom Total | 1 |
| Bedrooms Above Ground | 2 |
| Bedrooms Total | 2 |
| Basement Type | None |
| Cooling Type | Wall Unit |
| Exterior Finish | Brick |
| Flooring Type | Laminate |
| Foundation Type | Poured Concrete |
| Heating Fuel | Natural Gas |
| Heating Type | Forced Air |
| Size Interior | 1,100 - 1,500 Sqft |
| Type | Triplex |
| Utility Water | Municipal Water |
Parking
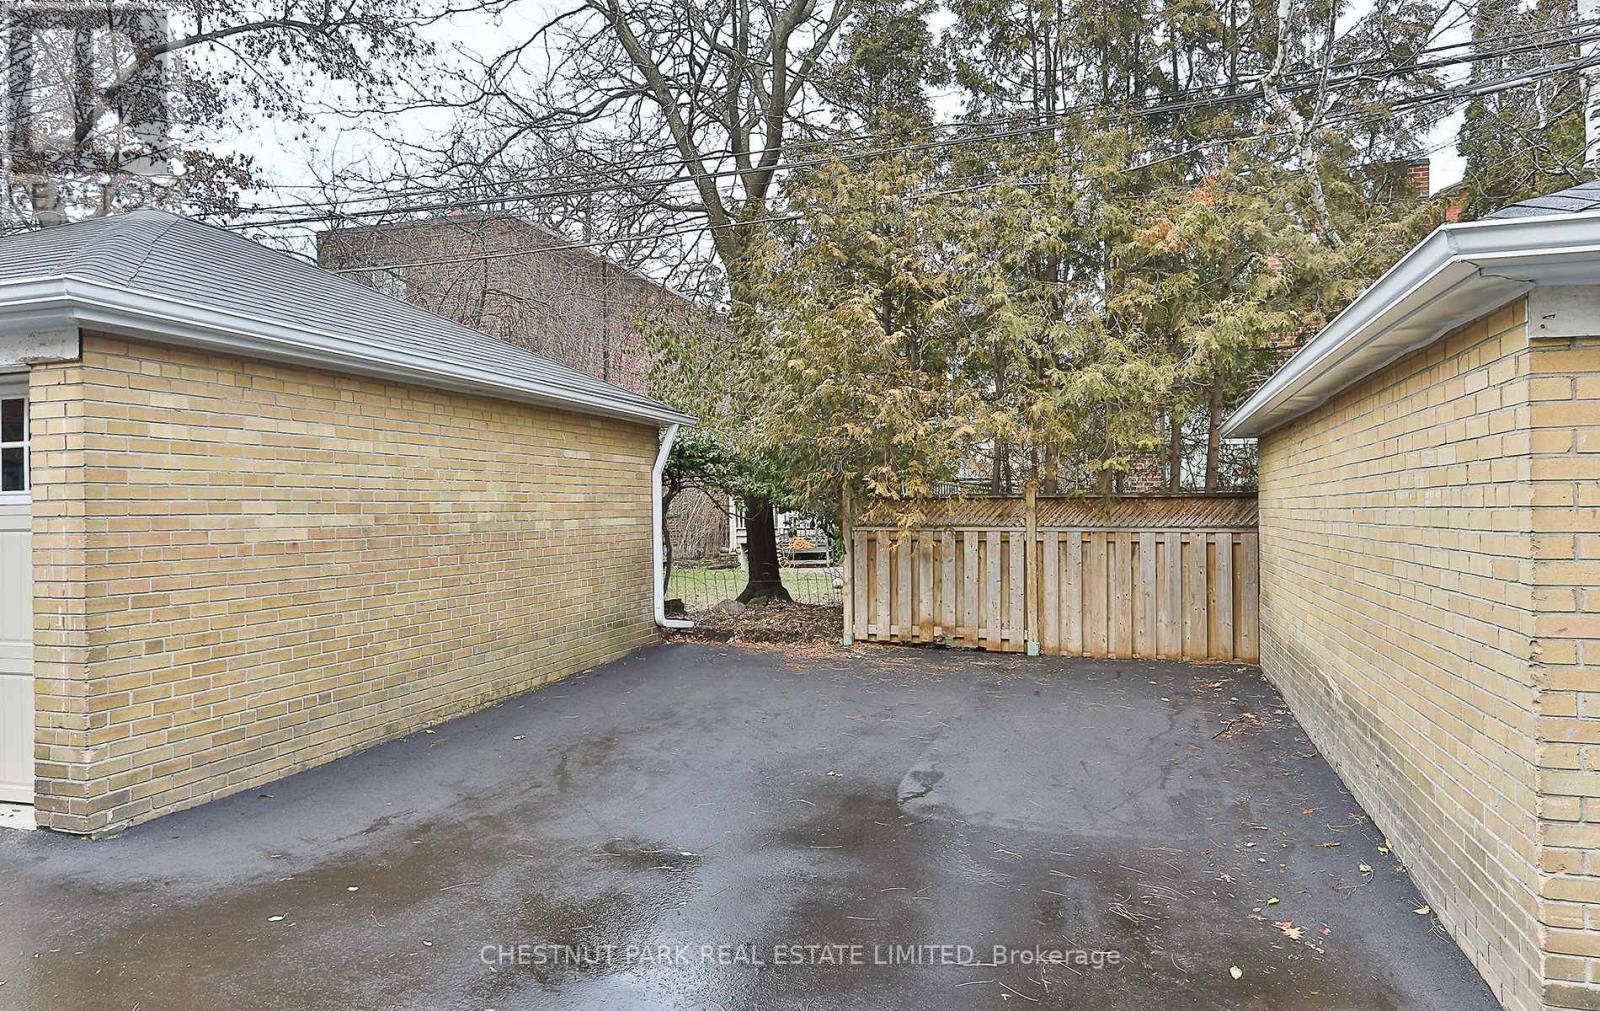
| Detached Garage | |
| No Garage |
Land
| Acreage | No |
| Land Amenities | Place Of Worship, Public Transit, Schools |
| Sewer | Sanitary Sewer |
Rooms
| Level | Type | Length | Width | Dimensions |
|---|---|---|---|---|
| Ground Level | Living Room | 3.53 m | 5.73 m | 3.53 m x 5.73 m |
| Ground Level | Dining Room | 3.23 m | 2.47 m | 3.23 m x 2.47 m |
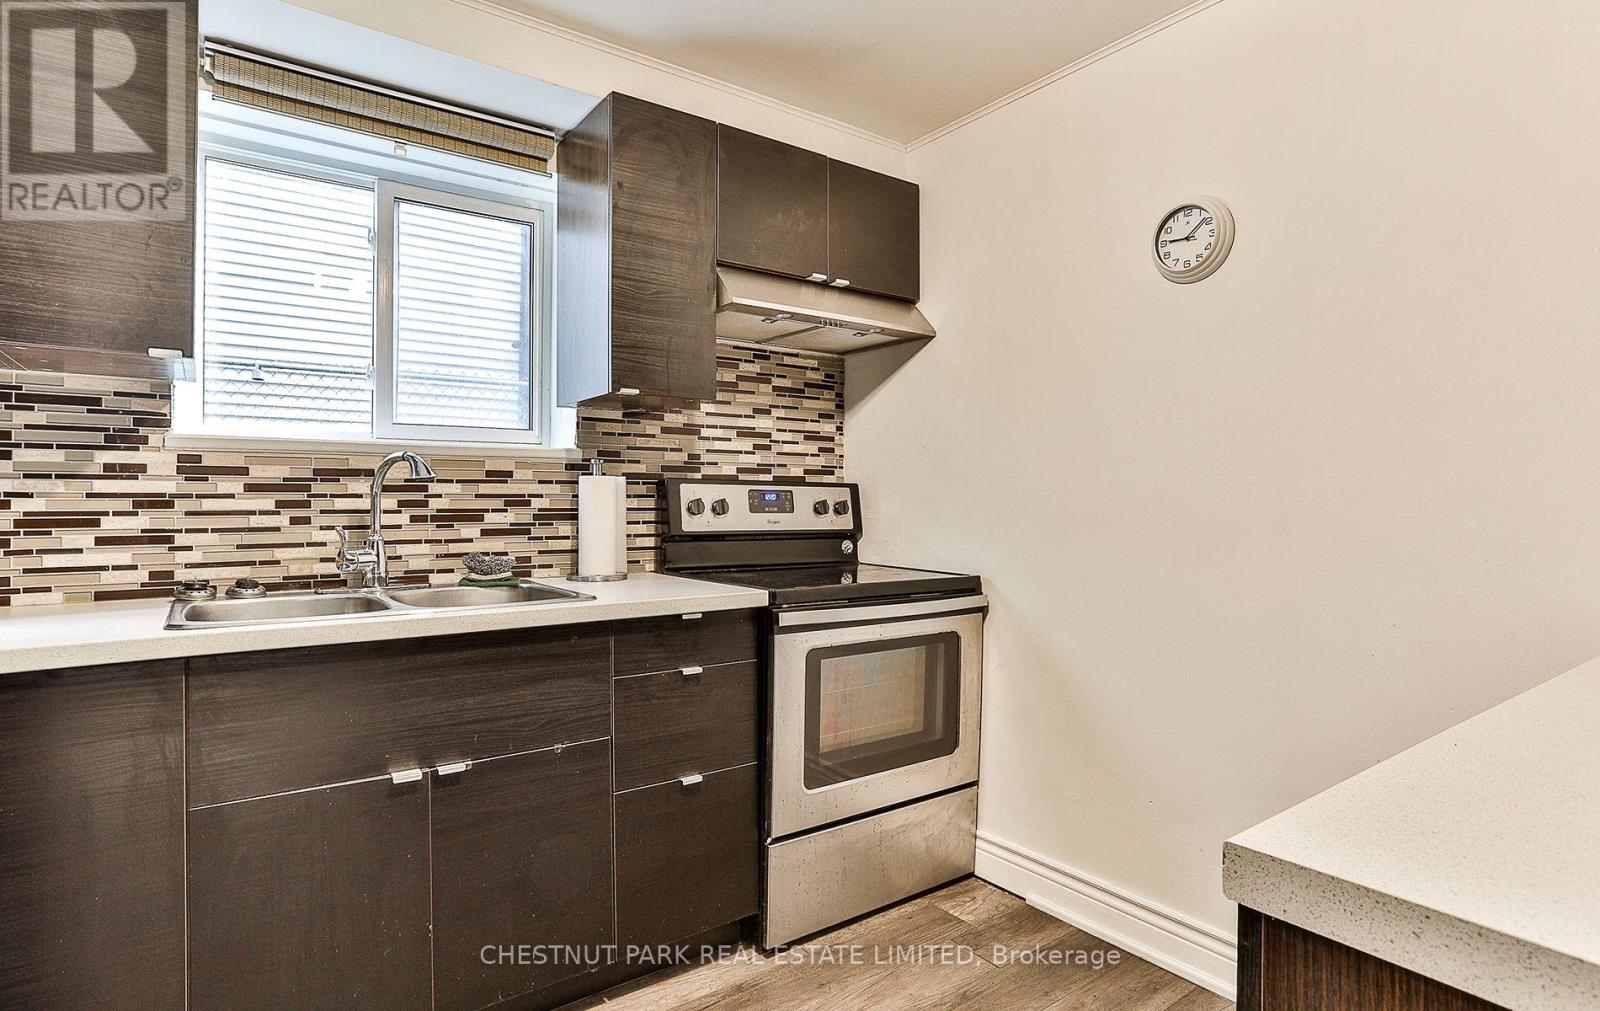
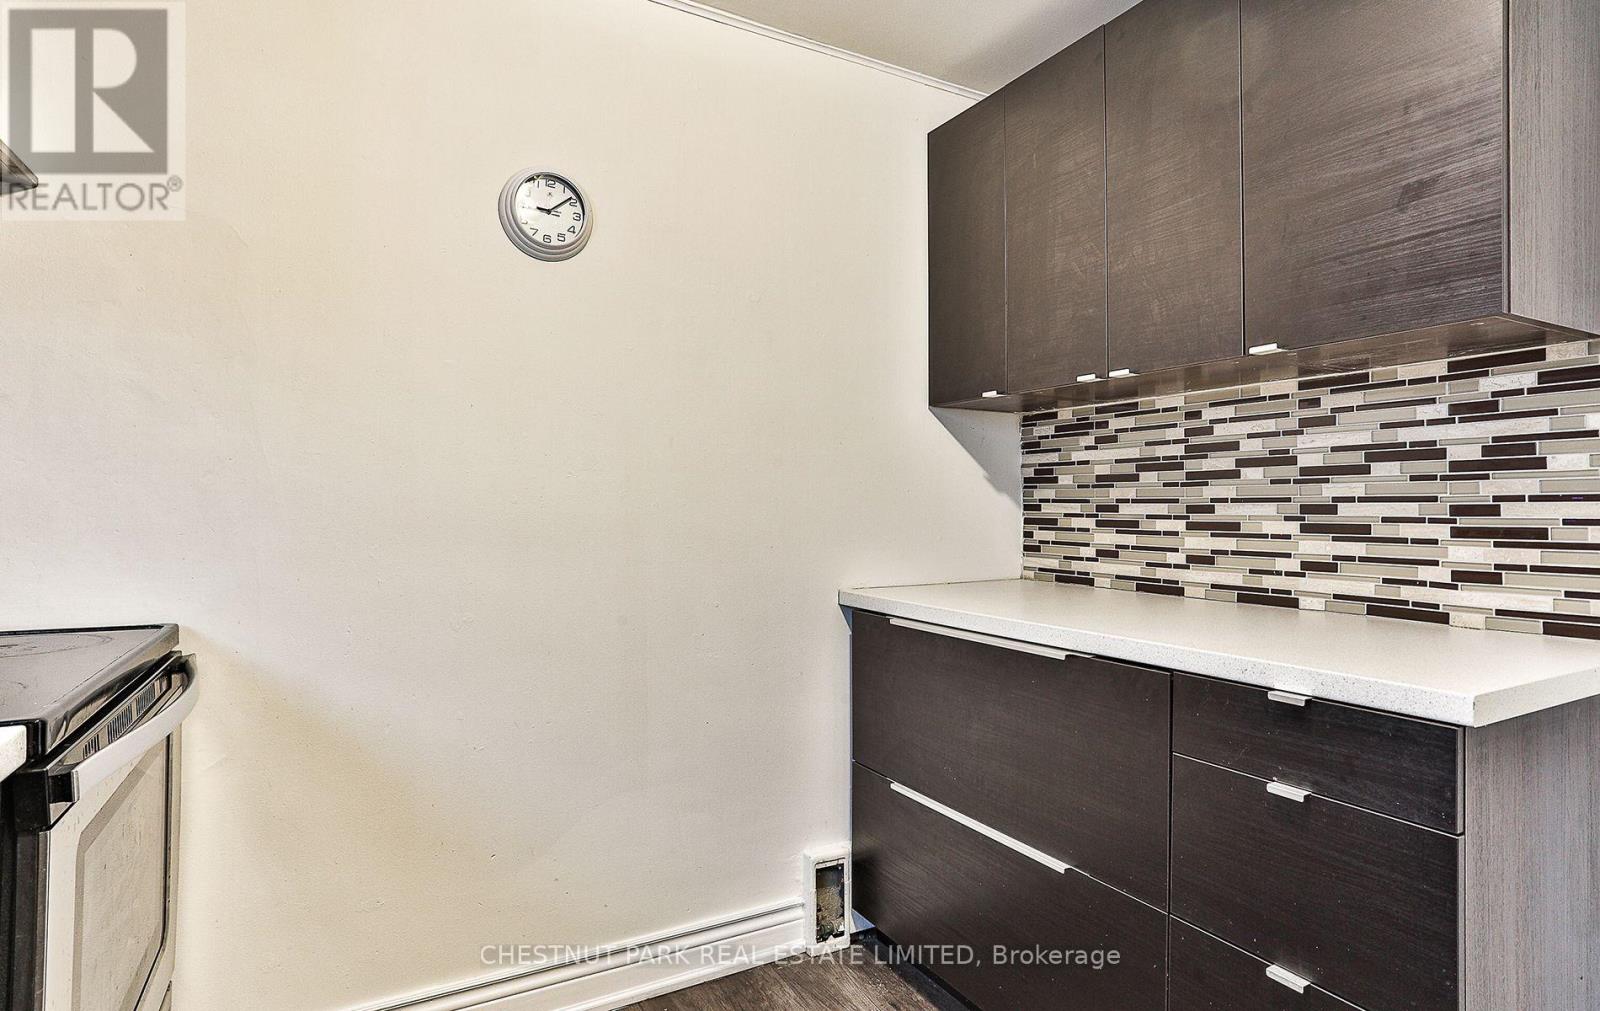
| Ground Level | Kitchen | 2.9 m | 2.47 m | 2.9 m x 2.47 m |
| Ground Level | Primary Bedroom | 4.02 m | 2.74 m | 4.02 m x 2.74 m |
| Ground Level | Bedroom 2 | 4.02 m | 2.47 m | 4.02 m x 2.47 m |
Interested?


The trademarks REALTOR®, REALTORS®, and the REALTOR® logo are controlled by The Canadian Real Estate Association (CREA) and identify real estate professionals who are members of CREA. The trademarks MLS®, Multiple Listing Service® and the associated logos are owned by The Canadian Real Estate Association (CREA) and identify the quality of services provided by real estate professionals who are members of CREA. The trademark DDF® is owned by The Canadian Real Estate Association (CREA) and identifies CREA's Data Distribution Facility (DDF®)
August 05 2026 04:28:32
Toronto Regional Real Estate Board
Chestnut Park Real Estate Limited