
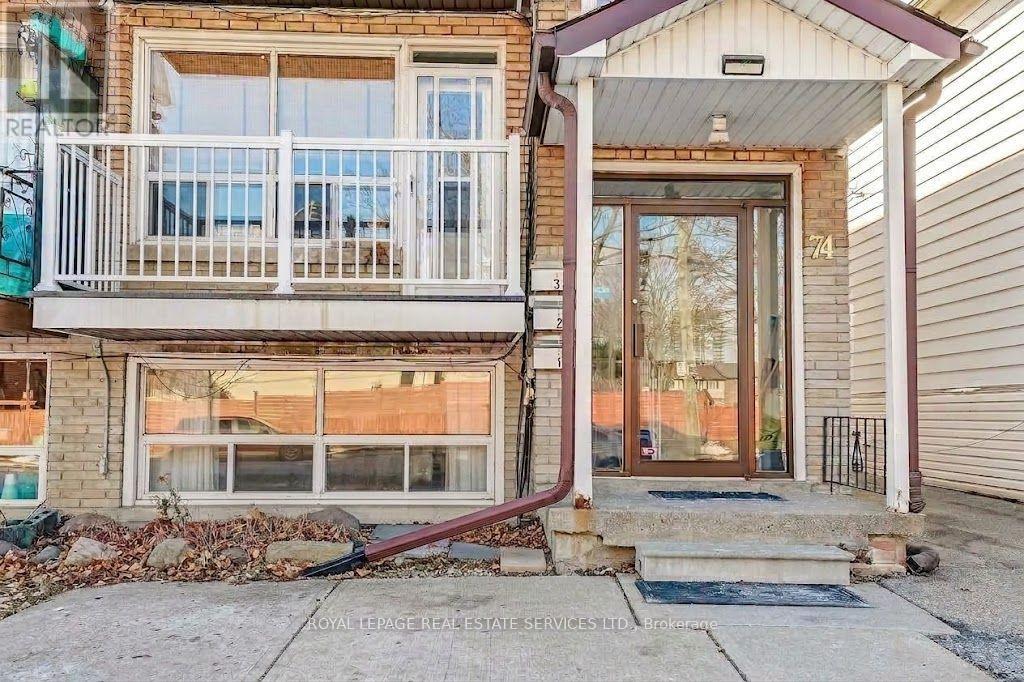
1 - 74 Burlington Street Toronto, Ontario M8V 2L2

$2,200 Monthly
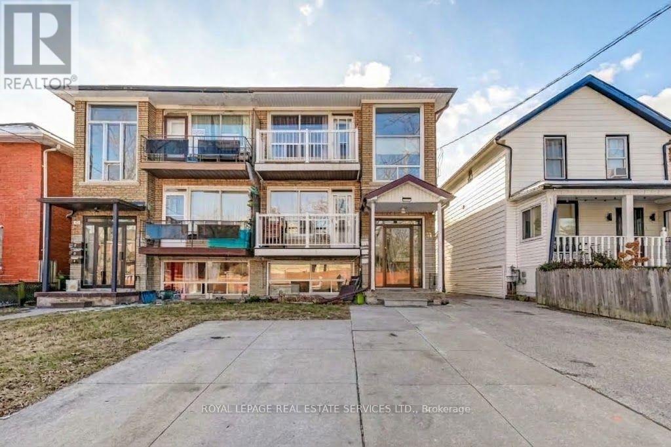
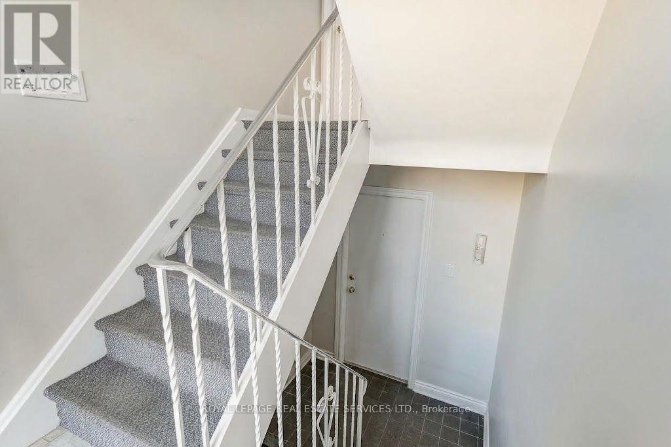
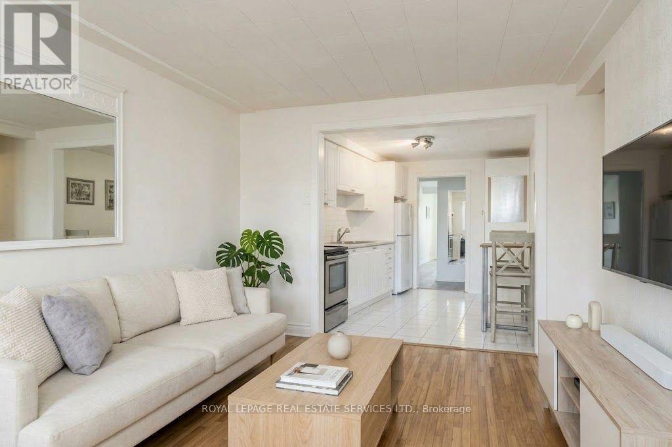
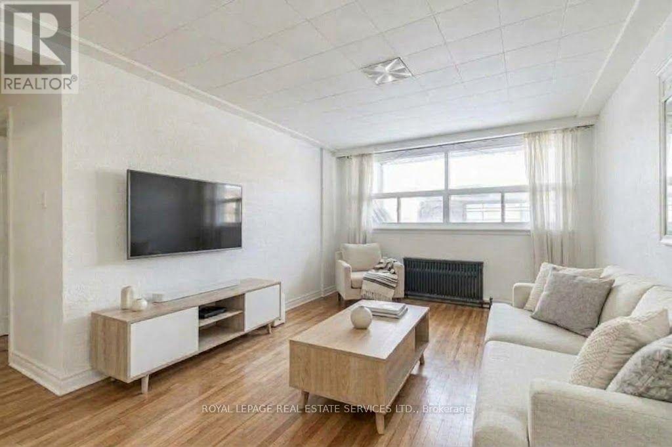
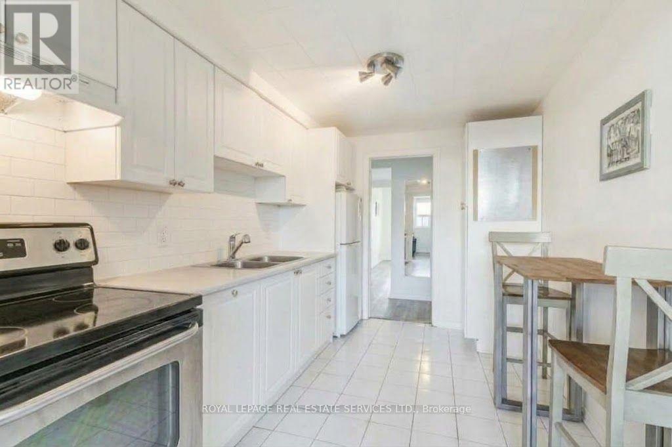
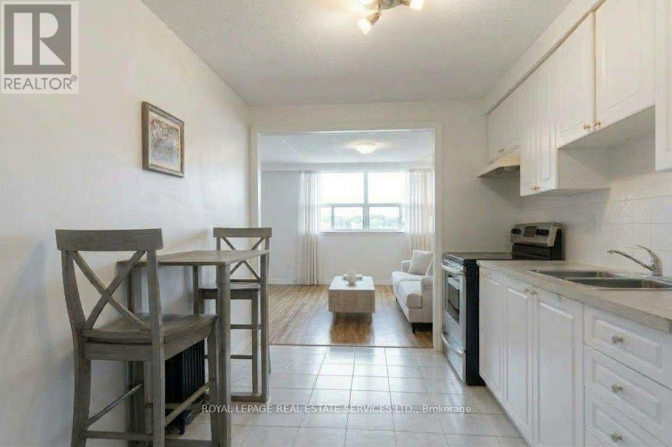
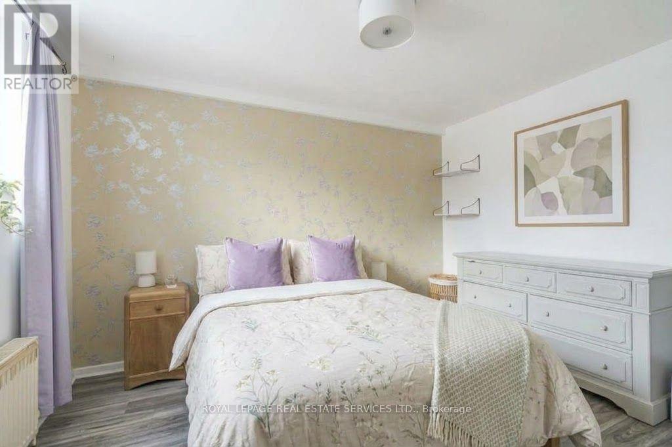
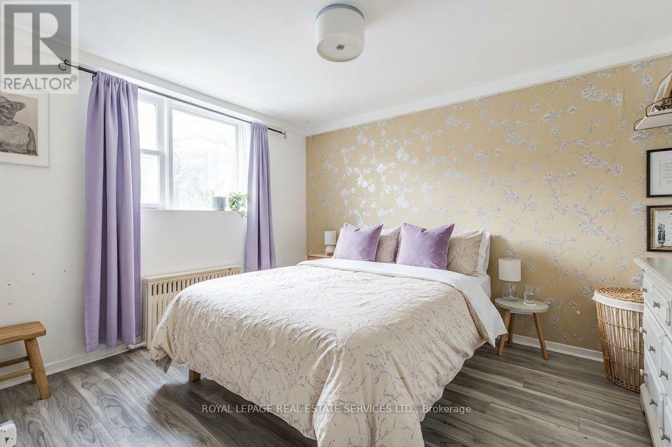
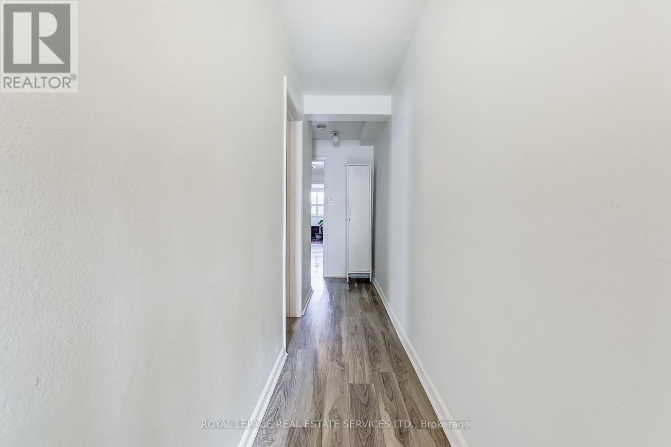
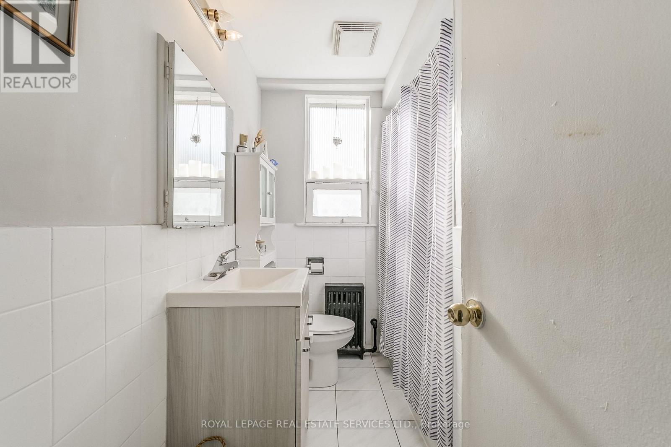
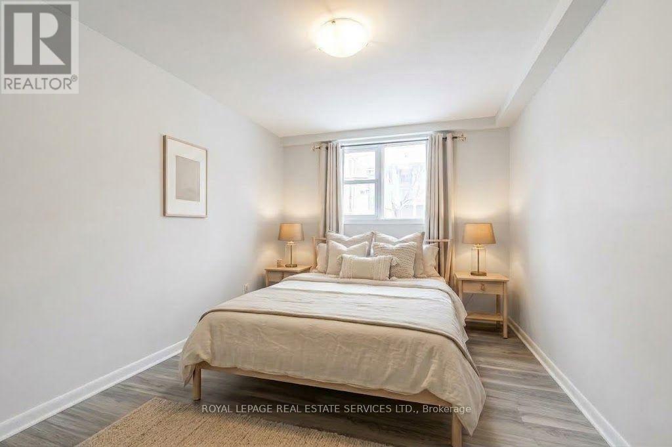
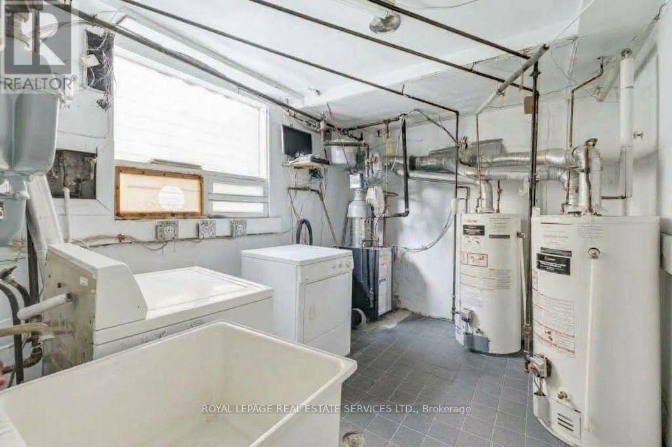
Charming, unfurnished ground floor unit in the heart of Mimico! Welcome to 74 Burlington Street, an exceptionally bright, spacious, and spotlessly maintained main-floor home in a triplex. Features a functional galley eat-in kitchen complete with ceramic tile flooring, subway-tile backsplash, double stainless steel sink, stainless steel stove, white refrigerator, ample white cabinetry, and built-in pantry storage. High-traffic laminate and hardwood flooring flow through the living areas and two generously sized, sunlit bedrooms. Enjoy the added benefit of two exterior parking spaces-one at the front and one at the back. Shared, separately metered laundry is located on-site (no coin operation required). Professional landscaping and snow removal services are included for ultimate convenience. Ready to welcome you home! Tenant pays: Hydro, Hot water tank rental fee & cost to heat the water. Landlord pays: cost to provide heat to the building, Water, landscaping, and snow removal. (id:56248)
Property Details
| MLS® Number | W14031982 |
| Property Type | Multi-family |
| Community Name | Mimico |
| Features | Carpet Free |
| Parking Space Total | 2 |
Building
| Bathroom Total | 1 |
| Bedrooms Above Ground | 2 |
| Bedrooms Total | 2 |
| Amenities | Separate Electricity Meters |
| Appliances | Dryer, Stove, Washer, Refrigerator |
| Basement Type | None |
| Cooling Type | None |
| Exterior Finish | Brick Facing |
| Flooring Type | Hardwood, Ceramic, Laminate |
| Foundation Type | Block |
| Heating Fuel | Natural Gas |
| Heating Type | Radiant Heat |
| Size Interior | 700 - 1,100 Sqft |
| Type | Triplex |
| Utility Water | Municipal Water |
Parking
| No Garage |
Land
| Acreage | No |
| Sewer | Sanitary Sewer |
| Size Depth | 122 Ft ,8 In |
| Size Frontage | 28 Ft ,1 In |
| Size Irregular | 28.1 X 122.7 Ft |
| Size Total Text | 28.1 X 122.7 Ft |
Rooms
| Level | Type | Length | Width | Dimensions |
|---|---|---|---|---|
| Main Level | Living Room | 4.4196 m | 3.3274 m | 4.4196 m x 3.3274 m |
| Main Level | Kitchen | 3.9878 m | 2.4384 m | 3.9878 m x 2.4384 m |
| Main Level | Primary Bedroom | 3.7084 m | 3.429 m | 3.7084 m x 3.429 m |
| Main Level | Bedroom 2 | 4.191 m | 2.921 m | 4.191 m x 2.921 m |
Utilities
| Cable | Available |
| Electricity | Installed |
| Sewer | Installed |
https://www.realtor.ca/real-estate/30400241/1-74-burlington-street-toronto-mimico-mimico
Interested?


The trademarks REALTOR®, REALTORS®, and the REALTOR® logo are controlled by The Canadian Real Estate Association (CREA) and identify real estate professionals who are members of CREA. The trademarks MLS®, Multiple Listing Service® and the associated logos are owned by The Canadian Real Estate Association (CREA) and identify the quality of services provided by real estate professionals who are members of CREA. The trademark DDF® is owned by The Canadian Real Estate Association (CREA) and identifies CREA's Data Distribution Facility (DDF®)
October 14 2026 04:37:06
Toronto Regional Real Estate Board
Royal LePage Real Estate Services Ltd.