
1 - 536 Mill Street West Grey, Ontario N0G 2M0

$2,800 Monthly
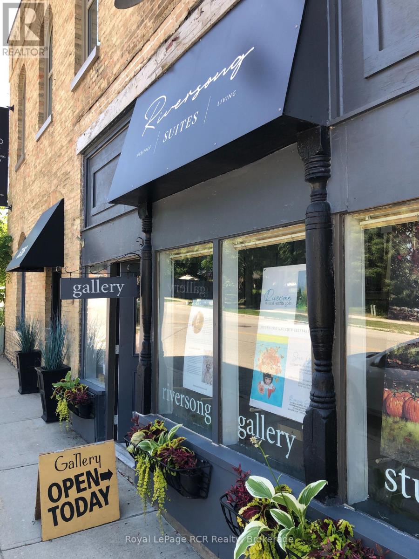
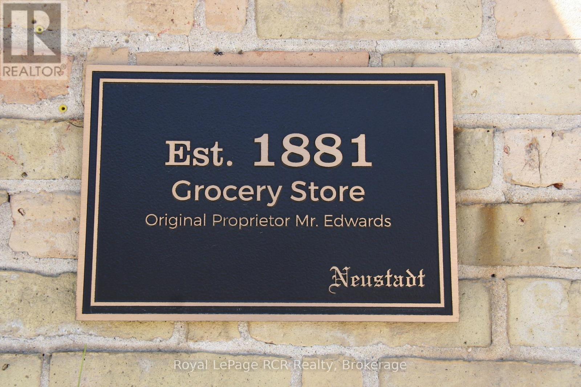
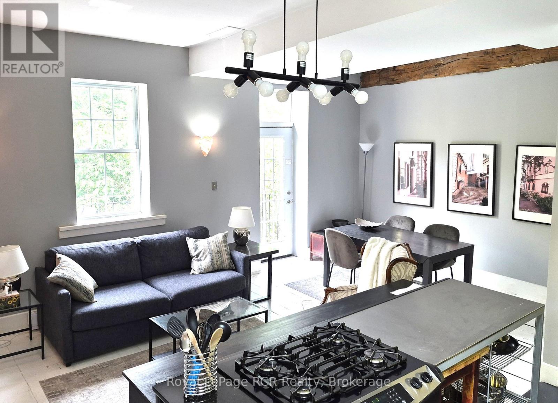
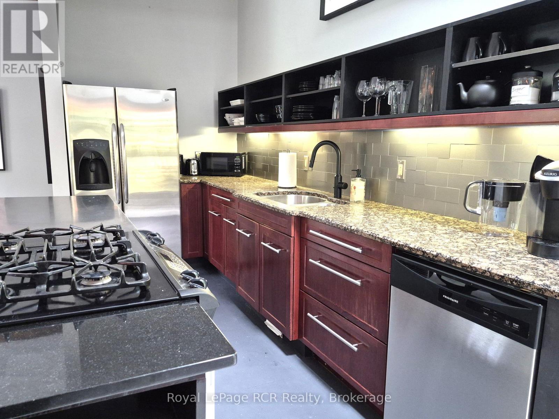
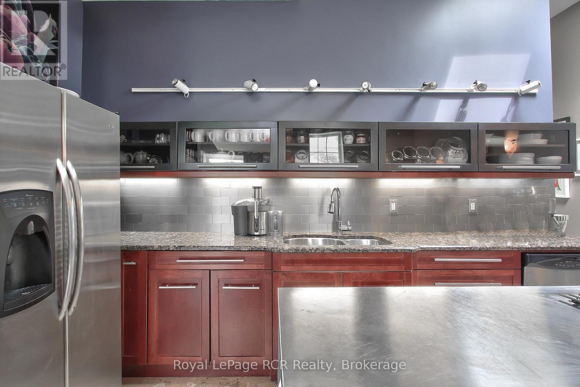
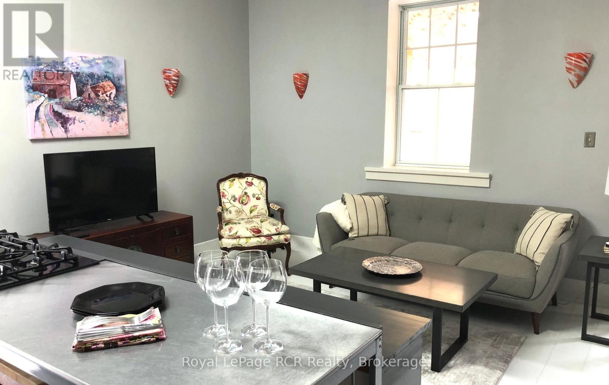
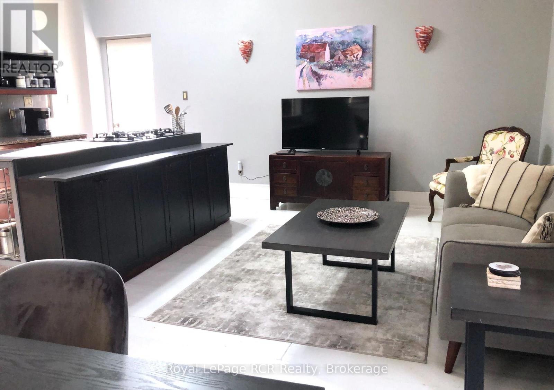
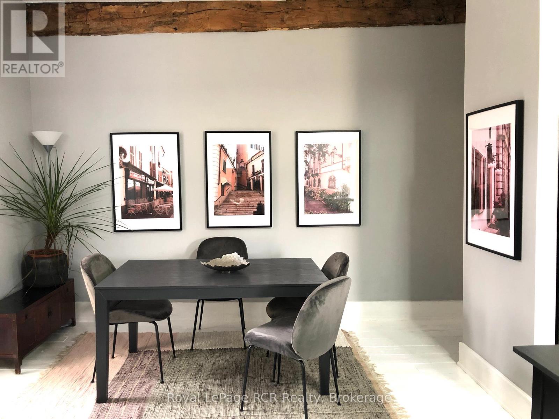
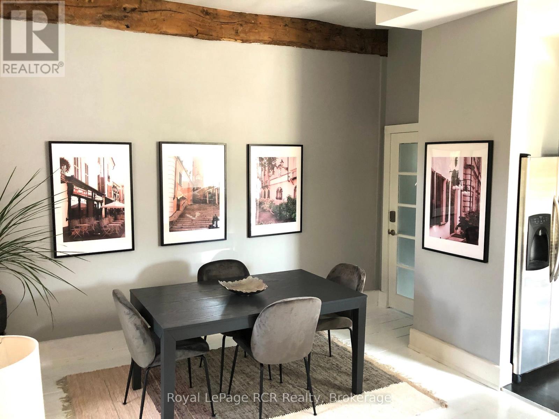
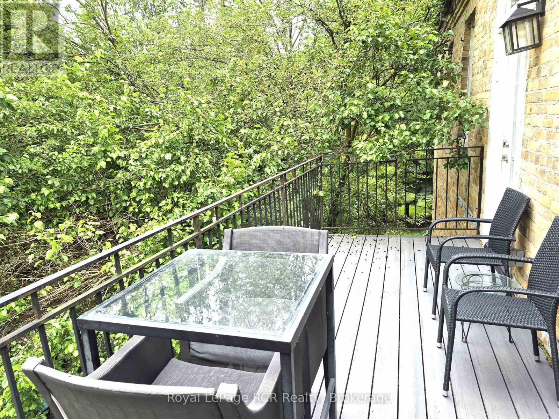
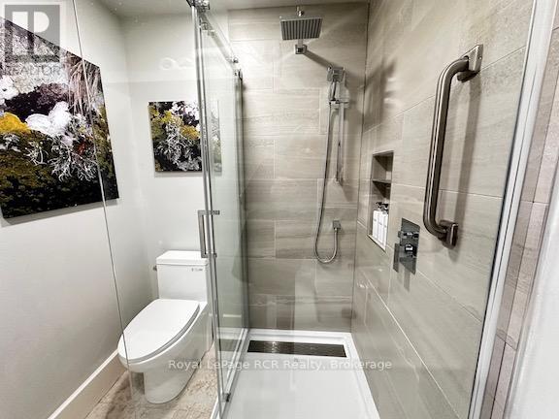
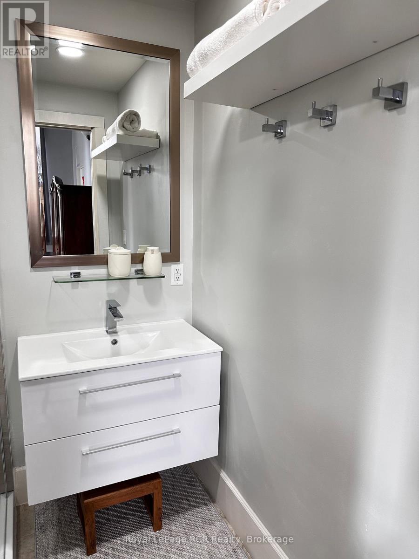
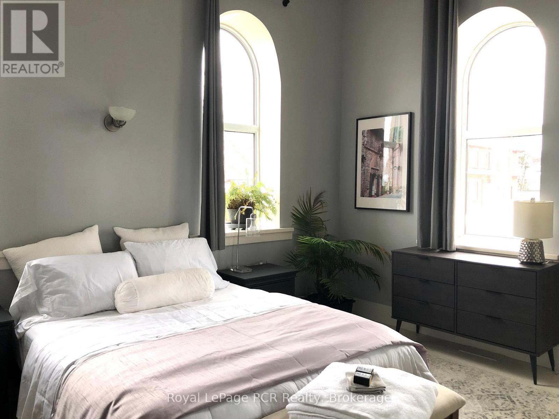
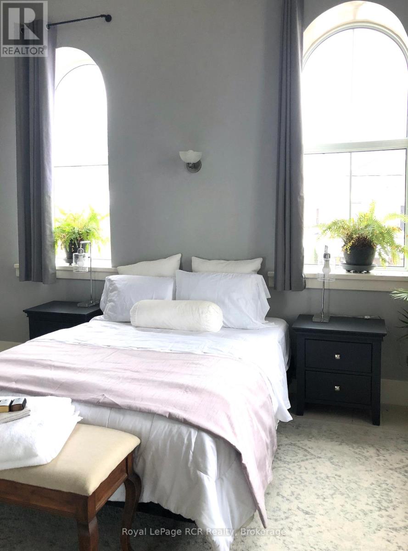
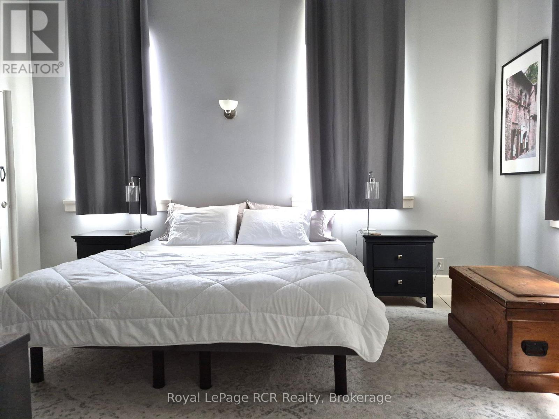
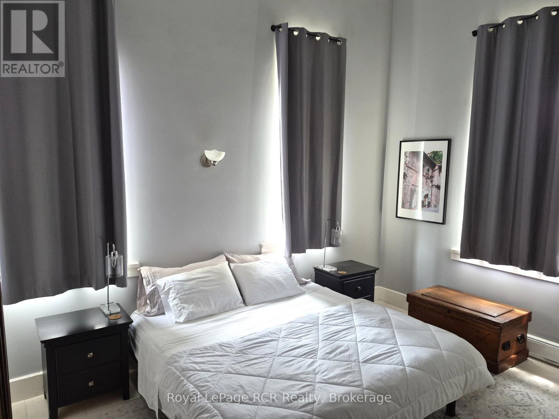
Experience a unique blend of history and modern luxury in this stunning 1,100-square-foot second-floor loft suite, located within a beautifully renovated 1881 former grocery store on Mill Street in the heritage village of Neustadt. Situated just 12 minutes from Walkerton and Hanover, this exceptional home offers a peaceful lifestyle with easy access to riverside trails, historic stone buildings, unique local shops, and the Hanover Drive-In Theatre. The bright, open-concept living, kitchen, and dining area features high ceilings and a walk-out to a private terrace, where you can BBQ and relax to the sounds of Meaux Creek rushing over the mill dam. The gourmet kitchen comes fully equipped with full-size stainless-steel appliances, a dishwasher, a convection oven, and a gas range top. Designed for both comfort and functionality, the layout includes a large bedroom with soaring 12-foot ceilings and is spacious enough for a king bed, and features a newly renovated en-suite bathroom. Additional conveniences include same-floor laundry facilities located just outside the suite, central air conditioning, and individually controlled heat to ensure year-round comfort. The main entrance is easily accessed from curbside parking, and the suite includes one winter parking spot at the back of the building for a small to mid-size car, supplemented by free, unrestricted street parking from spring through fall. The suite is available furnished but can be made available unfurnished. The monthly rent is $2,800, all inclusive (heat, hydro, water, internet). This is a strictly smoke/vape-free building, including the terrace. Clean credit, employment references, and first and last month's rent are required. Ideal for a mature professional. (id:56248)
Property Details
| MLS® Number | X13526292 |
| Property Type | Single Family |
| Community Name | West Grey |
| Amenities Near By | Park, Place Of Worship |
| Communication Type | High Speed Internet |
| Community Features | Community Centre |
| Features | Wooded Area |
| Parking Space Total | 1 |
Building
| Bathroom Total | 1 |
| Bedrooms Above Ground | 1 |
| Bedrooms Total | 1 |
| Basement Development | Other, See Remarks |
| Basement Type | N/a (other, See Remarks) |
| Cooling Type | Central Air Conditioning |
| Exterior Finish | Brick |
| Fire Protection | Controlled Entry |
| Heating Fuel | Electric |
| Heating Type | Baseboard Heaters |
| Size Interior | 700 - 1,100 Sqft |
| Type | Other |
| Utility Water | Municipal Water |
Parking
| No Garage |
Land
| Acreage | No |
| Land Amenities | Park, Place Of Worship |
| Sewer | Sanitary Sewer |
| Surface Water | River/stream |
https://www.realtor.ca/real-estate/29993018/1-536-mill-street-west-grey-west-grey
Interested?


The trademarks REALTOR®, REALTORS®, and the REALTOR® logo are controlled by The Canadian Real Estate Association (CREA) and identify real estate professionals who are members of CREA. The trademarks MLS®, Multiple Listing Service® and the associated logos are owned by The Canadian Real Estate Association (CREA) and identify the quality of services provided by real estate professionals who are members of CREA. The trademark DDF® is owned by The Canadian Real Estate Association (CREA) and identifies CREA's Data Distribution Facility (DDF®)
July 06 2026 03:30:14
The Lakelands Association of REALTORS®
Royal LePage Rcr Realty