
702 Jackson Court Newmarket, Ontario L3Y 5A6

$848,000
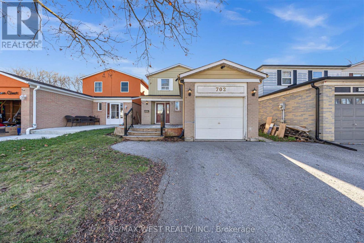
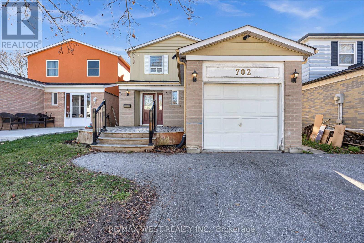
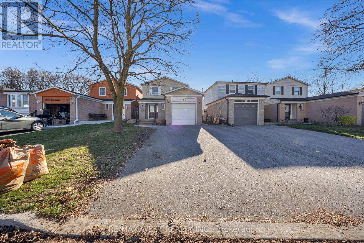
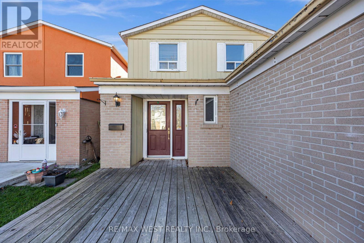
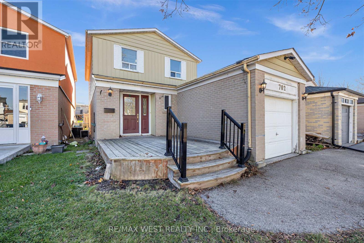
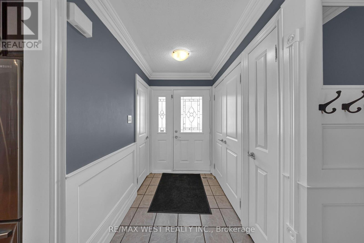
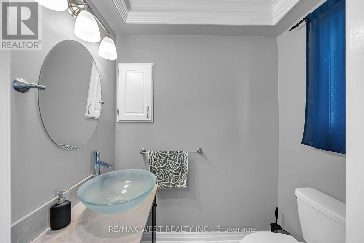
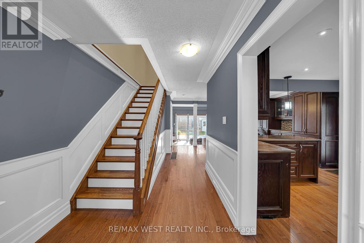
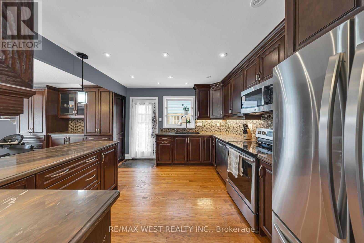
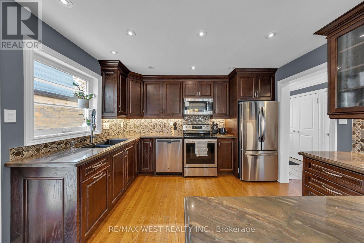
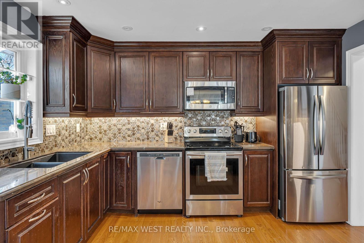
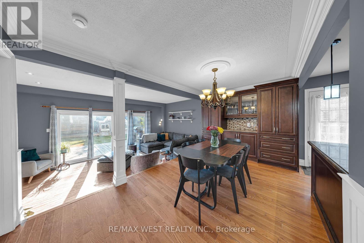
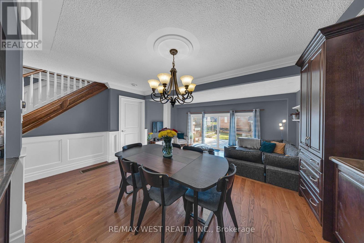
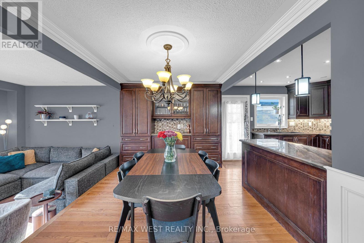
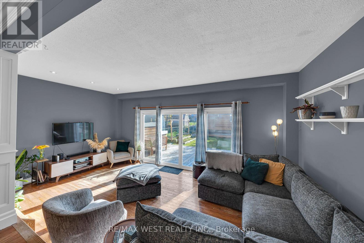
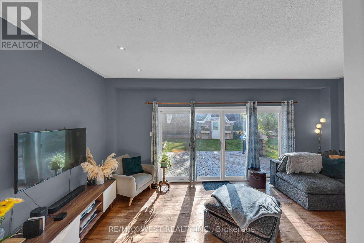
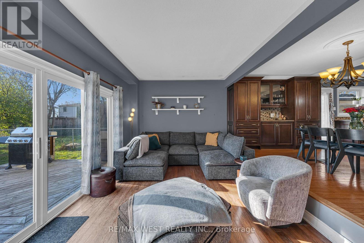
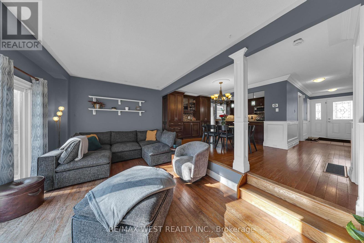
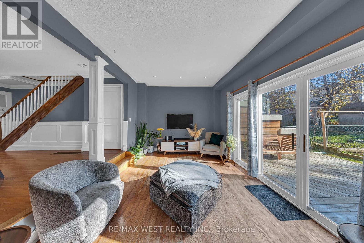
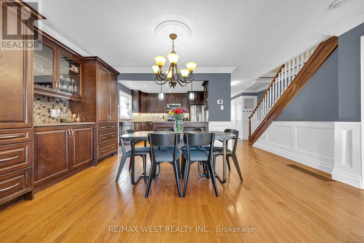
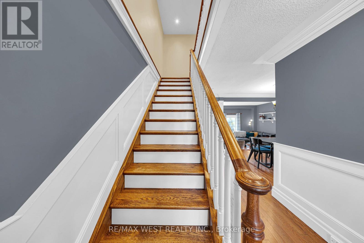
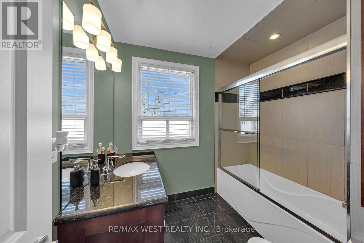
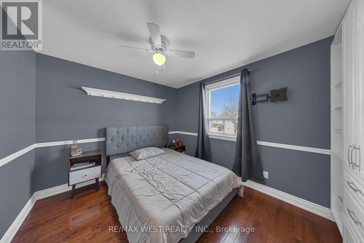
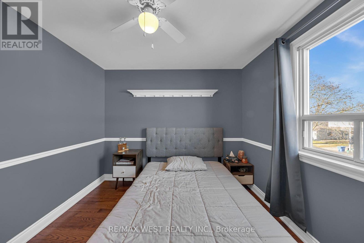
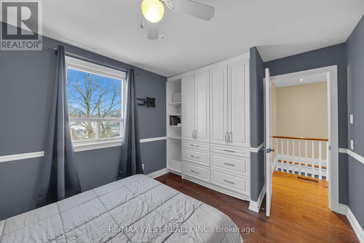
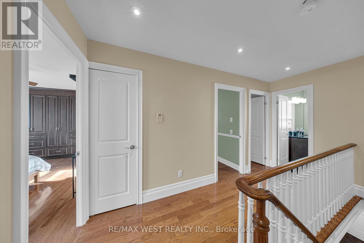
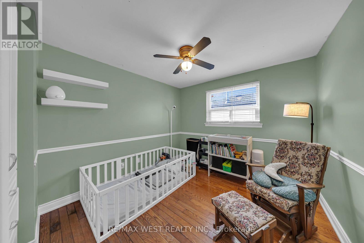
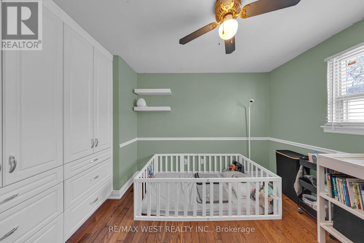
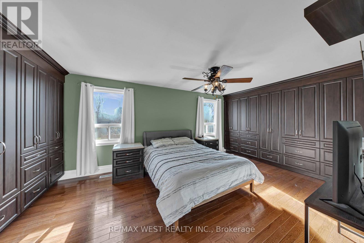
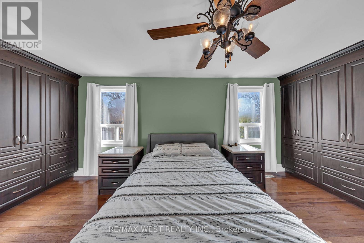
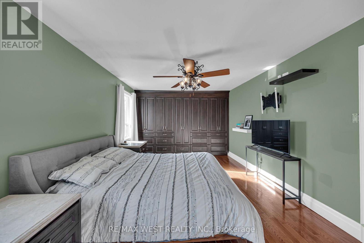
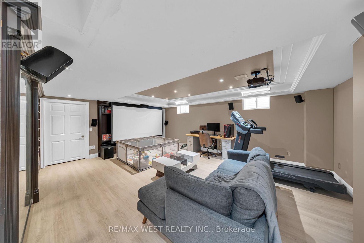
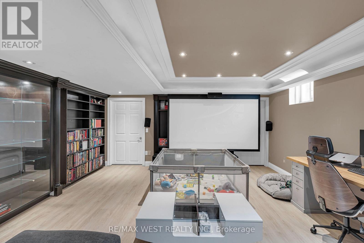
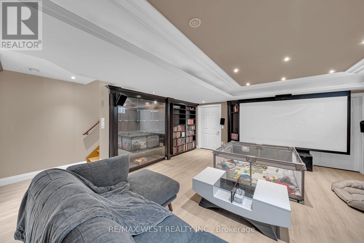
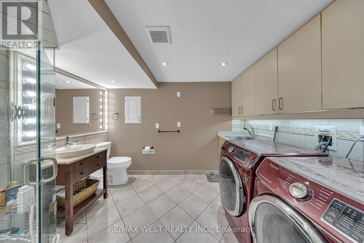
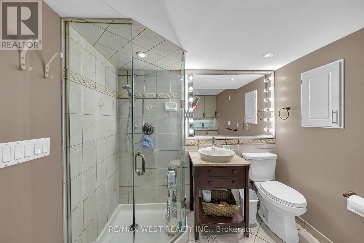
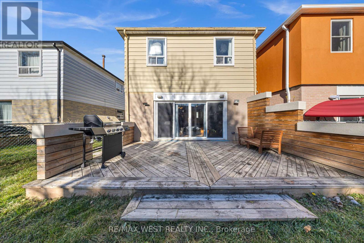
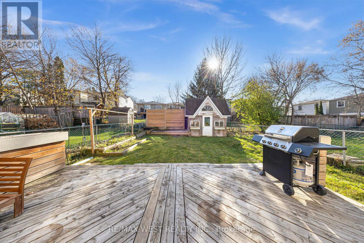
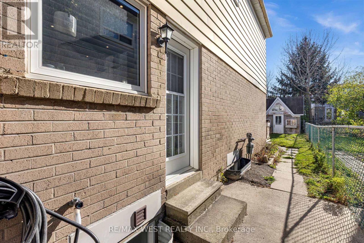
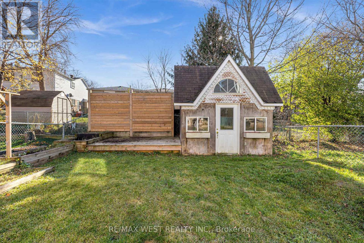
Welcome To 702 Jackson Court - A Beautifully Upgraded, Meticulously Maintained 3-Bedroom Family Home Nestled On A Quiet, Child-Friendly Court In One Of Newmarket's Most Desirable Locations! Thoughtfully Updated By Long-Term Owners, This Move-In-Ready Home Showcases Exceptional Craftsmanship, Custom Finishes And Functional Living Spaces Throughout. The Inviting Main Floor Features A Stunning Custom Kitchen Complete With Granite Countertops, Stainless Steel Appliances, Under-Cabinet Lighting And A Stylish Glass Tile Backsplash, Seamlessly Flowing Into The Dining And Spacious Living Areas With A Walkout To The Sunny, South-Facing Backyard. Elegant Crown Moulding, Hardwood Flooring, Custom Wainscoting And Extensive Built-In Cabinetry Add Character And Sophistication Throughout. The Generous Primary Bedroom Features Two Full Walls Of His-And-Hers Closets, While The Additional Bedrooms Offer Custom Built-In Armoires. The Beautifully Finished Basement Boasts A Spacious Recreation Room With A Custom Entertainment Unit, Pot Lights, Home Theatre Space, A 3-Piece Bathroom With Laundry And Two Versatile Rooms Ideal For A Home Office, Gym Or Guest Space. Enjoy Your Private Backyard Retreat Featuring A Large Deck, Landscaped Gardens And A Spacious Garden Shed - Perfect For Relaxing Or Entertaining. Conveniently Located Minutes From Southlake Regional Health Centre, Excellent Schools, Parks, Historic Downtown Newmarket And Major Commuter Routes. An Exceptional Opportunity To Own A Home That Perfectly Blends Comfort, Character And Convenience! ** This is a linked property.** (id:56248)
Property Details
| MLS® Number | N14202246 |
| Property Type | Single Family |
| Neigbourhood | Huron Heights |
| Community Name | Huron Heights-Leslie Valley |
| Features | Carpet Free |
| Parking Space Total | 3 |
Building
| Bathroom Total | 3 |
| Bedrooms Above Ground | 3 |
| Bedrooms Total | 3 |
| Basement Development | Finished |
| Basement Type | N/a (finished) |
| Construction Style Attachment | Detached |
| Cooling Type | Central Air Conditioning |
| Exterior Finish | Brick, Aluminum Siding |
| Flooring Type | Hardwood, Ceramic |
| Foundation Type | Concrete |
| Half Bath Total | 1 |
| Heating Fuel | Natural Gas |
| Heating Type | Forced Air |
| Stories Total | 2 |
| Size Interior | 1,100 - 1,500 Sqft |
| Type | House |
| Utility Water | Municipal Water |
Parking
| Attached Garage | |
| Garage |
Land
| Acreage | No |
| Sewer | Sanitary Sewer |
| Size Depth | 120 Ft ,1 In |
| Size Frontage | 29 Ft ,10 In |
| Size Irregular | 29.9 X 120.1 Ft |
| Size Total Text | 29.9 X 120.1 Ft |
Rooms
| Level | Type | Length | Width | Dimensions |
|---|---|---|---|---|
| Lower Level | Recreational, Games Room | 5.5 m | 4.8 m | 5.5 m x 4.8 m |
| Lower Level | Laundry Room | 3.2 m | 2.3 m | 3.2 m x 2.3 m |
| Lower Level | Utility Room | 3.4 m | 2.6 m | 3.4 m x 2.6 m |
| Main Level | Living Room | 6.13 m | 3.37 m | 6.13 m x 3.37 m |
| Main Level | Dining Room | 5.1 m | 2.8 m | 5.1 m x 2.8 m |
| Main Level | Kitchen | 3.65 m | 3.34 m | 3.65 m x 3.34 m |
| Upper Level | Primary Bedroom | 5.07 m | 3.5 m | 5.07 m x 3.5 m |
| Upper Level | Bedroom 2 | 3.7 m | 3.1 m | 3.7 m x 3.1 m |
Interested?


The trademarks REALTOR®, REALTORS®, and the REALTOR® logo are controlled by The Canadian Real Estate Association (CREA) and identify real estate professionals who are members of CREA. The trademarks MLS®, Multiple Listing Service® and the associated logos are owned by The Canadian Real Estate Association (CREA) and identify the quality of services provided by real estate professionals who are members of CREA. The trademark DDF® is owned by The Canadian Real Estate Association (CREA) and identifies CREA's Data Distribution Facility (DDF®)
November 22 2026 07:31:48
Toronto Regional Real Estate Board
RE/MAX West Realty Inc.