
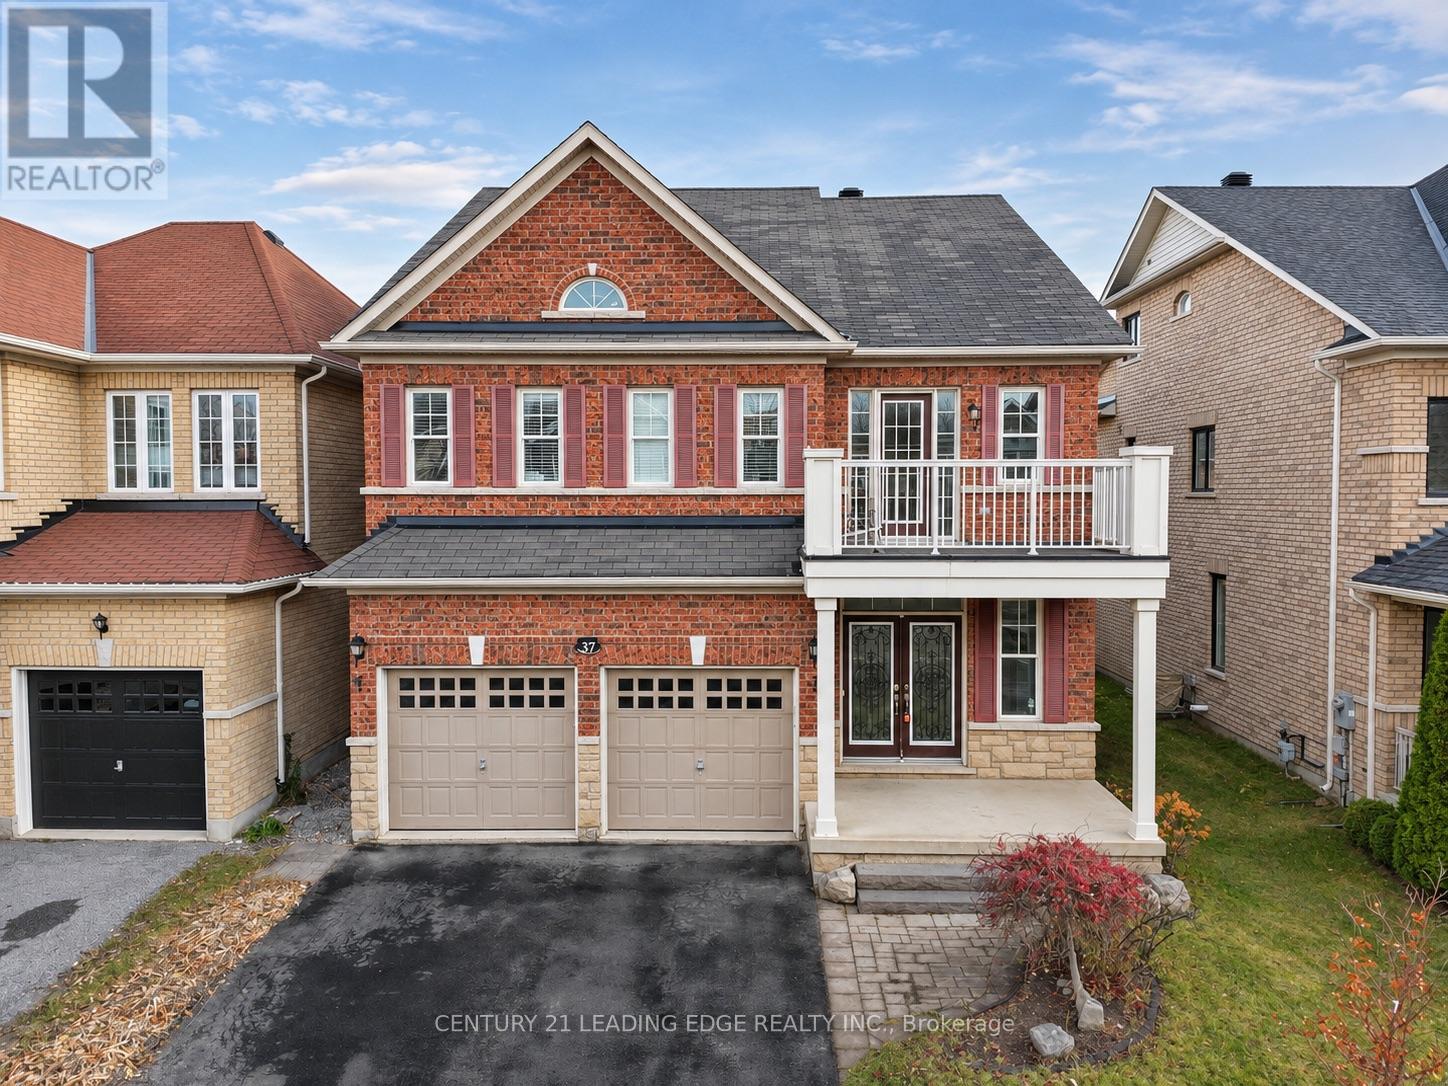
37 Silverado Hills Drive Markham, Ontario L6C 0H2

$1,550,000
Welcome to 37 Silverado Hills Drive, nestled in the heart of prestigious Cathedral Town, Markham! This stunning 4 berm home offers approximately 2,800 sq.ft. of elegant living space designed for modern family living and entertaining. Step inside to discover ceramic tile, hardwood floors throughout the main level, spacious open-concept kitchen/great room, and a bright breakfast area w/convenient breakfast bar. The thoughtfully designed layout also features a separate formal dining room and a private main-floor den, ideal for a home office or study. The expansive backyard offers ample space for outdoor entertaining, gardening, or family activities. Ideally located in one of Markham's most sought-after communities, this exceptional property is just minutes from Highway 404, public transit, top-ranked public, Catholic, and private schools, as well as grocery stores, shopping centres, Costco, Walmart, Shoppers Drug Mart, Canadian Tire, restaurants, pharmacies, banks, and medical facilities. A rare opportunity to own a spacious family home in a prime location where luxury, convenience, and lifestyle come together. (id:56248)
Property Details
| MLS® Number | N14201580 |
| Property Type | Single Family |
| Community Name | Cathedraltown |
| Amenities Near By | Public Transit, Park, Place Of Worship, Schools |
| Parking Space Total | 4 |
Building
| Bathroom Total | 4 |
| Bedrooms Above Ground | 4 |
| Bedrooms Total | 4 |
| Appliances | All, Window Coverings |
| Basement Development | Unfinished |
| Basement Type | N/a (unfinished) |
| Construction Style Attachment | Detached |
| Cooling Type | Central Air Conditioning |
| Exterior Finish | Brick |
| Fireplace Present | Yes |
| Fireplace Total | 1 |
| Flooring Type | Hardwood, Ceramic, Carpeted |
| Foundation Type | Unknown |
| Half Bath Total | 1 |
| Heating Fuel | Natural Gas |
| Heating Type | Forced Air |
| Stories Total | 2 |
| Size Interior | 2,500 - 3,000 Sqft |
| Type | House |
| Utility Water | Municipal Water |
Parking
| Attached Garage | |
| Garage |
Land
| Acreage | No |
| Fence Type | Fenced Yard |
| Land Amenities | Public Transit, Park, Place Of Worship, Schools |
| Sewer | Sanitary Sewer |
| Size Depth | 98 Ft ,8 In |
| Size Frontage | 40 Ft ,1 In |
| Size Irregular | 40.1 X 98.7 Ft |
| Size Total Text | 40.1 X 98.7 Ft |
Rooms
| Level | Type | Length | Width | Dimensions |
|---|---|---|---|---|
| Second Level | Primary Bedroom | 5.48 m | 3.66 m | 5.48 m x 3.66 m |
| Second Level | Bedroom 2 | 3.34 m | 3.96 m | 3.34 m x 3.96 m |
| Second Level | Bedroom 3 | 5.48 m | 3.51 m | 5.48 m x 3.51 m |
| Second Level | Bedroom 4 | 3.34 m | 3.66 m | 3.34 m x 3.66 m |
| Main Level | Living Room | 3.51 m | 5.74 m | 3.51 m x 5.74 m |
| Main Level | Dining Room | 3.51 m | 5.74 m | 3.51 m x 5.74 m |
| Main Level | Family Room | 3.35 m | 4.88 m | 3.35 m x 4.88 m |
| Main Level | Kitchen | 5.54 m | 3.76 m | 5.54 m x 3.76 m |
| Main Level | Office | 3.34 m | 3.05 m | 3.34 m x 3.05 m |
Utilities
| Cable | Available |
| Electricity | Installed |
| Sewer | Installed |
Interested?


The trademarks REALTOR®, REALTORS®, and the REALTOR® logo are controlled by The Canadian Real Estate Association (CREA) and identify real estate professionals who are members of CREA. The trademarks MLS®, Multiple Listing Service® and the associated logos are owned by The Canadian Real Estate Association (CREA) and identify the quality of services provided by real estate professionals who are members of CREA. The trademark DDF® is owned by The Canadian Real Estate Association (CREA) and identifies CREA's Data Distribution Facility (DDF®)
November 21 2026 07:32:32
Toronto Regional Real Estate Board
Century 21 Leading Edge Realty Inc.