
12 Elantra Drive Brampton, Ontario L7A 5M6




$3,000 Monthly
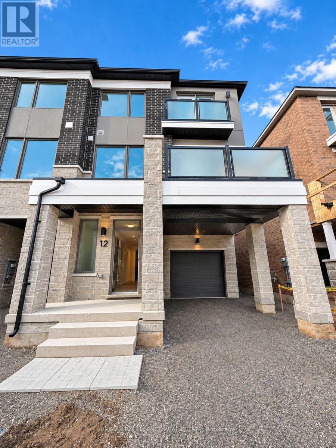
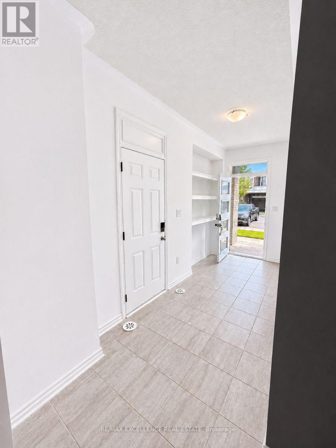
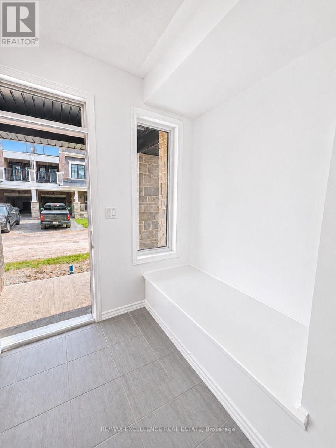
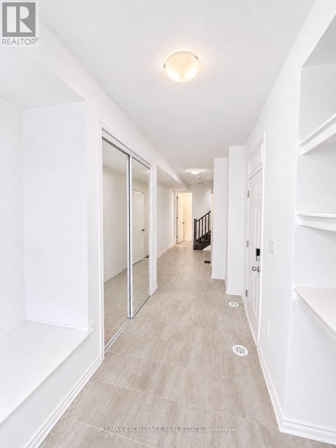
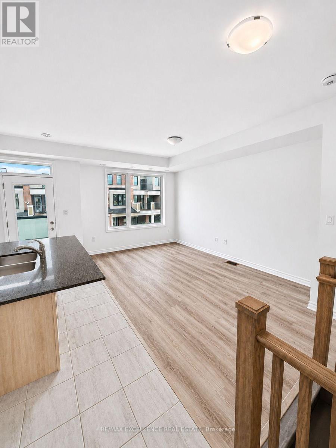
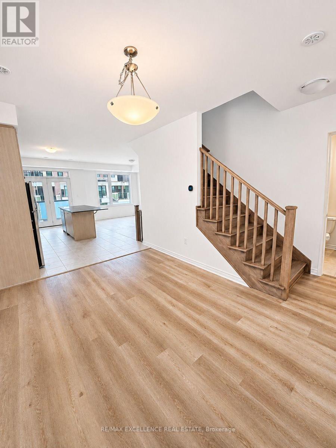
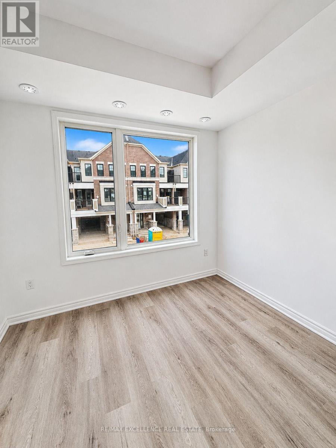
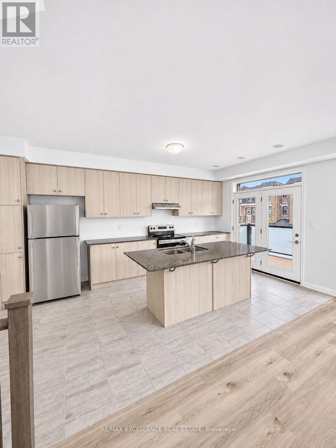
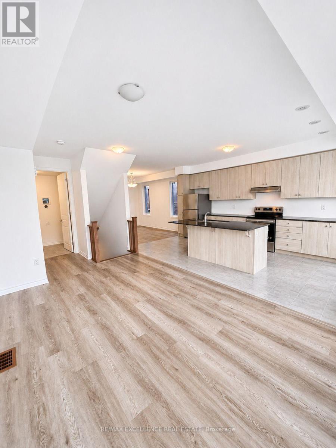
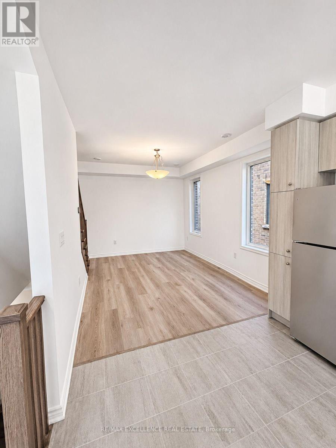
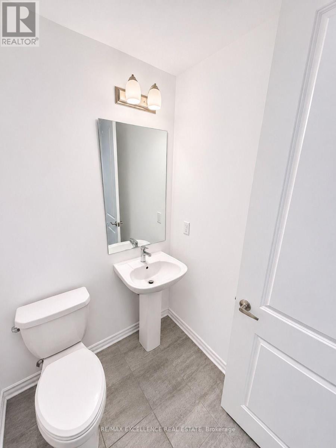
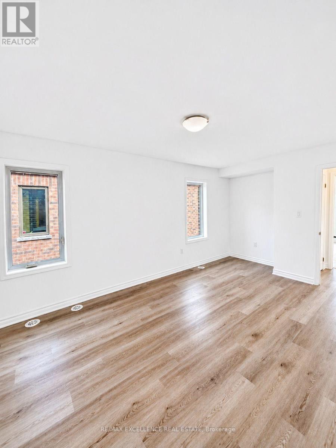
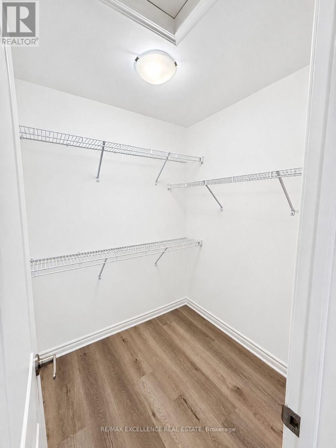
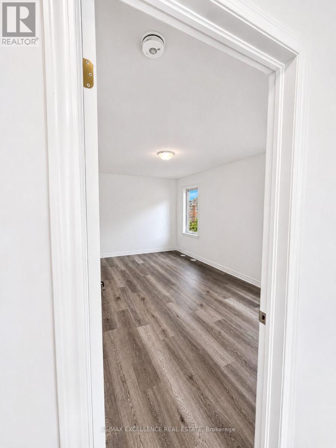
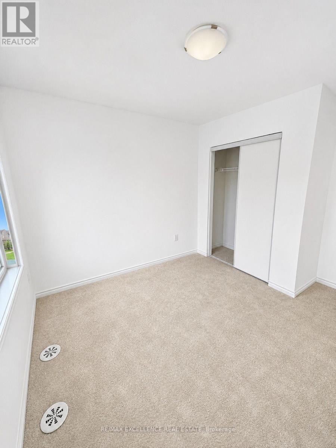
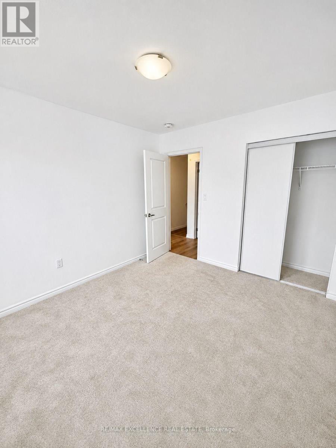
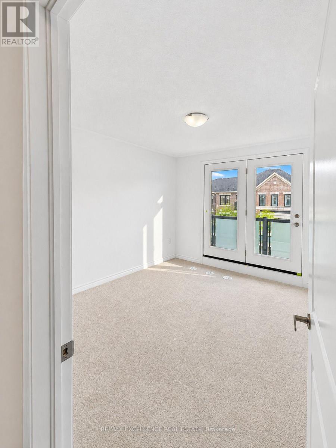
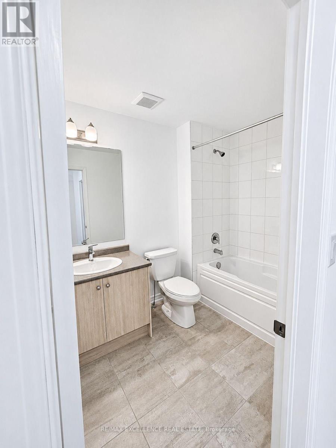
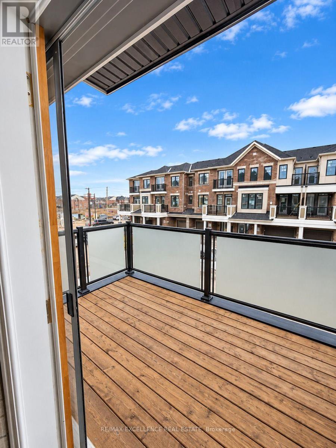
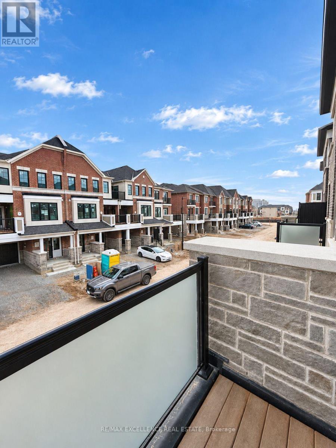
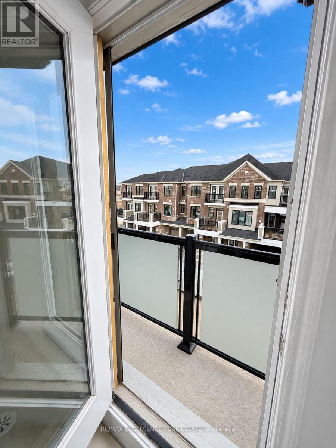
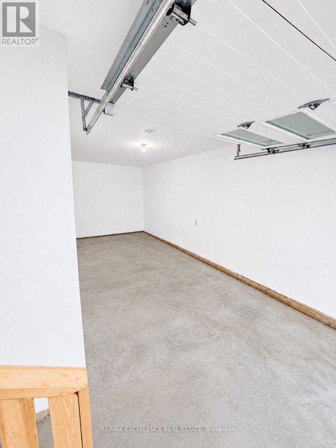
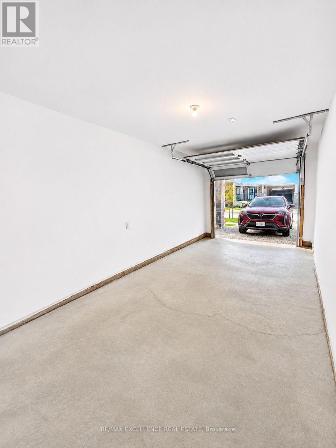
Welcome to this stunning, brand-new 3-storey townhouse featuring 3 spacious bedrooms and 3 full bathrooms, located in the highly sought-after Northwest Brampton community! Thoughtfully designed with modern finishes and a bright, functional layout, this beautiful home is an ideal choice for families and professionals alike. The inviting open-concept living and dining area provides plenty of space for everyday living and entertaining, complemented by large windows that flood the home with natural light. The private balcony offers a perfect spot to relax and unwind. The spacious primary bedroom offers a generous closet and a private ensuite bathroom for added comfort and convenience. Additional features include an attached garage with extra storage space and an extended driveway with no sidewalk, providing convenient additional parking. Ideally located close to schools, beautiful parks, shopping centres, restaurants, Mount Pleasant GO Station, and major highways, this exceptional home combines contemporary style, everyday practicality, and excellent connectivity. A fantastic opportunity to enjoy modern living in one of Brampton's most desirable and growing communities! (id:56248)
Property Details
| MLS® Number | W14201358 |
| Property Type | Single Family |
| Community Name | Northwest Brampton |
| Parking Space Total | 2 |
Building
| Bathroom Total | 3 |
| Bedrooms Above Ground | 3 |
| Bedrooms Total | 3 |
| Basement Type | None |
| Construction Style Attachment | Attached |
| Cooling Type | Central Air Conditioning |
| Exterior Finish | Brick |
| Foundation Type | Poured Concrete |
| Heating Fuel | Natural Gas |
| Heating Type | Forced Air |
| Stories Total | 3 |
| Size Interior | 1,500 - 2,000 Sqft |
| Type | Row / Townhouse |
| Utility Water | Municipal Water |
Parking
| Attached Garage | |
| Garage |
Land
| Acreage | No |
| Sewer | Sanitary Sewer |
| Size Depth | 51 Ft ,2 In |
| Size Frontage | 26 Ft ,4 In |
| Size Irregular | 26.4 X 51.2 Ft |
| Size Total Text | 26.4 X 51.2 Ft |
Rooms
| Level | Type | Length | Width | Dimensions |
|---|---|---|---|---|
| Main Level | Kitchen | Measurements not available | ||
| Main Level | Living Room | Measurements not available |
Interested?


The trademarks REALTOR®, REALTORS®, and the REALTOR® logo are controlled by The Canadian Real Estate Association (CREA) and identify real estate professionals who are members of CREA. The trademarks MLS®, Multiple Listing Service® and the associated logos are owned by The Canadian Real Estate Association (CREA) and identify the quality of services provided by real estate professionals who are members of CREA. The trademark DDF® is owned by The Canadian Real Estate Association (CREA) and identifies CREA's Data Distribution Facility (DDF®)
November 21 2026 05:35:24
Toronto Regional Real Estate Board
RE/MAX Excellence Real Estate