
104 Elkington Drive Kitchener, Ontario N2B 1S2

$649,900
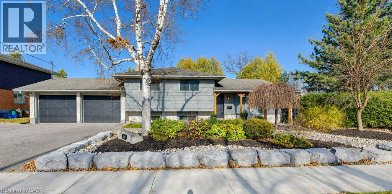
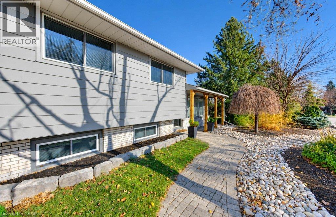
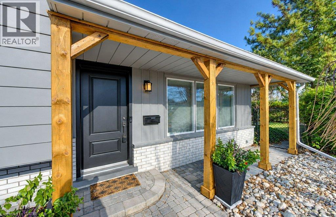
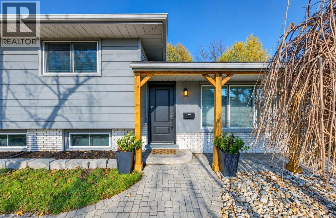
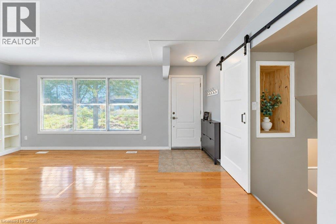
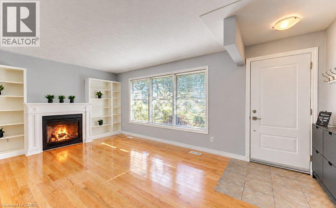
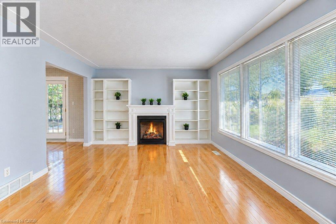
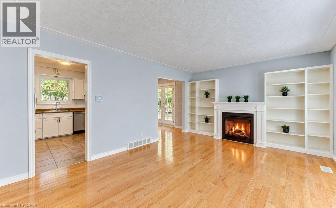
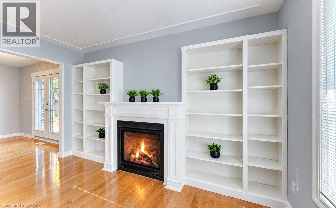
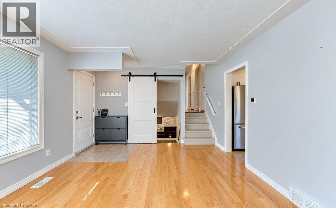
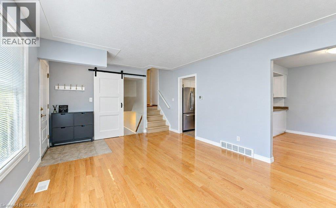
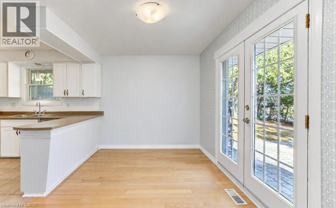
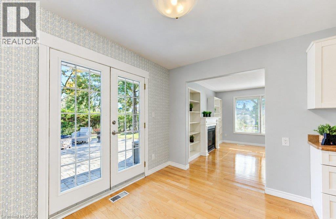
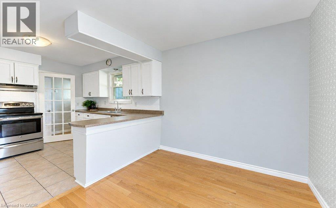
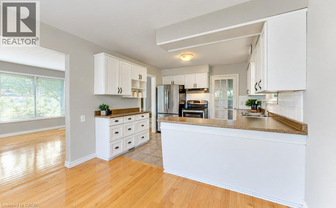
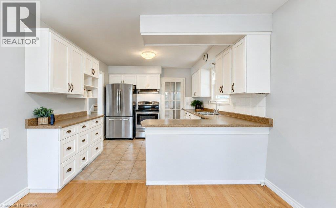
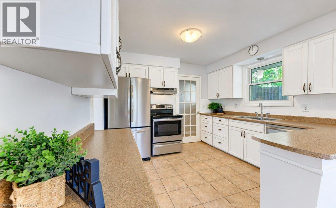
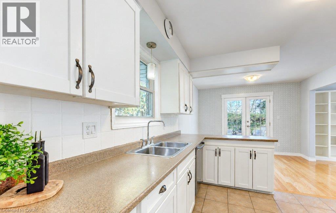
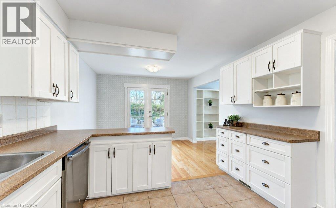
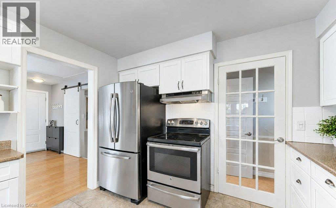
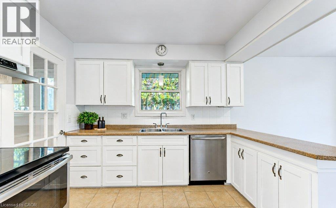
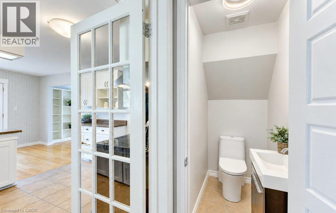
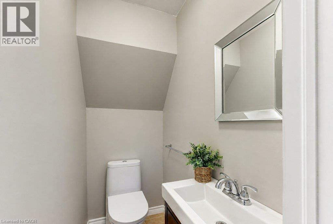
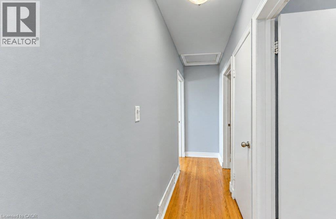
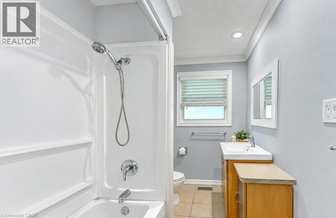
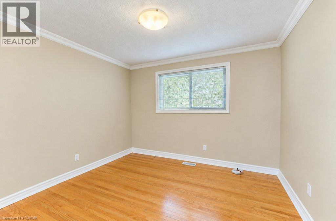
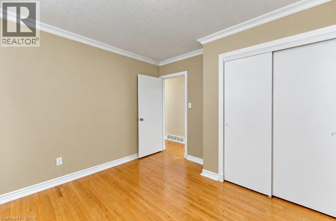
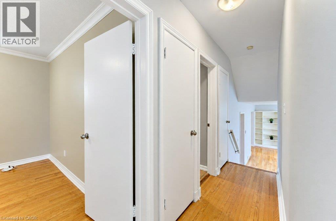
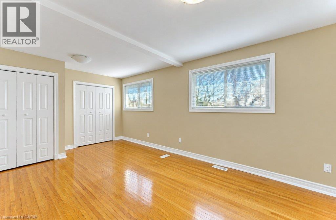
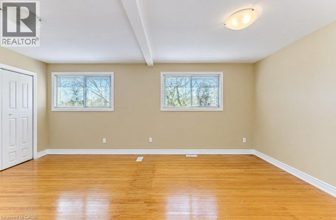
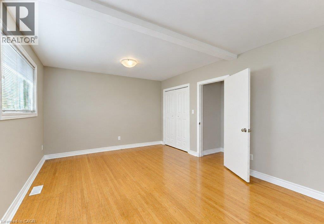
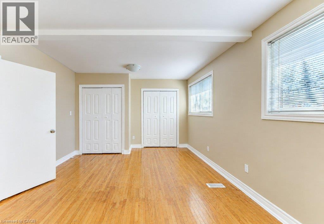
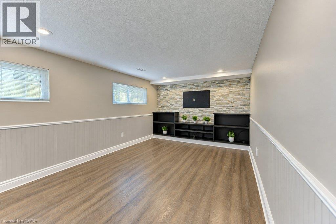
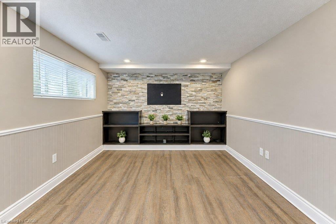
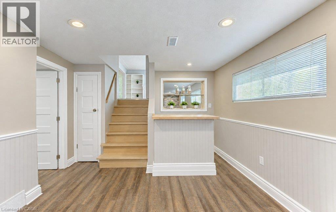
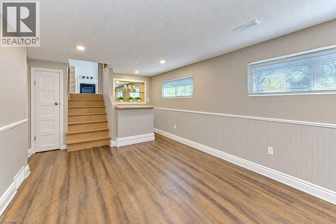
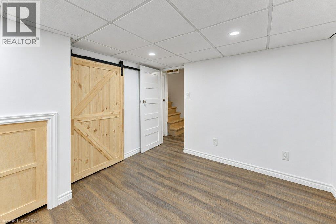
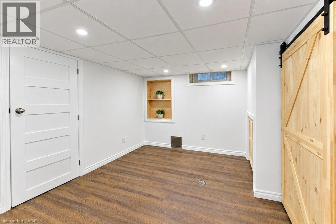
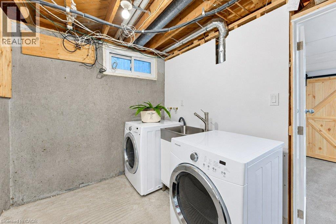
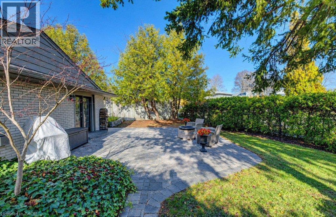
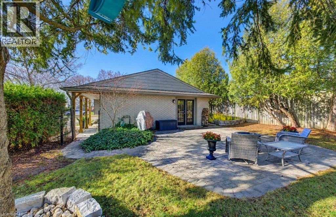
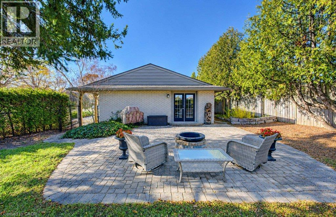
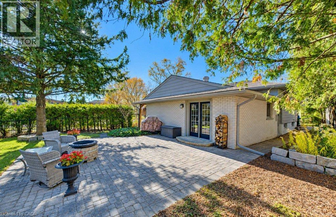
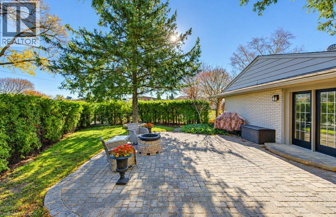
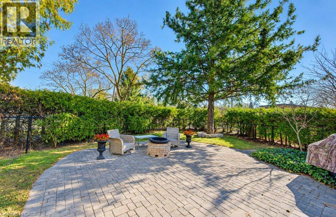
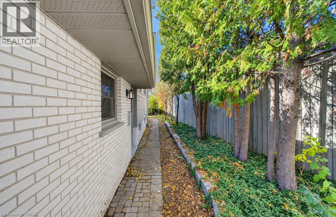
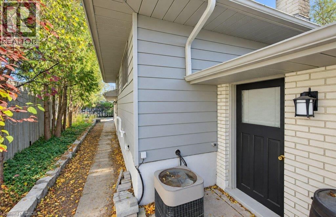
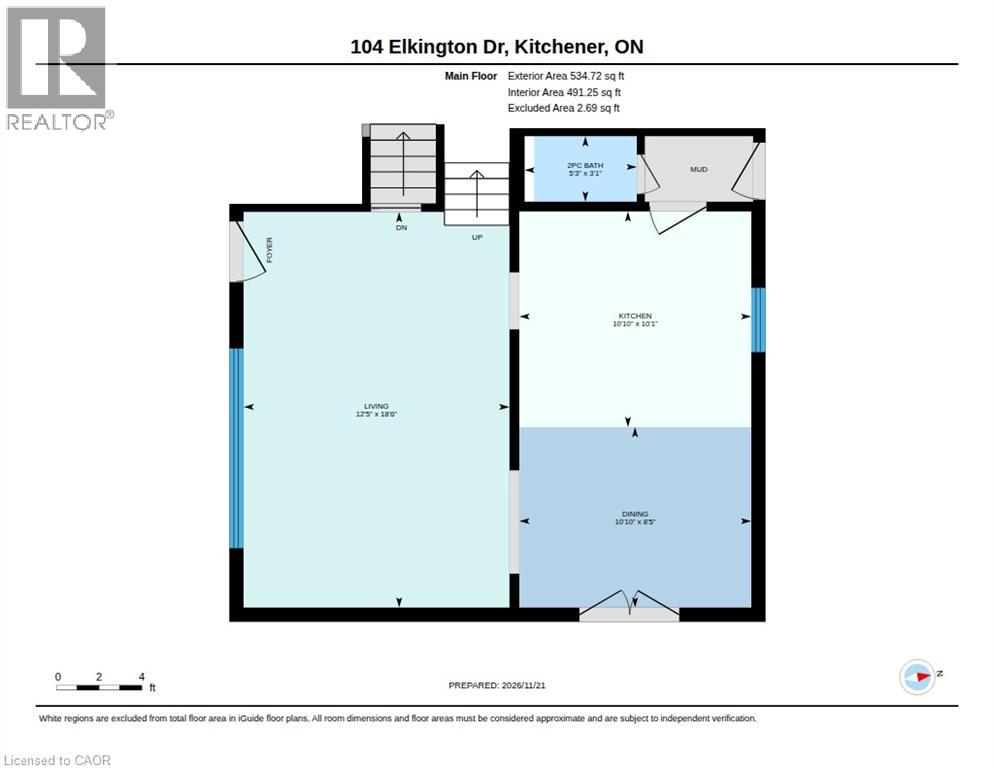
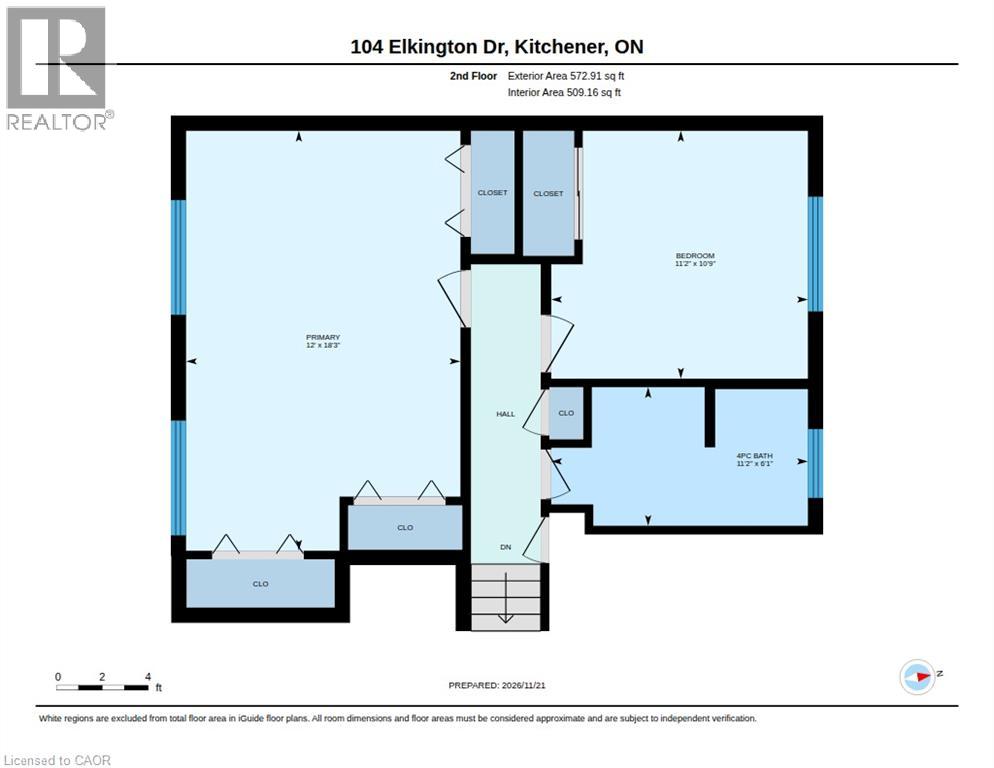
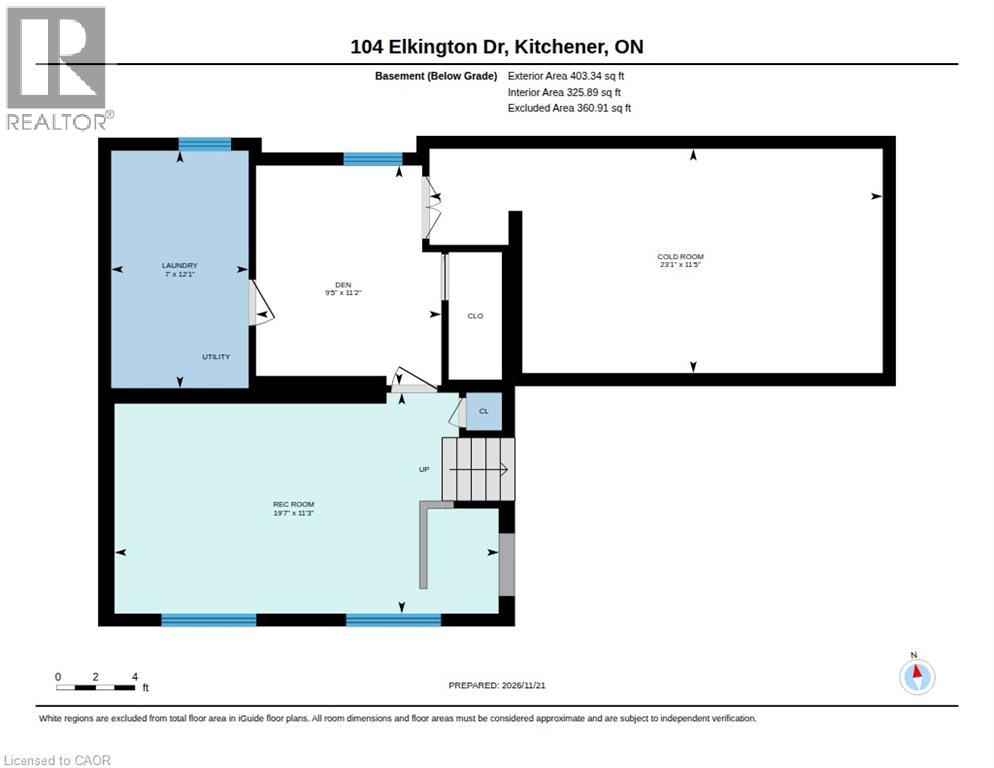
Welcome to 104 Elkington Dr! Nestled in a desirable, mature neighbourhood, this well maintained, carpet-free side-split offers exceptional versatility, comfort & curb appeal on a generous corner lot. Featuring 2 bedrooms + den, 2 baths & a double-car garage, this home is ideally situated close to schools, shopping, parks & convenient expressway access. The bright, spacious living room welcomes you w/a cozy gas fireplace & custom built-ins. The open-concept kitchen & dining area offers an inviting space for everyday living & entertaining, w/garden doors opening to a beautifully landscaped, private backyard. A convenient 2-piece powder room completes the main level. Upstairs, discover 2 generous bedrooms & a 4-piece bath. The impressive primary bedroom features two closets & was previously configured as two separate bedrooms, offering the flexibility to easily restore a third upper-level bedroom. The finished lower level extends your living space w/a spacious rec-room featuring custom built-ins & a built-in bar, perfect for entertaining! A separate den provides an ideal home office or hobby space, complemented by a dedicated laundry area and ample storage. Step outside to your own private retreat, showcasing beautiful, professionally inspired, low-maintenance landscaping, interlocking brick walkways & patio, established gardens accented w/armor stone & plenty of space to relax or entertain. An oversized driveway accommodates 3 vehicles in addition to the double-car garage, providing ample parking for family and guests. Hobbyist dream garage w/3” monorail spanning the width of the garage & floor to ceiling mounted jib hoist between garage doors. Additional peace of mind comes with a new furnace Dec 2025. Combining an adaptable floor plan, generous indoor/outdoor living spaces, & the charm of an established neighbourhood, this property offers an exceptional opportunity for families, professionals or downsizers alike. Don't miss your chance to make this your next home. (id:56248)
Property Details
| MLS® Number | 40872568 |
| Property Type | Single Family |
| Amenities Near By | Public Transit, Schools, Shopping |
| Community Features | School Bus |
| Equipment Type | Water Heater |
| Features | Corner Site, Conservation/green Belt, Paved Driveway, Private Yard |
| Parking Space Total | 5 |
| Rental Equipment Type | Water Heater |
| Structure | Shed |
Building
| Bathroom Total | 2 |
| Bedrooms Above Ground | 2 |
| Bedrooms Total | 2 |
| Appliances | Dryer, Refrigerator, Stove, Washer, Window Coverings, Garage Door Opener |
| Architectural Style | Other |
| Basement Development | Finished |
| Basement Type | Full (finished) |
| Constructed Date | 1964 |
| Construction Style Attachment | Detached |
| Cooling Type | Central Air Conditioning |
| Exterior Finish | Aluminum Siding, Brick |
| Foundation Type | Poured Concrete |
| Half Bath Total | 1 |
| Heating Fuel | Natural Gas |
| Heating Type | Forced Air |
| Stories Total | 2 |
| Size Interior | 1,510 Sqft |
| Type | House |
| Utility Water | Municipal Water |
Parking
| Attached Garage |
Land
| Access Type | Highway Access |
| Acreage | No |
| Land Amenities | Public Transit, Schools, Shopping |
| Sewer | Municipal Sewage System |
| Size Depth | 110 Ft |
| Size Frontage | 76 Ft |
| Size Total | 0|under 1/2 Acre |
| Size Total Text | 0|under 1/2 Acre |
| Zoning Description | R2a |
Rooms
| Level | Type | Length | Width | Dimensions |
|---|---|---|---|---|
| Second Level | 4pc Bathroom | Measurements not available | ||
| Second Level | Bedroom | 11'2'' x 10'9'' | ||
| Second Level | Primary Bedroom | 18'3'' x 12'0'' | ||
| Basement | Laundry Room | Measurements not available | ||
| Lower Level | Storage | 1'11'' x 5' | ||
| Lower Level | Den | 11'2'' x 9'5'' | ||
| Lower Level | Recreation Room | 19'7'' x 11'3'' | ||
| Main Level | 2pc Bathroom | Measurements not available | ||
| Main Level | Living Room | 18'6'' x 12'5'' | ||
| Main Level | Dining Room | 10'10'' x 8'5'' | ||
| Main Level | Kitchen | 10'10'' x 10'1'' |
https://www.realtor.ca/real-estate/30535650/104-elkington-drive-kitchener
Interested?


The trademarks REALTOR®, REALTORS®, and the REALTOR® logo are controlled by The Canadian Real Estate Association (CREA) and identify real estate professionals who are members of CREA. The trademarks MLS®, Multiple Listing Service® and the associated logos are owned by The Canadian Real Estate Association (CREA) and identify the quality of services provided by real estate professionals who are members of CREA. The trademark DDF® is owned by The Canadian Real Estate Association (CREA) and identifies CREA's Data Distribution Facility (DDF®)
November 21 2026 05:39:27
REALTORS® Association of Hamilton-Burlington
RE/MAX Twin City Realty Inc.