
4905 - 1 Bloor Street E Toronto, Ontario M4W 1A9

$3,000 Monthly
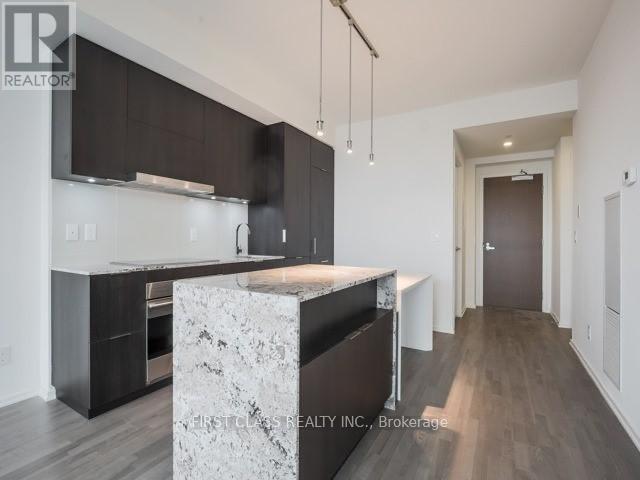
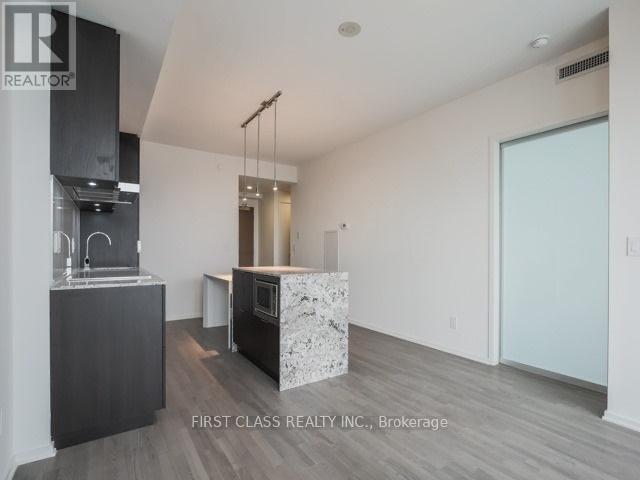
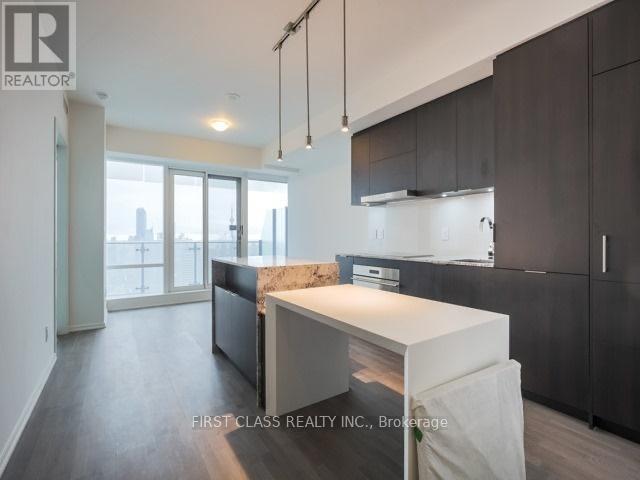
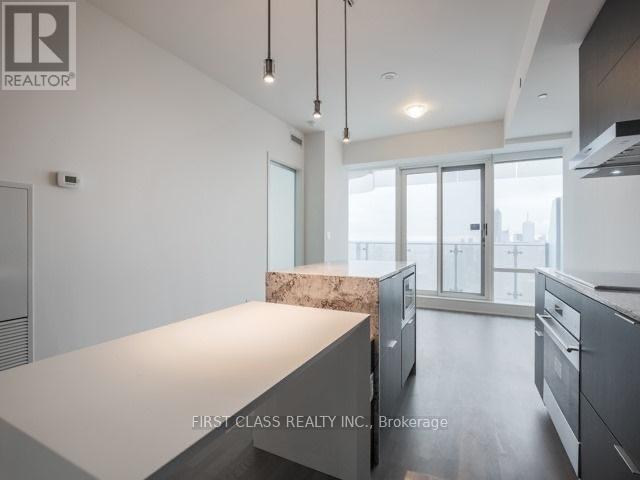
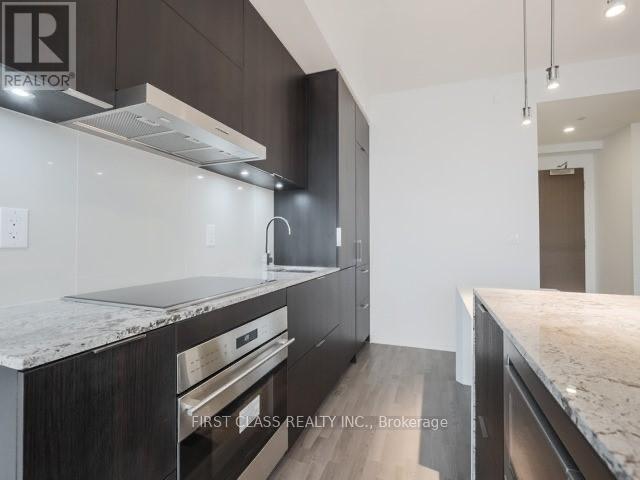
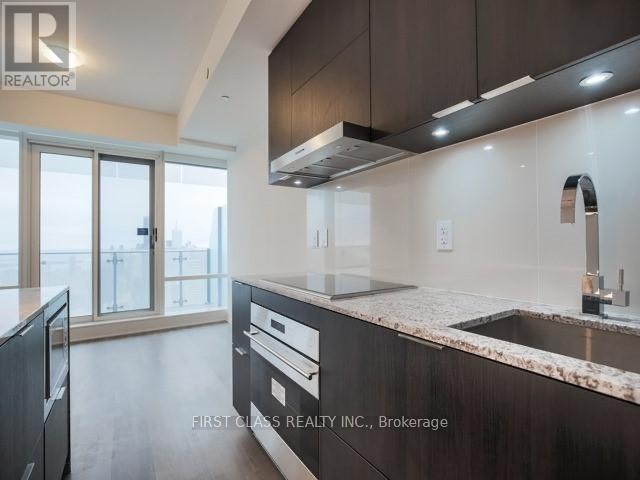
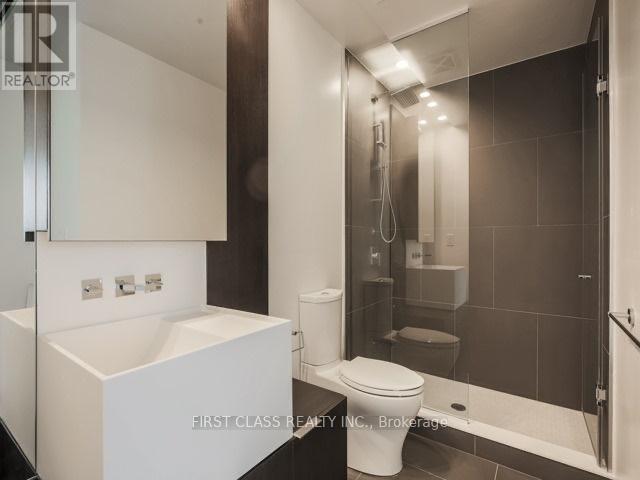
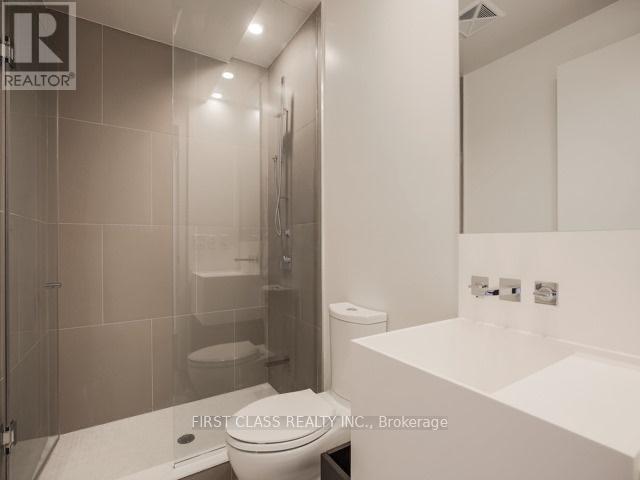
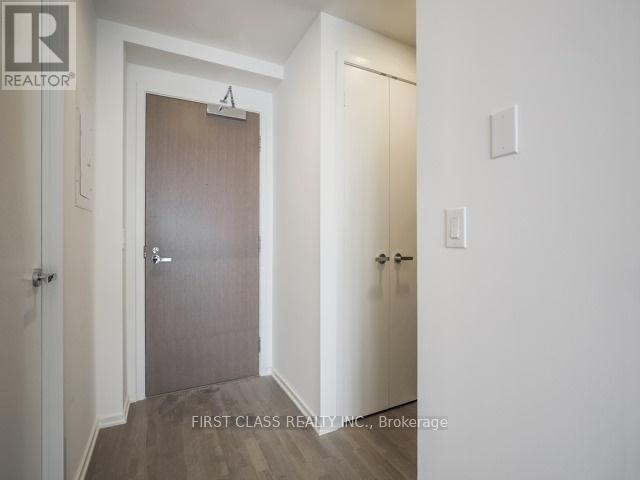
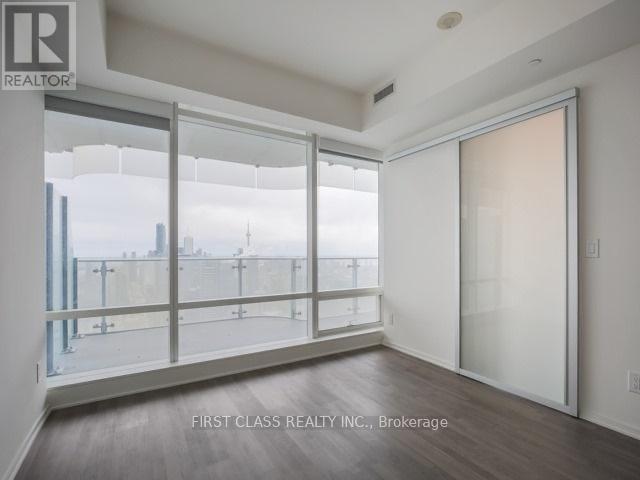
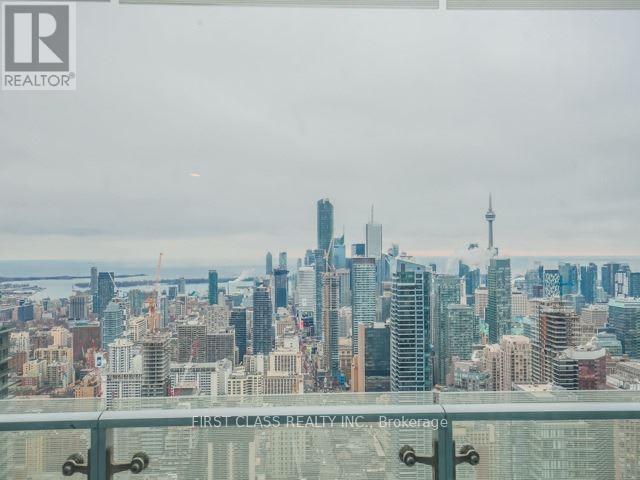
One Bloor" Landmark Condo @ Yonge & Bloor * Live In The Heart Of Yorkville, Right On Top 2 Subway Lines Direct Access * Min To Finest Shopping & Restaurants In Town, U Of T, Rom, Queen's Park & Everything * Luxurious 1Br + Den (can be used as 2nd Br) & 2 full piece Bathrooms * Functional Plan W/9' Flr -Ceiling Windows * Large Balcony with un-obstructed City skyline south view, modern Kitchen W/Granite Countertop + Large Island; Amenities: Gym/Yoga, Party Rm, Indoor & Outdoor Pool, Rooftop Deck, Bbqs, 24 Hr Concierge & More * (id:56248)
Property Details
| MLS® Number | C14200968 |
| Property Type | Single Family |
| Community Name | Church-Yonge Corridor |
| Community Features | Pets Allowed With Restrictions |
| Features | Balcony |
| Parking Space Total | 1 |
| Pool Type | Outdoor Pool |
Building
| Bathroom Total | 2 |
| Bedrooms Above Ground | 1 |
| Bedrooms Below Ground | 1 |
| Bedrooms Total | 2 |
| Amenities | Sauna, Exercise Centre, Security/concierge, Party Room, Visitor Parking |
| Basement Type | None |
| Cooling Type | Central Air Conditioning |
| Flooring Type | Hardwood |
| Heating Fuel | Natural Gas |
| Heating Type | Forced Air |
| Size Interior | 700 - 799 Sqft |
| Type | Apartment |
Parking
| Underground | |
| Garage |
Land
| Acreage | No |
Rooms
| Level | Type | Length | Width | Dimensions |
|---|---|---|---|---|
| Flat | Bedroom | 3.35 m | 3.57 m | 3.35 m x 3.57 m |
| Flat | Den | 2.53 m | 2.56 m | 2.53 m x 2.56 m |
| Flat | Living Room | 6.46 m | 3.93 m | 6.46 m x 3.93 m |
| Flat | Kitchen | 6.46 m | 3.93 m | 6.46 m x 3.93 m |
| Flat | Dining Room | 6.46 m | 3.93 m | 6.46 m x 3.93 m |
Interested?


The trademarks REALTOR®, REALTORS®, and the REALTOR® logo are controlled by The Canadian Real Estate Association (CREA) and identify real estate professionals who are members of CREA. The trademarks MLS®, Multiple Listing Service® and the associated logos are owned by The Canadian Real Estate Association (CREA) and identify the quality of services provided by real estate professionals who are members of CREA. The trademark DDF® is owned by The Canadian Real Estate Association (CREA) and identifies CREA's Data Distribution Facility (DDF®)
November 21 2026 05:53:13
Toronto Regional Real Estate Board
First Class Realty Inc.