
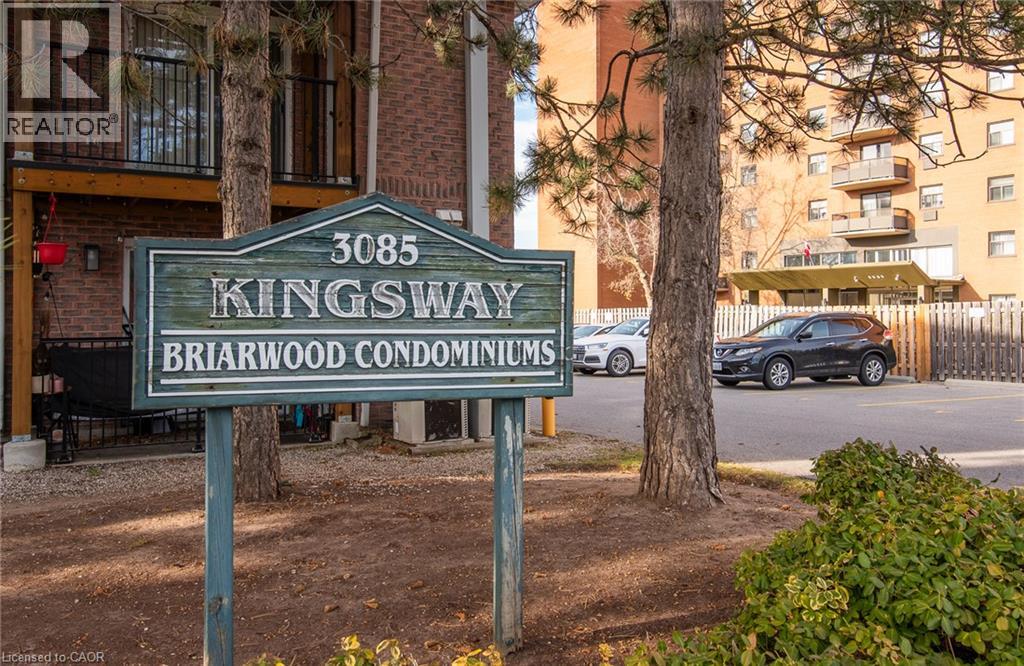
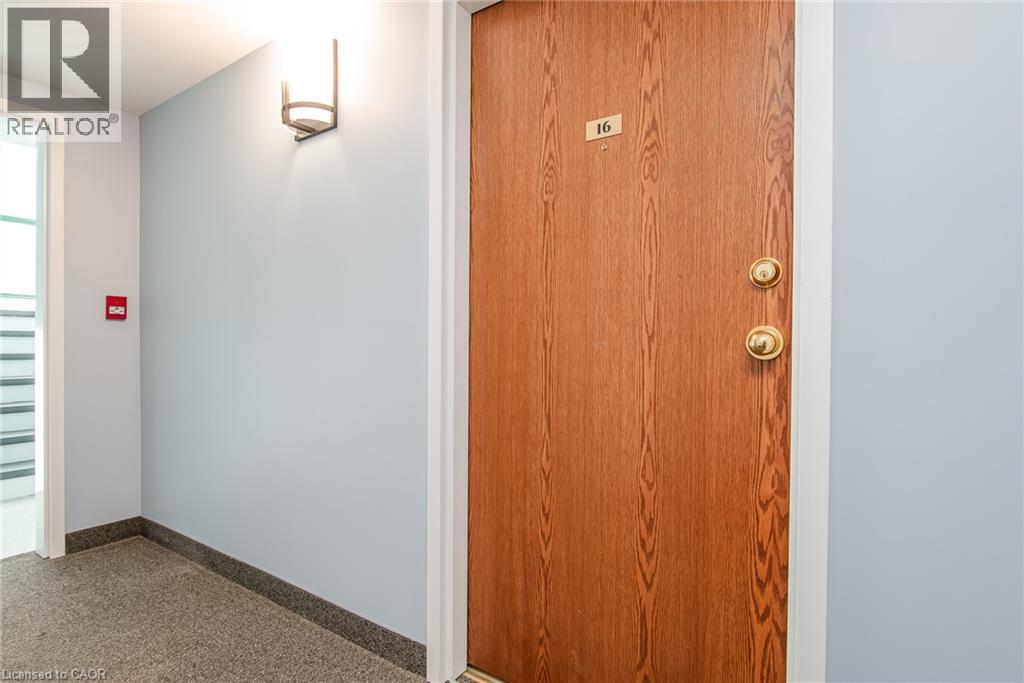
3085 Kingsway Drive Unit# 16 Kitchener, Ontario N2C 2P1

$419,900Maintenance, Insurance, Common Area Maintenance, Landscaping, Property Management, Parking
$499.66 Monthly
Maintenance, Insurance, Common Area Maintenance, Landscaping, Property Management, Parking
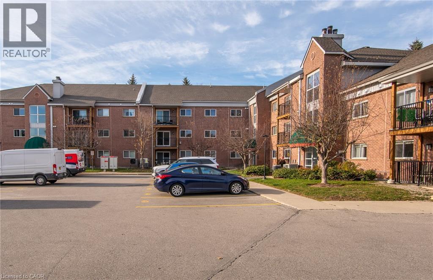
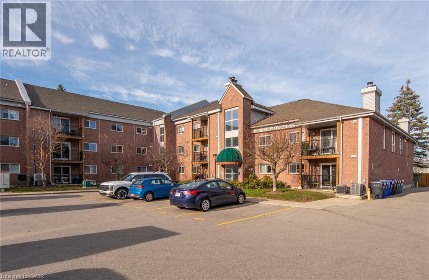
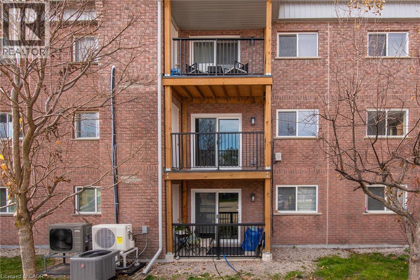
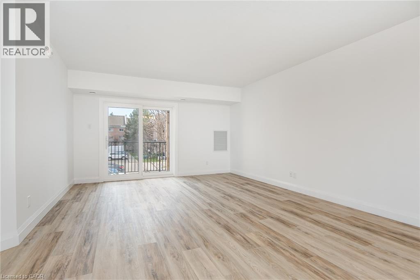
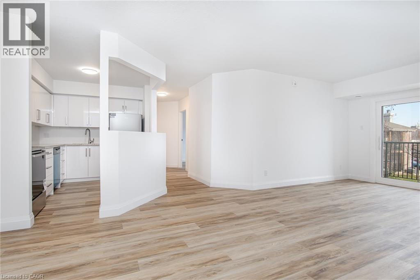
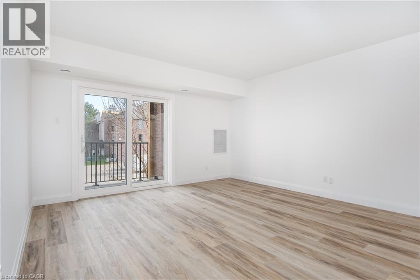
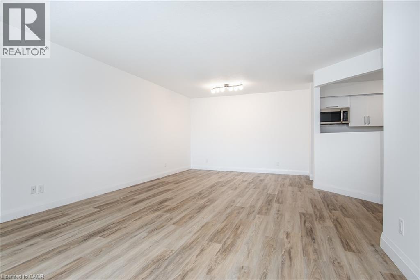
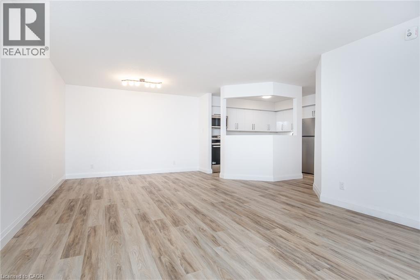
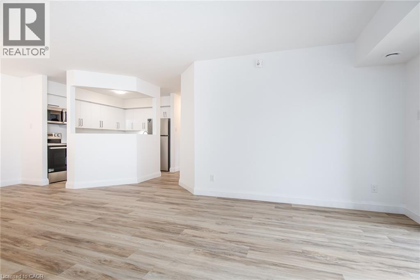
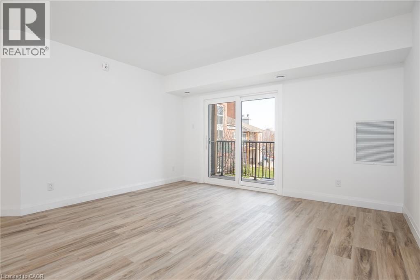
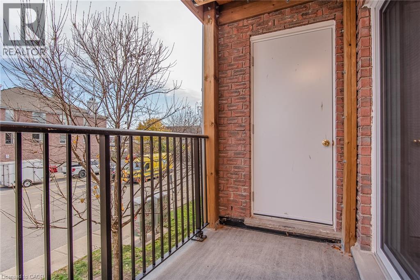
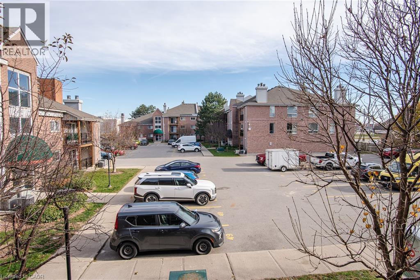
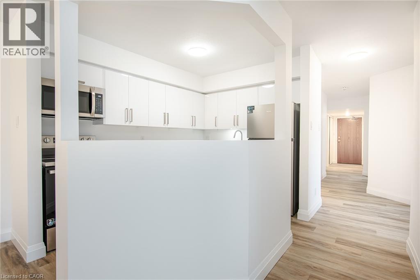
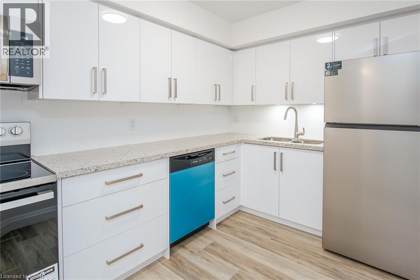
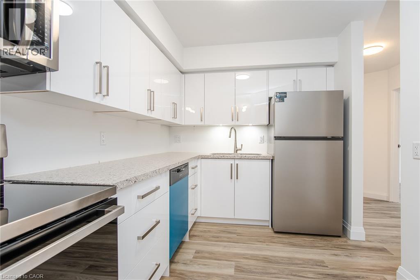
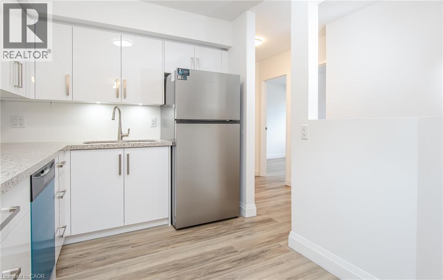
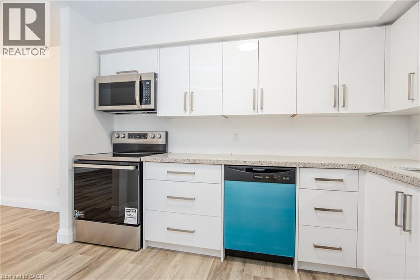
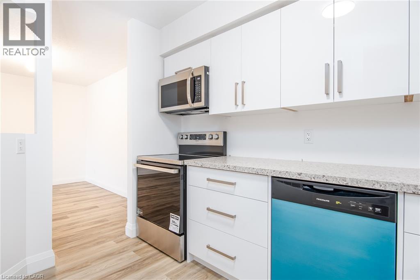
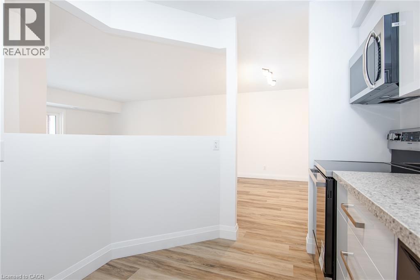
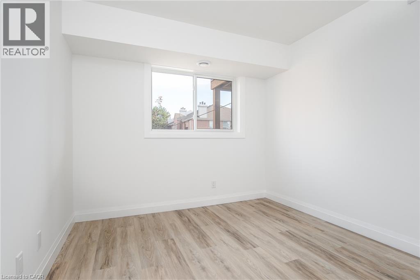
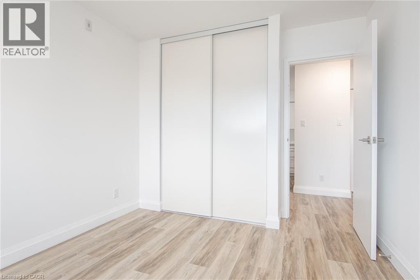
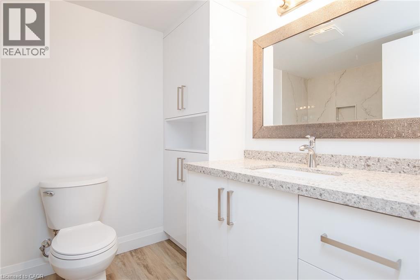
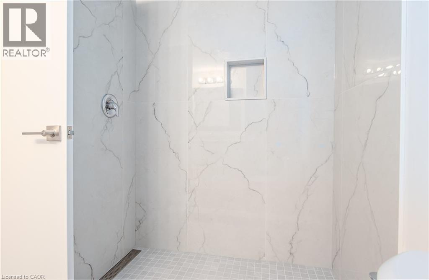
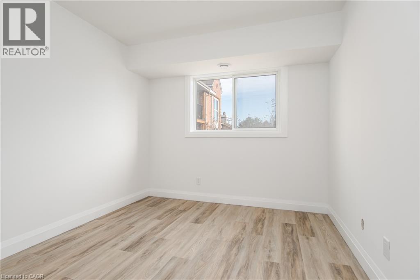
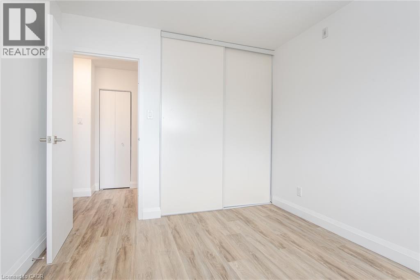
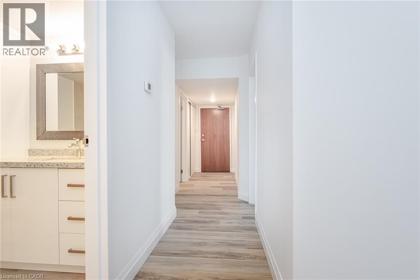
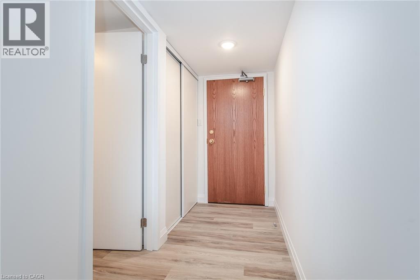
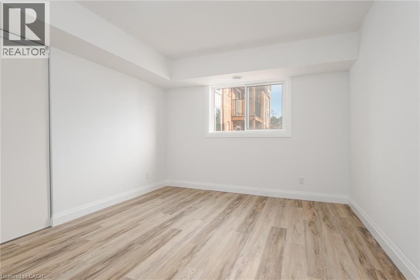
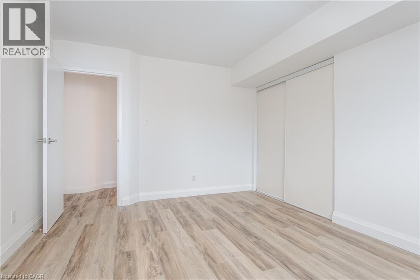
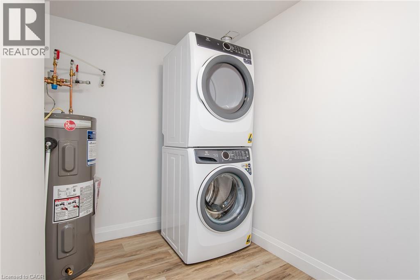
$499.66 MonthlyWelcome to 3085 Kingsway Drive! Ideally located close to shopping, the LRT, major highways, restaurants, parks, grocery stores, and much more. This spacious 3-bedroom unit has been completely renovated from top to bottom and truly feels like a brand-new home. Enjoy a brand-new kitchen, bathroom, windows, doors, trim, laminate flooring, insulation, electrical, plumbing, and ductwork. Comfort and efficiency are enhanced by a brand-new furnace and heat pump/air conditioning system. Brand-new appliances are included, making this home completely move-in ready. With very low property taxes and condo fees, this is an exceptional opportunity for first-time buyers, investors, or anyone looking for a beautifully renovated home in a convenient location. Nothing to do but move in and enjoy! Don't miss this opportunity! (id:56248)
Property Details
| MLS® Number | 40879869 |
| Property Type | Single Family |
| Amenities Near By | Airport, Park, Place Of Worship, Playground, Public Transit, Schools, Shopping, Ski Area |
| Community Features | Community Centre |
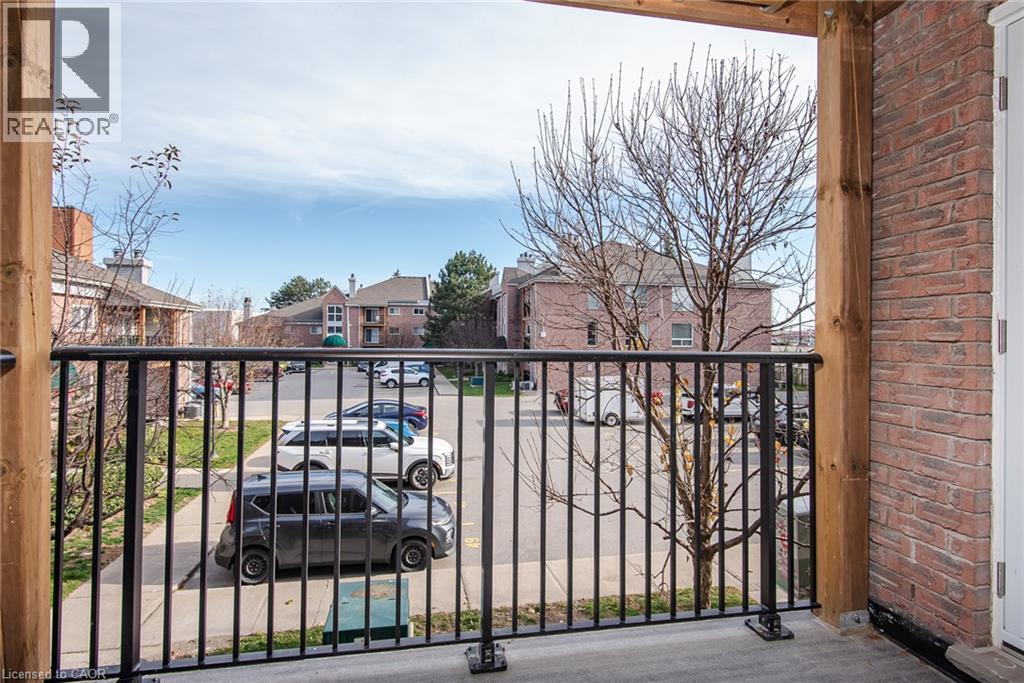
| Features | Balcony |
| Parking Space Total | 1 |
Building
| Bathroom Total | 1 |
| Bedrooms Above Ground | 3 |
| Bedrooms Total | 3 |
| Appliances | Dishwasher, Dryer, Refrigerator, Stove, Washer, Microwave Built-in |
| Architectural Style | Other |
| Basement Type | None |
| Constructed Date | 1988 |
| Construction Style Attachment | Attached |
| Cooling Type | Central Air Conditioning |
| Exterior Finish | Brick Veneer |
| Fire Protection | Smoke Detectors, Security System |
| Foundation Type | Poured Concrete |
| Heating Type | Forced Air |
| Stories Total | 3 |
| Size Interior | 1,169 Sqft |
| Type | Apartment |
| Utility Water | Municipal Water |
Parking
| Open |
Land
| Access Type | Highway Access |
| Acreage | No |
| Land Amenities | Airport, Park, Place Of Worship, Playground, Public Transit, Schools, Shopping, Ski Area |
| Sewer | Municipal Sewage System |
| Size Total Text | Unknown |
| Zoning Description | Sga - 3 |
Rooms
| Level | Type | Length | Width | Dimensions |
|---|---|---|---|---|
| Main Level | Bedroom | 9'10'' x 9'0'' | ||
| Main Level | Bedroom | 10'8'' x 9'11'' | ||
| Main Level | Primary Bedroom | 12'11'' x 11'0'' | ||
| Main Level | Foyer | 5'9'' x 8'2'' | ||
| Main Level | Laundry Room | 4'7'' x 11'0'' | ||
| Main Level | 4pc Bathroom | 6'9'' x 7'10'' | ||
| Main Level | Kitchen | 8'2'' x 11'1'' | ||
| Main Level | Dining Room | 12'2'' x 12'11'' | ||
| Main Level | Living Room | 12'2'' x 13'6'' |
https://www.realtor.ca/real-estate/30535196/3085-kingsway-drive-unit-16-kitchener
Interested?


The trademarks REALTOR®, REALTORS®, and the REALTOR® logo are controlled by The Canadian Real Estate Association (CREA) and identify real estate professionals who are members of CREA. The trademarks MLS®, Multiple Listing Service® and the associated logos are owned by The Canadian Real Estate Association (CREA) and identify the quality of services provided by real estate professionals who are members of CREA. The trademark DDF® is owned by The Canadian Real Estate Association (CREA) and identifies CREA's Data Distribution Facility (DDF®)
November 21 2026 03:30:54
REALTORS® Association of Hamilton-Burlington
Century 21 Green Realty Inc