
3 - 3355 Thomas Street Mississauga, Ontario L5M 0P7

$2,650 Monthly
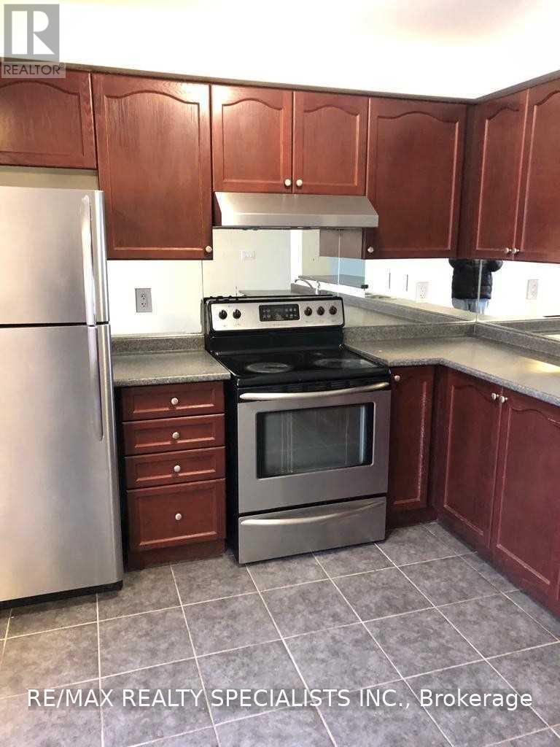
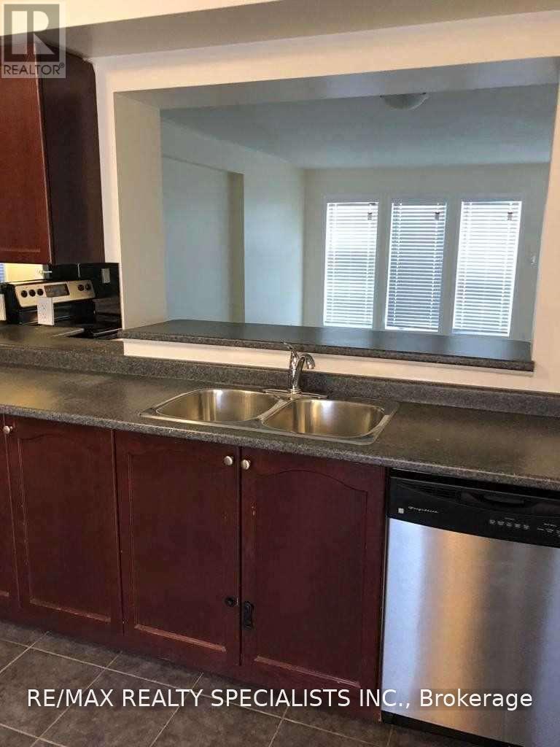
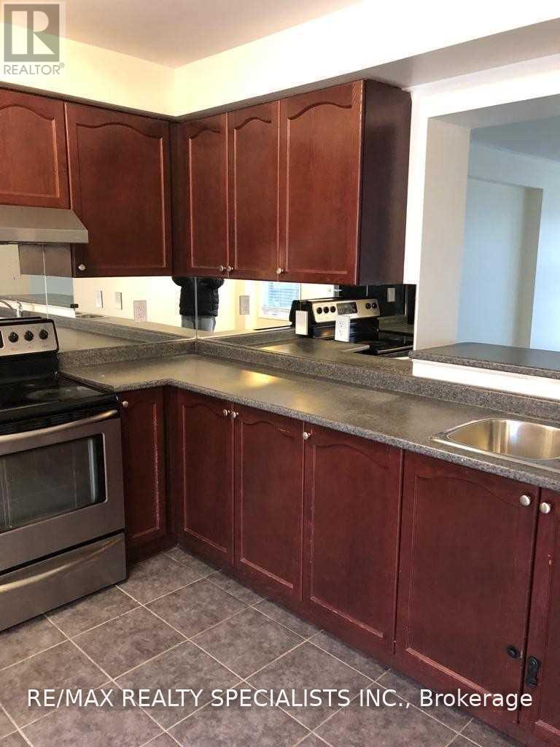
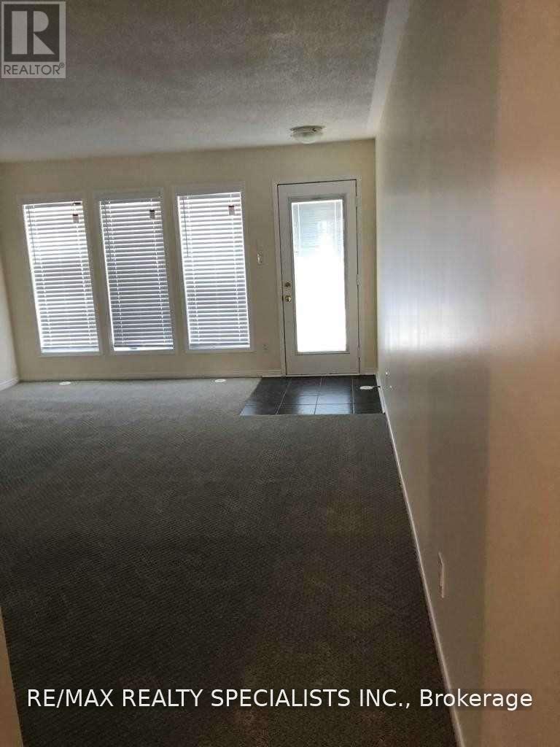
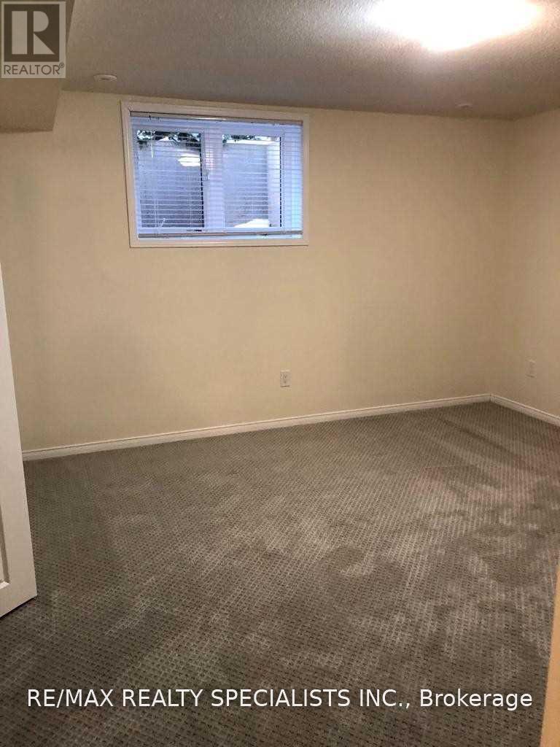
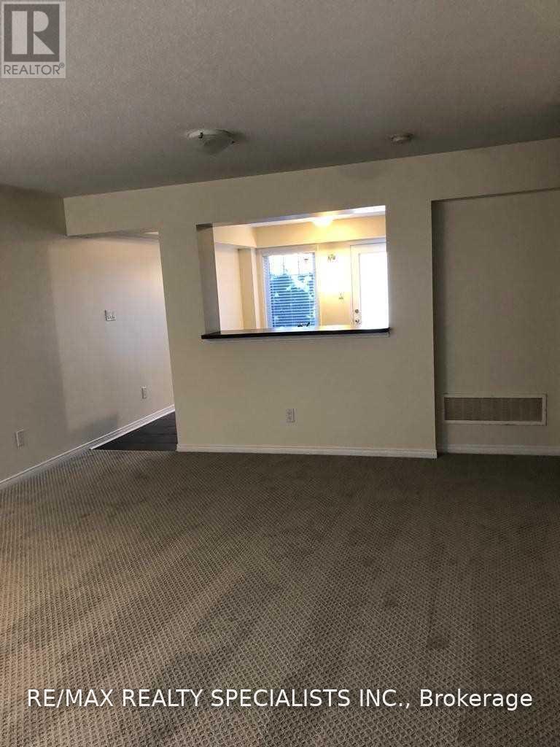
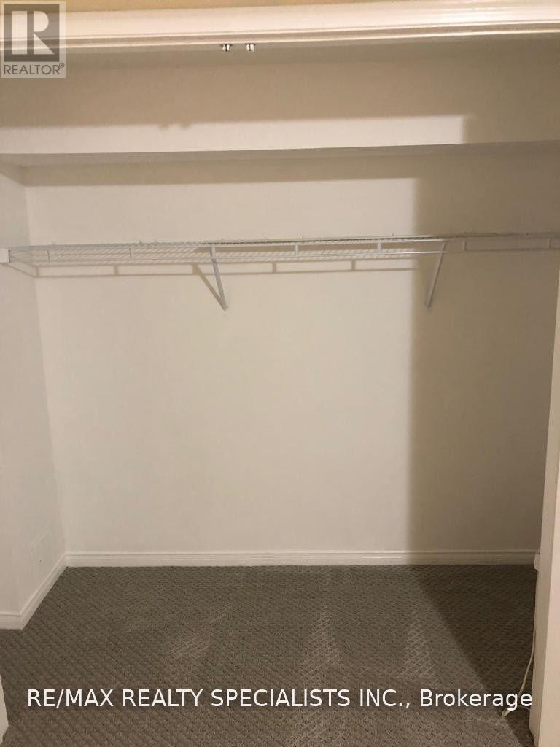
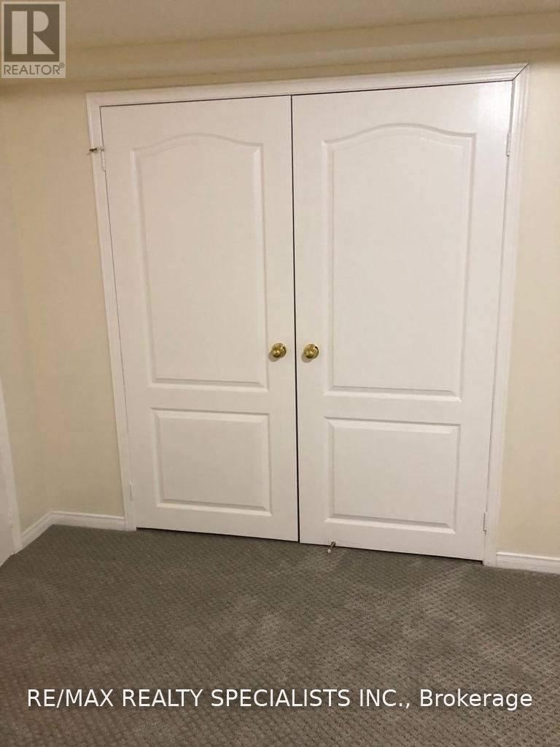
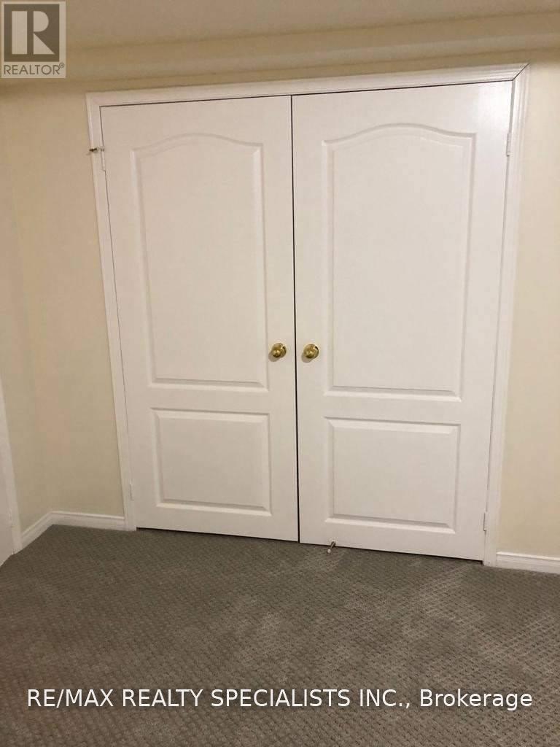
Welcome to this bright and spacious 2-bedroom, 2-bathroom townhouse nestled in the sought-afterChurchill Meadows community. The main floor features a Functional layout with an eat-in kitchen,generous cabinetry, and large windows that fill the home with natural light a perfect setting forfamily living and entertaining. Enjoy two well-proportioned bedrooms with good-size closets andample storage throughout, offering comfort and practicality. Thoughtfully designed with twoconvenient entrances one from the kitchen leading directly to your exclusive parking space, and afront entrance opening to the sidewalk and Thomas Street, with ample street parking nearby. Setwithin a well-maintained complex surrounded by beautifully landscaped grounds. Ideally located closeto top-rated schools, parks, shopping, transit, and major highways. A perfect opportunity to own amove-in-ready home in one of Mississauga's most desirable neighborhoods. (id:56248)
Property Details
| MLS® Number | W14196066 |
| Property Type | Single Family |
| Community Name | Churchill Meadows |
| Amenities Near By | Hospital, Park, Place Of Worship, Public Transit, Schools |
| Community Features | Pets Allowed With Restrictions |
| Parking Space Total | 1 |
Building
| Bathroom Total | 2 |
| Bedrooms Above Ground | 2 |
| Bedrooms Total | 2 |
| Age | 11 To 15 Years |
| Appliances | Dishwasher, Dryer, Stove, Washer, Refrigerator |
| Basement Type | None |
| Cooling Type | Central Air Conditioning |
| Exterior Finish | Brick |
| Flooring Type | Ceramic, Carpeted |
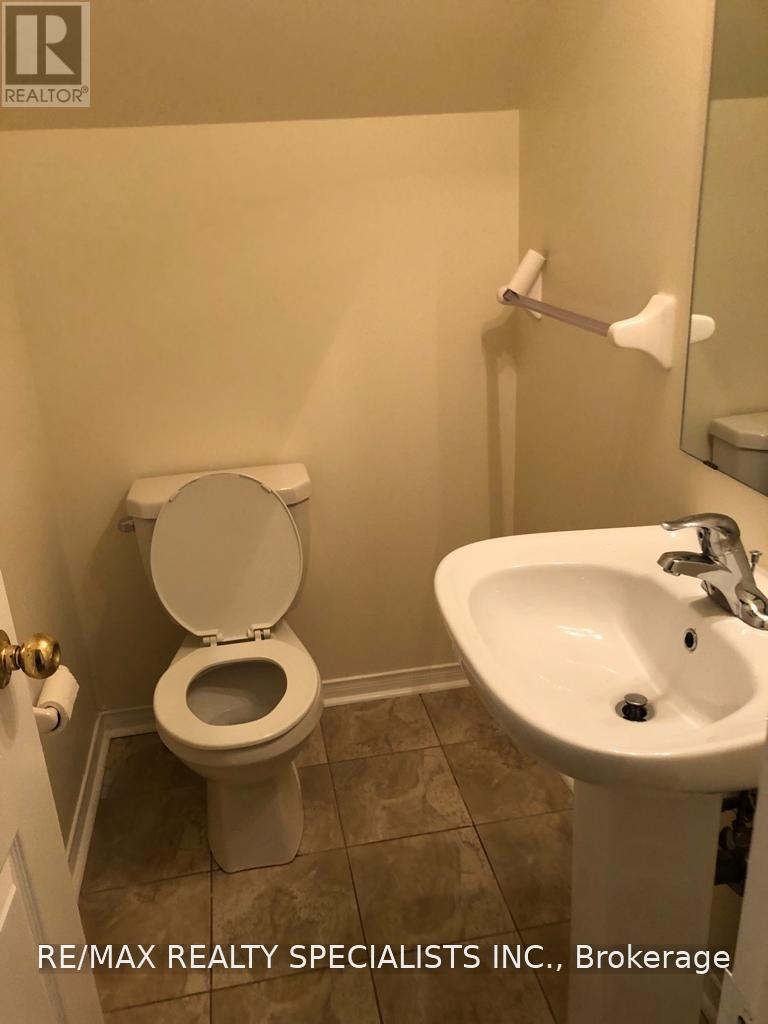
| Half Bath Total | 1 |
| Heating Fuel | Natural Gas |
| Heating Type | Forced Air |
| Size Interior | 600 - 699 Sqft |
| Type | Row / Townhouse |
Parking
| No Garage |
Land
| Acreage | No |
| Land Amenities | Hospital, Park, Place Of Worship, Public Transit, Schools |
Rooms
| Level | Type | Length | Width | Dimensions |
|---|---|---|---|---|
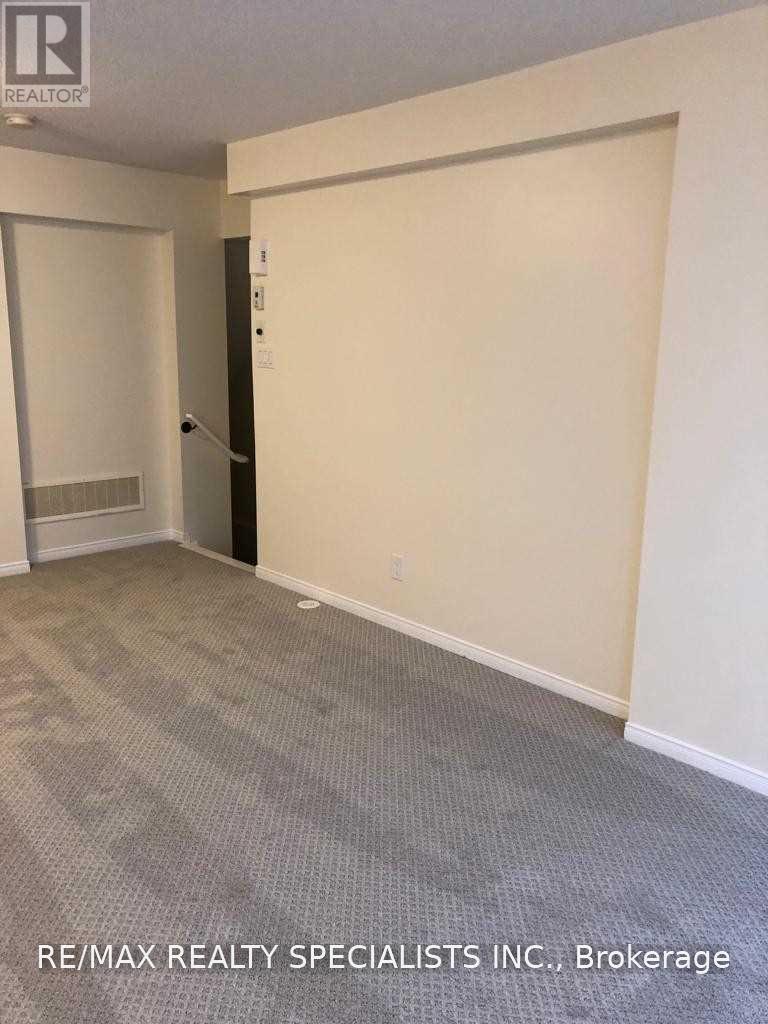
| Lower Level | Bedroom | 4.56 m | 3.88 m | 4.56 m x 3.88 m |
| Lower Level | Bedroom 2 | 3.58 m | 3.46 m | 3.58 m x 3.46 m |
| Main Level | Foyer | 4.56 m | 4.51 m | 4.56 m x 4.51 m |
| Main Level | Kitchen | 4.56 m | 4.51 m | 4.56 m x 4.51 m |
| Main Level | Family Room | 5.66 m | 4.41 m | 5.66 m x 4.41 m |
Interested?


The trademarks REALTOR®, REALTORS®, and the REALTOR® logo are controlled by The Canadian Real Estate Association (CREA) and identify real estate professionals who are members of CREA. The trademarks MLS®, Multiple Listing Service® and the associated logos are owned by The Canadian Real Estate Association (CREA) and identify the quality of services provided by real estate professionals who are members of CREA. The trademark DDF® is owned by The Canadian Real Estate Association (CREA) and identifies CREA's Data Distribution Facility (DDF®)
November 19 2026 07:45:53
Toronto Regional Real Estate Board
RE/MAX Realty Specialists Inc.