
1 Edgewater Drive Unit# 609 Toronto, Ontario M5A 0L1

$1,538,000Maintenance,
$1,545.14 Monthly
Maintenance,
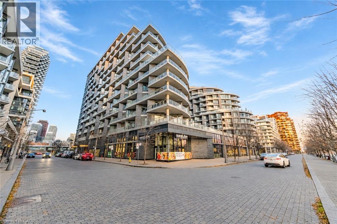
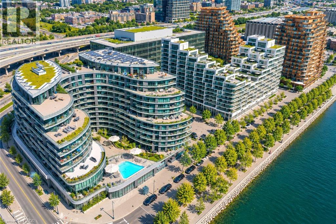
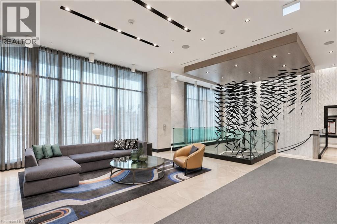
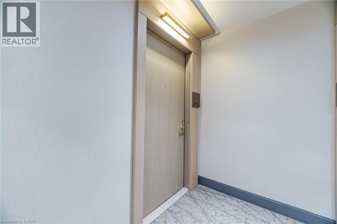
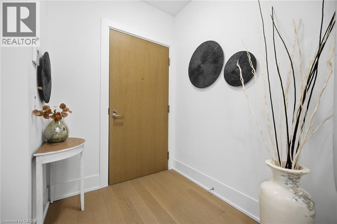
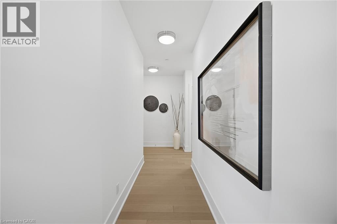
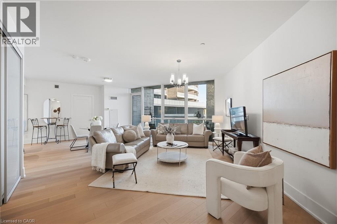
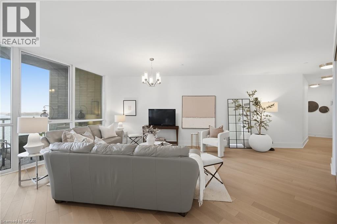
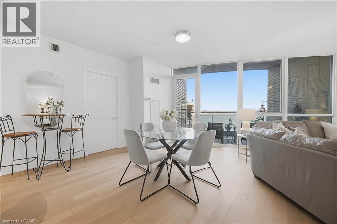
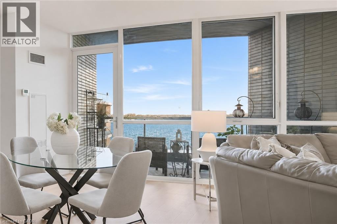
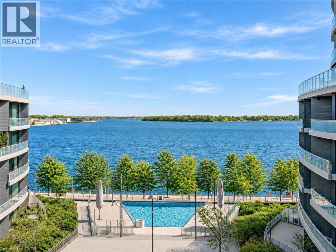
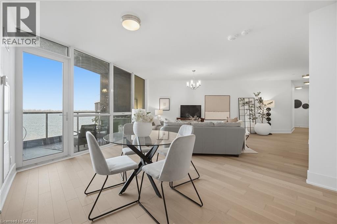
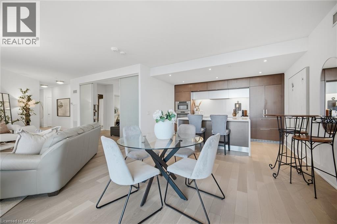
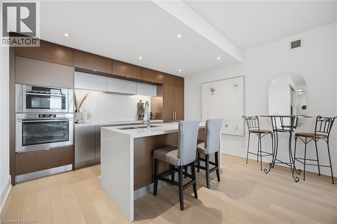
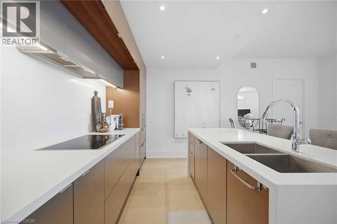
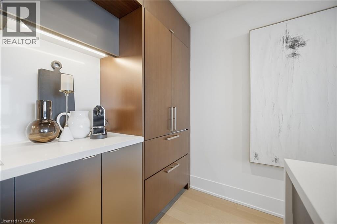
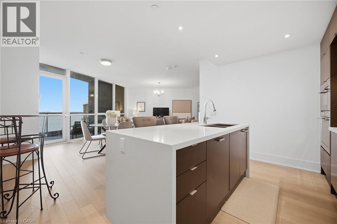
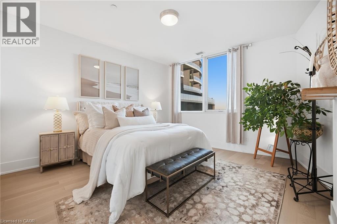
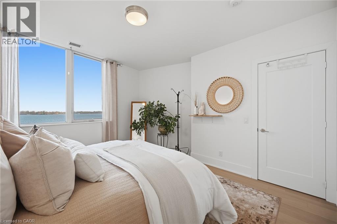
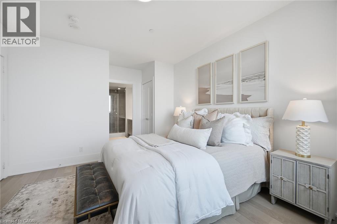
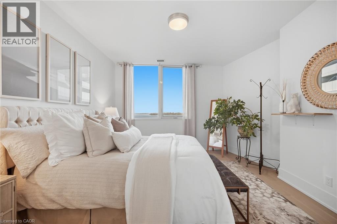
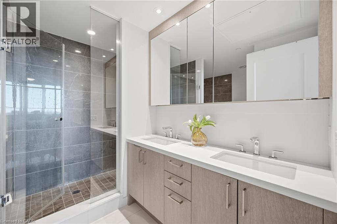
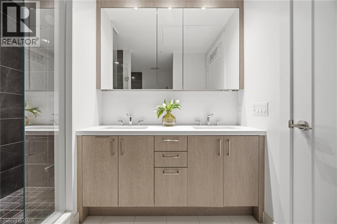
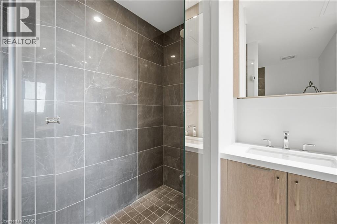
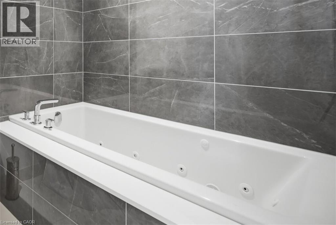
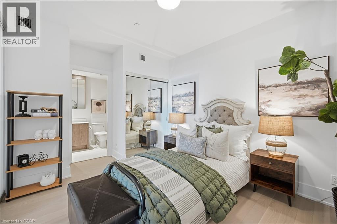
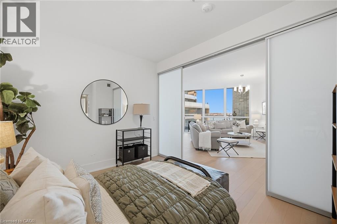
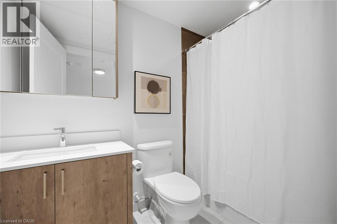
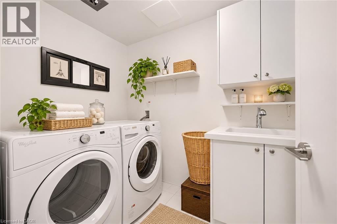
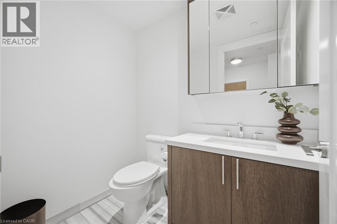
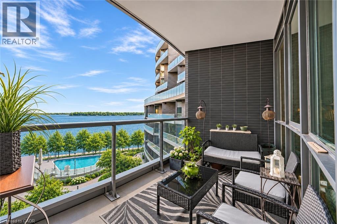
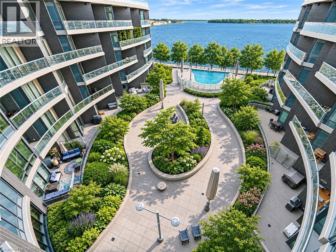
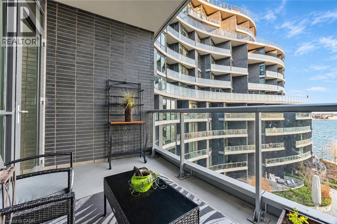
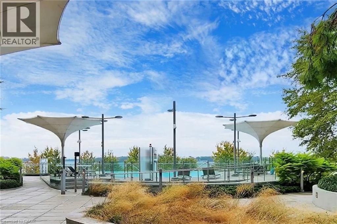
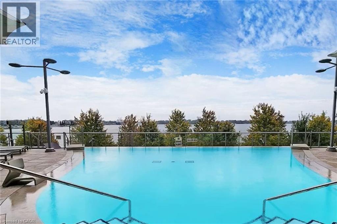
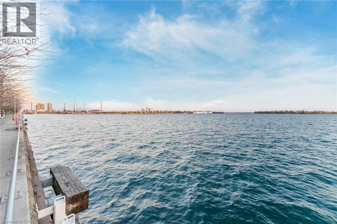
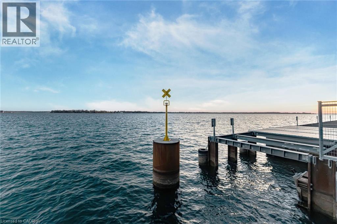
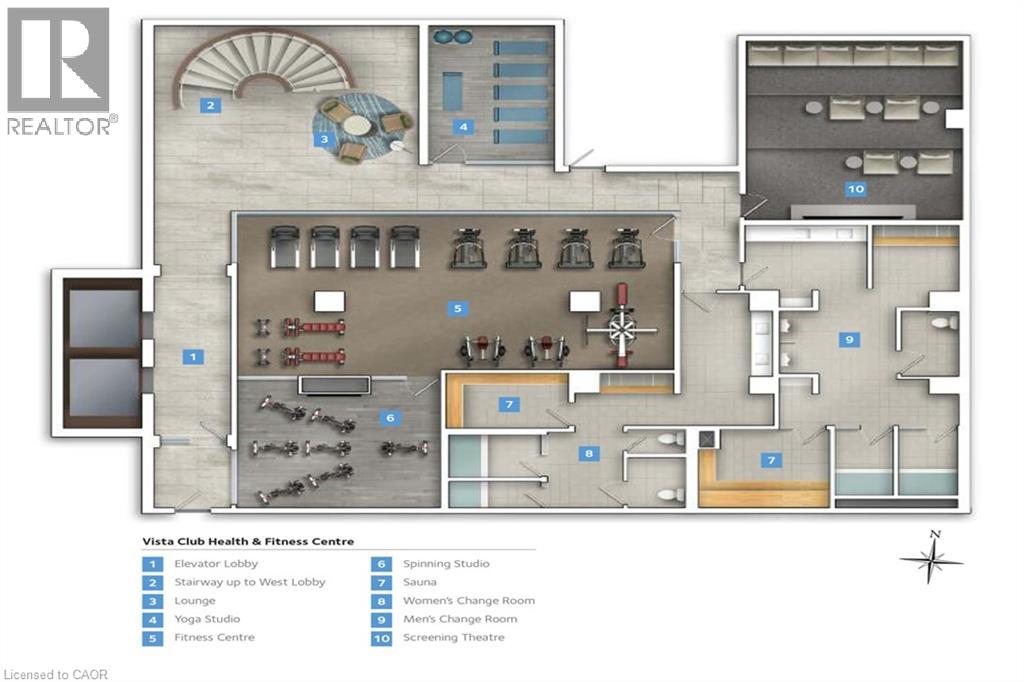
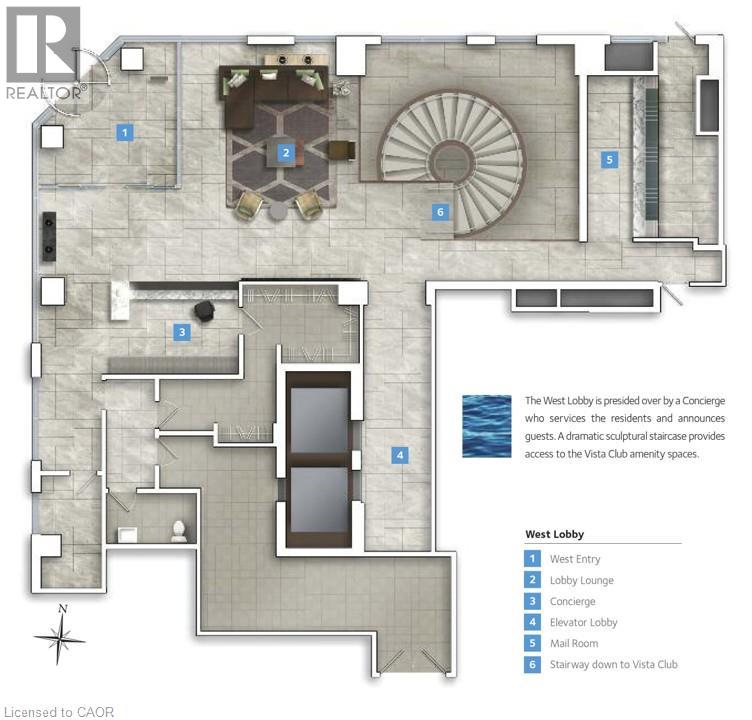
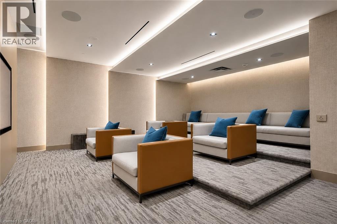
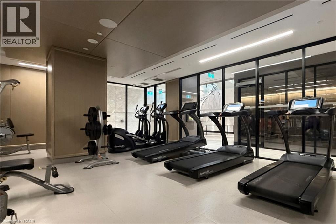
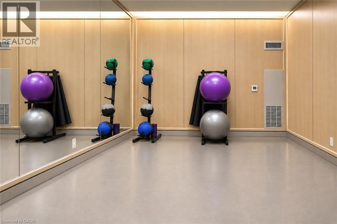
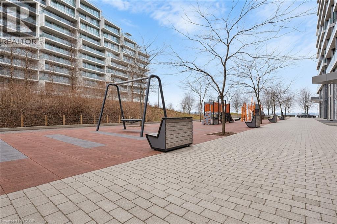
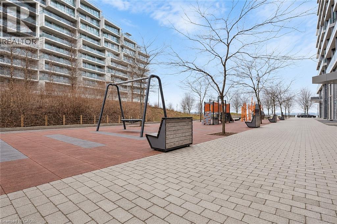
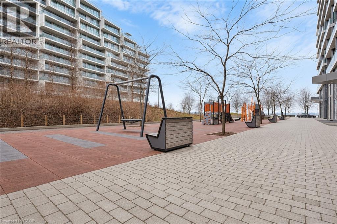
$1,545.14 MonthlyExperience exceptional waterfront living at Tridel's prestigious Aquavista at Bayside! This spacious 1,383 sq. ft. residence offers breathtaking, unobstructed DIRECT VIEWS of Lake Ontario, bringing the beauty of the waterfront right to your doorstep. Featuring 2 BEDROOMS, 3 BATHROOMS, a rare FULL-SIZED WALK-IN LAUNDRY ROOM with UTILITY SINK, TWO UNDERGROUND PARKING SPACES and ONE LOCKER. Thoughtfully designed for comfort and functionality, both generously sized bedrooms feature their own PRIVATE ENSUITES, including a luxurious primary ensuite with a jetted Jacuzzi tub, PLUS the added bonus of an additional 2-piece powder room for guests. The modern kitchen is beautifully appointed with quartz countertops, a stunning waterfall island and sleek built-in appliances, creating an inviting space for everyday living and entertaining. The spacious walk-in laundry room offers added practicality and valuable storage space. Residents enjoy resort-inspired amenities including a spectacular outdoor infinity pool overlooking the harbour, sun deck, BBQ terrace, fitness centre, yoga and spin studios, sauna, theatre, party room, guest suites and 24-hour concierge. Enjoy the everyday convenience of direct indoor access to Marché Leo's grocery market, making shopping effortless year-round. Perfectly positioned along Toronto's vibrant waterfront, just steps from the scenic boardwalk, Sugar Beach, Sherbourne Common and the Martin Goodman Trail. Minutes to the Distillery District, St. Lawrence Market, restaurants, shopping, transit and downtown conveniences. A rare opportunity to enjoy generous living space, unobstructed lake views, exceptional suite features and an unbeatable waterfront lifestyle in one of Toronto's most desirable waterfront communities! (id:56248)
Property Details
| MLS® Number | 40879546 |
| Property Type | Single Family |
| Neigbourhood | East Bayfront Precinct |
| Amenities Near By | Airport, Beach, Hospital, Place Of Worship |
| Features | Southern Exposure, Balcony |
| Parking Space Total | 2 |
| Pool Type | Inground Pool |
| Storage Type | Locker |
| View Type | Direct Water View |
| Water Front Name | Lake Ontario |
| Water Front Type | Waterfront |
Building
| Bathroom Total | 3 |
| Bedrooms Above Ground | 2 |
| Bedrooms Total | 2 |
| Amenities | Exercise Centre, Party Room |
| Architectural Style | Other |
| Basement Type | None |
| Construction Style Attachment | Attached |
| Cooling Type | Central Air Conditioning |
| Exterior Finish | Other, Steel |
| Half Bath Total | 1 |
| Heating Type | Forced Air |
| Stories Total | 1 |
| Size Interior | 1,383 Sqft |
| Type | Apartment |
| Utility Water | Municipal Water |
Parking
| Underground | |
| None |
Land
| Access Type | Road Access, Highway Access |
| Acreage | No |
| Land Amenities | Airport, Beach, Hospital, Place Of Worship |
| Sewer | Municipal Sewage System |
| Size Total Text | Unknown |
| Surface Water | Lake |
| Zoning Description | Cr |
Rooms
| Level | Type | Length | Width | Dimensions |
|---|---|---|---|---|
| Main Level | 2pc Bathroom | Measurements not available | ||
| Main Level | 4pc Bathroom | Measurements not available | ||
| Main Level | 5pc Bathroom | Measurements not available | ||
| Main Level | Laundry Room | 8'0'' x 7'0'' | ||
| Main Level | Bedroom | 11'6'' x 10'6'' | ||
| Main Level | Primary Bedroom | 13'6'' x 13'0'' | ||
| Main Level | Kitchen | 12'0'' x 12'0'' | ||
| Main Level | Dining Room | 12'0'' x 8'0'' | ||
| Main Level | Living Room | 12'0'' x 11'0'' |
https://www.realtor.ca/real-estate/30529555/1-edgewater-drive-unit-609-toronto
Interested?


The trademarks REALTOR®, REALTORS®, and the REALTOR® logo are controlled by The Canadian Real Estate Association (CREA) and identify real estate professionals who are members of CREA. The trademarks MLS®, Multiple Listing Service® and the associated logos are owned by The Canadian Real Estate Association (CREA) and identify the quality of services provided by real estate professionals who are members of CREA. The trademark DDF® is owned by The Canadian Real Estate Association (CREA) and identifies CREA's Data Distribution Facility (DDF®)
November 22 2026 04:41:22
REALTORS® Association of Hamilton-Burlington
Right At Home Realty