
232 Goulding Avenue Toronto, Ontario M2R 2P5

$1,098,000
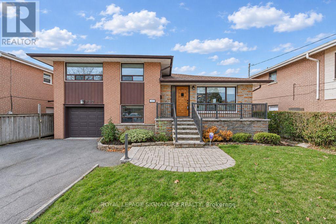
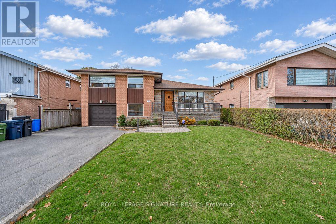
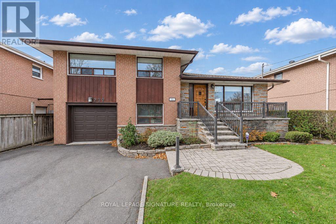
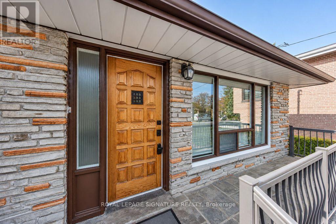
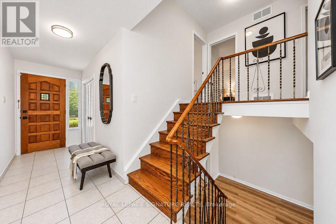
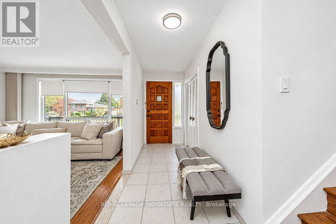
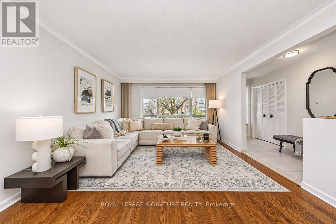
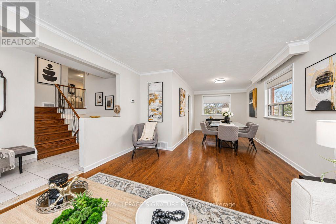
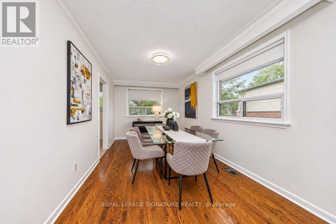
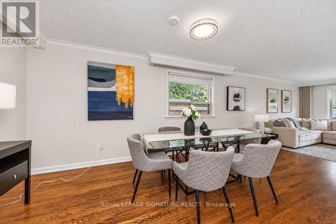
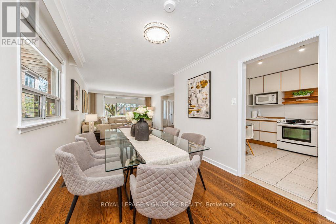
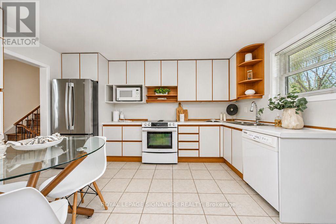
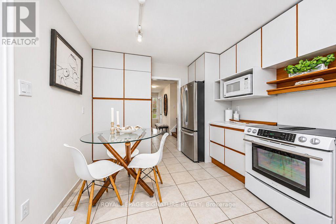
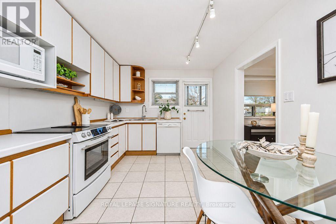
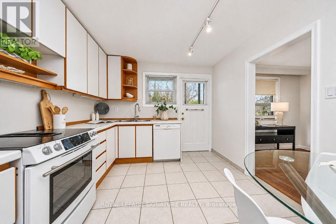
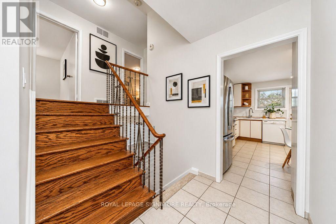
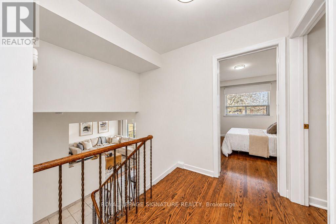
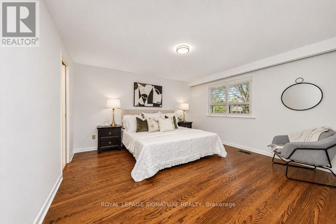
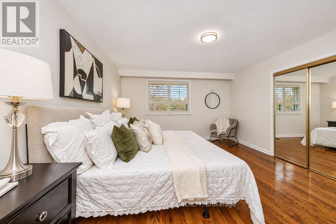
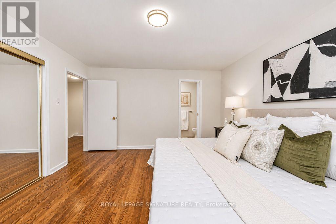
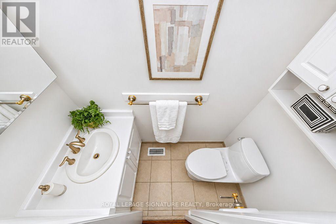
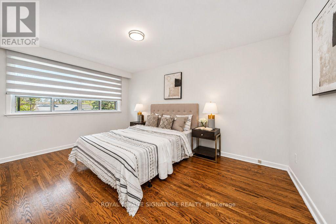
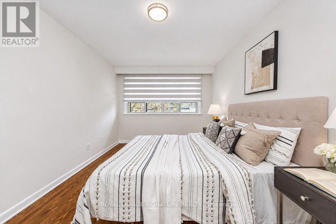
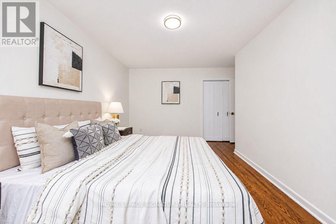
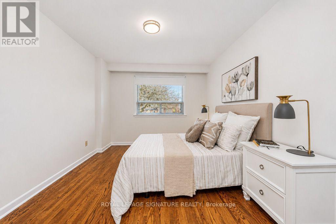
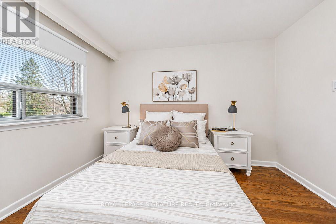
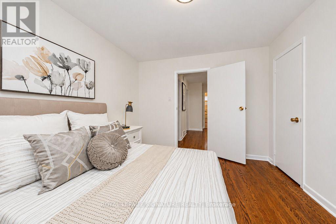
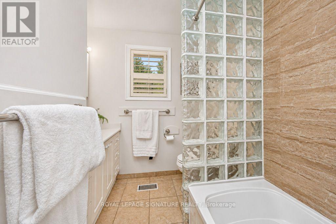
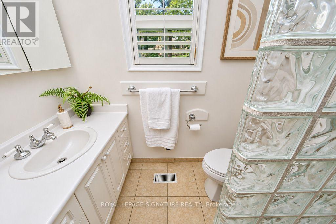
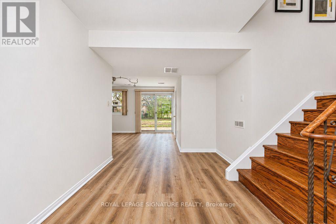
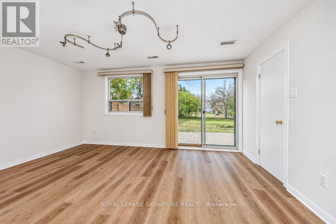
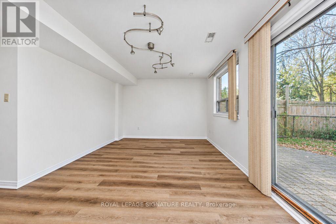
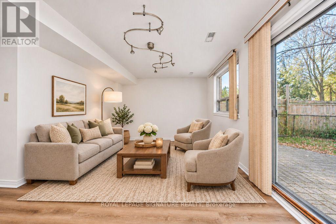
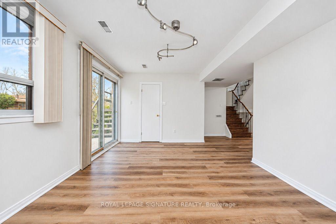
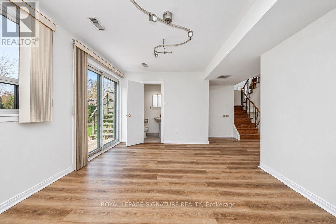
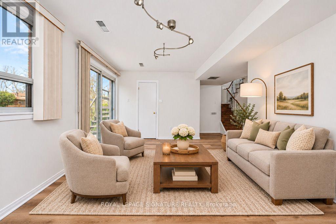
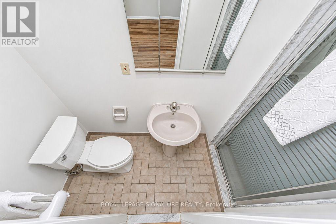
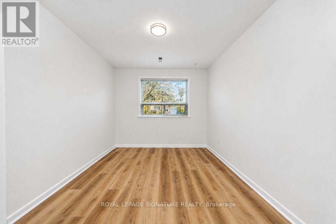
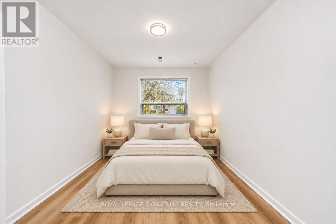
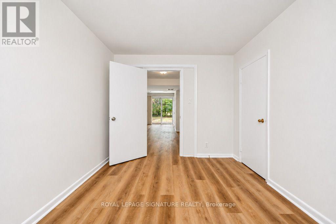
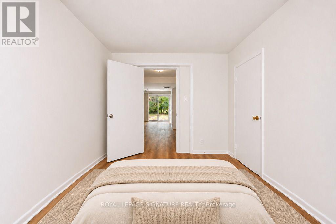
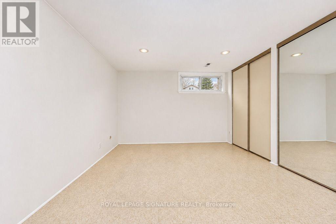
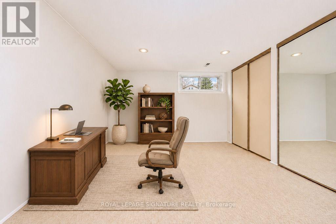
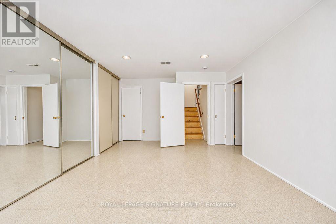
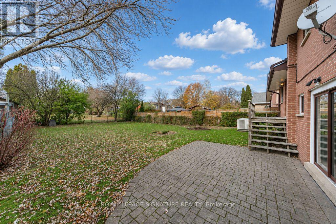
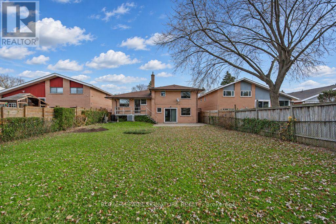
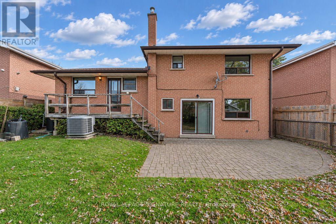
Welcome Home! Light Filled & Spacious 4 Bdrm / 3 Bath Home Where You Can Land & Stay For A Long While. Great Stable Neighbourhood & Schools. Almost 2000 Sq Ft With, Yes, 4 Bedrooms , A Main Floor Family Room W/ Walkout To Patio. Walkout From Kitchen To Deck . Working From Home? There's Even A Massive ,Separate Private Office. Rarely Offered Ensuite Bath. Home Is Well Maintained Throughout W/ A Super Flexible Floorplan Offering Many Possibilities: Potential For In Law Suite /Rental With Bedroom & 3 Pce Bathroom On Ground Level W/ Easy Walkout To Garden. Newer Roof, Good Furnace , New Laminate Floors On Ground Level. Home Freshly Painted & Move In Ready! Only Mins To Yonge St & Easy TTC Access. Home Inspection Report Available. (id:56248)
Property Details
| MLS® Number | C14191862 |
| Property Type | Single Family |
| Neigbourhood | Newtonbrook West |
| Community Name | Newtonbrook West |
| Equipment Type | Water Heater |
| Features | Carpet Free |
| Parking Space Total | 4 |
| Rental Equipment Type | Water Heater |
Building
| Bathroom Total | 3 |
| Bedrooms Above Ground | 4 |
| Bedrooms Total | 4 |
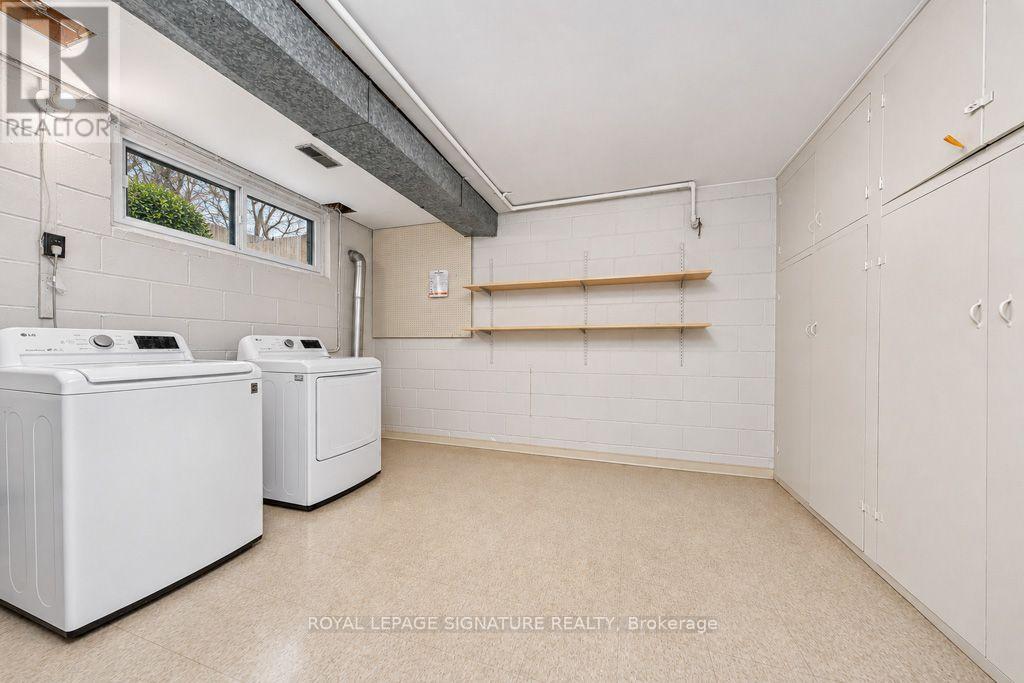
| Appliances | Blinds, Dishwasher, Dryer, Garage Door Opener, Microwave, Stove, Washer, Window Coverings, Refrigerator |
| Basement Development | Finished |
| Basement Type | N/a (finished) |
| Construction Style Attachment | Detached |
| Construction Style Split Level | Sidesplit |
| Cooling Type | Central Air Conditioning |
| Exterior Finish | Brick |
| Flooring Type | Ceramic, Hardwood, Laminate |
| Foundation Type | Concrete |
| Half Bath Total | 1 |
| Heating Fuel | Natural Gas |
| Heating Type | Forced Air |
| Size Interior | 1,500 - 2,000 Sqft |
| Type | House |
| Utility Water | Municipal Water |
Parking
| Attached Garage | |
| Garage |
Land
| Acreage | No |
| Sewer | Sanitary Sewer |
| Size Depth | 150 Ft |
| Size Frontage | 50 Ft |
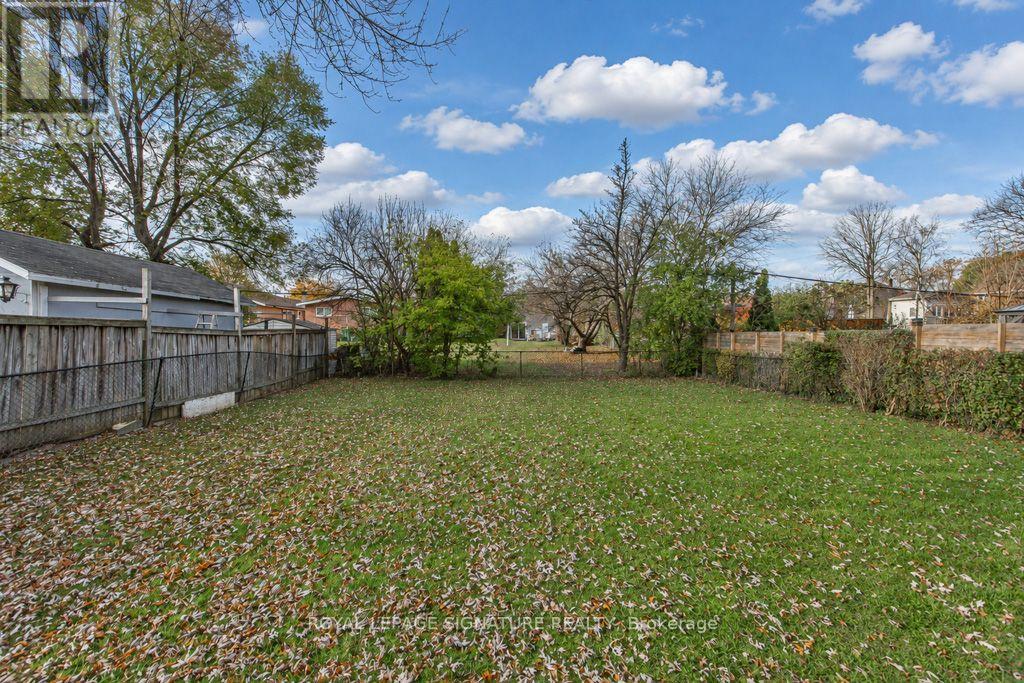
| Size Irregular | 50 X 150 Ft ; Bell Easement At Rear |
| Size Total Text | 50 X 150 Ft ; Bell Easement At Rear |
Rooms
| Level | Type | Length | Width | Dimensions |
|---|---|---|---|---|
| Second Level | Primary Bedroom | 3.97 m | 4.22 m | 3.97 m x 4.22 m |
| Second Level | Bedroom 2 | 3.01 m | 4.56 m | 3.01 m x 4.56 m |
| Second Level | Bedroom 3 | 3.07 m | 3.5 m | 3.07 m x 3.5 m |
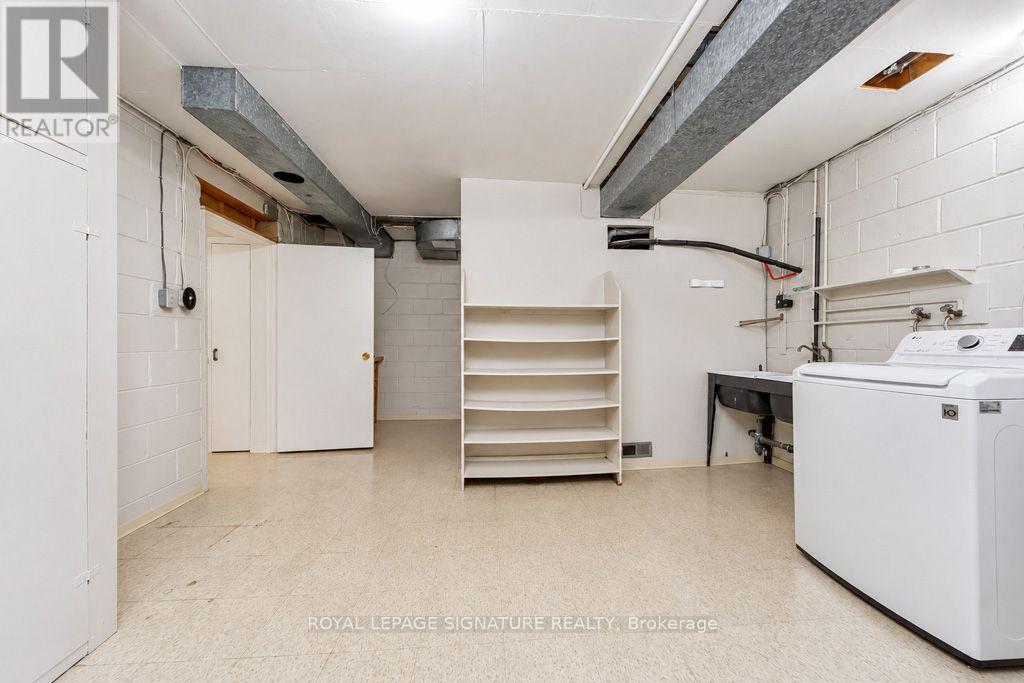
| Basement | Laundry Room | 3.62 m | 4 m | 3.62 m x 4 m |
| Basement | Office | 5.19 m | 3.75 m | 5.19 m x 3.75 m |
| Main Level | Foyer | 4.94 m | 1.38 m | 4.94 m x 1.38 m |
| Main Level | Living Room | 4.94 m | 3.82 m | 4.94 m x 3.82 m |
| Main Level | Dining Room | 3.82 m | 2.78 m | 3.82 m x 2.78 m |
| Main Level | Kitchen | 3.82 m | 2.78 m | 3.82 m x 2.78 m |
| Ground Level | Bedroom 4 | 3.48 m | 2.85 m | 3.48 m x 2.85 m |
| Ground Level | Family Room | 4.91 m | 3.51 m | 4.91 m x 3.51 m |
Interested?


The trademarks REALTOR®, REALTORS®, and the REALTOR® logo are controlled by The Canadian Real Estate Association (CREA) and identify real estate professionals who are members of CREA. The trademarks MLS®, Multiple Listing Service® and the associated logos are owned by The Canadian Real Estate Association (CREA) and identify the quality of services provided by real estate professionals who are members of CREA. The trademark DDF® is owned by The Canadian Real Estate Association (CREA) and identifies CREA's Data Distribution Facility (DDF®)
November 18 2026 05:55:08
Toronto Regional Real Estate Board
Royal LePage Signature Realty