
Bsmt - 5773 Greensboro Drive Mississauga, Ontario L5M 5V1

$1,900 Monthly
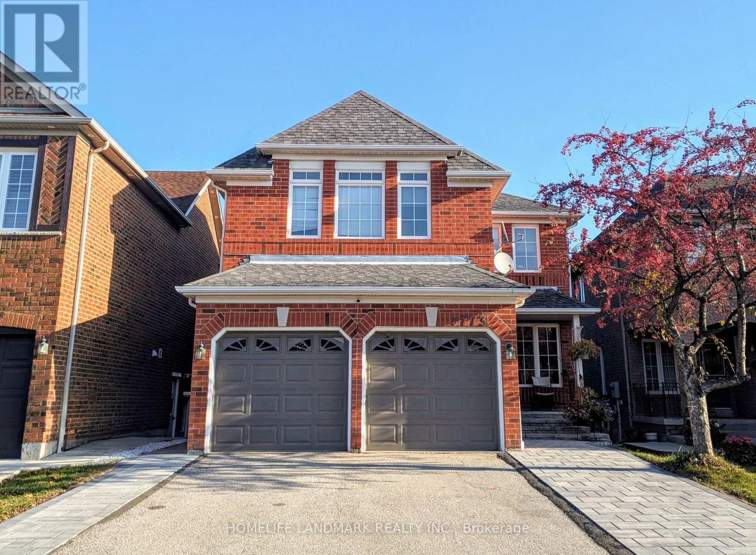
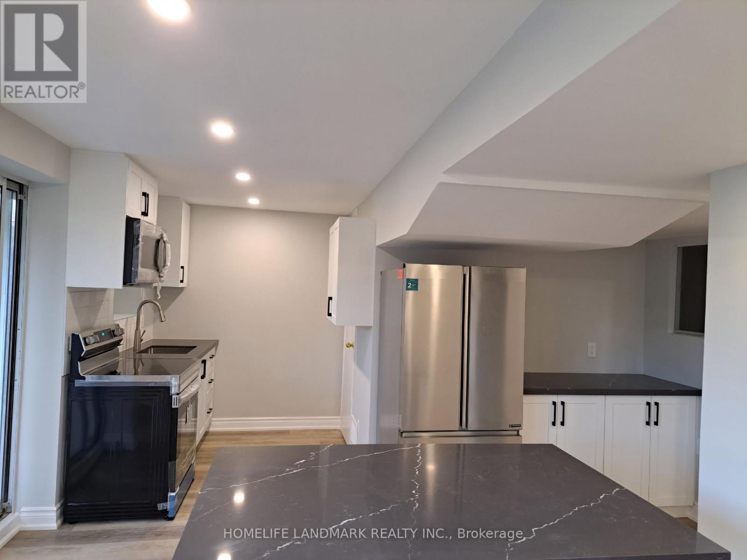
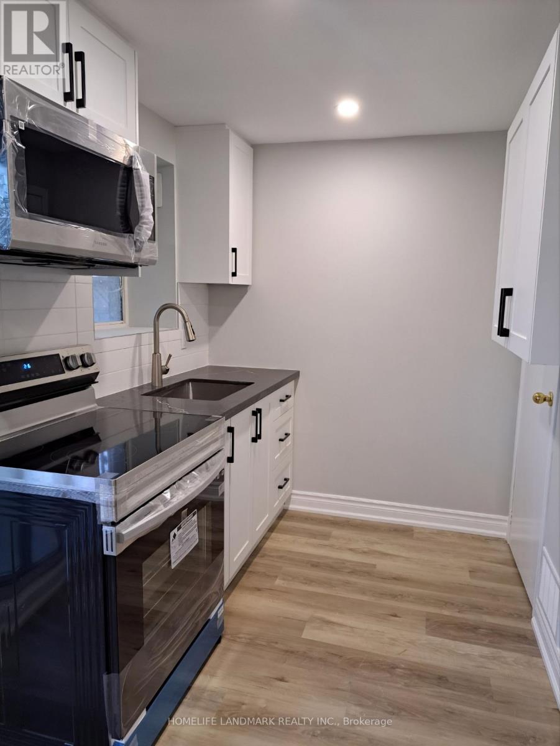
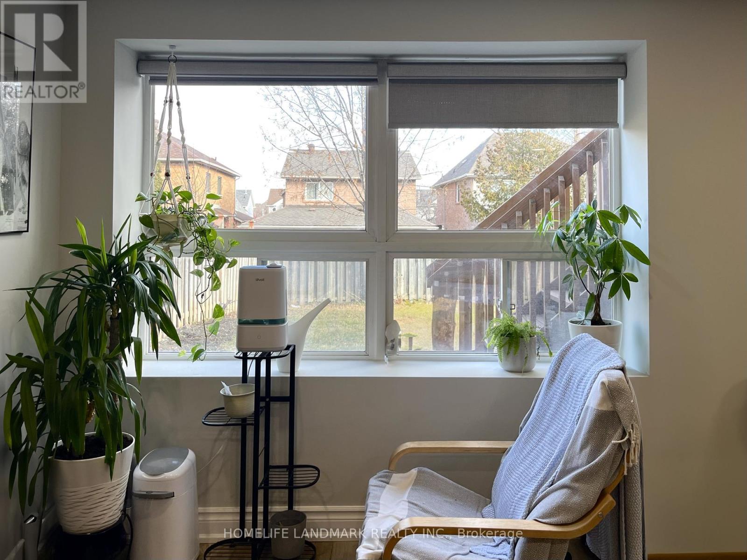
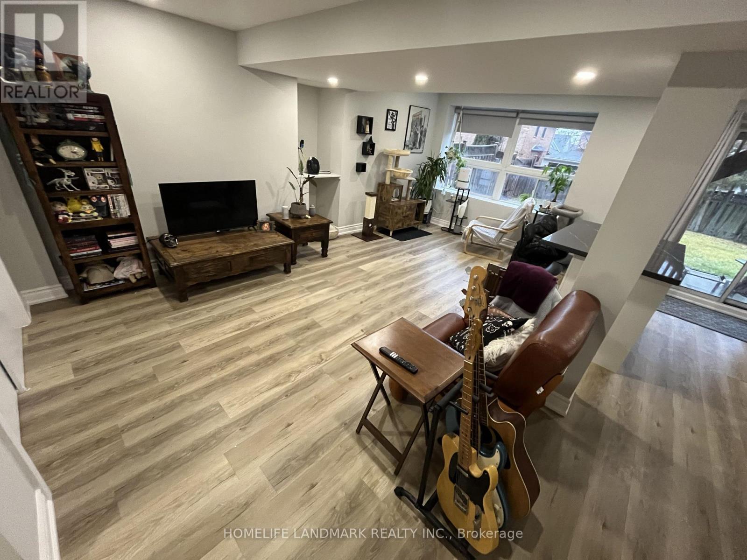
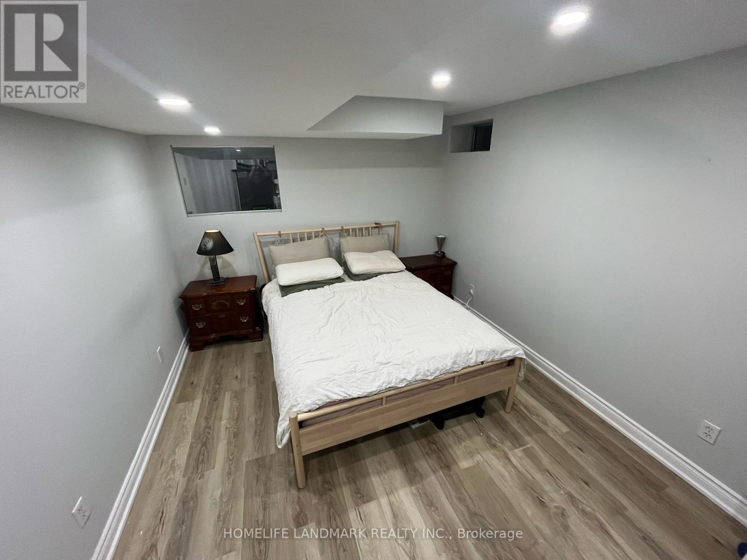
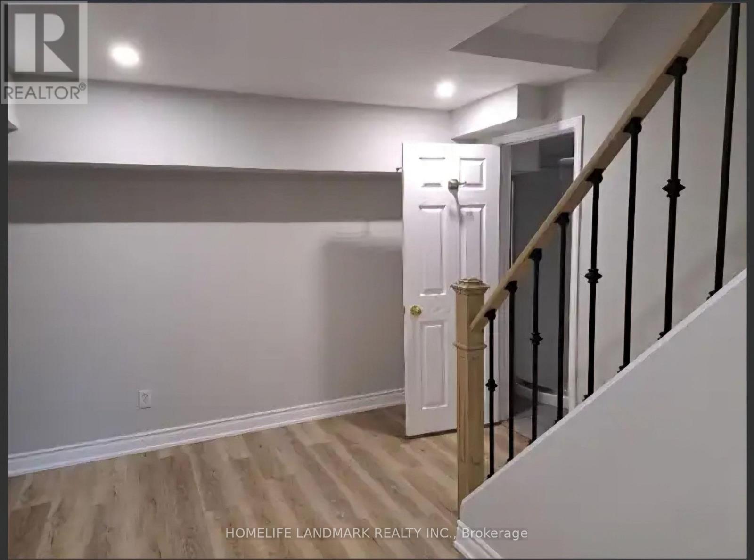
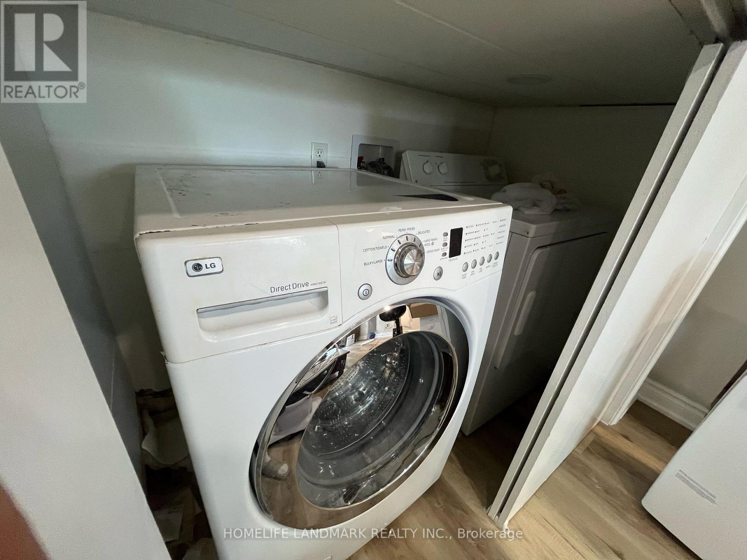
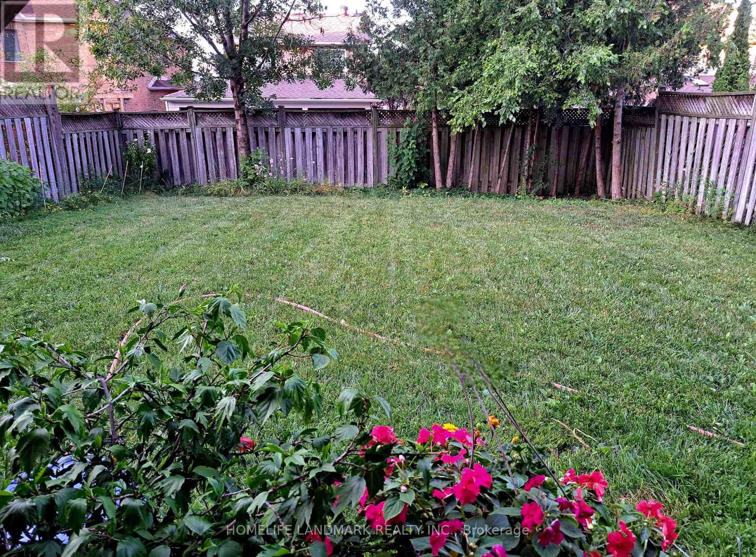
Welcome to this beautifully renovated walk-out 1 bedroom basement apartment in Central Erin Mills Neighbourhood. This lovely place comes with a separate entrance, an open concept Living & Dining Room, in suite laundry, one car parking on the driveway, a spacious storage room, a gourmet kitchen with quartz countertop and the pot lights throughout. It's close to Credit Valley Hospital, Parks, Hwys (401,403), Erin Mill Town Centre Mall, and the library. 5 mins walk to the plaza, it has Longos, Mcdonald's, Pharmacy, Dollar store, and so on. Walking distance to three bus stops, including direct routes to Streetsville Go, Clarkson Go, Heartland, and the express bus to Square One and Kipling Station. All utilities included but Hydro. (id:56248)
Property Details
| MLS® Number | W14188698 |
| Property Type | Single Family |
| Neigbourhood | Churchill Meadows |
| Community Name | Central Erin Mills |
| Amenities Near By | Hospital, Park, Public Transit, Schools |
| Parking Space Total | 1 |
Building
| Bathroom Total | 1 |
| Bedrooms Above Ground | 1 |
| Bedrooms Total | 1 |
| Appliances | Dryer, Microwave, Stove, Washer, Refrigerator |
| Basement Development | Finished |
| Basement Features | Apartment In Basement, Walk Out |
| Basement Type | N/a, N/a (finished) |
| Construction Style Attachment | Detached |
| Cooling Type | Central Air Conditioning |
| Exterior Finish | Brick |
| Foundation Type | Unknown |
| Heating Fuel | Natural Gas |
| Heating Type | Forced Air |
| Stories Total | 2 |
| Size Interior | 2,000 - 2,500 Sqft |
| Type | House |
| Utility Water | Municipal Water |
Parking
| Attached Garage | |
| No Garage |
Land
| Acreage | No |
| Land Amenities | Hospital, Park, Public Transit, Schools |
| Sewer | Sanitary Sewer |
| Size Depth | 126 Ft ,9 In |
| Size Frontage | 36 Ft ,1 In |
| Size Irregular | 36.1 X 126.8 Ft |
| Size Total Text | 36.1 X 126.8 Ft|under 1/2 Acre |
Rooms
| Level | Type | Length | Width | Dimensions |
|---|---|---|---|---|
| Basement | Bedroom | 4.1 m | 3.07 m | 4.1 m x 3.07 m |
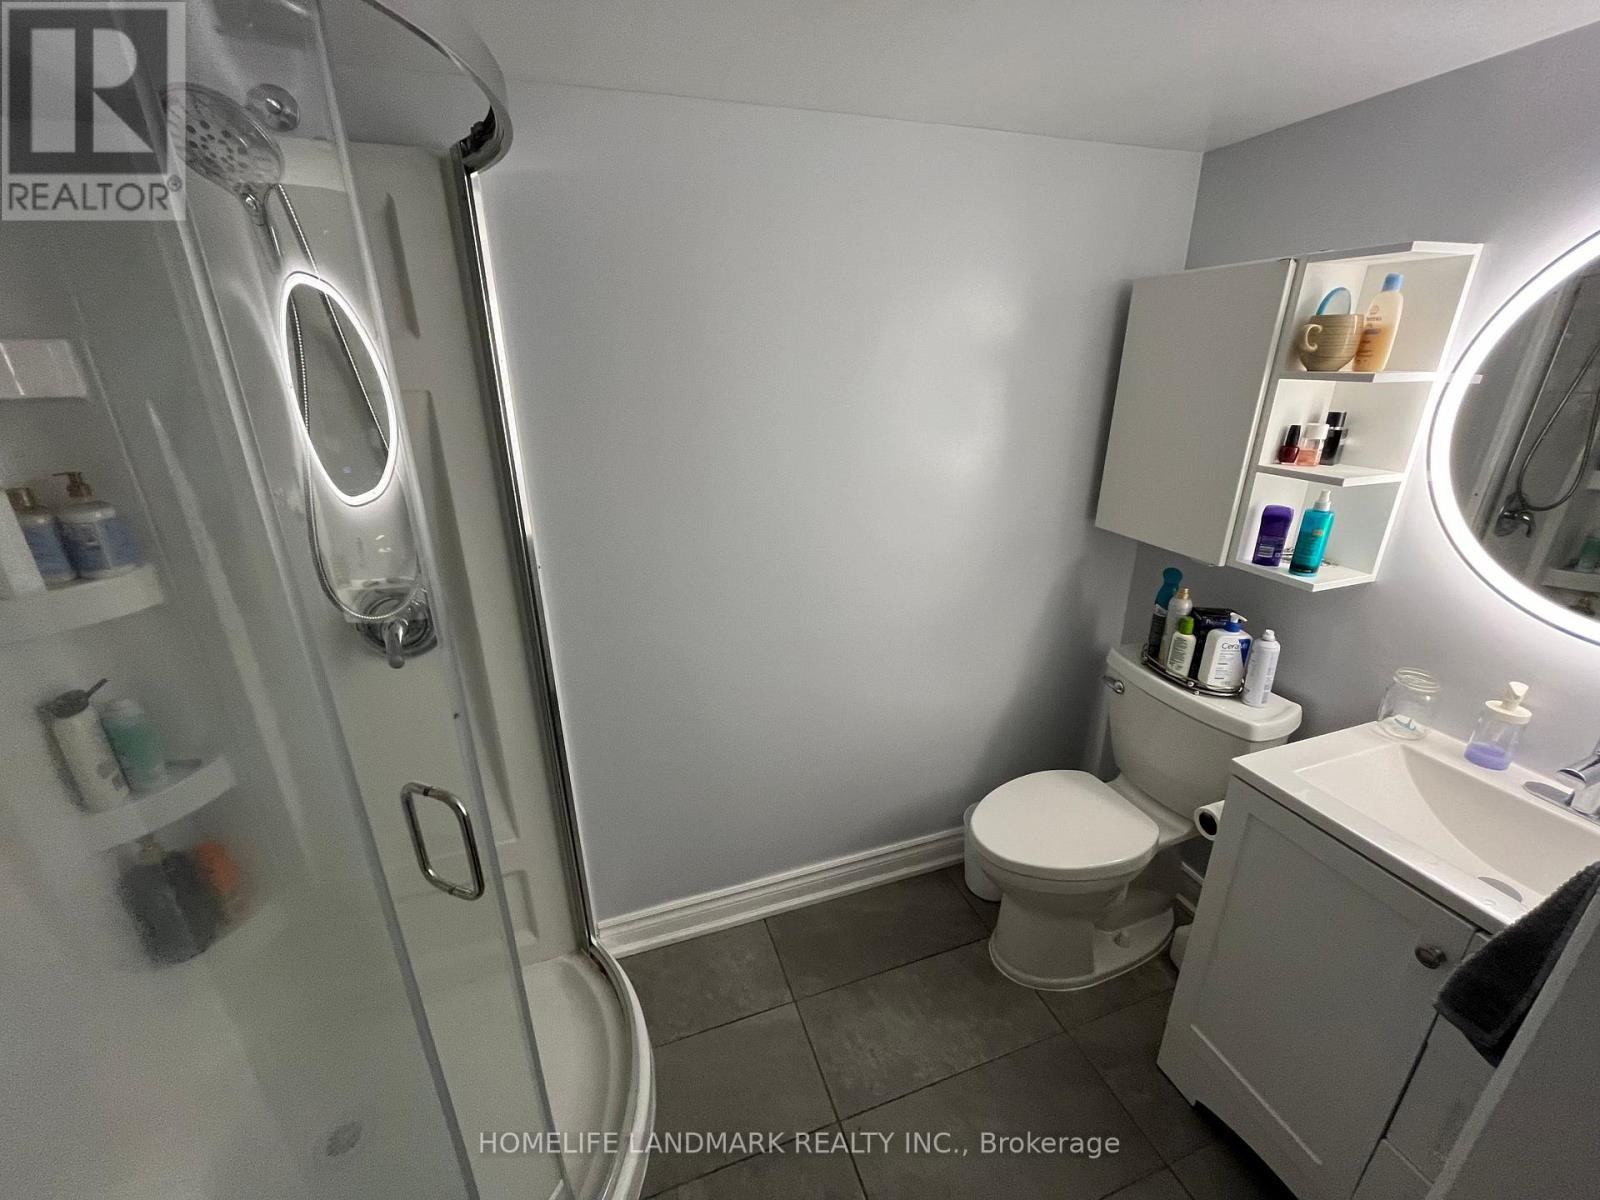
| Basement | Bathroom | 2.57 m | 1.41 m | 2.57 m x 1.41 m |
| Basement | Kitchen | 4.37 m | 2 m | 4.37 m x 2 m |
| Basement | Living Room | 10.44 m | 4.09 m | 10.44 m x 4.09 m |
| Basement | Dining Room | 10.44 m | 4.09 m | 10.44 m x 4.09 m |
Interested?


The trademarks REALTOR®, REALTORS®, and the REALTOR® logo are controlled by The Canadian Real Estate Association (CREA) and identify real estate professionals who are members of CREA. The trademarks MLS®, Multiple Listing Service® and the associated logos are owned by The Canadian Real Estate Association (CREA) and identify the quality of services provided by real estate professionals who are members of CREA. The trademark DDF® is owned by The Canadian Real Estate Association (CREA) and identifies CREA's Data Distribution Facility (DDF®)
November 18 2026 06:29:32
Toronto Regional Real Estate Board
Homelife Landmark Realty Inc.