
36 Abbruzze Court Vaughan, Ontario L4L 8Z1

$4,395,000
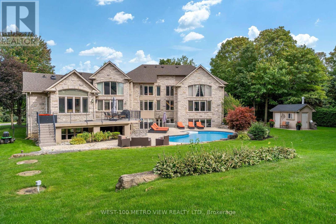
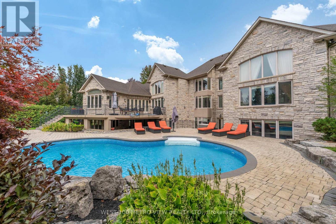
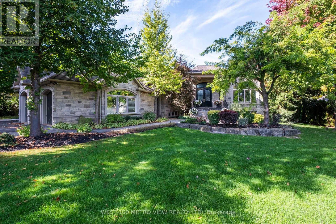
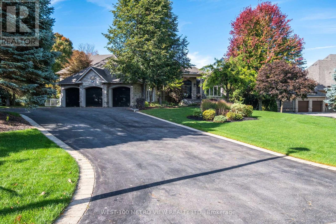
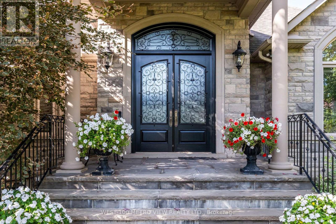
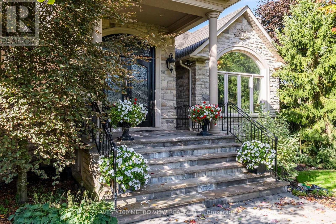
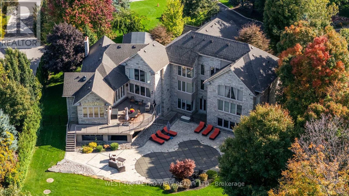
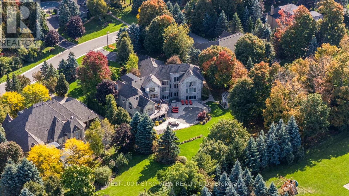
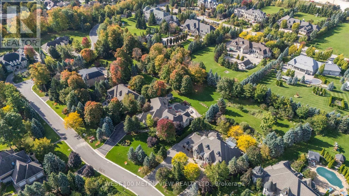
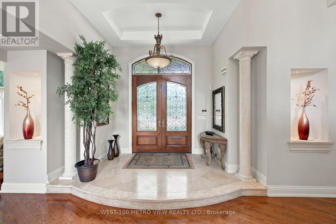
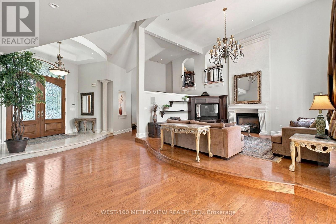
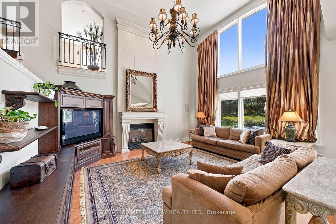
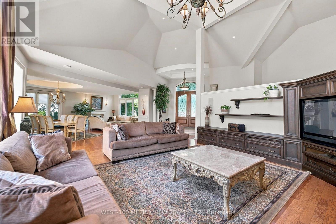
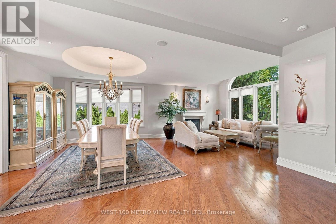
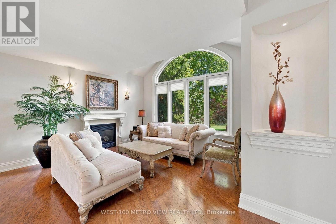
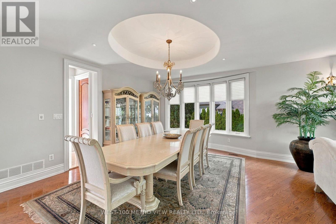
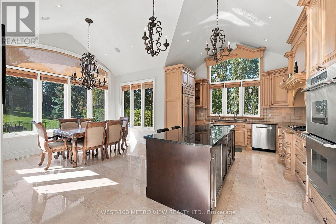
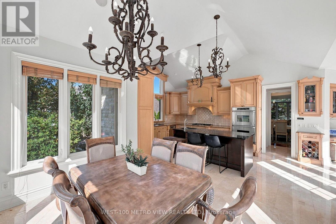
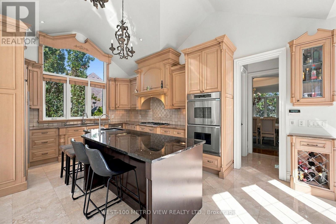
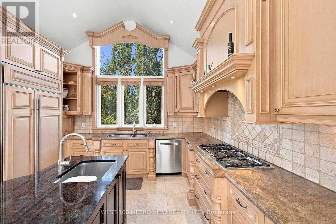
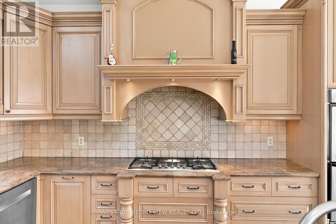
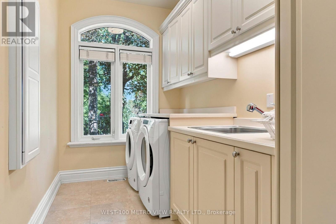
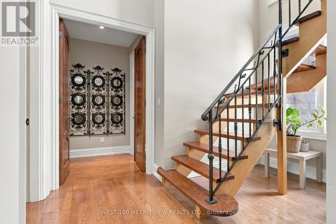
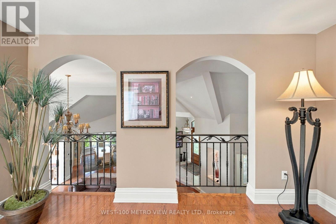
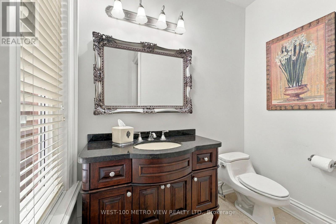
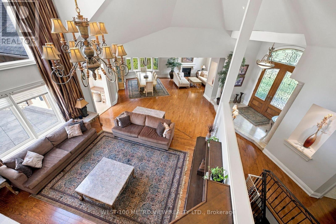
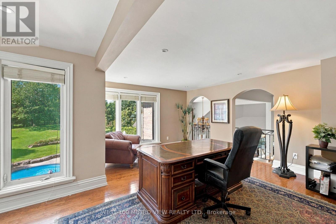
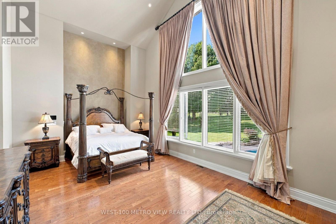
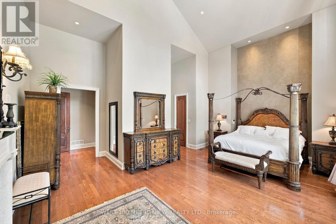
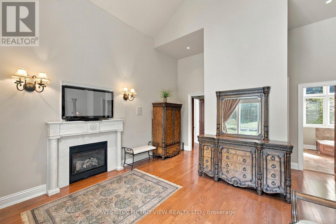
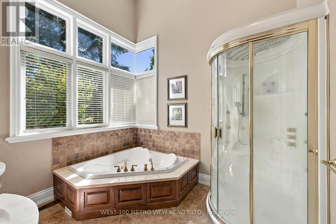
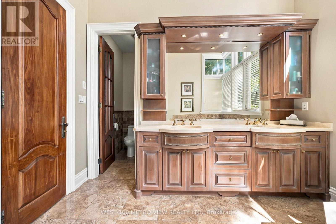
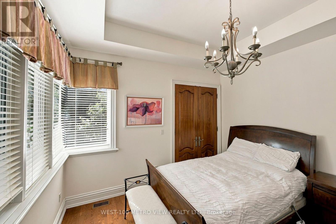
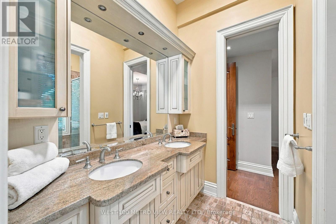
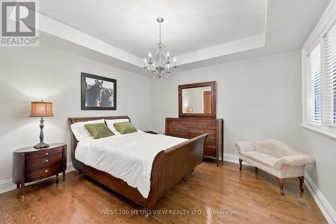
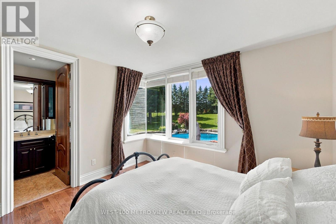
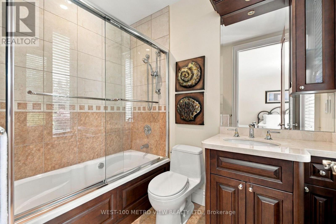
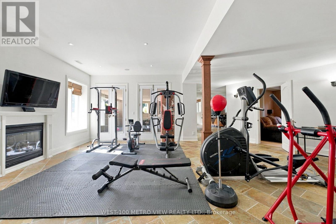
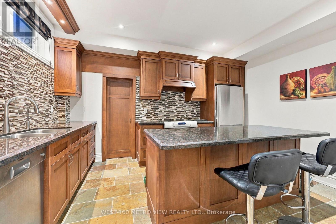
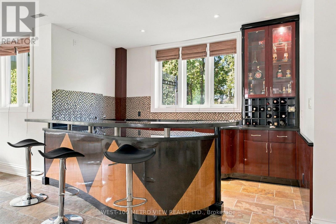
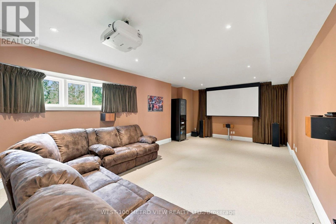
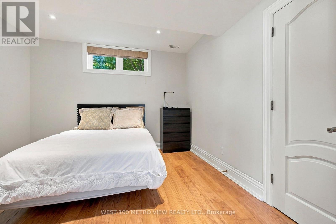
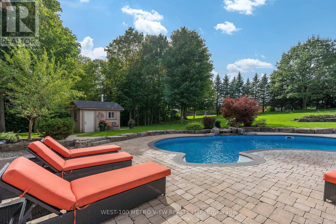
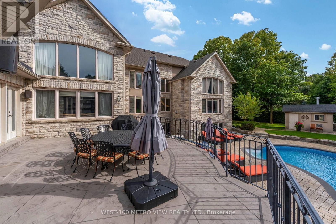
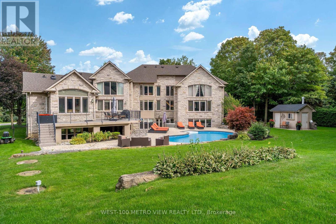
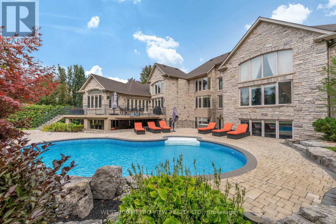
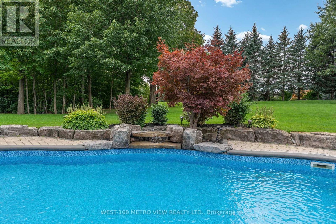
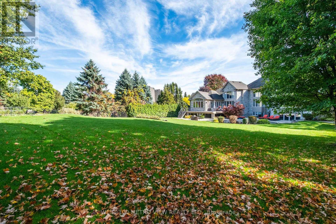
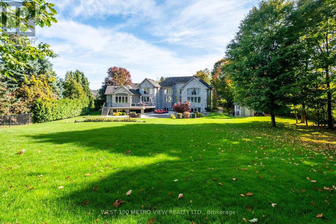
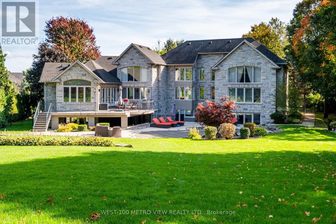
An Architectural Masterpiece! Absolutely Gorgeous Over 8000 sq ft Custom Built Kleinburg Bungalow Nestled In Prestigious Vaughanwood Estates Enclave, Loft upper level ideal for Home Office, Professionally Landscaped and well maintained, Heated Saltwater Swimming Pool, Vaulted Ceiling Family Room With Gas Fireplace, Stunning Chef Inspired Kitchen with Built-In Stainless Steel Appliances, Gas Stove, Granite Counters & Backsplash, Centre Island, Amazing Master Retreat With His & Hers Walk-In Closets, 7 Piece Ensuite, Bidet & Whirlpool Tub, Professionally Finished Walkout Basement Apx 4000 sf with Recreation Room, Theatre Room, Kitchen, Wetbar, Exercise Room, Bedroom & Bathroom, *Prestigious Neighbourhood!!*Original Owners* (id:56248)
Property Details
| MLS® Number | N14186636 |
| Property Type | Single Family |
| Community Name | Kleinburg |
| Amenities Near By | Hospital, Place Of Worship, Schools |
| Community Features | School Bus |
| Features | Cul-de-sac, Carpet Free |
| Parking Space Total | 13 |
| Pool Type | Inground Pool |
| Structure | Shed |
Building
| Bathroom Total | 5 |
| Bedrooms Above Ground | 4 |
| Bedrooms Below Ground | 1 |
| Bedrooms Total | 5 |
| Appliances | Water Softener, Dishwasher, Dryer, Two Stoves, Washer, Two Refrigerators |
| Architectural Style | Bungalow |
| Basement Development | Finished |
| Basement Features | Apartment In Basement, Walk Out |
| Basement Type | N/a, N/a (finished) |
| Construction Style Attachment | Detached |
| Cooling Type | Central Air Conditioning |
| Exterior Finish | Brick, Stone |
| Fireplace Present | Yes |
| Flooring Type | Hardwood |
| Foundation Type | Concrete |
| Half Bath Total | 1 |
| Heating Fuel | Natural Gas |
| Heating Type | Forced Air |
| Stories Total | 1 |
| Size Interior | 3,500 - 5,000 Sqft |
| Type | House |
| Utility Water | Drilled Well |
Parking
| Attached Garage | |
| Garage |
Land
| Acreage | No |
| Land Amenities | Hospital, Place Of Worship, Schools |
| Sewer | Septic System |
| Size Depth | 300 Ft ,3 In |
| Size Frontage | 125 Ft |
| Size Irregular | 125 X 300.3 Ft ; Irreg As Per Mpac Approx 1 Acre Lot |
| Size Total Text | 125 X 300.3 Ft ; Irreg As Per Mpac Approx 1 Acre Lot|1/2 - 1.99 Acres |
Rooms
| Level | Type | Length | Width | Dimensions |
|---|---|---|---|---|
| Basement | Bedroom 5 | 3.84 m | 3.35 m | 3.84 m x 3.35 m |
| Upper Level | Den | 4.14 m | 4.2 m | 4.14 m x 4.2 m |
| Ground Level | Living Room | 4.5 m | 4.08 m | 4.5 m x 4.08 m |
| Ground Level | Dining Room | 4.5 m | 5.48 m | 4.5 m x 5.48 m |
| Ground Level | Family Room | 5 m | 4.8 m | 5 m x 4.8 m |
| Ground Level | Kitchen | 6 m | 3.5 m | 6 m x 3.5 m |
| Ground Level | Primary Bedroom | 6.21 m | 4.42 m | 6.21 m x 4.42 m |
| Ground Level | Bedroom 2 | 4.35 m | 4.42 m | 4.35 m x 4.42 m |
| Ground Level | Bedroom 3 | 4.14 m | 4.25 m | 4.14 m x 4.25 m |
| Ground Level | Bedroom 4 | 3.84 m | 3.7 m | 3.84 m x 3.7 m |
https://www.realtor.ca/real-estate/30519480/36-abbruzze-court-vaughan-kleinburg-kleinburg
Interested?


The trademarks REALTOR®, REALTORS®, and the REALTOR® logo are controlled by The Canadian Real Estate Association (CREA) and identify real estate professionals who are members of CREA. The trademarks MLS®, Multiple Listing Service® and the associated logos are owned by The Canadian Real Estate Association (CREA) and identify the quality of services provided by real estate professionals who are members of CREA. The trademark DDF® is owned by The Canadian Real Estate Association (CREA) and identifies CREA's Data Distribution Facility (DDF®)
November 17 2026 04:26:59
Toronto Regional Real Estate Board
West-100 Metro View Realty Ltd.