
34 Benlamond Avenue N Toronto, Ontario M4E 1Y9

$899,900
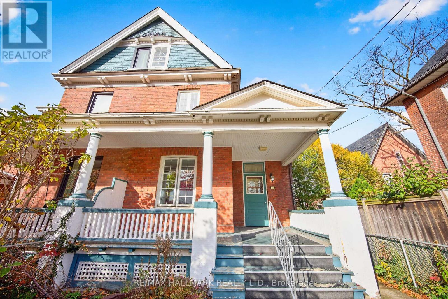
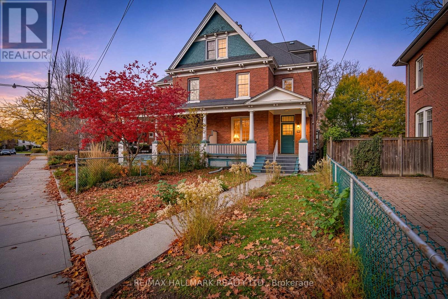
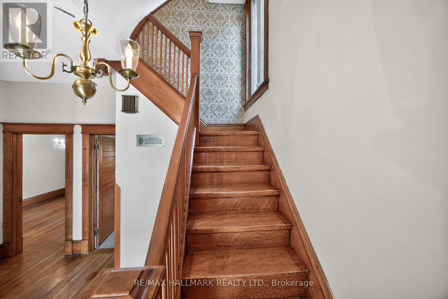
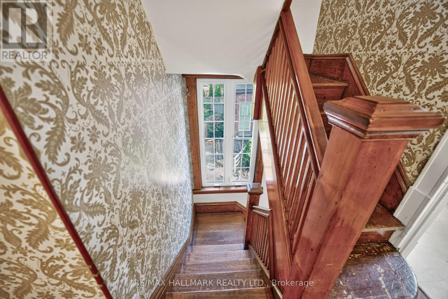
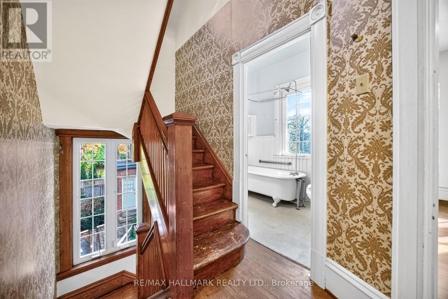
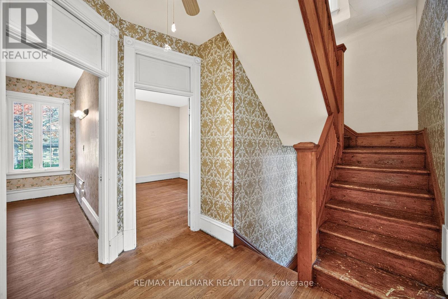
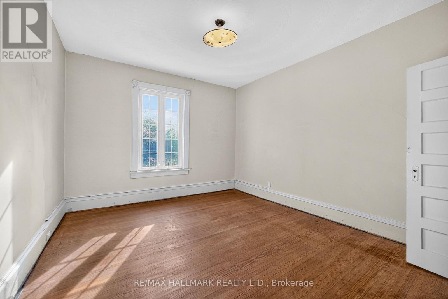
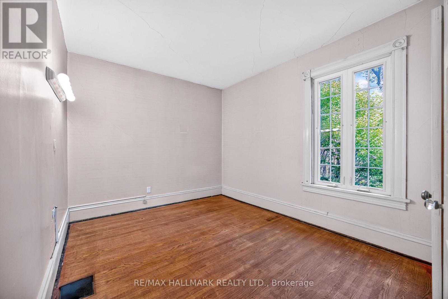
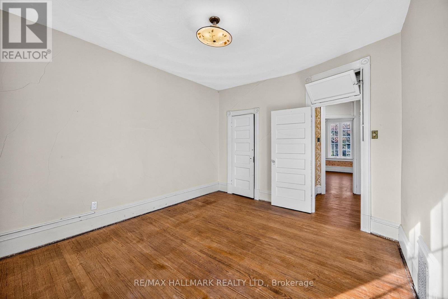
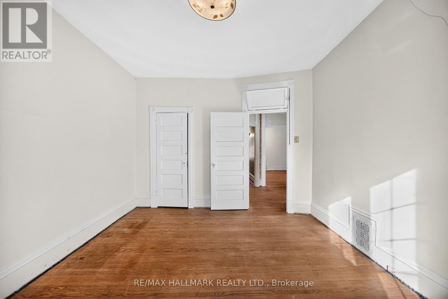
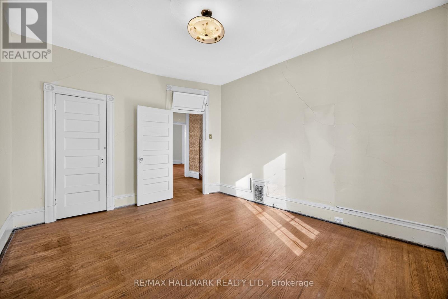
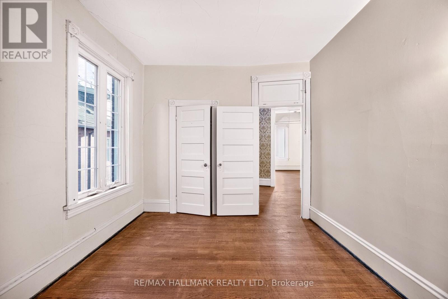
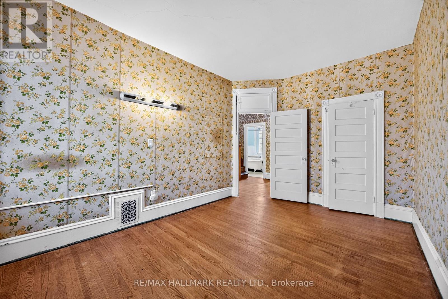
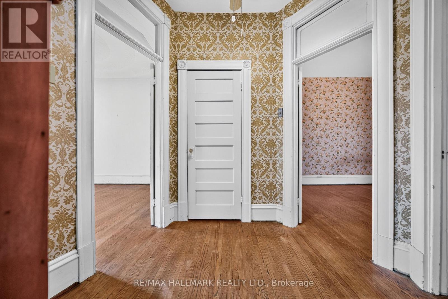
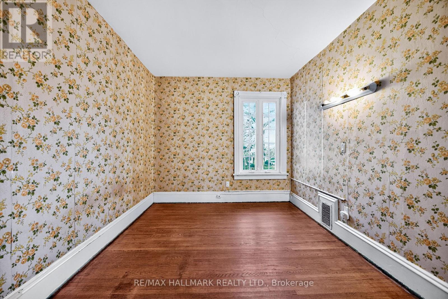
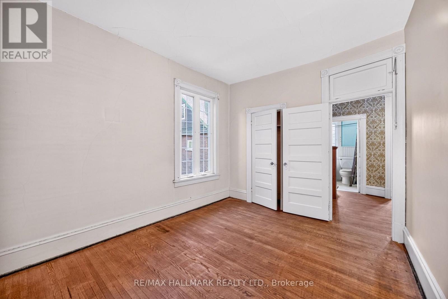
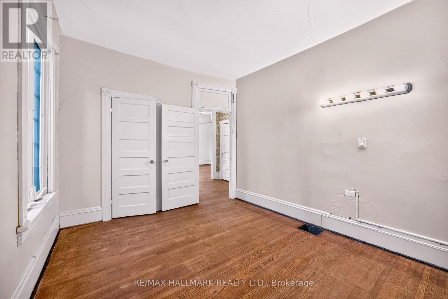
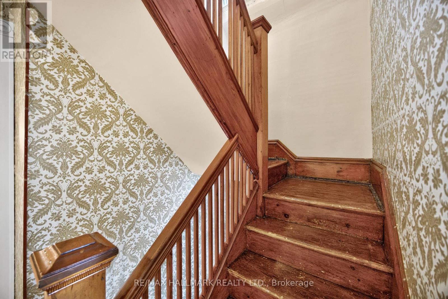
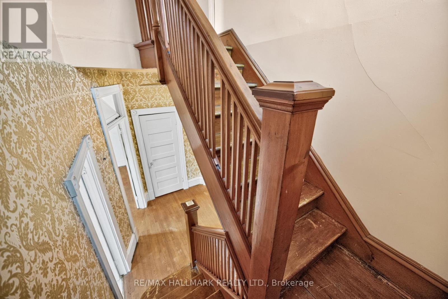
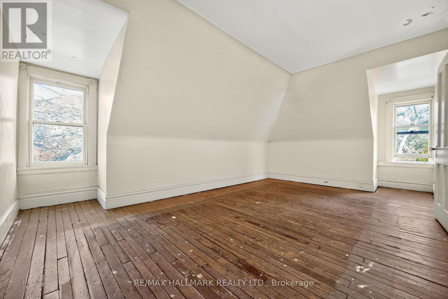
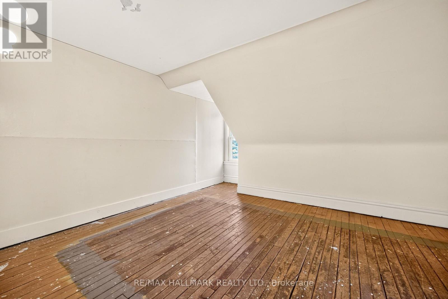
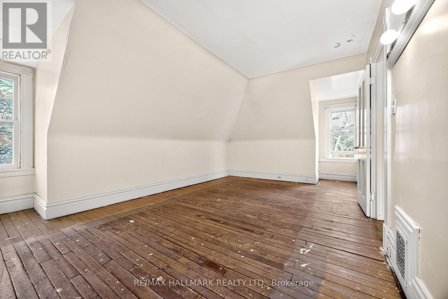
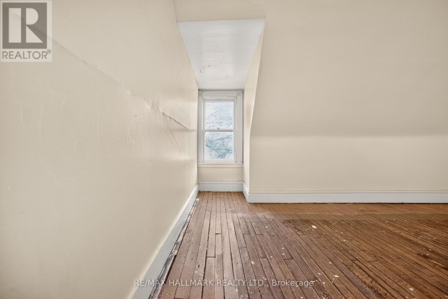
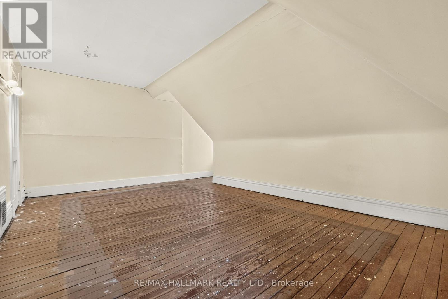
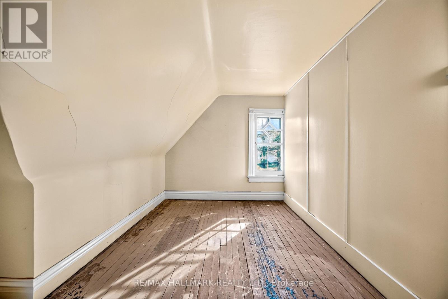
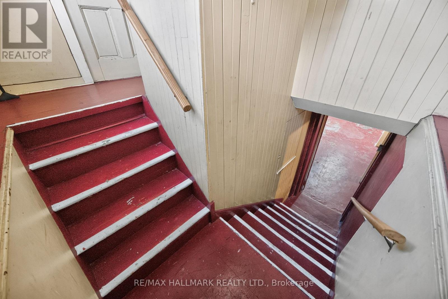
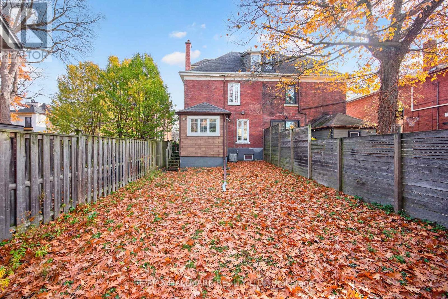
Benlamond Avenue dates back to 1876, when Benjamin Morton and James Lamond Smith registered the subdivision. Built in 1900, this grand old gal boasts double-brick construction, high ceilings, hardwood floors, mouldings, high baseboards, and bedroom doorway transoms. With three stories, five big bedrooms, and 126 years of stories woven into its walls, she awaits restoration and rejuvenation. A chance to bring state-of-the-art comfort to the charm of a bygone era when steamers, streetcars and horse-drawn carriages flooded into the area to enjoy the amusement park, the water and the boardwalk. (id:56248)
Open House
This property has open houses!
2:00 pm
Ends at:4:00 pm
2:00 pm
Ends at:4:00 pm
Property Details
| MLS® Number | E14182948 |
| Property Type | Single Family |
| Community Name | The Beaches |
| Features | Carpet Free |
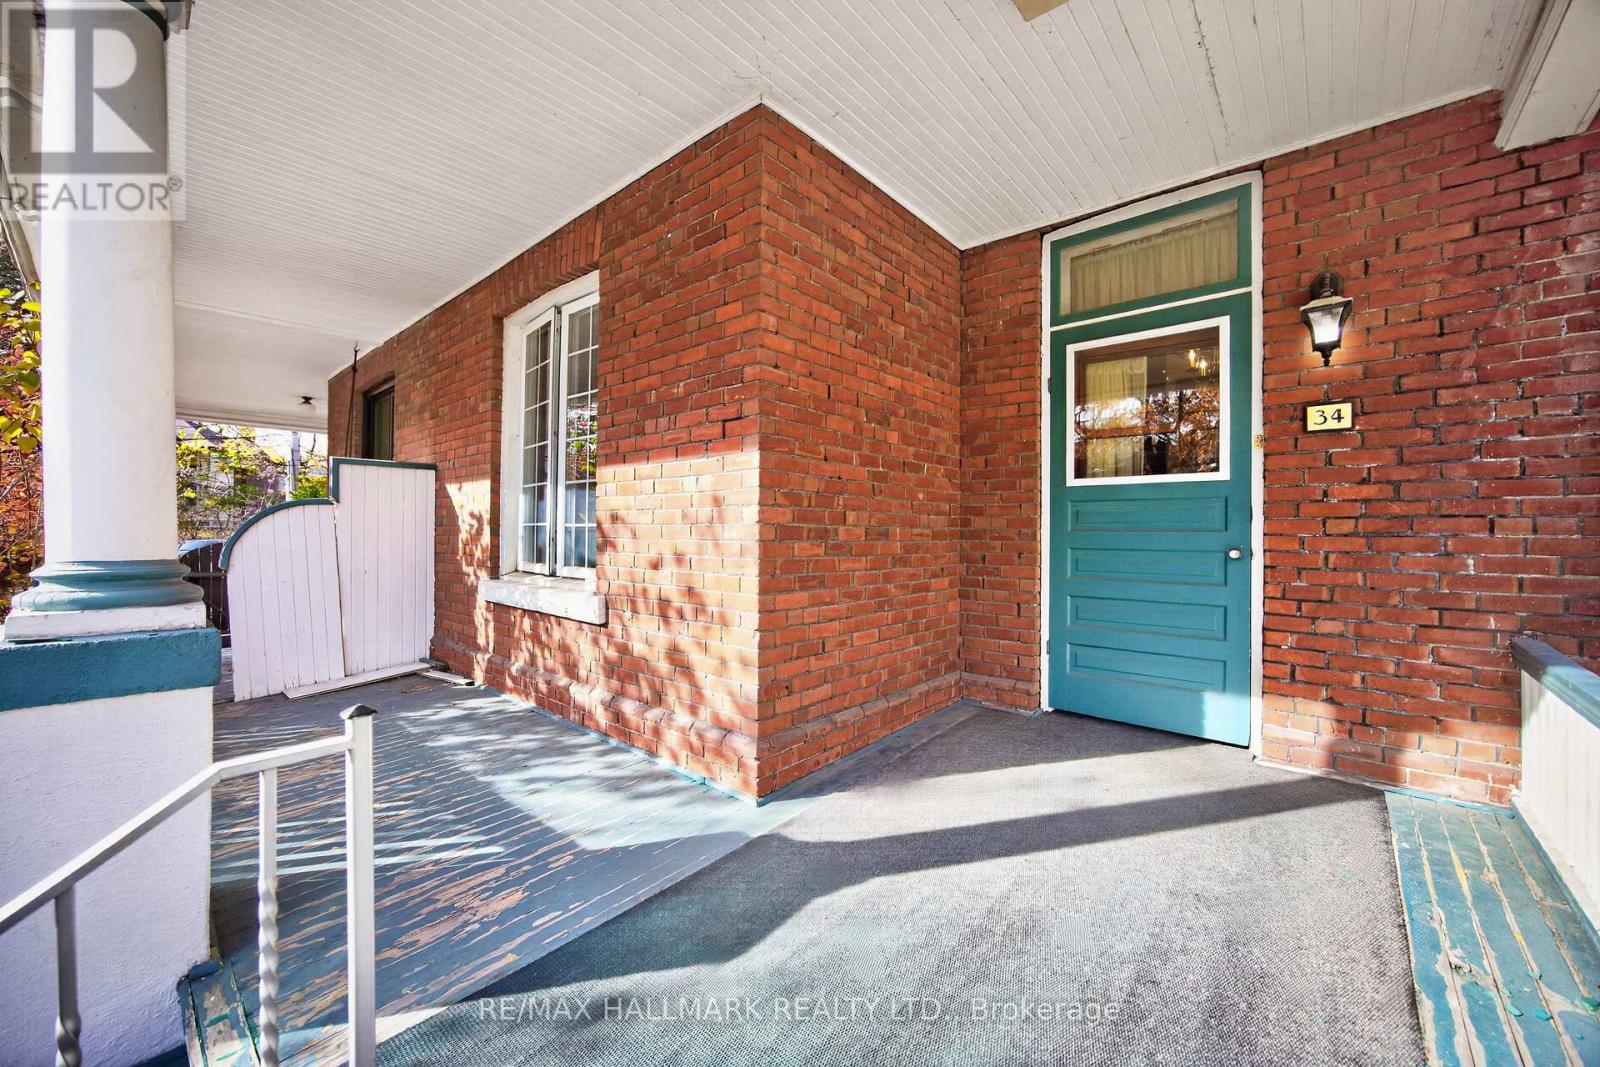
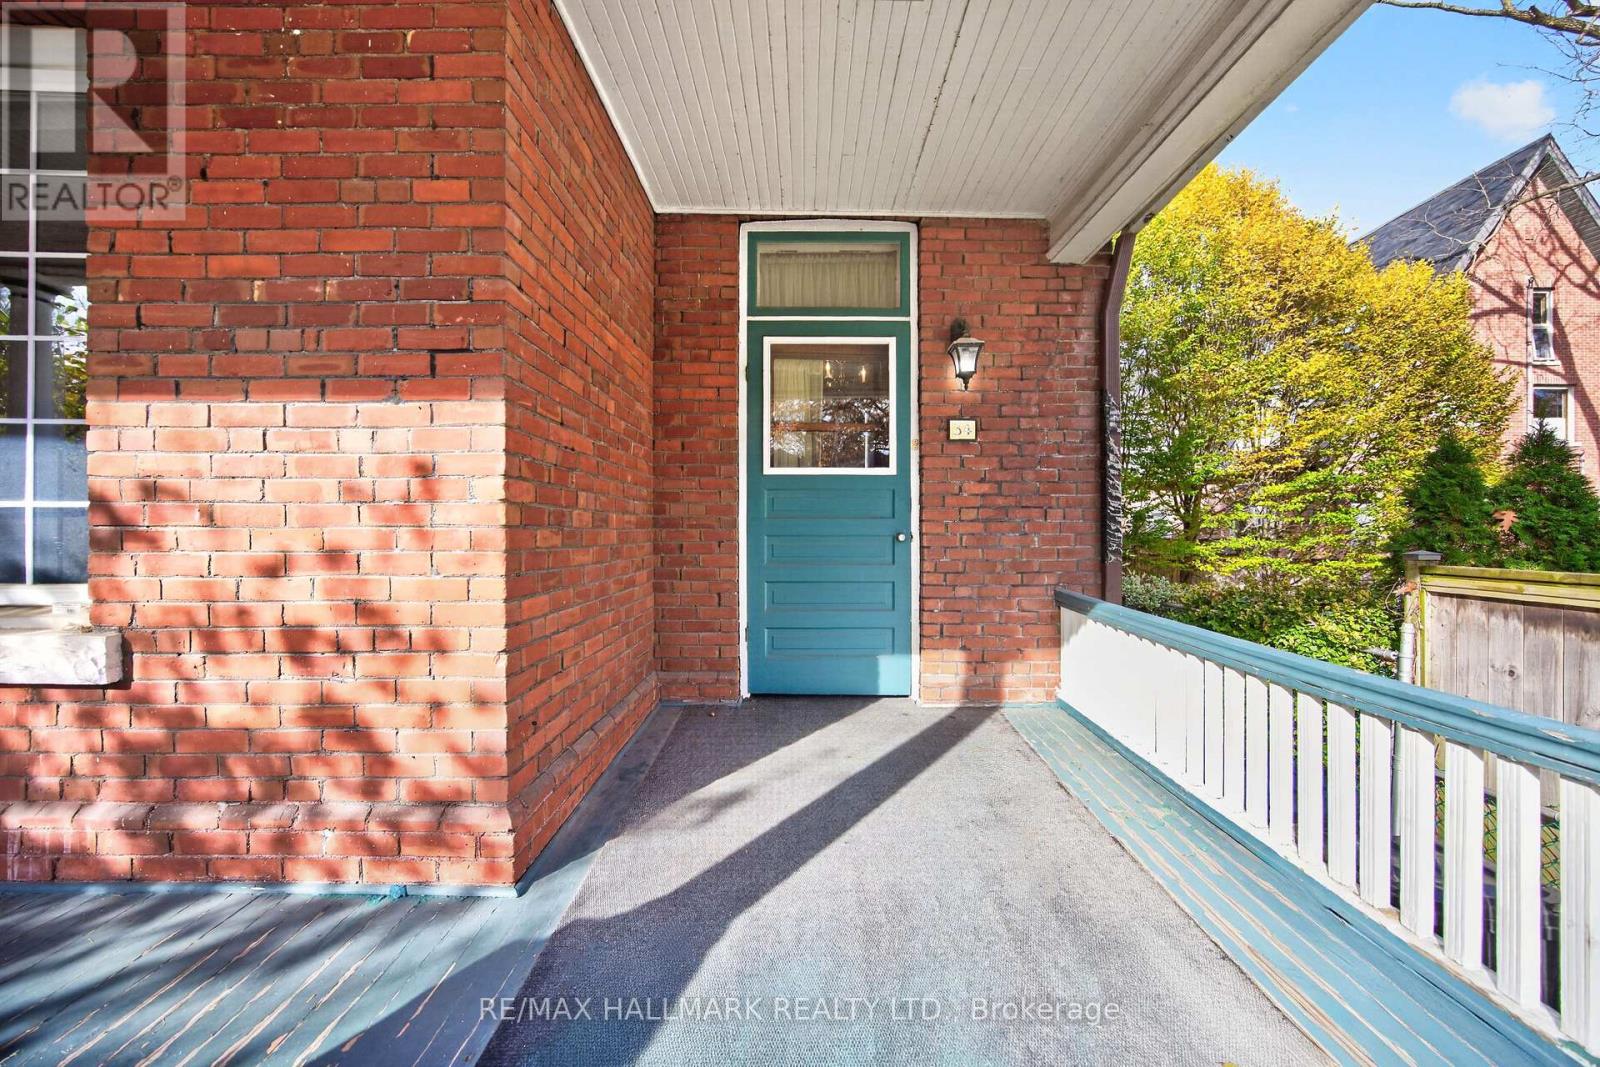
| Structure | Porch |
Building
| Bathroom Total | 2 |
| Bedrooms Above Ground | 5 |
| Bedrooms Total | 5 |
| Age | 100+ Years |
| Amenities | Fireplace(s) |
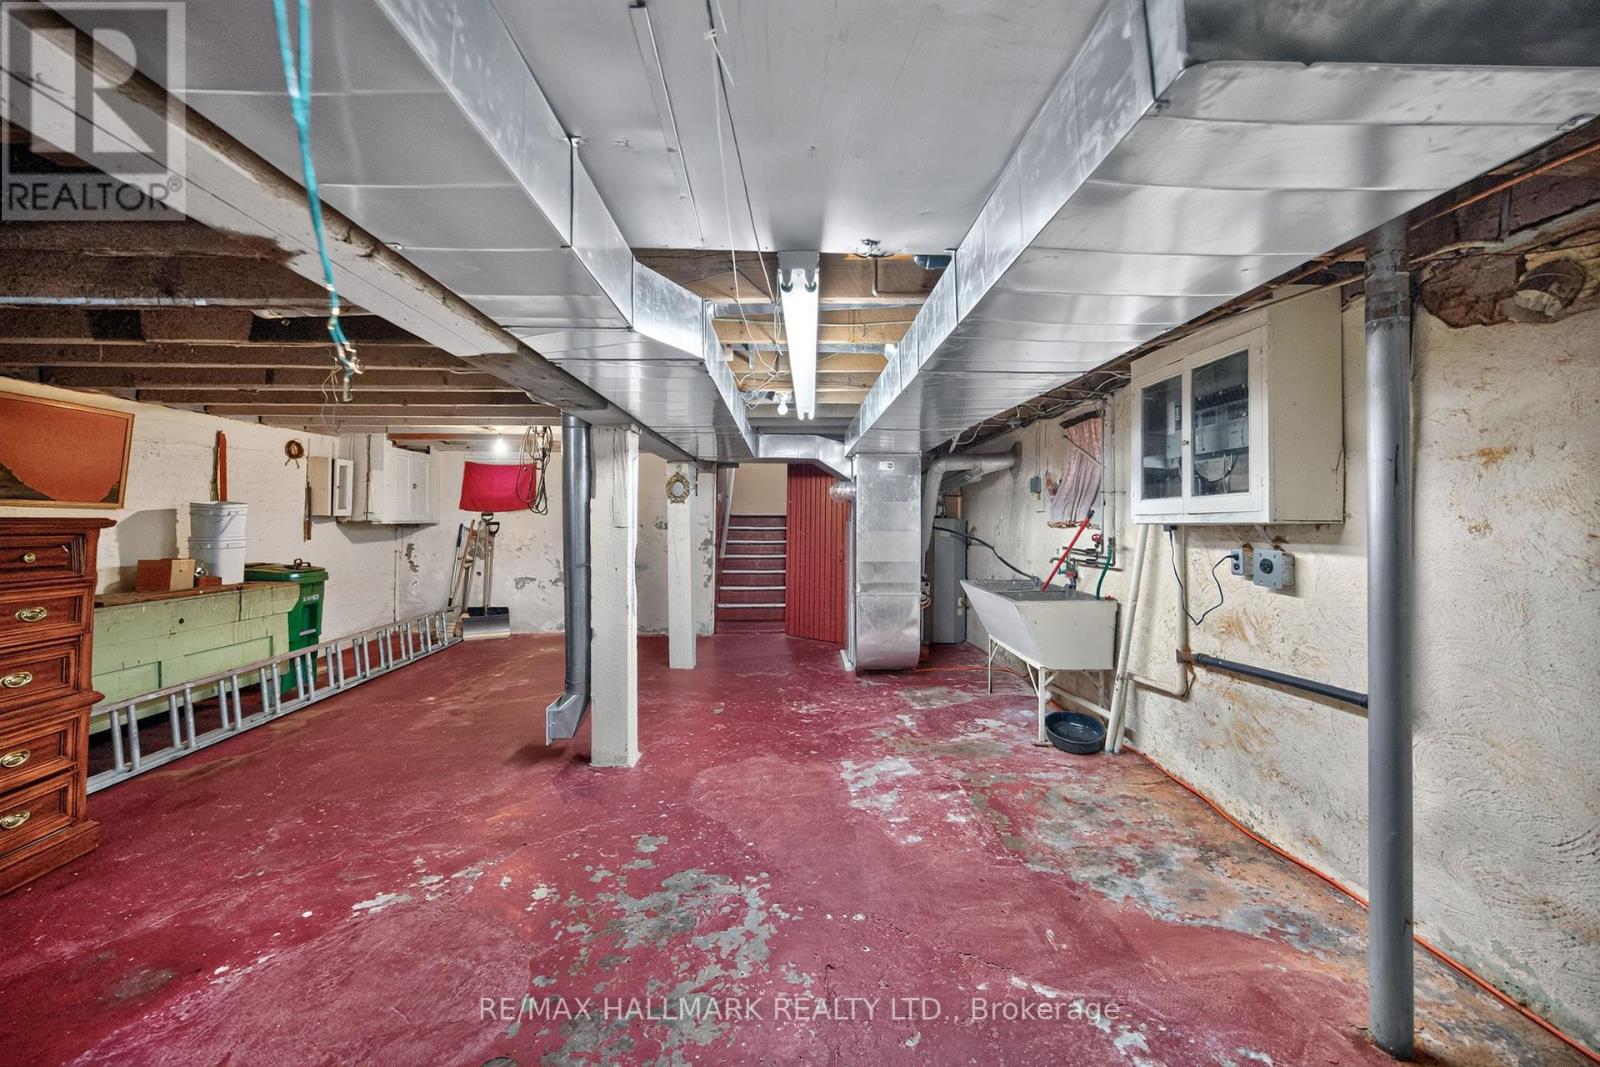
| Basement Development | Unfinished |
| Basement Features | Separate Entrance |
| Basement Type | Full, N/a, N/a (unfinished) |
| Construction Style Attachment | Semi-detached |
| Cooling Type | Central Air Conditioning |
| Exterior Finish | Brick |
| Fireplace Present | Yes |
| Fireplace Total | 1 |
| Flooring Type | Hardwood |
| Foundation Type | Brick |
| Half Bath Total | 1 |
| Heating Fuel | Oil |
| Heating Type | Forced Air |
| Stories Total | 3 |
| Size Interior | 1,500 - 2,000 Sqft |
| Type | House |
| Utility Water | Municipal Water |
Parking
| No Garage |
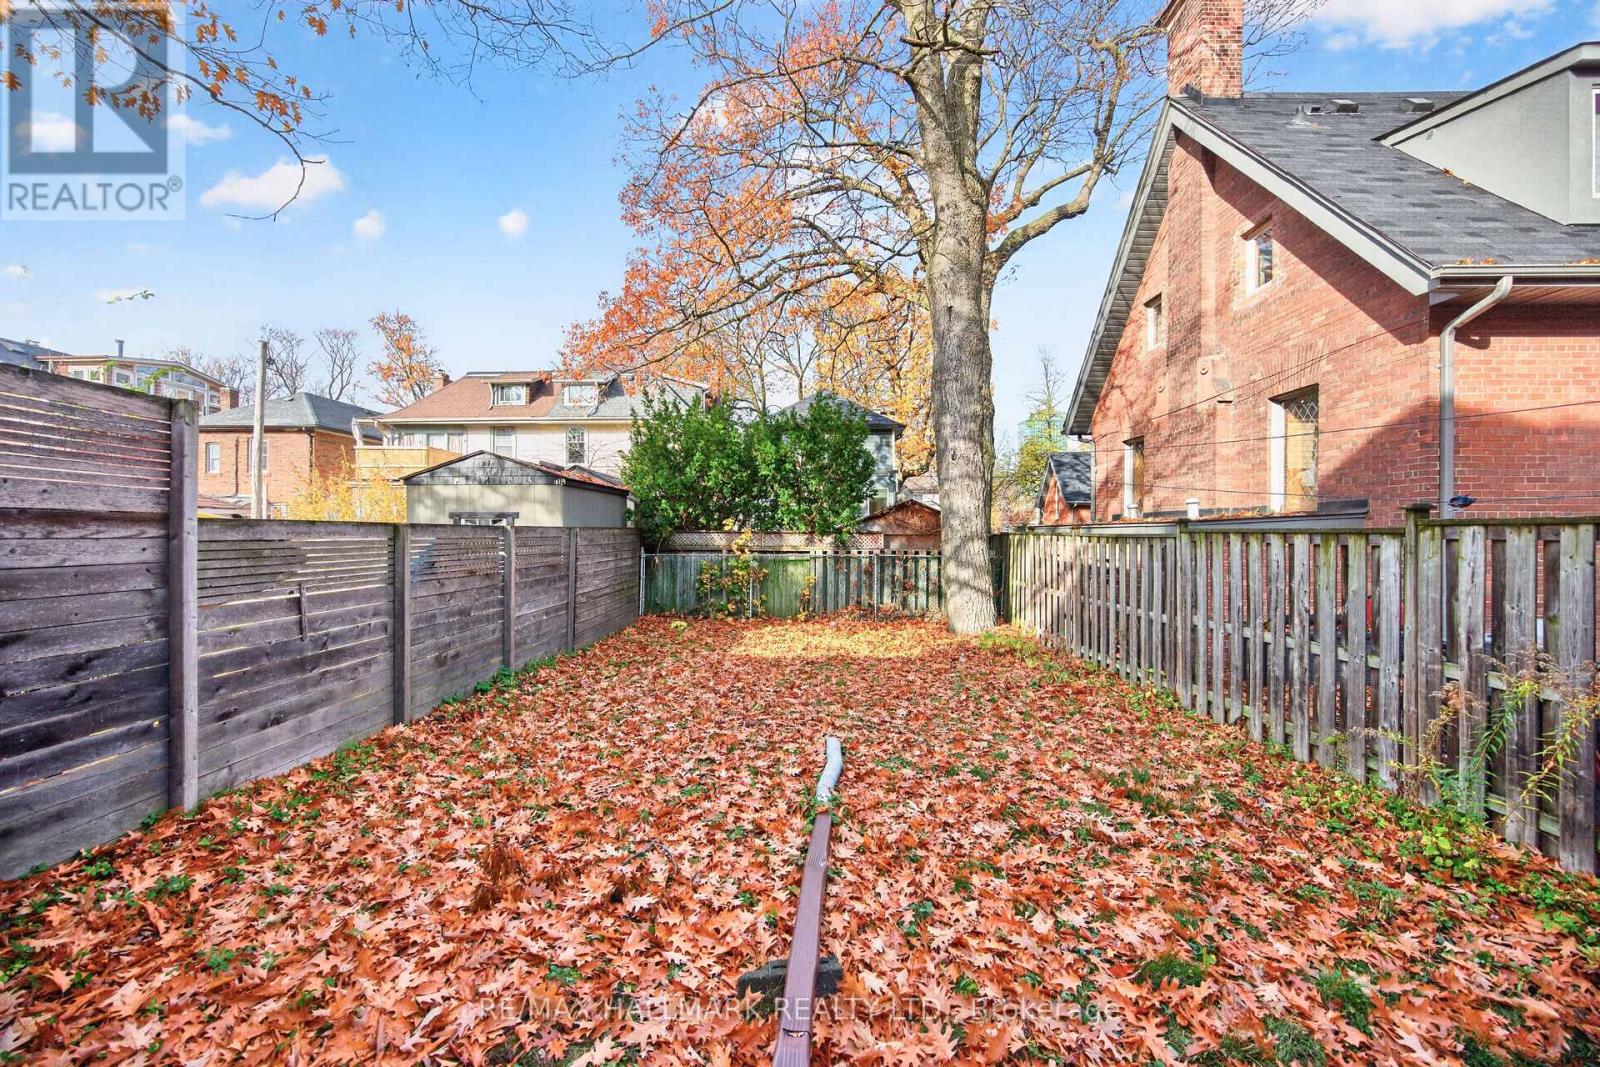
Land
| Acreage | No |
| Sewer | Sanitary Sewer |
| Size Depth | 128 Ft ,6 In |
| Size Frontage | 27 Ft ,3 In |
| Size Irregular | 27.3 X 128.5 Ft |
| Size Total Text | 27.3 X 128.5 Ft |
Rooms
| Level | Type | Length | Width | Dimensions |
|---|---|---|---|---|
| Second Level | Primary Bedroom | 4.08 m | 3.48 m | 4.08 m x 3.48 m |
| Second Level | Bedroom 2 | 4.27 m | 2.78 m | 4.27 m x 2.78 m |
| Second Level | Bedroom 3 | 3.78 m | 2.78 m | 3.78 m x 2.78 m |
| Third Level | Bedroom 4 | 5.82 m | 3.99 m | 5.82 m x 3.99 m |
| Third Level | Bedroom 5 | 4.3 m | 3.32 m | 4.3 m x 3.32 m |
| Ground Level | Living Room | 4.3 m | 3.44 m | 4.3 m x 3.44 m |
| Ground Level | Dining Room | 5.15 m | 3.29 m | 5.15 m x 3.29 m |
| Ground Level | Kitchen | 4.36 m | 2.87 m | 4.36 m x 2.87 m |
Utilities
| Electricity | Installed |
| Sewer | Installed |
https://www.realtor.ca/real-estate/30515582/34-benlamond-avenue-n-toronto-the-beaches-the-beaches
Interested?


The trademarks REALTOR®, REALTORS®, and the REALTOR® logo are controlled by The Canadian Real Estate Association (CREA) and identify real estate professionals who are members of CREA. The trademarks MLS®, Multiple Listing Service® and the associated logos are owned by The Canadian Real Estate Association (CREA) and identify the quality of services provided by real estate professionals who are members of CREA. The trademark DDF® is owned by The Canadian Real Estate Association (CREA) and identifies CREA's Data Distribution Facility (DDF®)
November 17 2026 04:25:21
Toronto Regional Real Estate Board
RE/MAX Hallmark Realty Ltd.