
8 Abercorn Road Markham, Ontario L3P 1V3

$3,300 Monthly
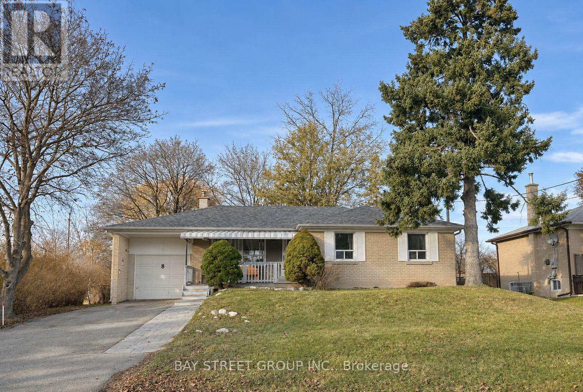
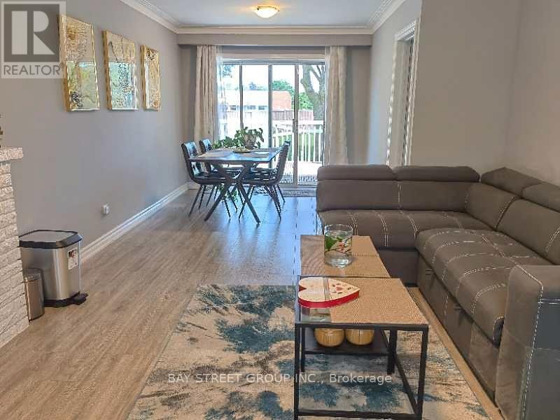
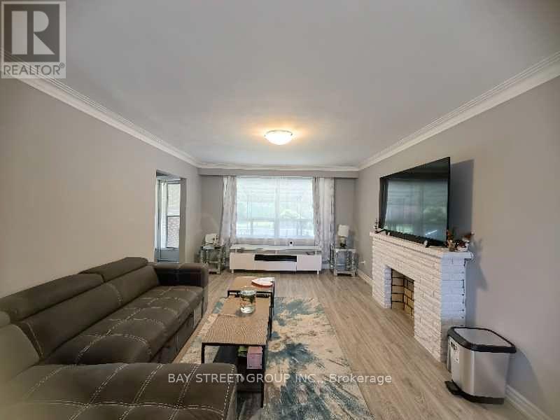
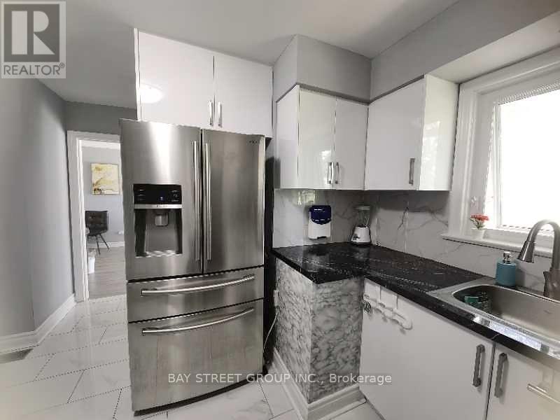
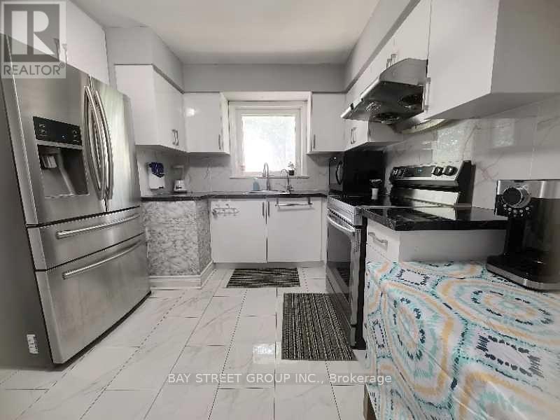
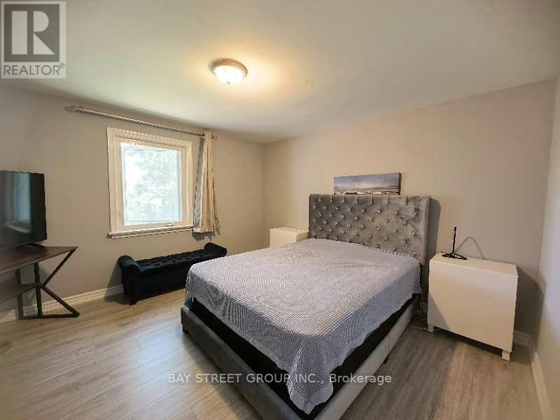
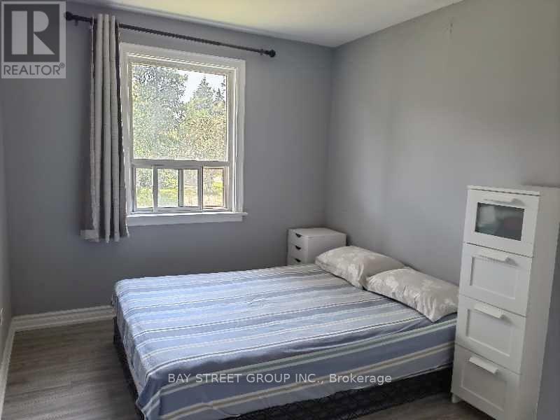
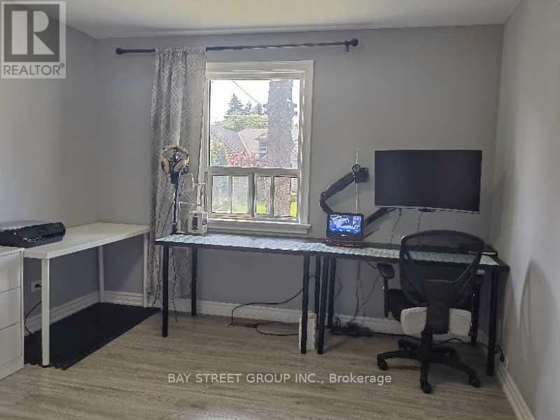
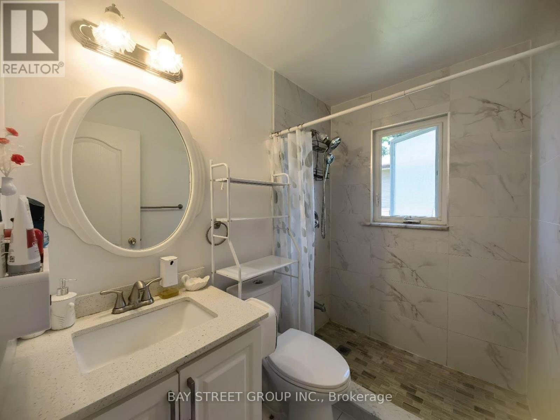
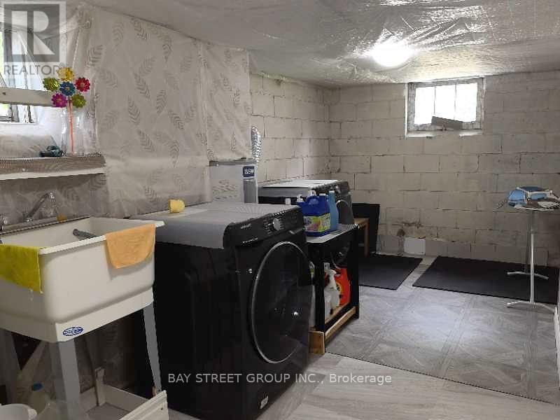
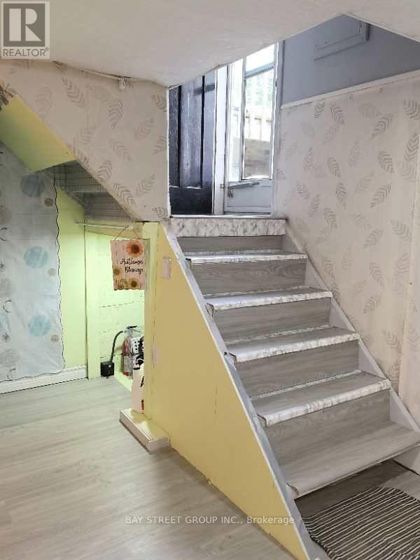
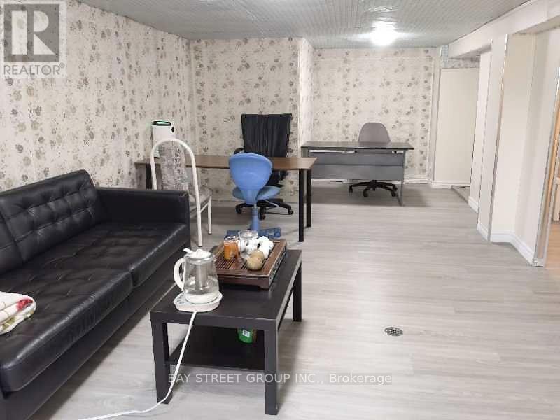
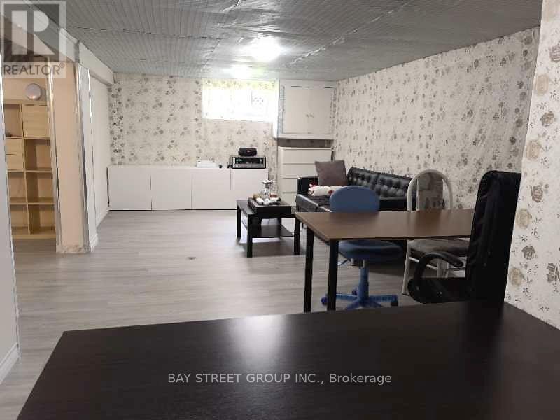
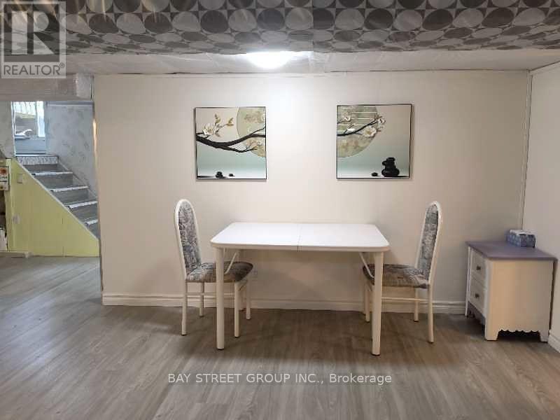
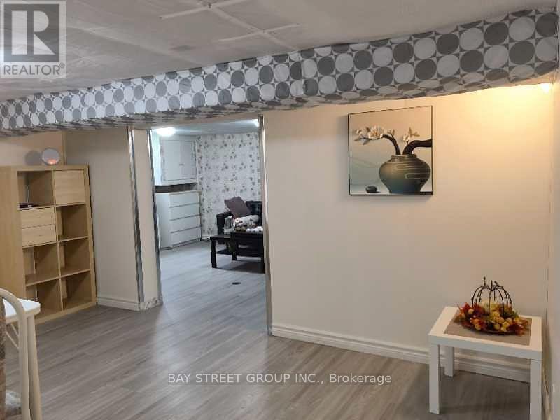
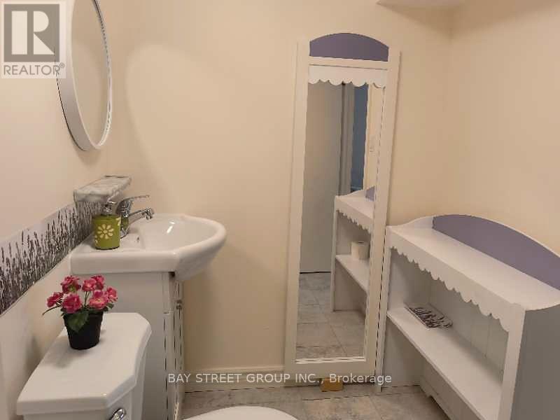
Charming detached bungalow on an oversized 70' x 156' lot in Markham's sought-after Bullock community! This bright and spacious home offers 3+1 bedrooms and 2+1 bathrooms. The main floor features a generous living room, a separate dining room, a cozy family room and a functional kitchen, plus three well-sized bedrooms. The finished basement adds a fourth bedroom, an extra bathroom, and flexible living space - perfect for guests, a home office, or multi-generational living. Enjoy central air, forced-air heating, a single-car garage plus a private driveway (parking for 3 vehicles in total), and a large backyard on this deep lot. Roof (2024) Water Heater (2024).Prime East Markham location - close to schools, parks, shopping, public transit, Hwy 7 and Markham Road. A wonderful family home in a quiet, established neighbourhood - don't miss it! (id:56248)
Property Details
| MLS® Number | N14182572 |
| Property Type | Single Family |
| Neigbourhood | Markham Village |
| Community Name | Bullock |
| Amenities Near By | Park, Public Transit, Schools |
| Features | Carpet Free |
| Parking Space Total | 4 |
Building
| Bathroom Total | 2 |
| Bedrooms Above Ground | 3 |
| Bedrooms Below Ground | 1 |
| Bedrooms Total | 4 |
| Architectural Style | Bungalow |
| Basement Development | Finished |
| Basement Type | N/a (finished) |
| Construction Style Attachment | Detached |
| Cooling Type | Central Air Conditioning |
| Exterior Finish | Brick |
| Flooring Type | Hardwood, Ceramic |
| Foundation Type | Concrete |
| Heating Fuel | Natural Gas |
| Heating Type | Forced Air |
| Stories Total | 1 |
| Size Interior | 1,100 - 1,500 Sqft |
| Type | House |
| Utility Water | Municipal Water |
Parking
| Attached Garage | |
| Garage |
Land
| Acreage | No |
| Fence Type | Fenced Yard |
| Land Amenities | Park, Public Transit, Schools |
| Sewer | Sanitary Sewer |
| Size Depth | 156 Ft |
| Size Frontage | 70 Ft |
| Size Irregular | 70 X 156 Ft |
| Size Total Text | 70 X 156 Ft |
Rooms
| Level | Type | Length | Width | Dimensions |
|---|---|---|---|---|
| Ground Level | Family Room | 4.6 m | 3.65 m | 4.6 m x 3.65 m |
| Ground Level | Dining Room | 3.01 m | 2.83 m | 3.01 m x 2.83 m |
| Ground Level | Kitchen | 3.44 m | 3.38 m | 3.44 m x 3.38 m |
| Ground Level | Bedroom | 3.6 m | 3.35 m | 3.6 m x 3.35 m |
| Ground Level | Bedroom 2 | 3.84 m | 3.99 m | 3.84 m x 3.99 m |
| Ground Level | Bedroom 3 | 3.65 m | 2.46 m | 3.65 m x 2.46 m |
https://www.realtor.ca/real-estate/30515226/8-abercorn-road-markham-bullock-bullock
Interested?


The trademarks REALTOR®, REALTORS®, and the REALTOR® logo are controlled by The Canadian Real Estate Association (CREA) and identify real estate professionals who are members of CREA. The trademarks MLS®, Multiple Listing Service® and the associated logos are owned by The Canadian Real Estate Association (CREA) and identify the quality of services provided by real estate professionals who are members of CREA. The trademark DDF® is owned by The Canadian Real Estate Association (CREA) and identifies CREA's Data Distribution Facility (DDF®)
November 16 2026 03:31:15
Toronto Regional Real Estate Board
Bay Street Group Inc.