
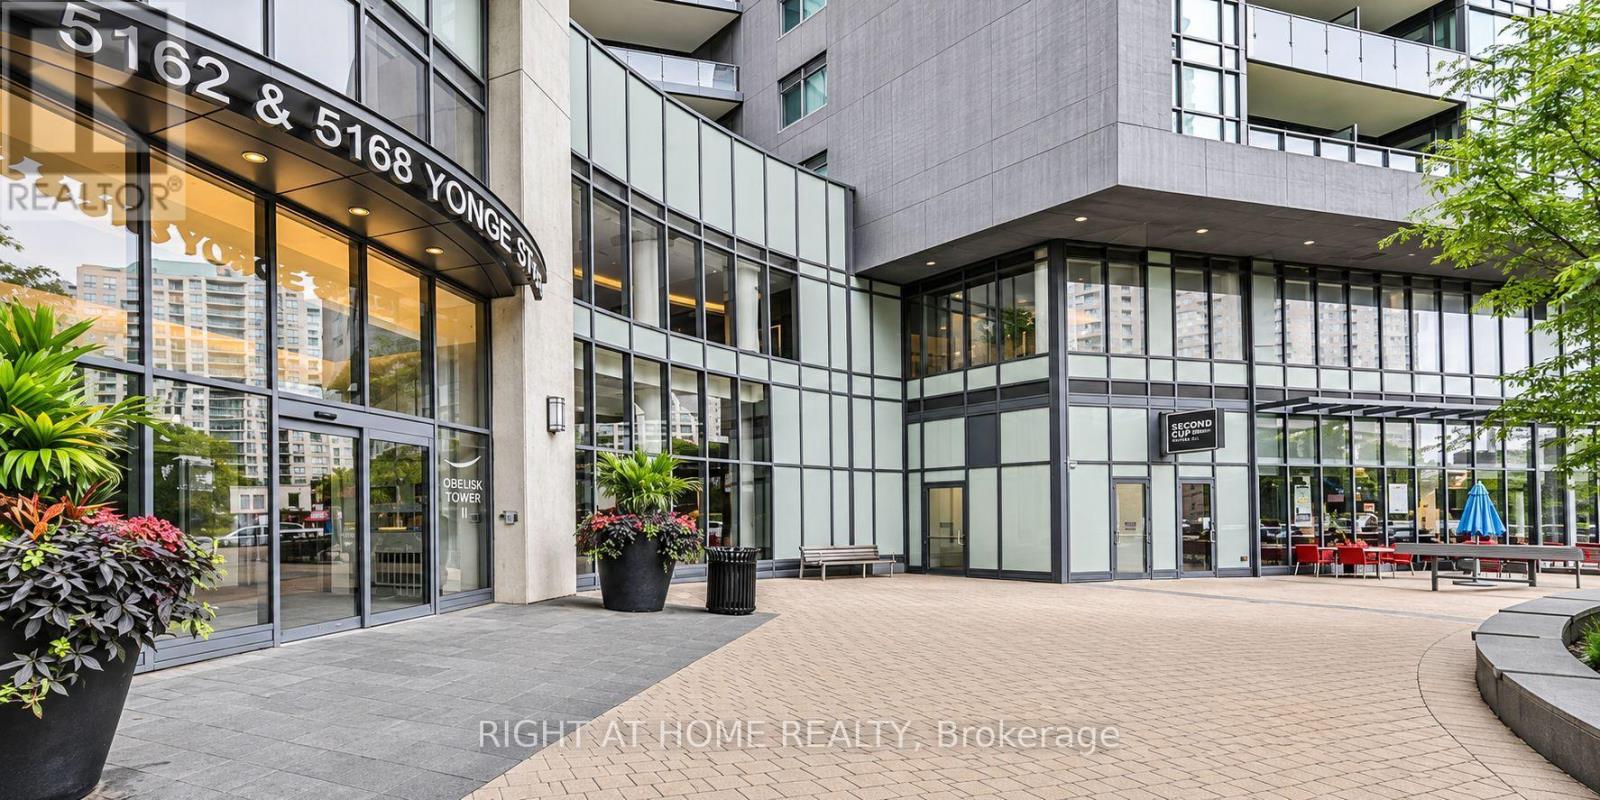
601 - 5168 Yonge Street Toronto, Ontario M2N 0G1

$2,700 Monthly
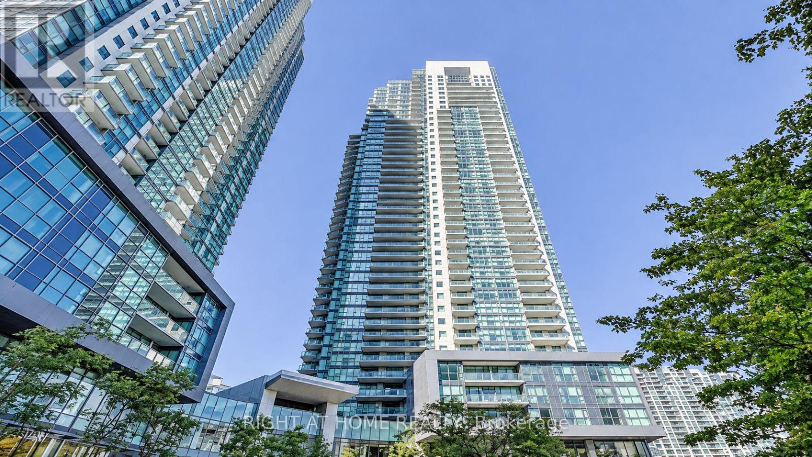
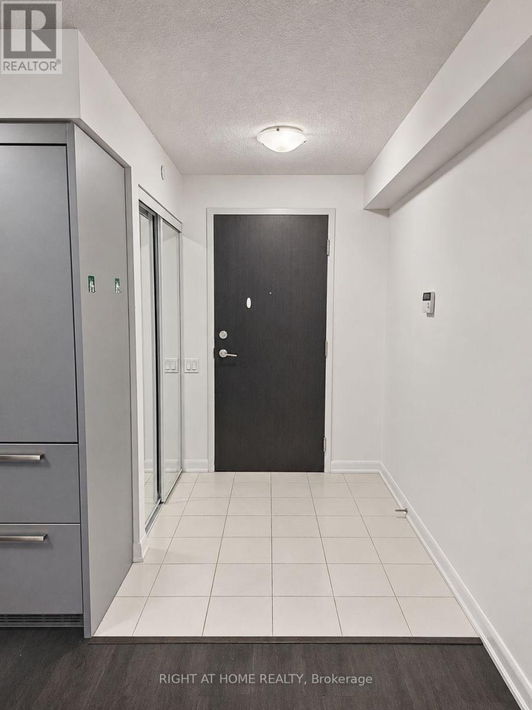
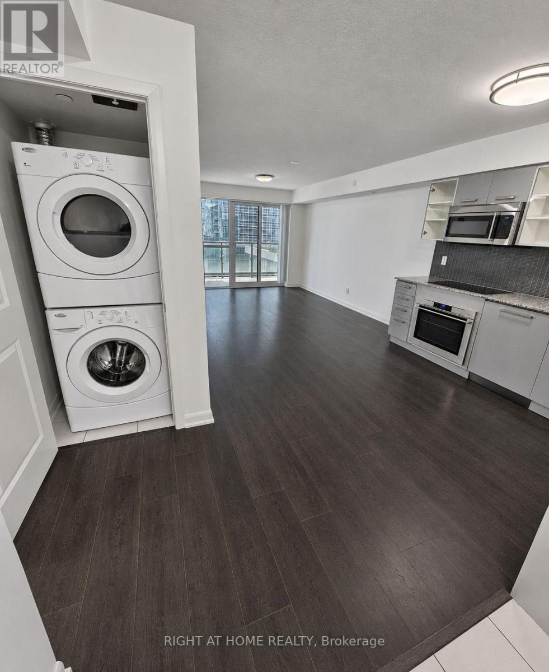
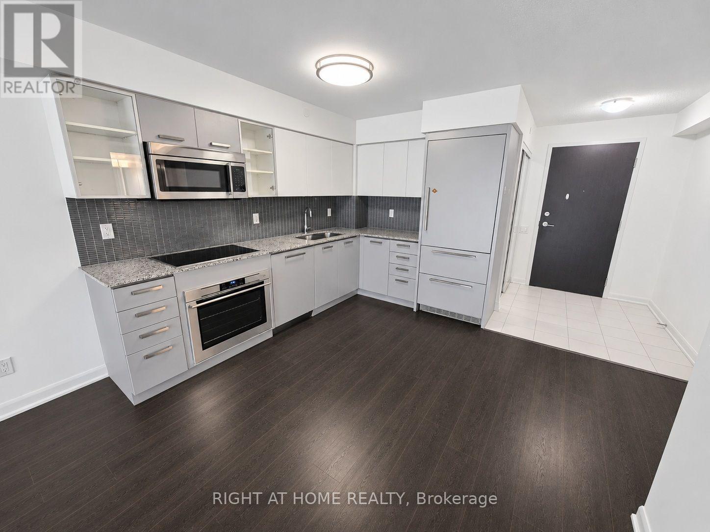
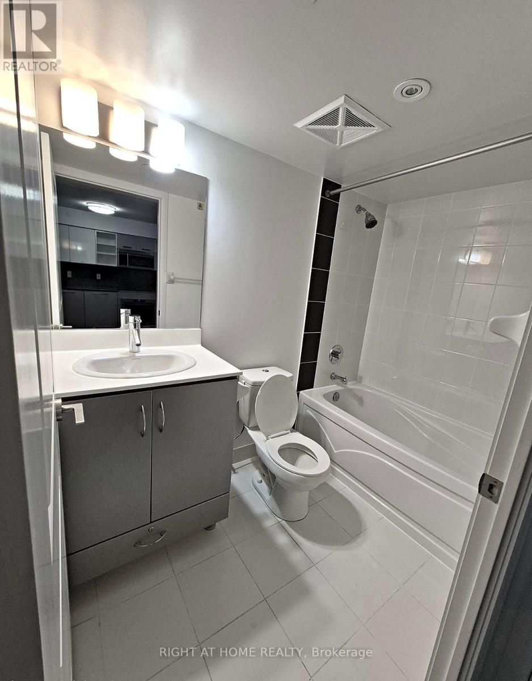
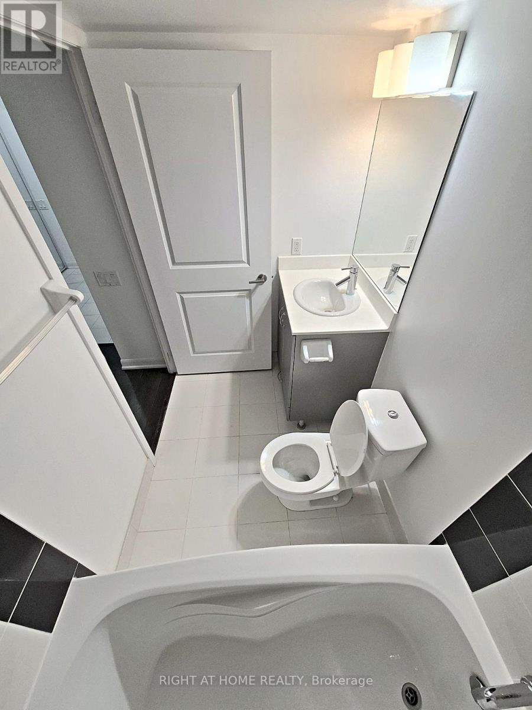
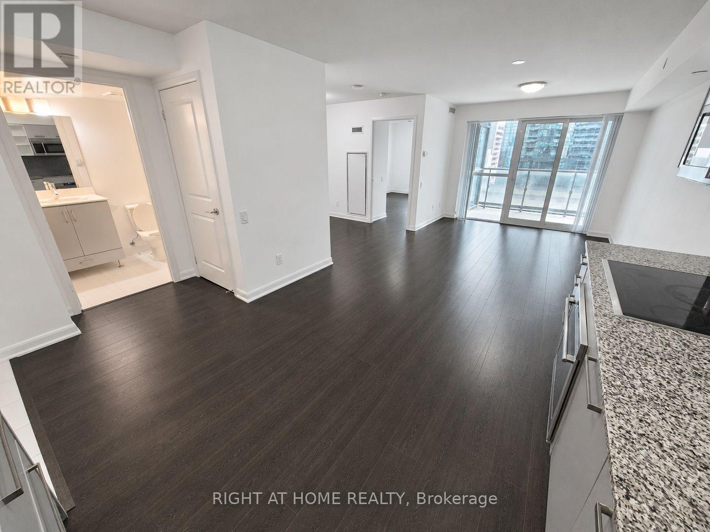
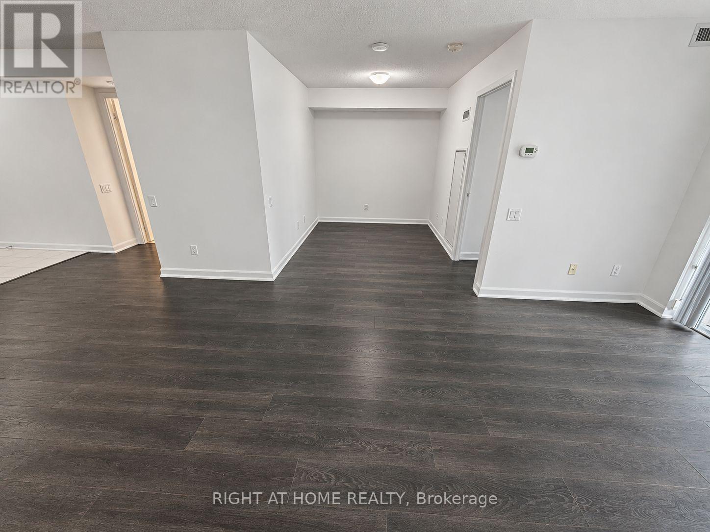
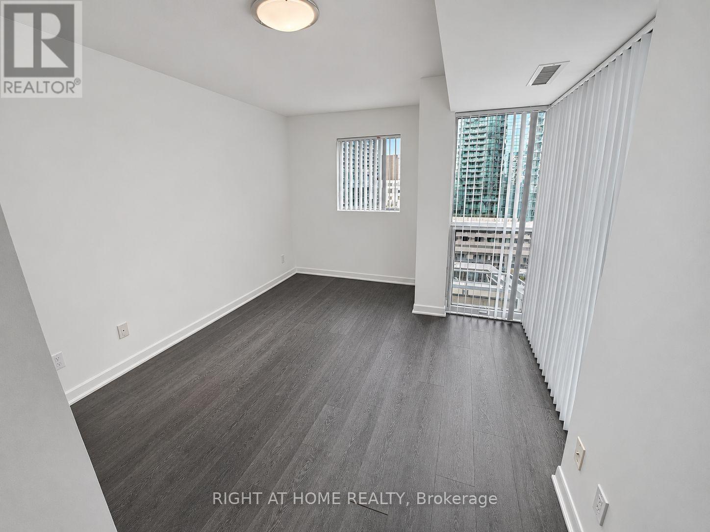
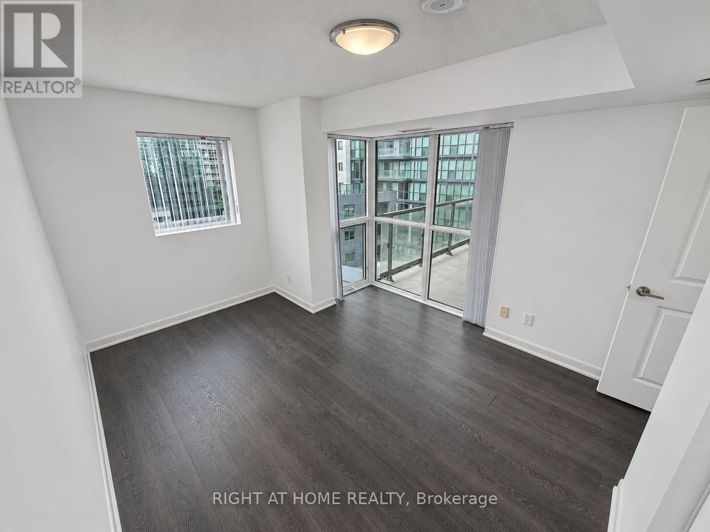
Prime North York location at Gibson Square by Menkes, steps from Empress Walk, T&T, shops, restaurants, banks, the theatre and library, with direct underground access to the TTC subway and adjacent shopping centre. This well-maintained and professionally cleaned 1-bedroom plus den suite offers 681 sq. ft. of bright, thoughtfully designed living space, with the den ideal for a second bedroom or home office. Enjoy a south-facing exposure with a lovely city view, high ceilings, laminate flooring throughout, a modern L-shaped kitchen with quality appliances, a spacious bedroom with a large closet and east-facing window, and a full bathroom featuring a deep soaker tub. Residents have access to excellent amenities, including a fitness centre, indoor pool, sauna, cinema, media room, party room, outdoor patio, bicycle storage and 24-hour concierge service. One parking space included. (id:56248)
Property Details
| MLS® Number | C14181802 |
| Property Type | Single Family |
| Community Name | Willowdale West |
| Amenities Near By | Park, Public Transit, Schools |
| Community Features | Pets Not Allowed, Community Centre |
| Features | Balcony, Carpet Free |
| Parking Space Total | 1 |
| Pool Type | Indoor Pool |
| View Type | City View |
Building
| Bathroom Total | 1 |
| Bedrooms Above Ground | 1 |
| Bedrooms Below Ground | 1 |
| Bedrooms Total | 2 |
| Amenities | Security/concierge, Exercise Centre, Party Room, Recreation Centre |
| Appliances | Cooktop, Dishwasher, Dryer, Microwave, Oven, Washer, Window Coverings, Refrigerator |
| Basement Type | None |
| Cooling Type | Central Air Conditioning |
| Exterior Finish | Concrete |
| Flooring Type | Laminate |
| Heating Fuel | Natural Gas |
| Heating Type | Forced Air |
| Size Interior | 600 - 699 Sqft |
| Type | Apartment |
Parking
| Underground | |
| Garage |
Land
| Acreage | No |
| Land Amenities | Park, Public Transit, Schools |
Rooms
| Level | Type | Length | Width | Dimensions |
|---|---|---|---|---|
| Flat | Living Room | 4.65 m | 3.05 m | 4.65 m x 3.05 m |
| Flat | Dining Room | 4.65 m | 3.05 m | 4.65 m x 3.05 m |
| Flat | Kitchen | 3.35 m | 3.28 m | 3.35 m x 3.28 m |
| Flat | Primary Bedroom | 3.81 m | 3.05 m | 3.81 m x 3.05 m |
| Flat | Den | 2.9 m | 2.36 m | 2.9 m x 2.36 m |
Interested?


The trademarks REALTOR®, REALTORS®, and the REALTOR® logo are controlled by The Canadian Real Estate Association (CREA) and identify real estate professionals who are members of CREA. The trademarks MLS®, Multiple Listing Service® and the associated logos are owned by The Canadian Real Estate Association (CREA) and identify the quality of services provided by real estate professionals who are members of CREA. The trademark DDF® is owned by The Canadian Real Estate Association (CREA) and identifies CREA's Data Distribution Facility (DDF®)
November 15 2026 02:28:31
Toronto Regional Real Estate Board
Right At Home Realty