
19 - 230 Avonsyde Boulevard Hamilton, Ontario L8B 1T9

$849,900Maintenance, Parcel of Tied Land
$157.87 Monthly
Maintenance, Parcel of Tied Land
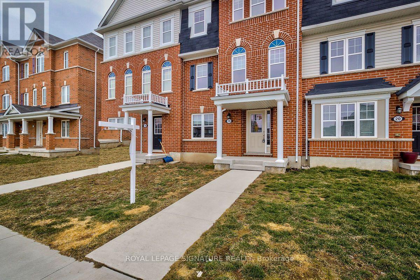
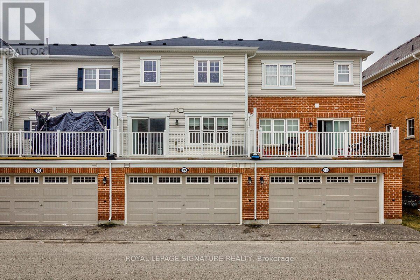
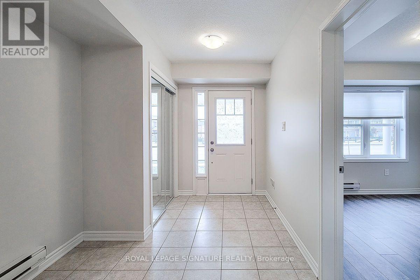
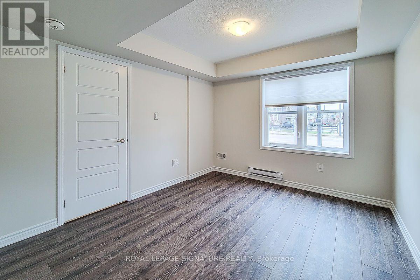
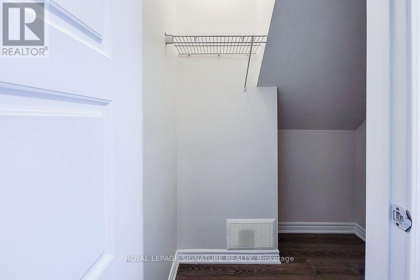
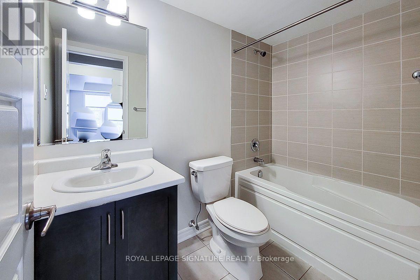
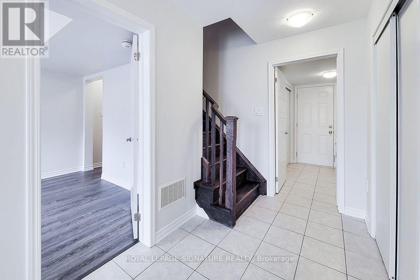
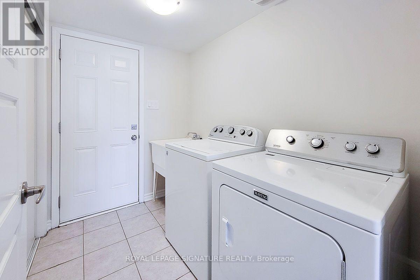
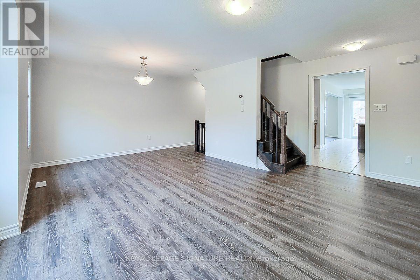
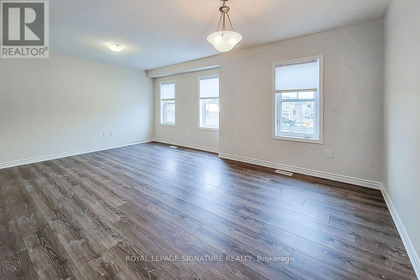
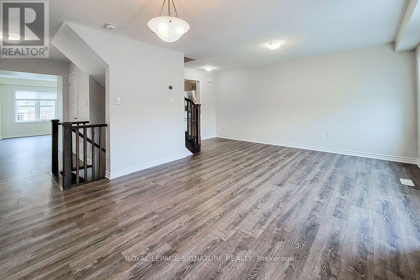
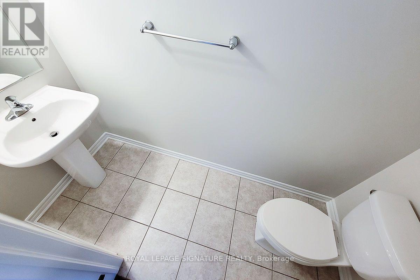
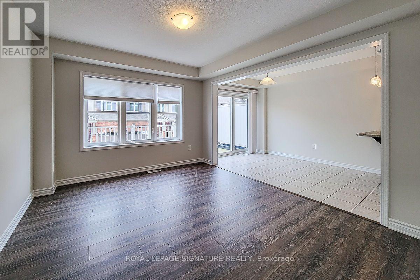
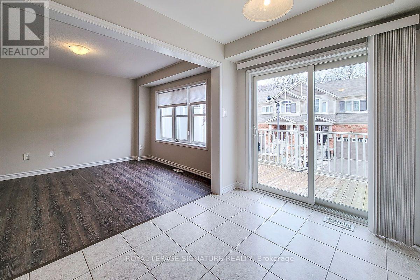
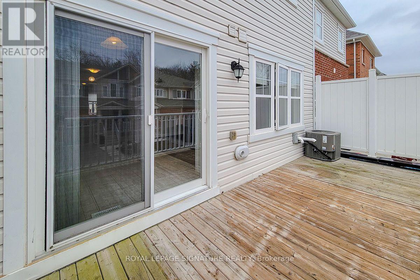
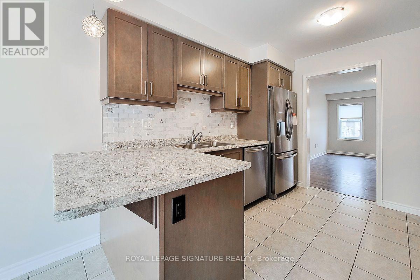
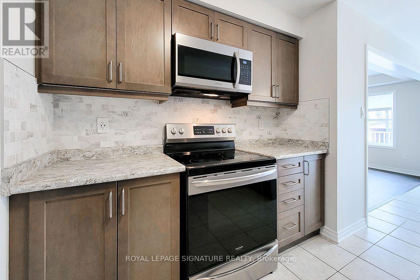
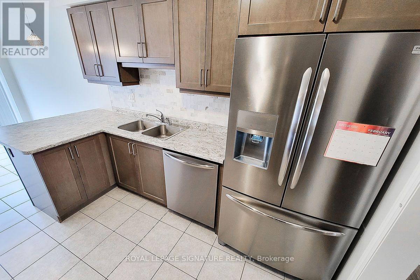
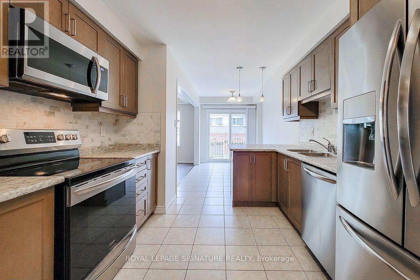
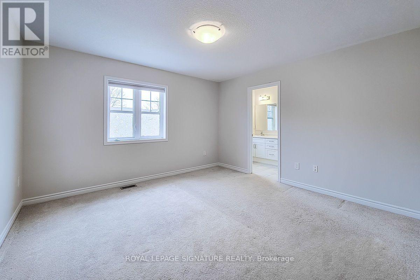
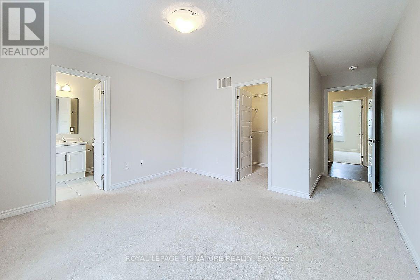
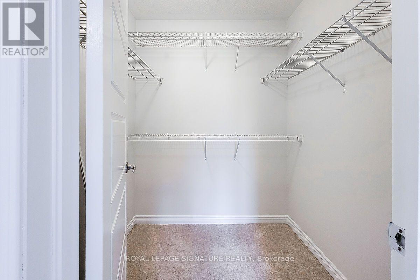
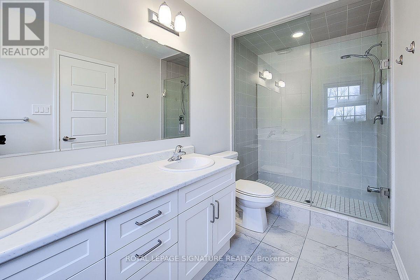
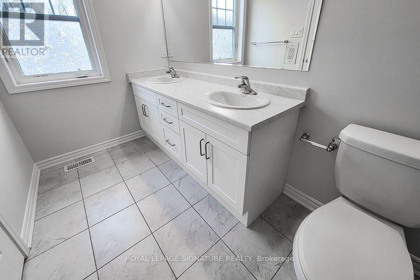
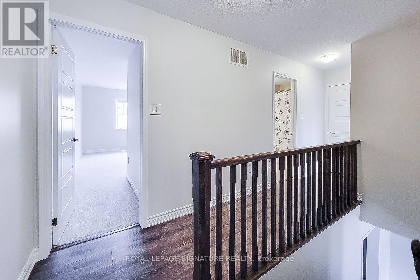
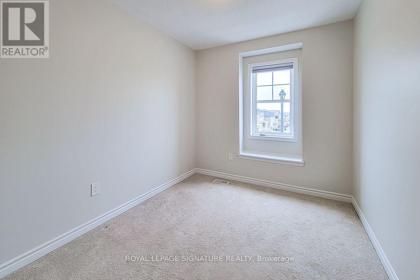
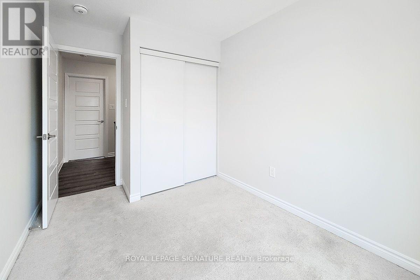
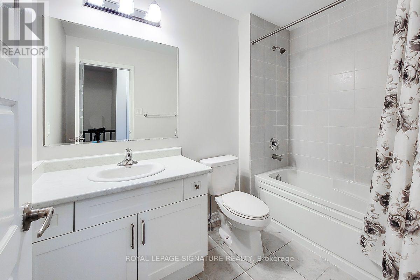
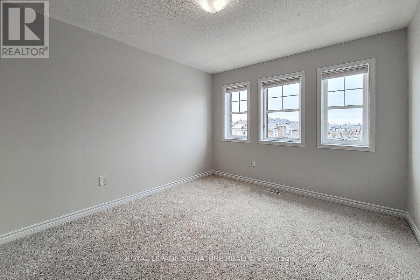
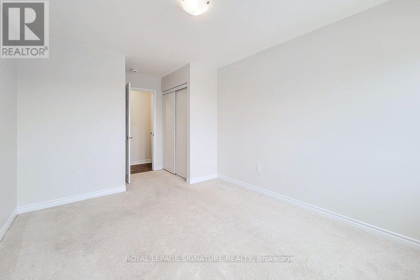
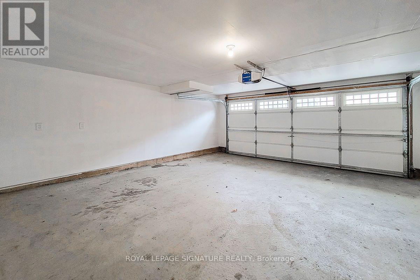
$157.87 MonthlyBright And Spacious, Spanning Across 1925 Square Feet Of Living Space, Features 4 Bedrooms And 3.5 Bathrooms. The Primary Bedroom Is Equipped With A 4-Piece Ensuite Bathroom, Complete With A Separate Shower, Double Sink And Walk-In Closet. The Main Floor Boasts A Large Living Room, Dining Area, Breakfast Nook, And Upgraded Stainless Steel Appliances With A Breakfast Bar And Backsplash. Additionally, The Home Includes An Oak Staircase And Laminate Flooring, A GroundFloor 4th Bedroom With A 4-Piece Bath And A Walk-In Closet, Making It The Perfect In-Law Suite.2 Car Garage With A Door Opener, This Townhome Offers Both Convenience And Accessibility. (id:56248)
Property Details
| MLS® Number | X14181776 |
| Property Type | Single Family |
| Community Name | Waterdown |
| Equipment Type | Water Heater |
| Parking Space Total | 2 |
| Rental Equipment Type | Water Heater |
Building
| Bathroom Total | 4 |
| Bedrooms Above Ground | 4 |
| Bedrooms Total | 4 |
| Age | 6 To 15 Years |
| Appliances | Water Meter, Central Vacuum, Dishwasher, Dryer, Stove, Washer, Window Coverings, Refrigerator |
| Basement Type | None |
| Construction Style Attachment | Attached |
| Cooling Type | Central Air Conditioning |
| Exterior Finish | Brick |
| Foundation Type | Concrete |
| Half Bath Total | 1 |
| Heating Fuel | Natural Gas |
| Heating Type | Forced Air |
| Stories Total | 3 |
| Size Interior | 1,500 - 2,000 Sqft |
| Type | Row / Townhouse |
| Utility Water | Municipal Water |
Parking
| Garage |
Land
| Acreage | No |
| Sewer | Sanitary Sewer |
| Size Depth | 57 Ft ,8 In |
| Size Frontage | 19 Ft ,7 In |
| Size Irregular | 19.6 X 57.7 Ft |
| Size Total Text | 19.6 X 57.7 Ft |
Rooms
| Level | Type | Length | Width | Dimensions |
|---|---|---|---|---|
| Second Level | Family Room | 5.79 m | 3.91 m | 5.79 m x 3.91 m |
| Second Level | Dining Room | 3.96 m | 3.35 m | 3.96 m x 3.35 m |
| Second Level | Kitchen | 3.48 m | 3.76 m | 3.48 m x 3.76 m |
| Second Level | Bathroom | 1 m | 1 m | 1 m x 1 m |
| Third Level | Primary Bedroom | 3.96 m | 3.76 m | 3.96 m x 3.76 m |
| Third Level | Bedroom 2 | 3.96 m | 3.25 m | 3.96 m x 3.25 m |
| Third Level | Bedroom 3 | 2.77 m | 2.74 m | 2.77 m x 2.74 m |
| Third Level | Bathroom | 1 m | 1 m | 1 m x 1 m |
| Ground Level | Bedroom 4 | 3.66 m | 3.15 m | 3.66 m x 3.15 m |
| Ground Level | Laundry Room | 1 m | 1 m | 1 m x 1 m |
https://www.realtor.ca/real-estate/30514442/19-230-avonsyde-boulevard-hamilton-waterdown-waterdown
Interested?


The trademarks REALTOR®, REALTORS®, and the REALTOR® logo are controlled by The Canadian Real Estate Association (CREA) and identify real estate professionals who are members of CREA. The trademarks MLS®, Multiple Listing Service® and the associated logos are owned by The Canadian Real Estate Association (CREA) and identify the quality of services provided by real estate professionals who are members of CREA. The trademark DDF® is owned by The Canadian Real Estate Association (CREA) and identifies CREA's Data Distribution Facility (DDF®)
November 15 2026 01:36:00
Toronto Regional Real Estate Board
Royal LePage Signature Realty