
216 - 38 Monte Kwinter Court Toronto, Ontario M3H 0E2

$2,300 Monthly
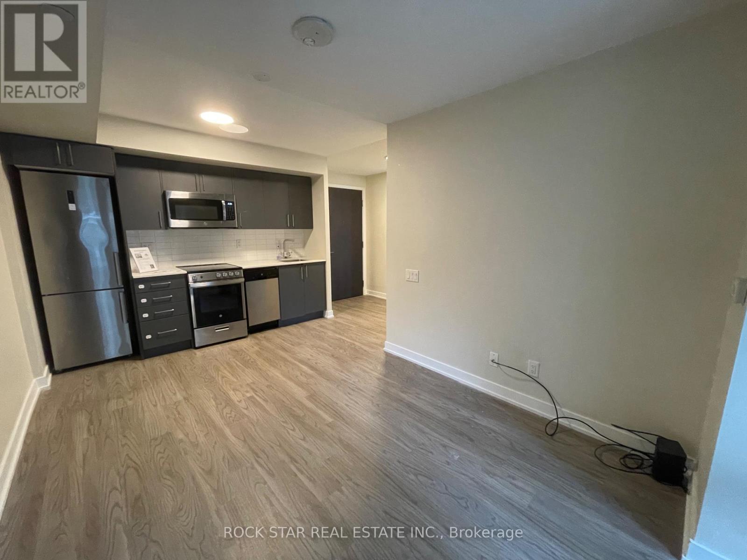
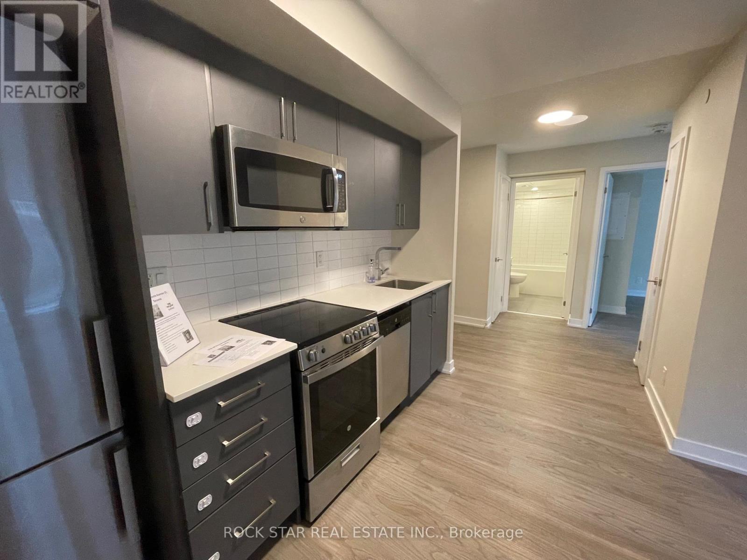
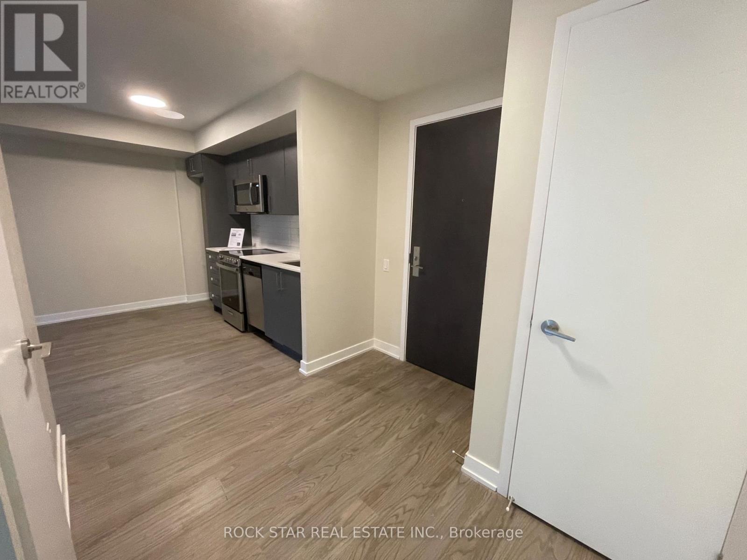
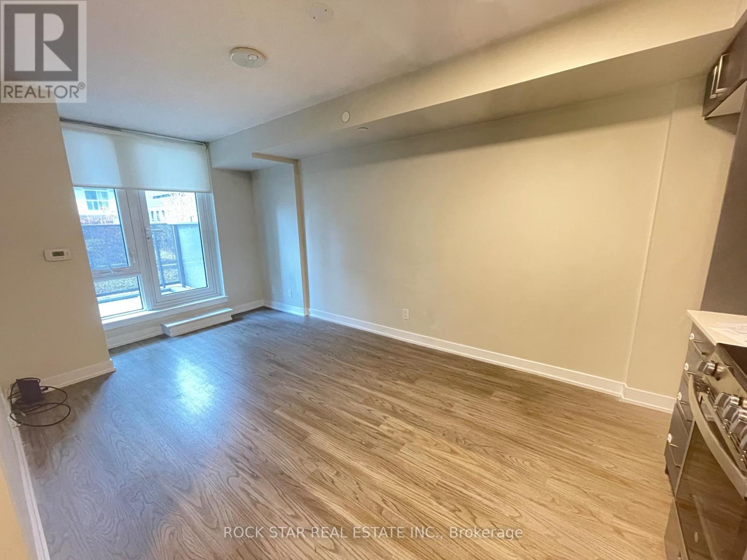
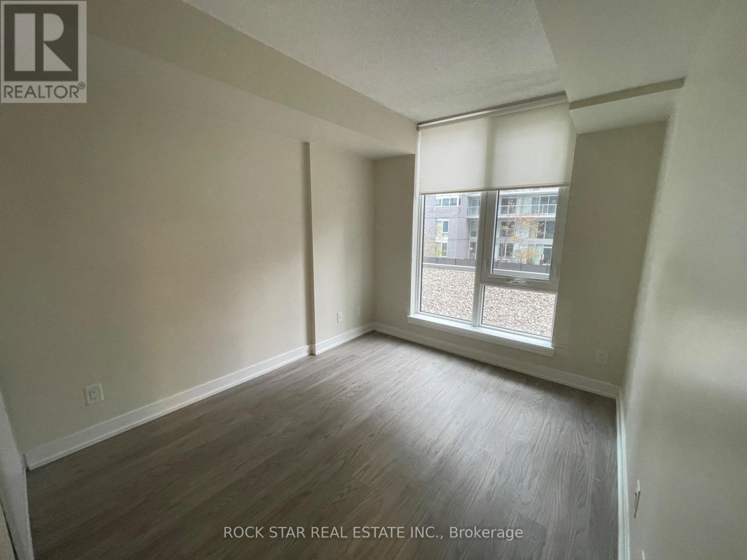
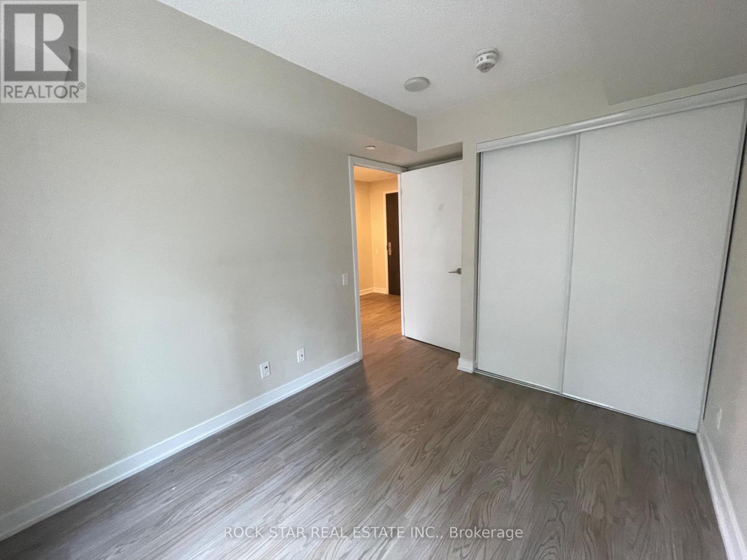
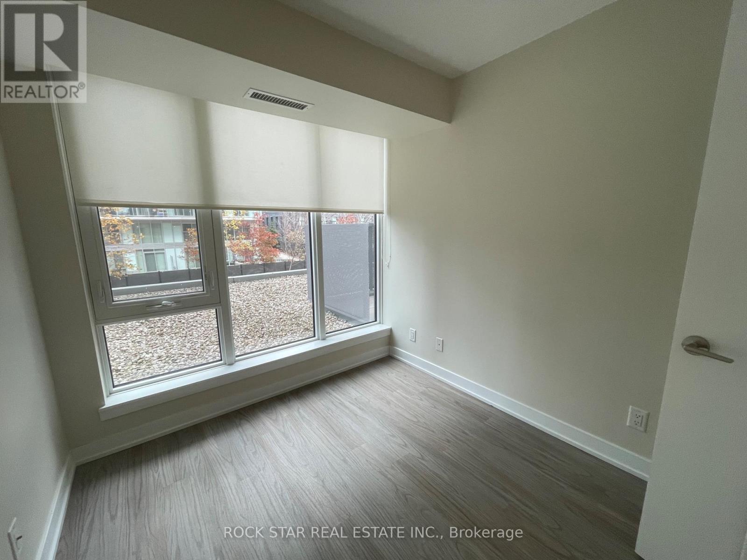
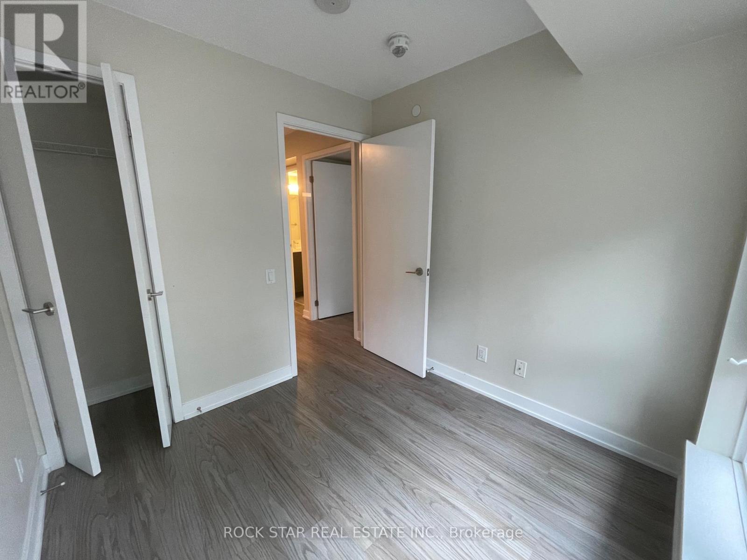
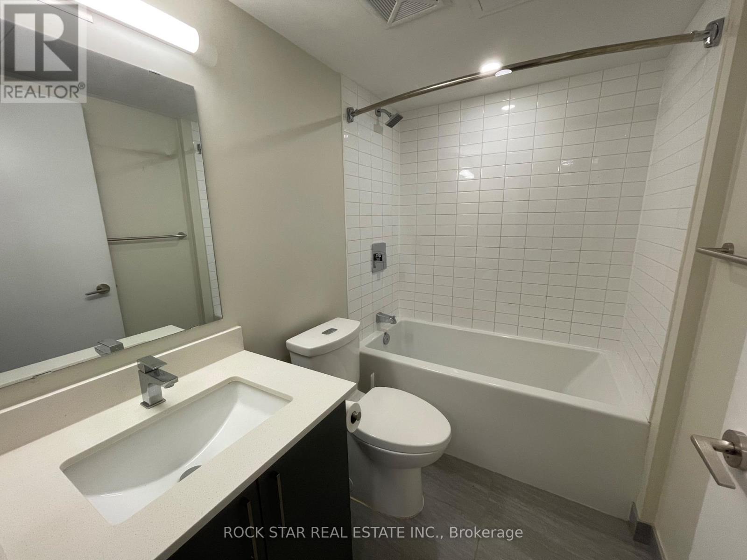
If you're looking for a modern 2-bedroom condo with easy access to transit, this might be a good fit. Located at 38 Monte Kwinter Court, just steps from Wilson Subway Station, this condo makes getting around Toronto simple. Whether you're commuting downtown, heading to Yorkdale Shopping Centre (just one subway stop away), or connecting to Highway 401, everything is conveniently close. The unit features an open-concept living and dining area, a private balcony, laminate flooring, and a modern kitchen with quartz countertops and stainless steel appliances. You'll also have your own ensuite laundry. The building offers a 24-hour concierge, gym, party room, outdoor BBQ and lounge area, boardroom, and daycare facilities.Included in the rent: 1 parking space (additional parking may be available for rent) Storage locker, Internet, Utilities are extra and paid by the tenant. The unit is rented unfurnished. A video walk through is available. (id:56248)
Property Details
| MLS® Number | C14180512 |
| Property Type | Single Family |
| Community Name | Clanton Park |
| Communication Type | High Speed Internet |
| Community Features | Pets Allowed With Restrictions |
| Features | Balcony, Carpet Free |
| Parking Space Total | 1 |
Building
| Bathroom Total | 1 |
| Bedrooms Above Ground | 2 |
| Bedrooms Total | 2 |
| Amenities | Storage - Locker |
| Appliances | Dishwasher, Dryer, Stove, Washer, Refrigerator |
| Basement Type | None |
| Cooling Type | Central Air Conditioning |
| Exterior Finish | Brick |
| Flooring Type | Vinyl |
| Heating Fuel | Electric |
| Heating Type | Forced Air |
| Size Interior | 500 - 599 Sqft |
| Type | Apartment |
Parking
| Underground | |
| Garage |
Land
| Acreage | No |
Rooms
| Level | Type | Length | Width | Dimensions |
|---|---|---|---|---|
| Main Level | Primary Bedroom | 3.12 m | 2.61 m | 3.12 m x 2.61 m |
| Main Level | Bedroom 2 | 2.85 m | 2.41 m | 2.85 m x 2.41 m |
| Main Level | Kitchen | 4.85 m | 2.9 m | 4.85 m x 2.9 m |
| Main Level | Living Room | 4.85 m | 2.9 m | 4.85 m x 2.9 m |
| Main Level | Dining Room | 4.85 m | 2.9 m | 4.85 m x 2.9 m |
Interested?


The trademarks REALTOR®, REALTORS®, and the REALTOR® logo are controlled by The Canadian Real Estate Association (CREA) and identify real estate professionals who are members of CREA. The trademarks MLS®, Multiple Listing Service® and the associated logos are owned by The Canadian Real Estate Association (CREA) and identify the quality of services provided by real estate professionals who are members of CREA. The trademark DDF® is owned by The Canadian Real Estate Association (CREA) and identifies CREA's Data Distribution Facility (DDF®)
November 14 2026 02:29:22
Toronto Regional Real Estate Board
Rock Star Real Estate Inc.