
Ph06 - 9225 Jane Street Vaughan, Ontario L6A 0J7

$1,138,000Maintenance, Water, Common Area Maintenance, Insurance, Parking
$1,252.47 Monthly
Maintenance, Water, Common Area Maintenance, Insurance, Parking
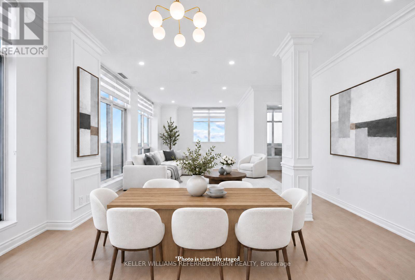
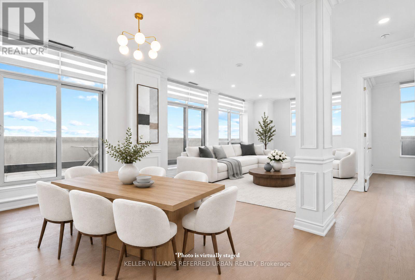
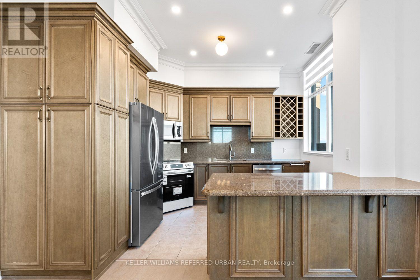
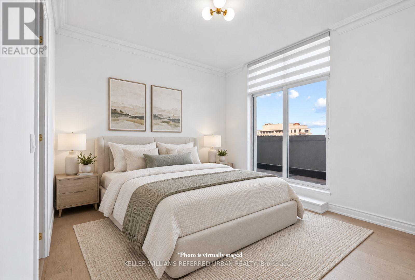
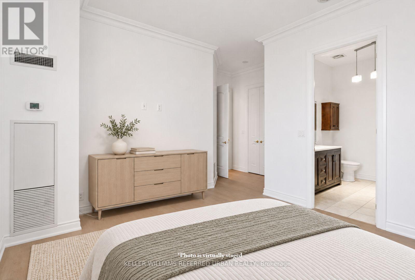
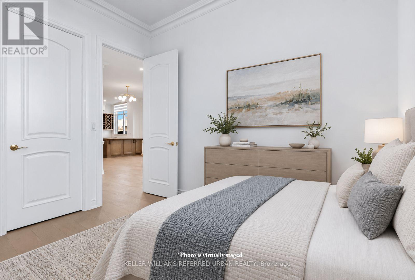
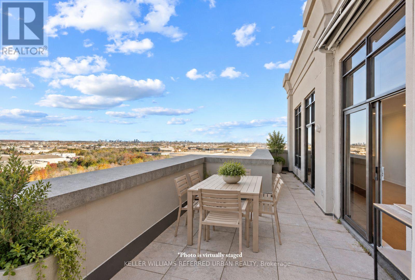
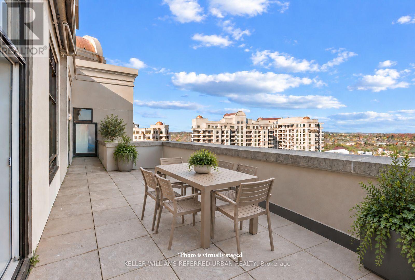
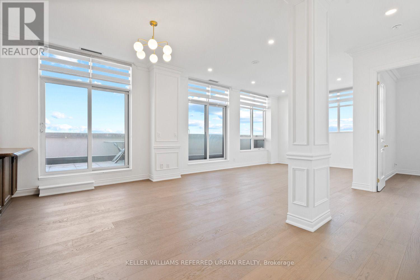
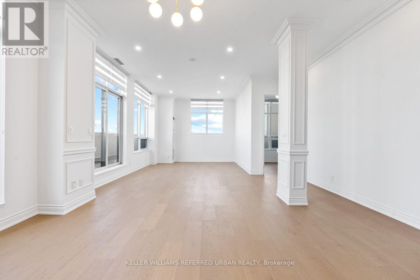
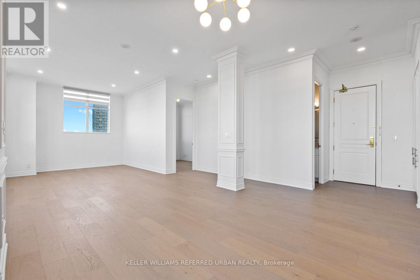
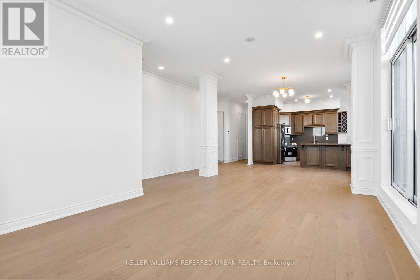
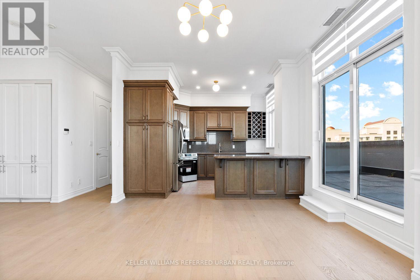
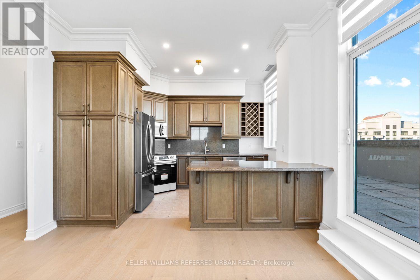
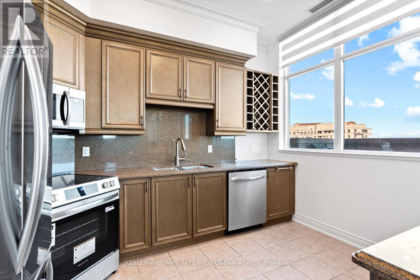
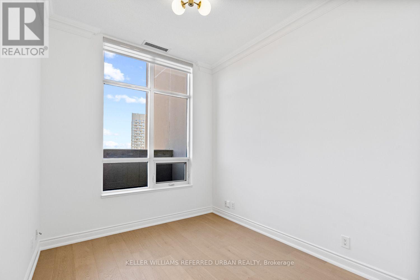
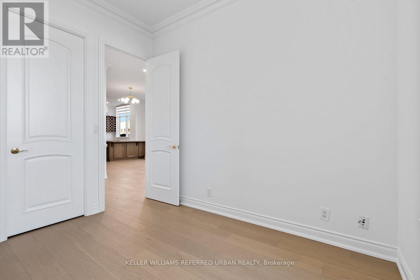
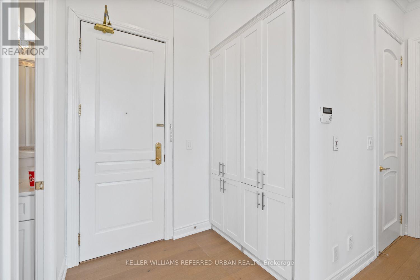
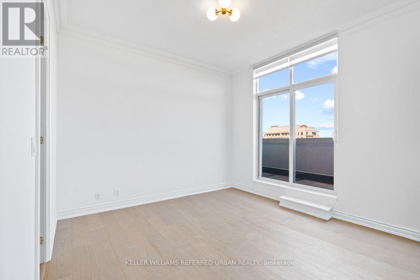
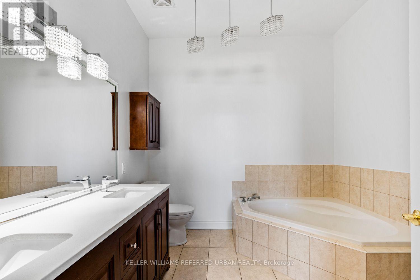
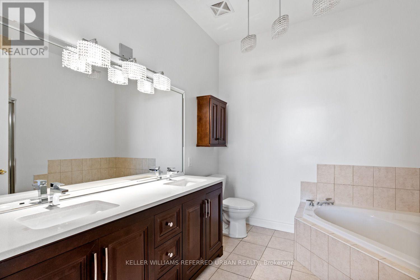
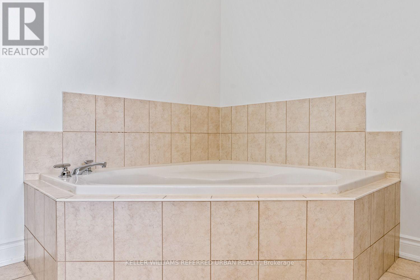
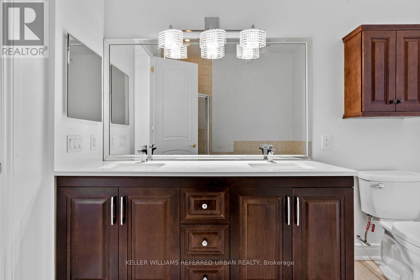
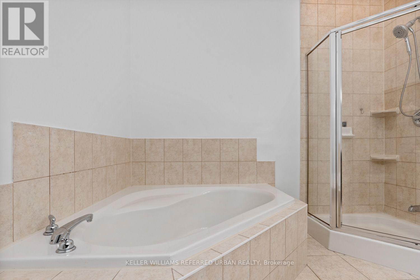
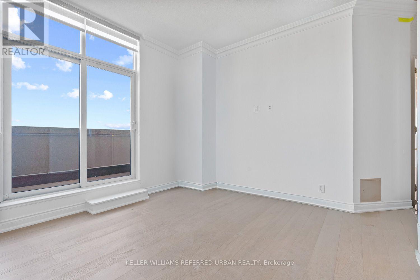
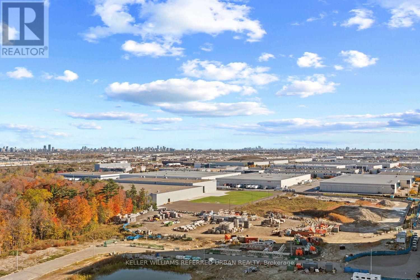
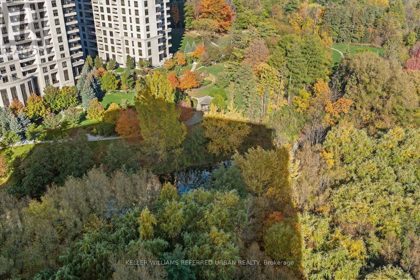
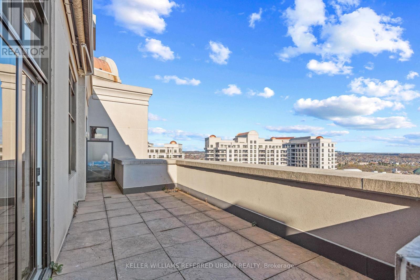
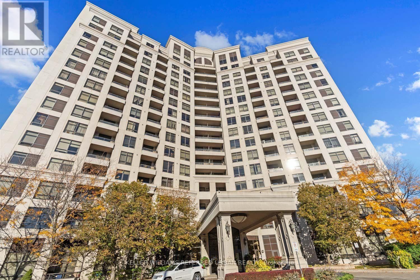
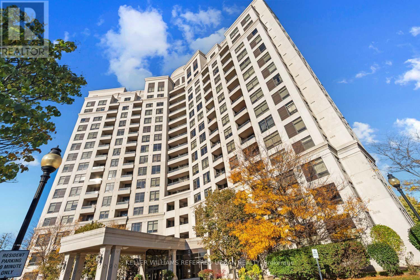
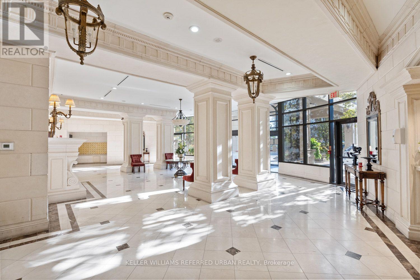
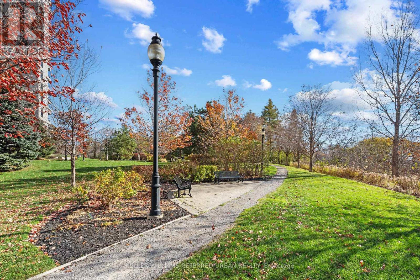
$1,252.47 MonthlyA Rare Penthouse Offering Where Luxury Meets the View. Perched atop Bellaria Tower 1 at 9225 Jane Street, PH 06, this stunning southeast-facing corner residence offers an exceptional blend of space, natural light and refined living within an exclusive gated community.Spanning 1,275 sq. ft., this beautifully refreshed 2-bedroom, 2-bathroom penthouse features soaring 10-foot ceilings, brand-new flooring, fresh paint, new window coverings and elegant architectural details throughout. The upgraded kitchen boasts granite countertops and backsplash, stainless steel appliances, ample cabinetry and a breakfast bar. The spacious primary retreat features a walk-in closet, 5-piece ensuite and direct access to the oversized terrace. The true showstopper is the expansive, sun-drenched terrace, featuring three walkouts, a motorized awning and breathtaking unobstructed southeast views, perfect for effortless indoor-outdoor living and entertaining. Complete with two parking spaces and two lockers for added convenience. Surrounded by approximately 20 acres of landscaped grounds and scenic walking trails, Bellaria offers a peaceful escape just moments from Vaughan Mills, Boyd Conservation Park, Rutherford GO and Highway 400. An exceptional opportunity to enjoy elevated penthouse living without compromise. (id:56248)
Property Details
| MLS® Number | N14179172 |
| Property Type | Single Family |
| Community Name | Maple |
| Amenities Near By | Park, Public Transit, Schools |
| Community Features | Pets Allowed With Restrictions |
| Features | Carpet Free |
| Parking Space Total | 2 |
| View Type | City View |
Building
| Bathroom Total | 2 |
| Bedrooms Above Ground | 2 |
| Bedrooms Total | 2 |
| Amenities | Exercise Centre, Party Room, Storage - Locker, Security/concierge |
| Appliances | Dishwasher, Dryer, Microwave, Stove, Washer, Window Coverings, Refrigerator |
| Basement Type | None |
| Cooling Type | None |
| Exterior Finish | Concrete |
| Fire Protection | Smoke Detectors |
| Flooring Type | Hardwood, Ceramic |
| Heating Fuel | Natural Gas |
| Heating Type | Coil Fan |
| Size Interior | 1,200 - 1,399 Sqft |
| Type | Apartment |
Parking
| Underground | |
| Garage |
Land
| Acreage | No |
| Land Amenities | Park, Public Transit, Schools |
Rooms
| Level | Type | Length | Width | Dimensions |
|---|---|---|---|---|
| Flat | Living Room | 5.8 m | 3.92 m | 5.8 m x 3.92 m |
| Flat | Dining Room | 3.92 m | 3.09 m | 3.92 m x 3.09 m |
| Flat | Kitchen | 3.82 m | 3.33 m | 3.82 m x 3.33 m |
| Flat | Primary Bedroom | 5.05 m | 4.53 m | 5.05 m x 4.53 m |
| Flat | Bedroom 2 | 3.36 m | 2.74 m | 3.36 m x 2.74 m |
| Flat | Bathroom | 2.91 m | 2.8 m | 2.91 m x 2.8 m |
| Flat | Foyer | 2.6 m | 1.57 m | 2.6 m x 1.57 m |
https://www.realtor.ca/real-estate/30511588/ph06-9225-jane-street-vaughan-maple-maple
Interested?


The trademarks REALTOR®, REALTORS®, and the REALTOR® logo are controlled by The Canadian Real Estate Association (CREA) and identify real estate professionals who are members of CREA. The trademarks MLS®, Multiple Listing Service® and the associated logos are owned by The Canadian Real Estate Association (CREA) and identify the quality of services provided by real estate professionals who are members of CREA. The trademark DDF® is owned by The Canadian Real Estate Association (CREA) and identifies CREA's Data Distribution Facility (DDF®)
November 14 2026 12:31:49
Toronto Regional Real Estate Board
Keller Williams Referred Urban Realty