
25 Eybel Street Hamilton, Ontario L0R 1C0

$649,549
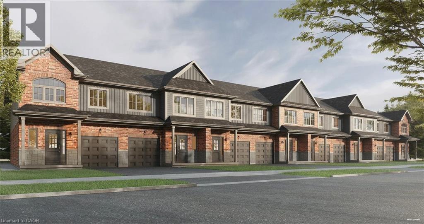
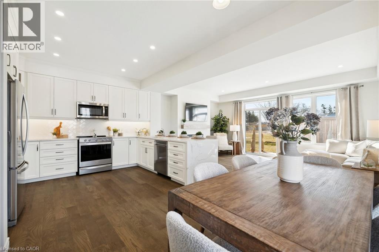
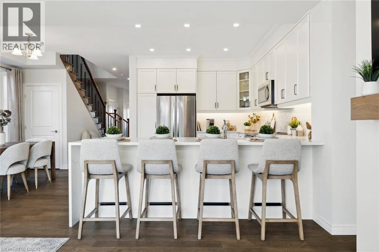
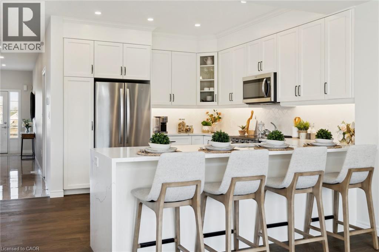
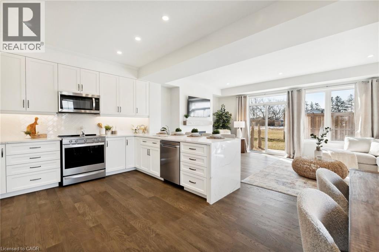
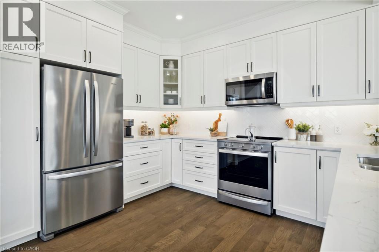
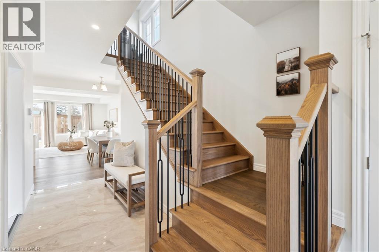
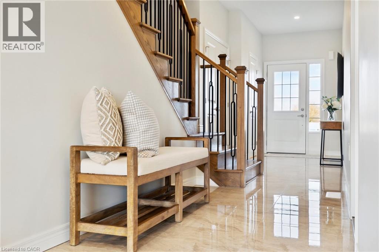
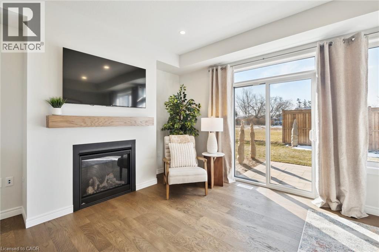
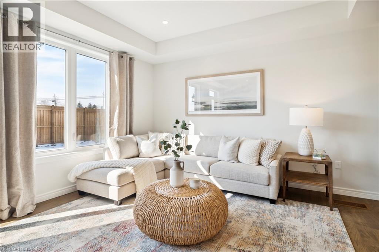
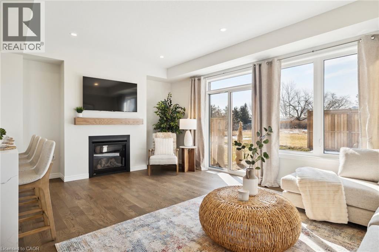
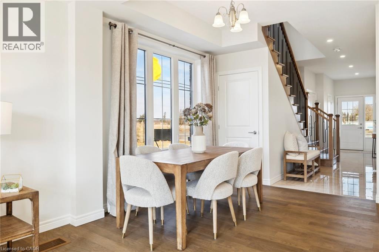
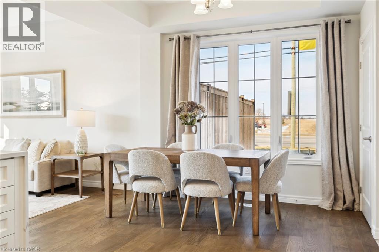
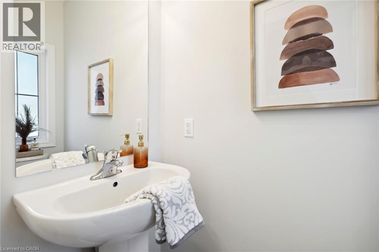
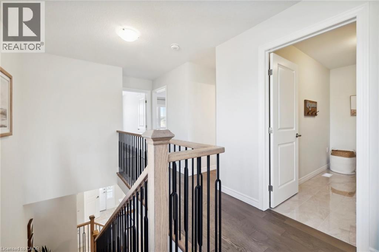
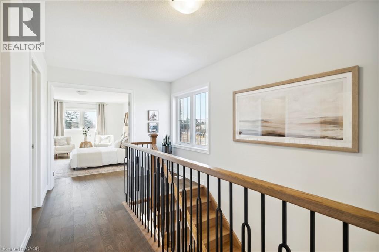
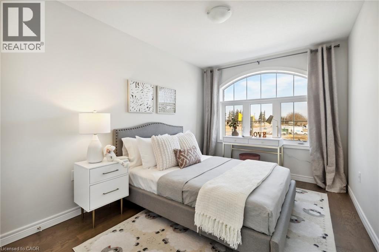
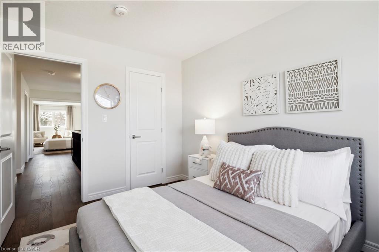
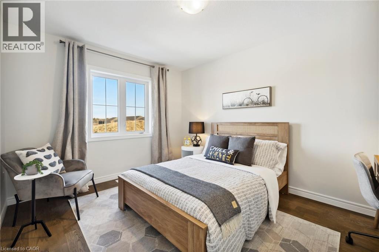
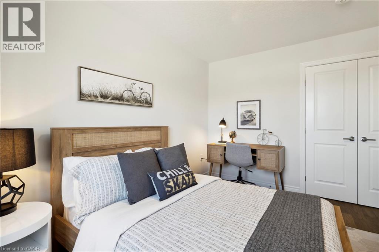
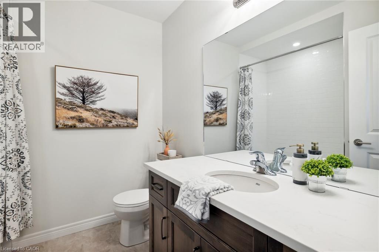
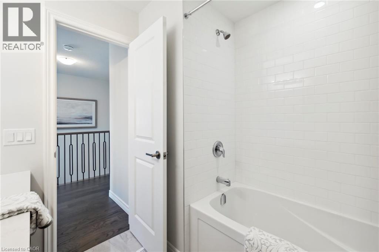
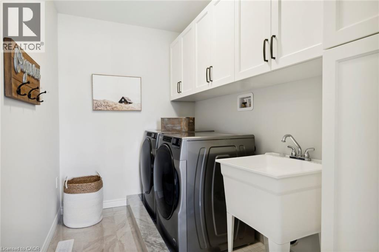
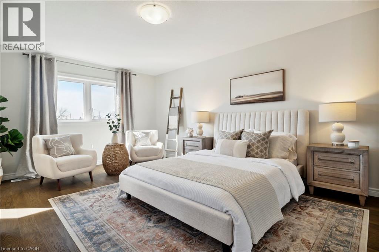
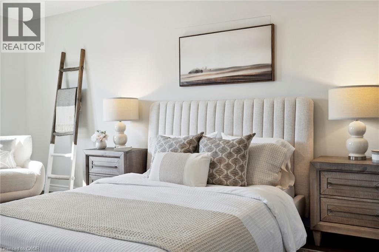
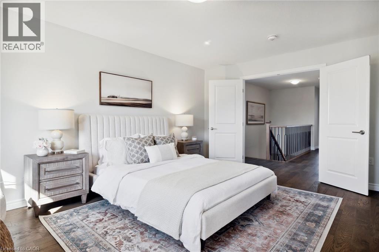
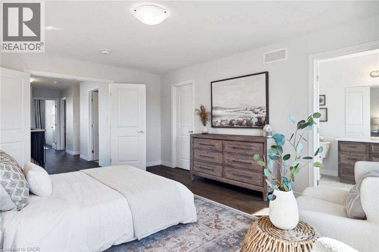
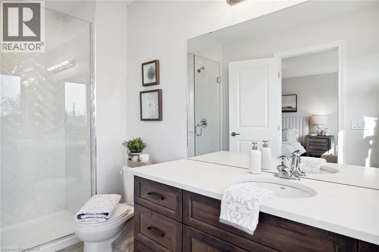
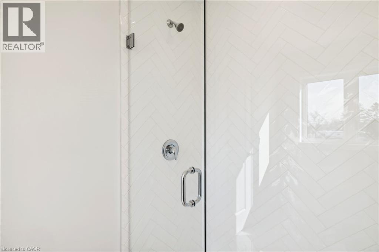
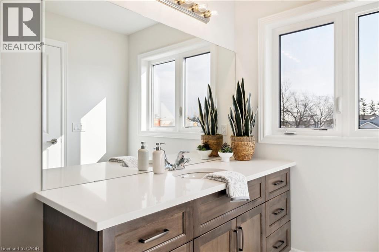
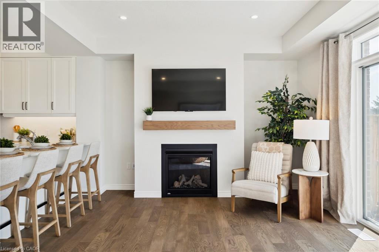
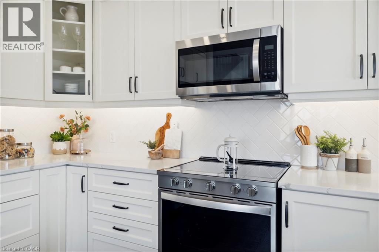
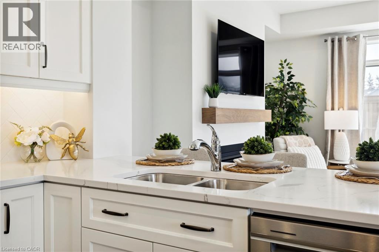
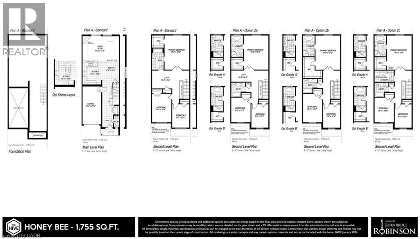
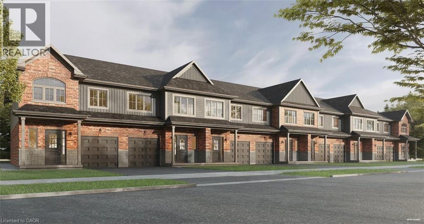
Save the HST for a limited time only! This pre-construction, Robinson-built freehold townhome, features 1,755 square feet of open concept living space, three bedrooms, 9-foot main floor ceilings and includes $10,000 in Decor Dollars to be used towards upgrades for your home, along with a five-piece kitchen/laundry appliance package. Closing dates available as early as October 2027 and there is still time to select all of your finishes, to truly customize your dream home!Price listed is exclusive of HST and photos are of our model home as a reference (since this home has not yet been constructed), so does show some upgrades that are not standard. Standard second floor plan option is included with the price. Property taxes not yet assessed - assessed as vacant land. *For Additional Property Details Click The Brochure Icon Below* (id:56248)
Property Details
| MLS® Number | 40878250 |
| Property Type | Single Family |
| Features | Paved Driveway |
| Parking Space Total | 3 |
Building
| Bathroom Total | 2 |
| Bedrooms Above Ground | 3 |
| Bedrooms Total | 3 |
| Basement Development | Unfinished |
| Basement Type | Full (unfinished) |
| Construction Style Attachment | Attached |
| Cooling Type | None |
| Exterior Finish | Brick, Concrete, Stone, Vinyl Siding |
| Foundation Type | Poured Concrete |
| Half Bath Total | 1 |
| Heating Fuel | Natural Gas |
| Stories Total | 2 |
| Size Interior | 1,755 Sqft |
| Type | Row / Townhouse |
| Utility Water | Municipal Water |
Parking
| Attached Garage |
Land
| Acreage | No |
| Sewer | Municipal Sewage System |
| Size Depth | 100 Ft |
| Size Frontage | 20 Ft |
| Size Total Text | Under 1/2 Acre |
| Zoning Description | A2-176, Dd, H-c3-176, Os1-166 |
Rooms
| Level | Type | Length | Width | Dimensions |
|---|---|---|---|---|
| Second Level | 3pc Bathroom | Measurements not available | ||
| Second Level | Loft | 14'6'' x 6'0'' | ||
| Second Level | Bedroom | 9'0'' x 12'7'' | ||
| Second Level | Bedroom | 10'2'' x 14'11'' | ||
| Second Level | Primary Bedroom | 12'11'' x 18'0'' | ||
| Main Level | 2pc Bathroom | Measurements not available | ||
| Main Level | Family Room | 19'6'' x 12'11'' | ||
| Main Level | Dinette | 6'' x 10'5'' | ||
| Main Level | Kitchen | 10'0'' x 12'6'' |
Utilities
| Cable | Available |
| Electricity | Available |
| Telephone | Available |
https://www.realtor.ca/real-estate/30508355/25-eybel-street-hamilton
Interested?


The trademarks REALTOR®, REALTORS®, and the REALTOR® logo are controlled by The Canadian Real Estate Association (CREA) and identify real estate professionals who are members of CREA. The trademarks MLS®, Multiple Listing Service® and the associated logos are owned by The Canadian Real Estate Association (CREA) and identify the quality of services provided by real estate professionals who are members of CREA. The trademark DDF® is owned by The Canadian Real Estate Association (CREA) and identifies CREA's Data Distribution Facility (DDF®)
November 12 2026 09:41:31
REALTORS® Association of Hamilton-Burlington
Ici Source Real Asset Services Inc