
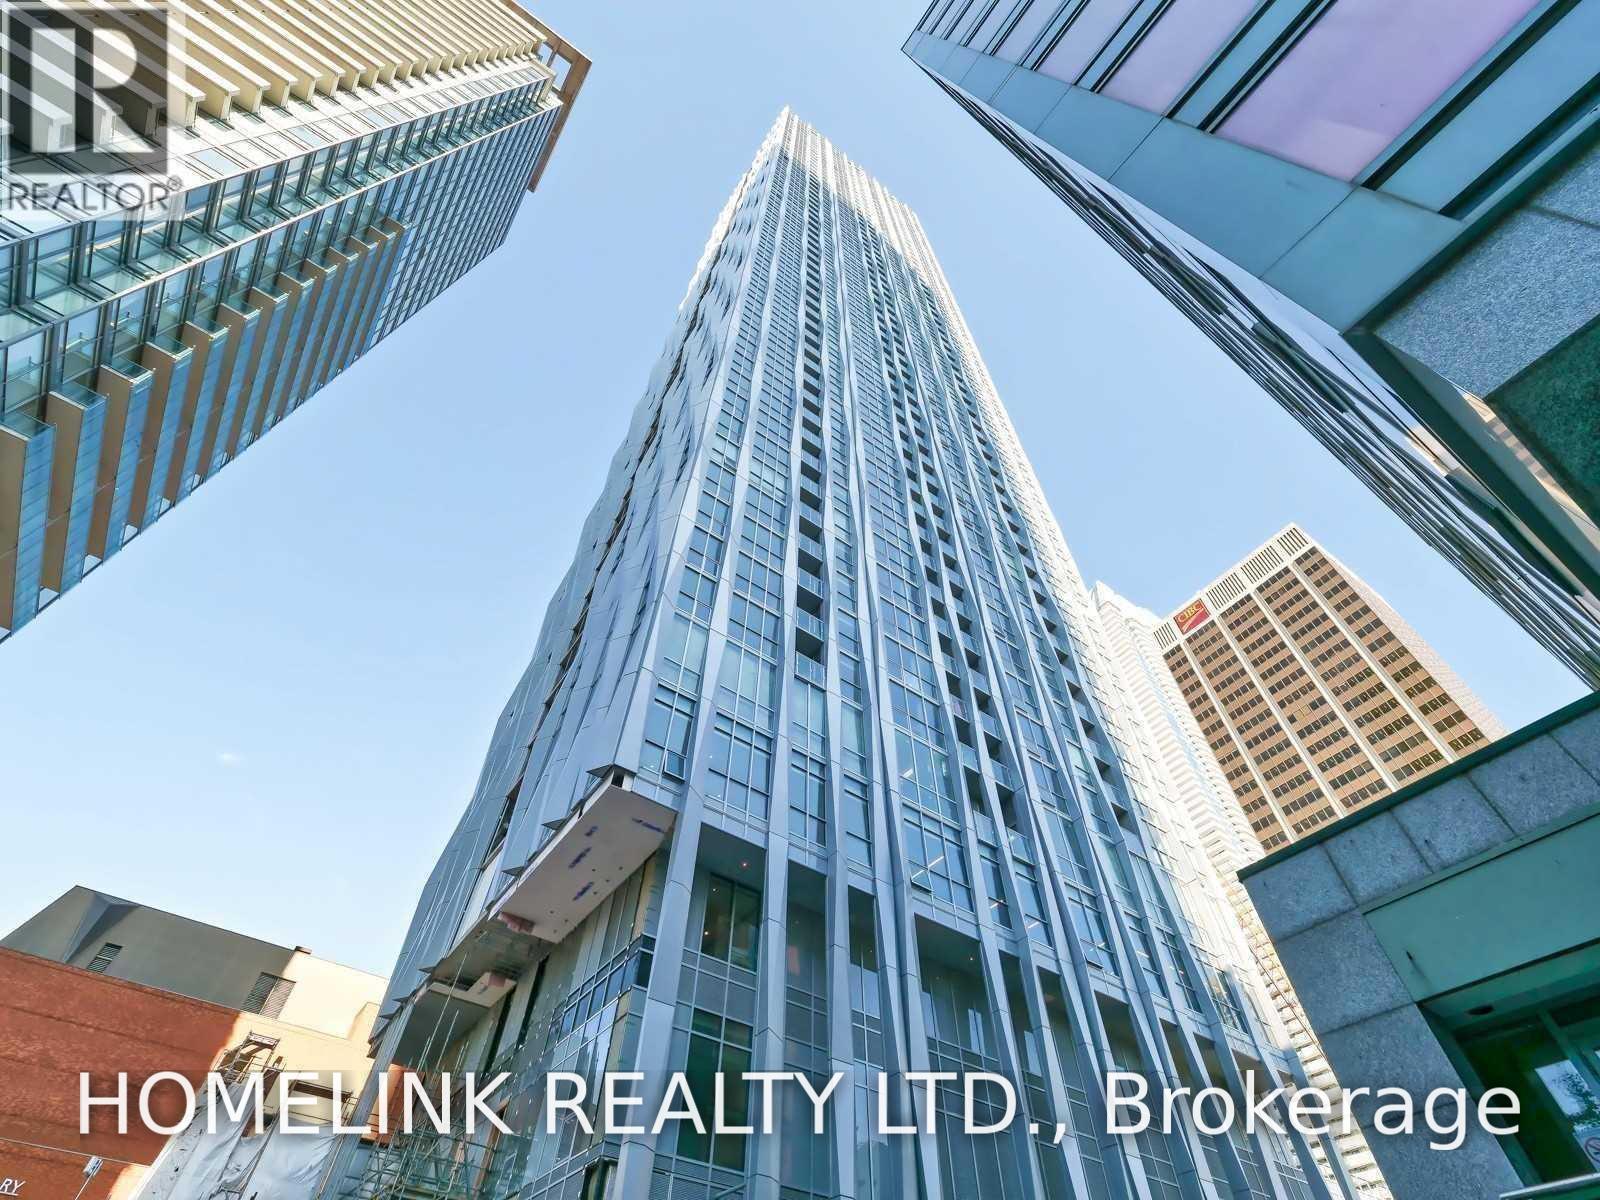
4007 - 1 Yorkville Avenue Toronto, Ontario M4W 0B1

$2,700 Monthly
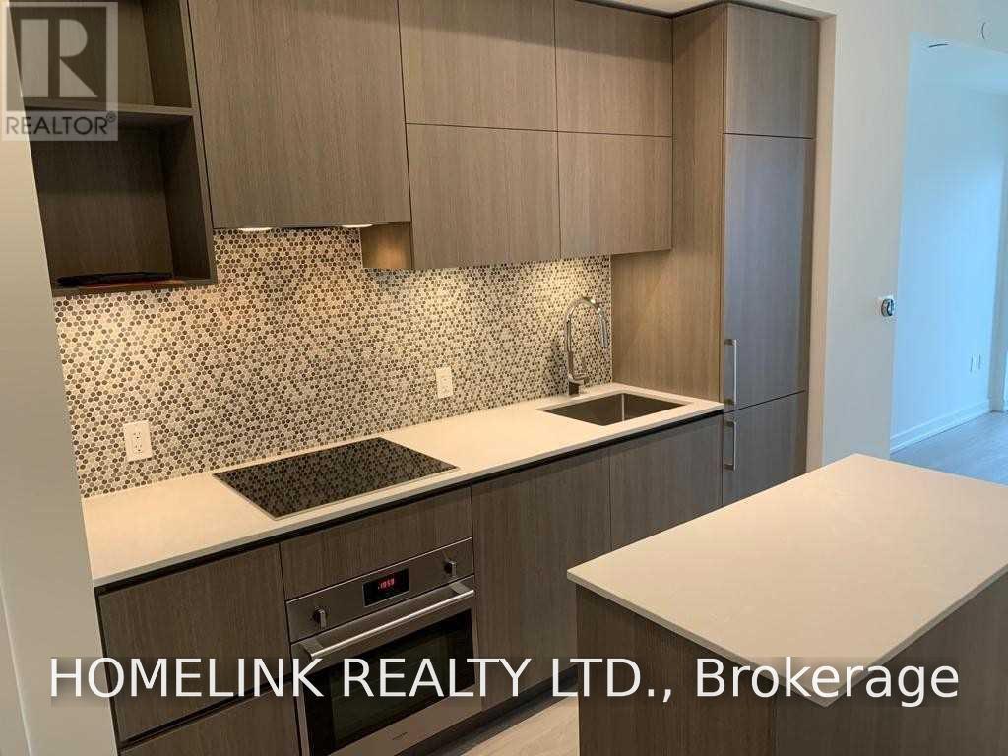
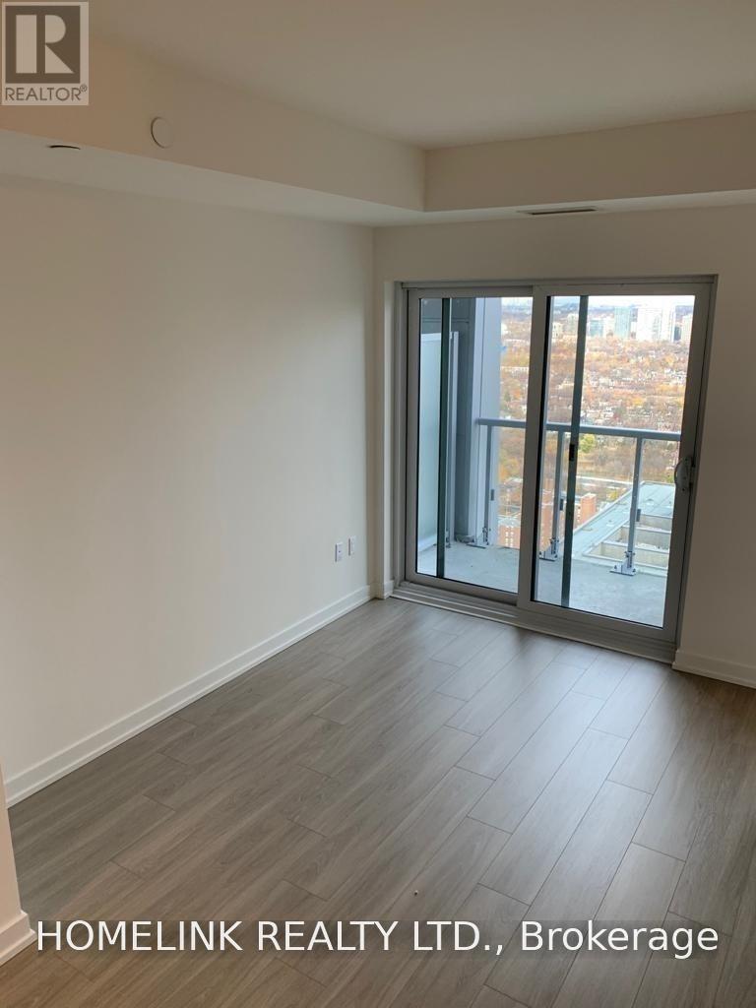
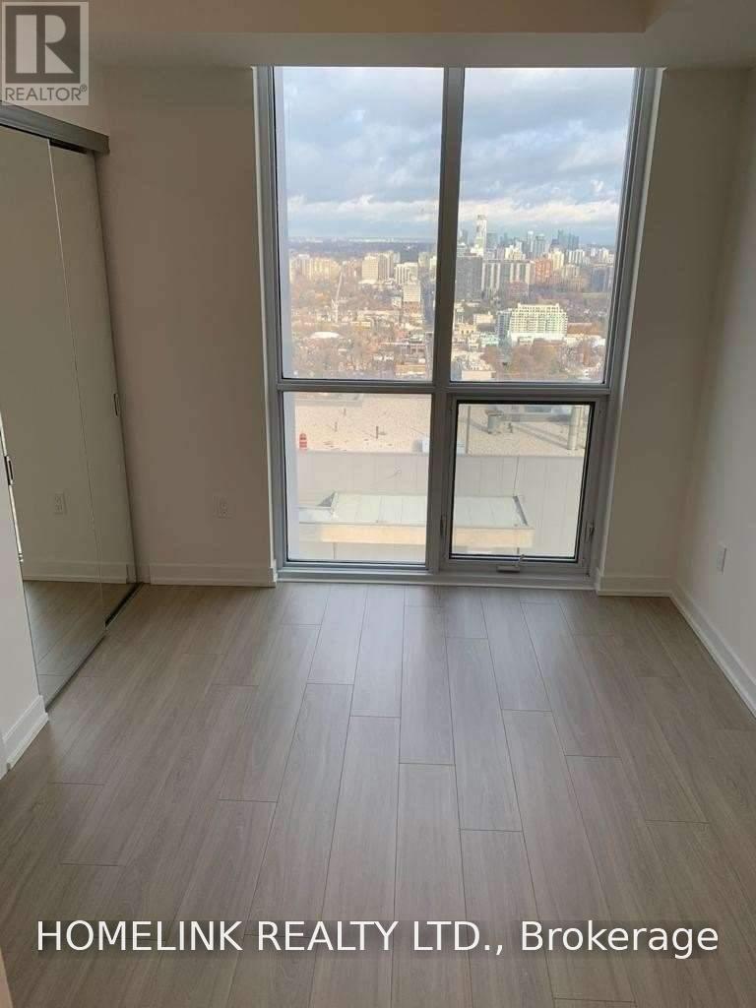
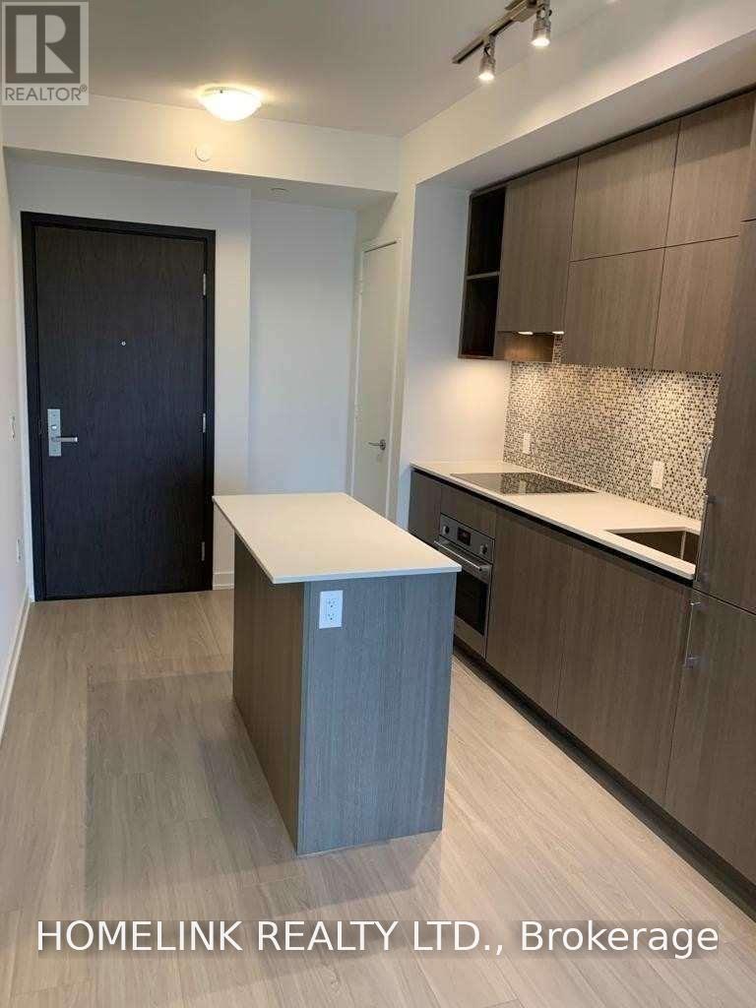
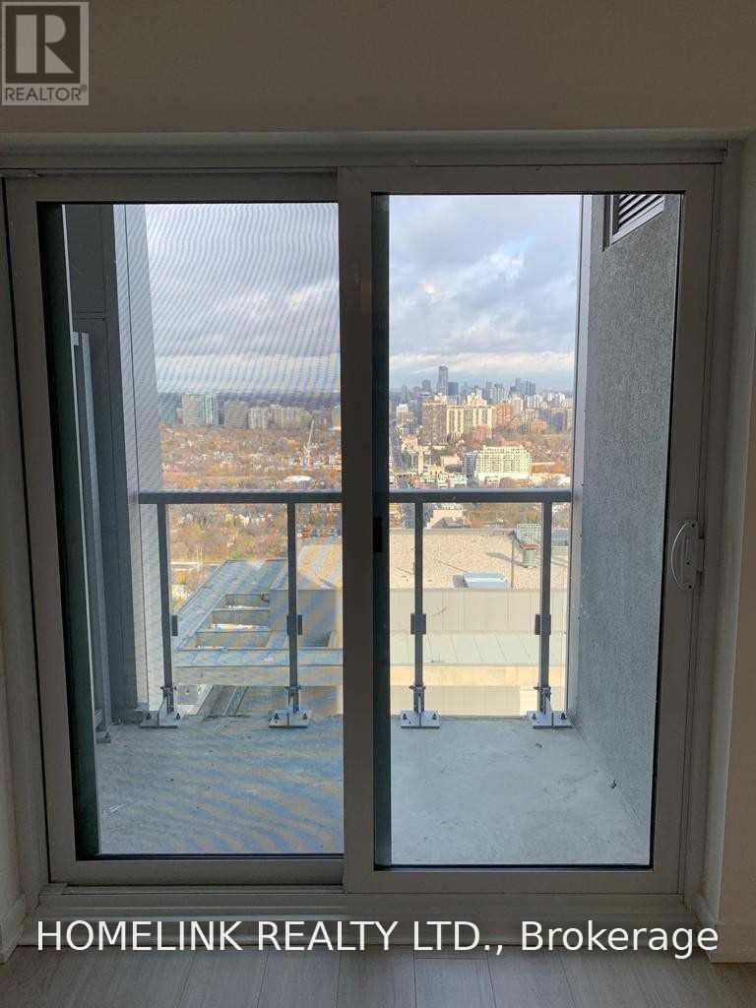
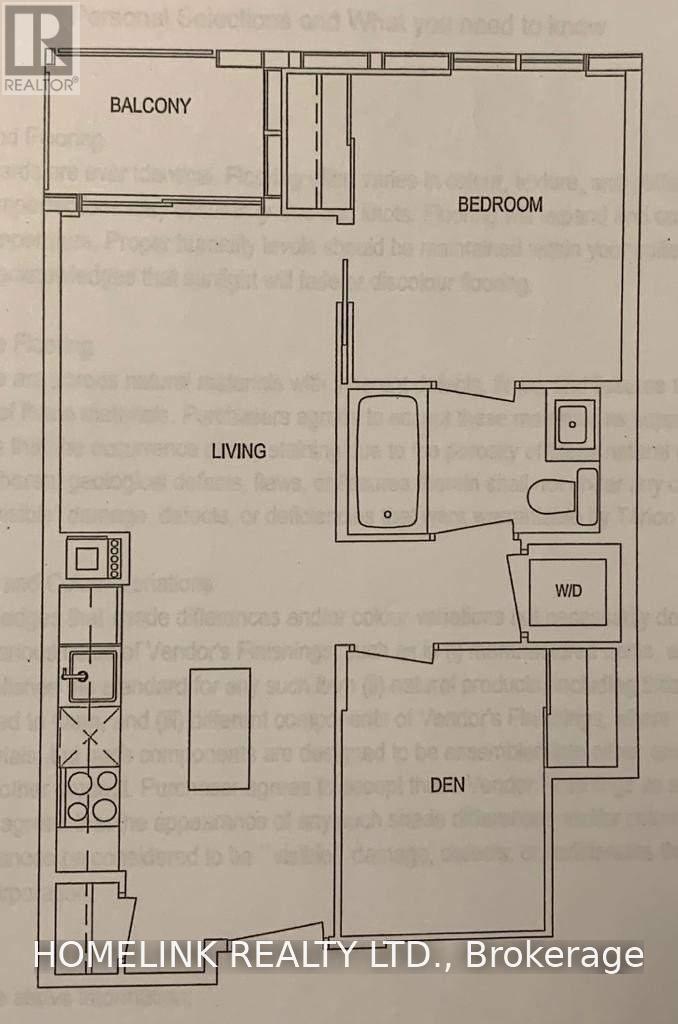
No. 1 Yorkville!! 1+Den Unit With Unobstructed North View. Functional 549 Sq Ft Of Spacious Layout With 9 Ft Ceiling. Floor To Ceiling Windows Throughout. Modern Kitchen With Built-In Appliances. Generous Size Den With Glass Door, Can Be Used As 2nd Bedroom/Home Office. Multi-Level Amenities Space: Gym,Cross Fit,Dance Studio,Yoga,Outdoor Pool & Spa Lounge,Cold/Hot Plunge Pools,Hot Tub,Steam & Sauna Rms,Private Cabanas,& More (id:56248)
Property Details
| MLS® Number | C14170316 |
| Property Type | Single Family |
| Community Name | Annex |
| Community Features | Pets Allowed With Restrictions, Community Centre, School Bus |
| Features | Sloping |
| Pool Type | Indoor Pool |
Building
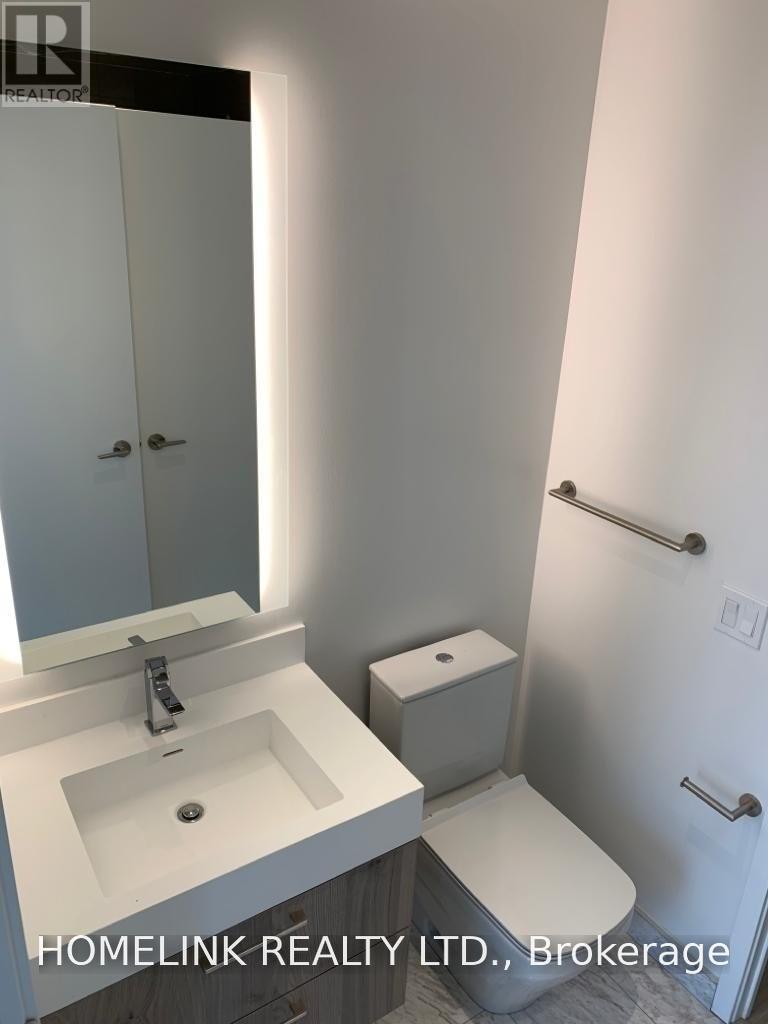
| Bathroom Total | 1 |
| Bedrooms Above Ground | 1 |
| Bedrooms Below Ground | 1 |
| Bedrooms Total | 2 |
| Age | New Building |
| Amenities | Security/concierge, Exercise Centre, Recreation Centre, Sauna, Storage - Locker |
| Appliances | Dishwasher, Dryer, Stove, Washer, Refrigerator |
| Basement Type | None |
| Cooling Type | Central Air Conditioning |
| Exterior Finish | Concrete |
| Flooring Type | Laminate |
| Heating Fuel | Natural Gas |
| Heating Type | Forced Air |
| Size Interior | 500 - 599 Sqft |
| Type | Apartment |
Parking
| Underground | |
| Garage |
Land
| Acreage | No |
Rooms
| Level | Type | Length | Width | Dimensions |
|---|---|---|---|---|
| Ground Level | Living Room | 2.82 m | 5.49 m | 2.82 m x 5.49 m |
| Ground Level | Dining Room | 2.82 m | 5.49 m | 2.82 m x 5.49 m |
| Ground Level | Kitchen | 2.82 m | 5.49 m | 2.82 m x 5.49 m |
| Ground Level | Primary Bedroom | 2.74 m | 2.74 m | 2.74 m x 2.74 m |
| Ground Level | Den | 2.13 m | 2.51 m | 2.13 m x 2.51 m |
https://www.realtor.ca/real-estate/30502569/4007-1-yorkville-avenue-toronto-annex-annex
Interested?


The trademarks REALTOR®, REALTORS®, and the REALTOR® logo are controlled by The Canadian Real Estate Association (CREA) and identify real estate professionals who are members of CREA. The trademarks MLS®, Multiple Listing Service® and the associated logos are owned by The Canadian Real Estate Association (CREA) and identify the quality of services provided by real estate professionals who are members of CREA. The trademark DDF® is owned by The Canadian Real Estate Association (CREA) and identifies CREA's Data Distribution Facility (DDF®)
November 11 2026 05:00:28
Toronto Regional Real Estate Board
Homelink Realty Ltd.