
1357 Lakeshore Road Selkirk, Ontario N0A 1P0

$1,400,000
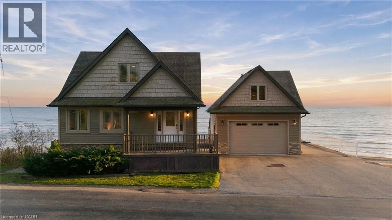
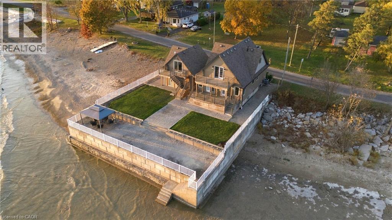
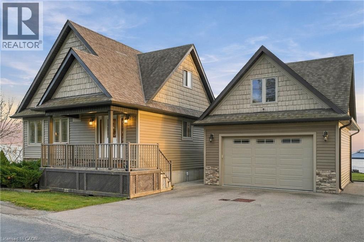
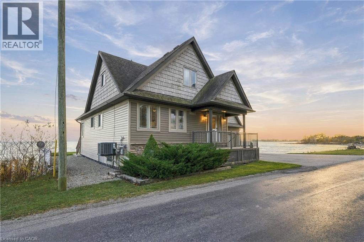
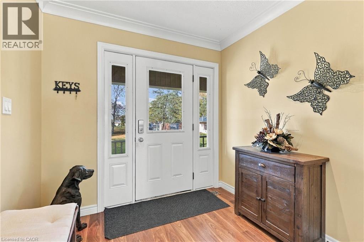
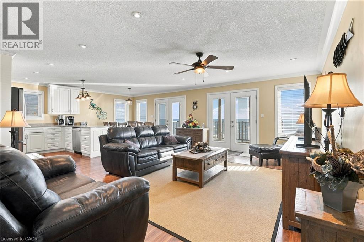
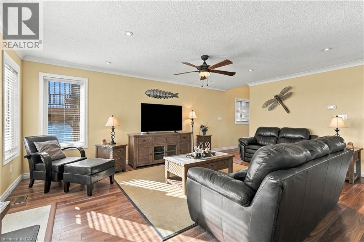
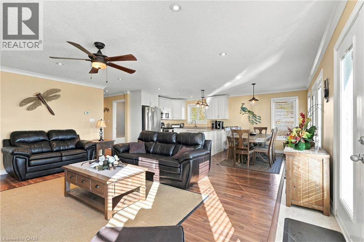
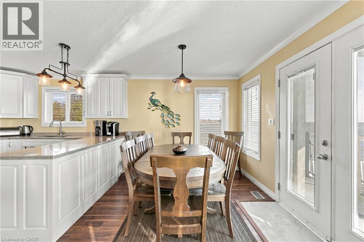
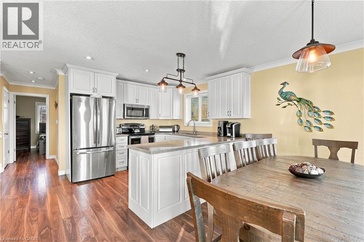
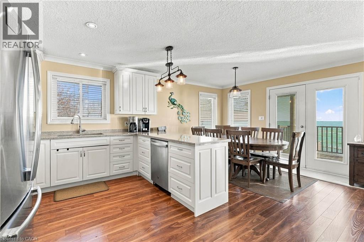
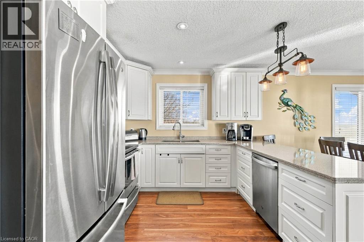
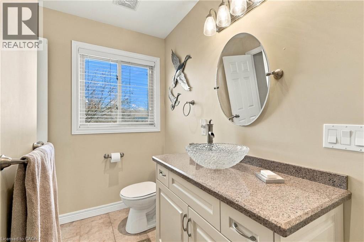
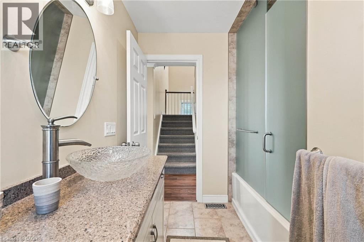
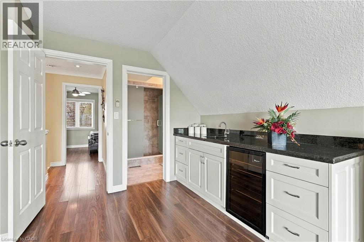
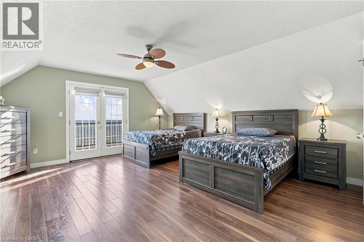
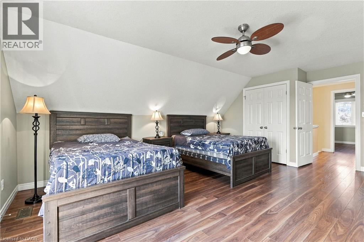
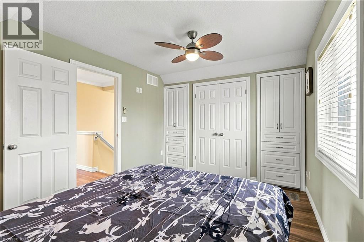
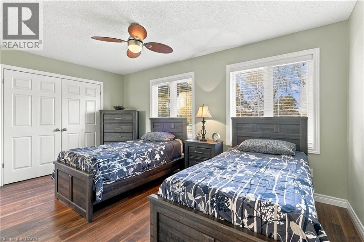
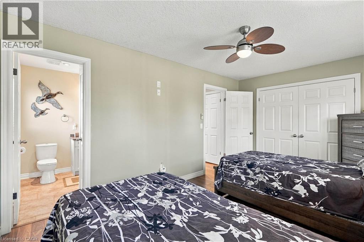
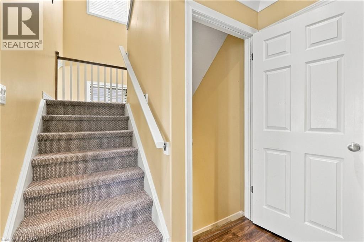
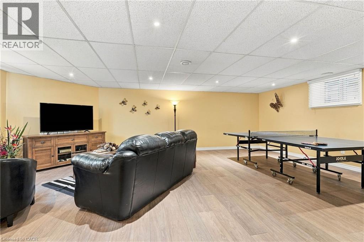
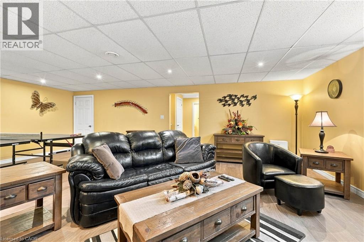
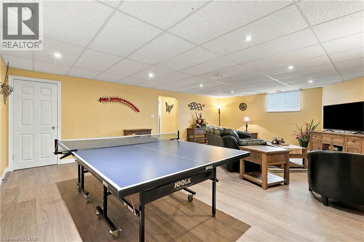
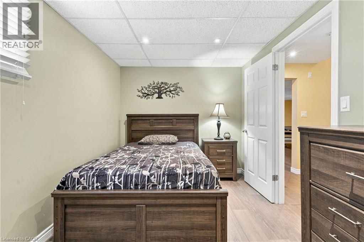
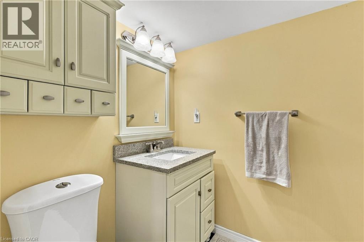
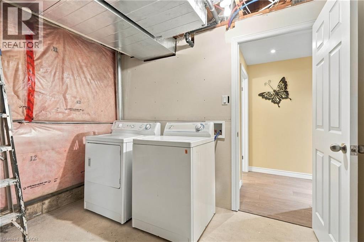
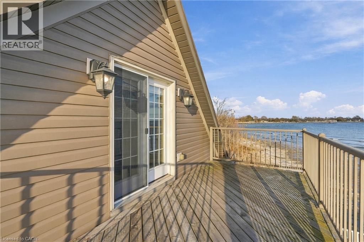
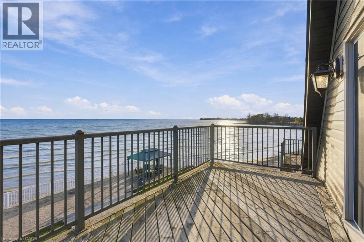
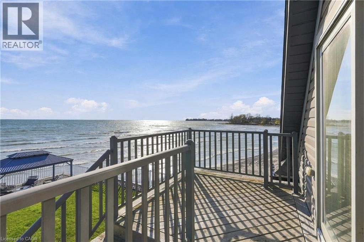
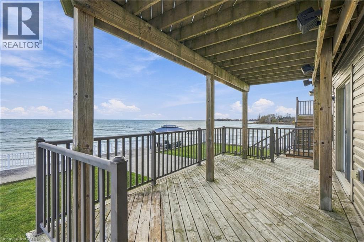
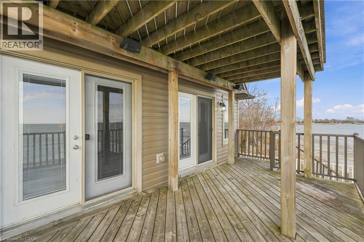
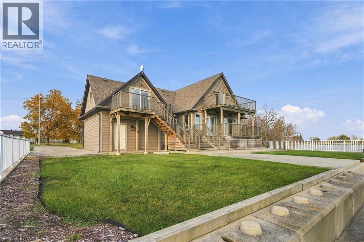
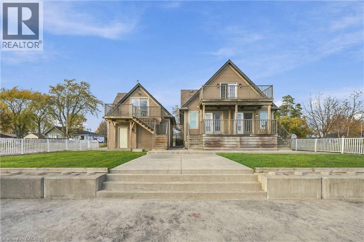
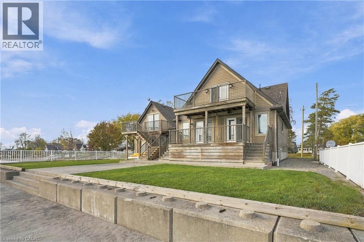
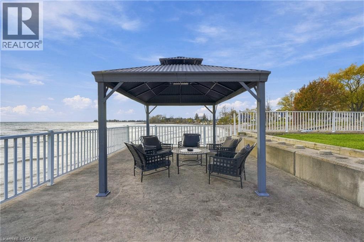
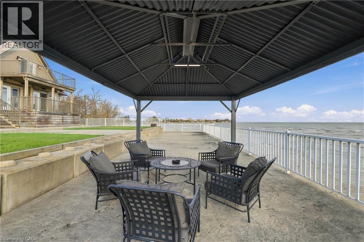
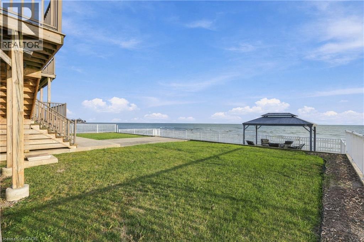
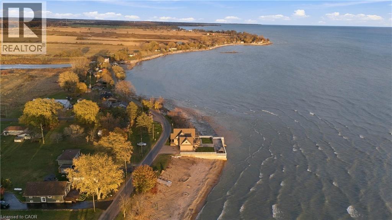
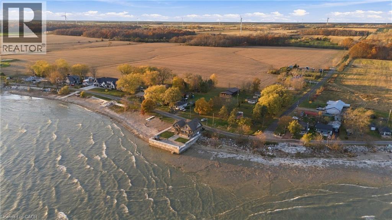
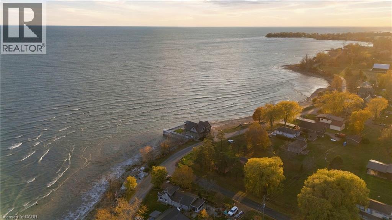
Lake Erie Waterfront Living at Its Finest! This custom-built Cape Cod residence combines timeless architectural character, quality craftsmanship, and an extraordinary Lake Erie setting. Built in 2014 as a fully winterized, year-round home, it offers panoramic lake views and privacy, with no immediate neighbours on either side. Bordered by a natural beach ravine on one side and a separate private beach area on the other, this is a distinctive shoreline setting. The thoughtfully designed interior features an inviting open-concept layout, a beautifully appointed custom kitchen, quartz countertops, and premium finishes. The upper-level primary retreat features a private wet bar, built-in wine cooler, custom cabinetry, and walkout to an elevated private balcony of approximately 140 sq. ft., perfectly positioned to take in the lake views. An engineered seawall and drainage system provide an important foundation for the waterfront property. The expansive stamped concrete entertaining patio, complete with concrete walkway and steps leading to the lake, creates an exceptional setting for lakeside dining and entertaining. Additional features include a detached double garage built in 2017, with insulation and concrete flooring, 200-amp electrical service, and an unfinished basement with oversized windows, storage, and a rough-in for an additional bathroom. An exterior staircase leads to an approximately 356 sq. ft. unfinished upper-level loft, with plumbing and electrical connections in place and a two-piece bathroom rough-in, offering potential for additional living space. A rare opportunity to own a beautifully constructed, year-round waterfront home in an exceptional Lake Erie setting and embrace the privacy, beauty, and lifestyle of true waterfront living. (id:56248)
Property Details
| MLS® Number | 40877398 |
| Property Type | Single Family |
| Equipment Type | Propane Tank |
| Features | Country Residential |
| Parking Space Total | 5 |
| Rental Equipment Type | Propane Tank |
| Storage Type | Holding Tank |
| View Type | Lake View |
| Water Front Name | Lake Erie |
| Water Front Type | Waterfront |
Building
| Bathroom Total | 3 |
| Bedrooms Above Ground | 3 |
| Bedrooms Below Ground | 1 |
| Bedrooms Total | 4 |
| Appliances | Dishwasher, Dryer, Refrigerator, Washer |
| Architectural Style | Cape Cod |
| Basement Development | Finished |
| Basement Type | Full (finished) |
| Construction Style Attachment | Detached |
| Cooling Type | Central Air Conditioning |
| Exterior Finish | Aluminum Siding, Brick, Metal, Vinyl Siding |
| Foundation Type | Poured Concrete |
| Heating Type | Forced Air |
| Stories Total | 2 |
| Size Interior | 2,658 Sqft |
| Type | House |
| Utility Water | Cistern |
Parking
| Detached Garage |
Land
| Access Type | Road Access |
| Acreage | No |
| Sewer | Holding Tank, Septic System |
| Size Frontage | 75 Ft |
| Size Total Text | Under 1/2 Acre |
| Surface Water | Lake |
| Zoning Description | H A14f1 |
Rooms
| Level | Type | Length | Width | Dimensions |
|---|---|---|---|---|
| Second Level | Primary Bedroom | 16'2'' x 18'11'' | ||
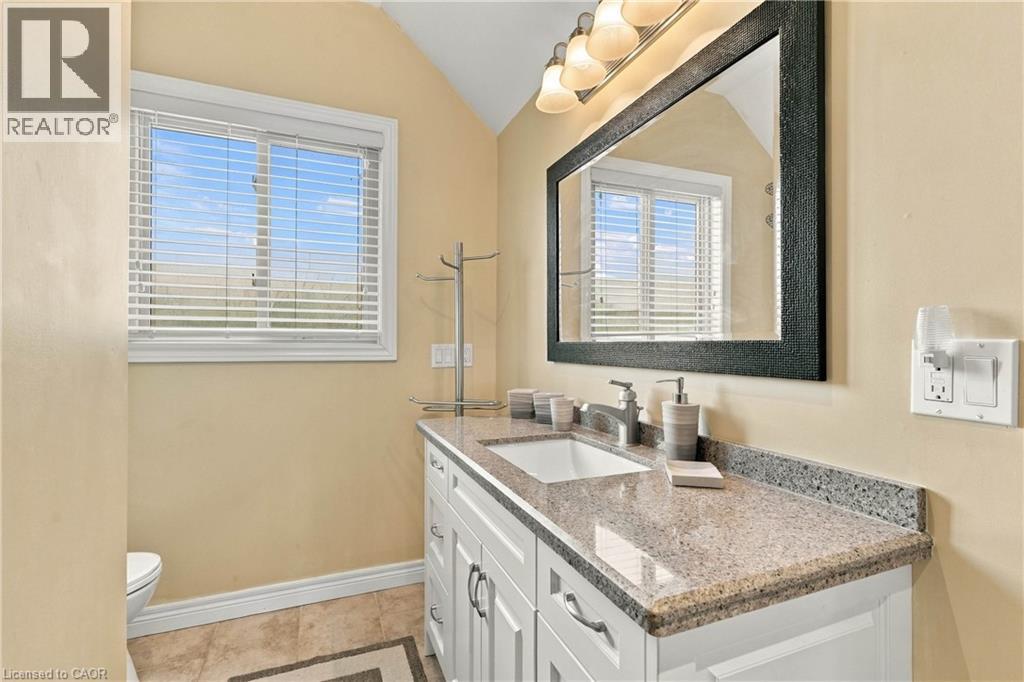
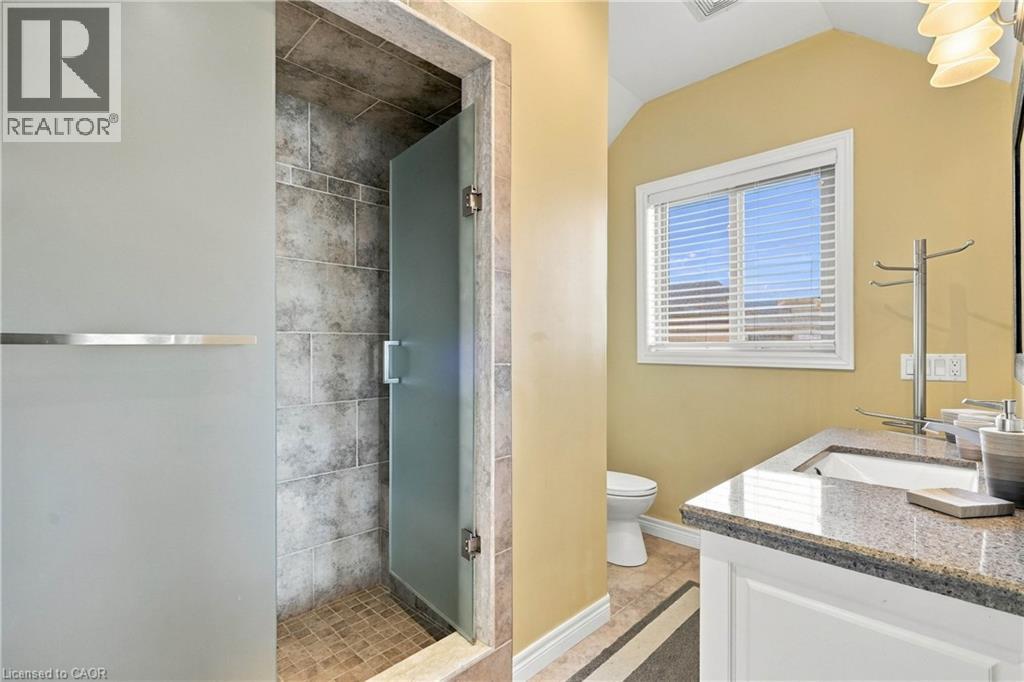
| Second Level | 3pc Bathroom | 10'0'' x 7'0'' | ||
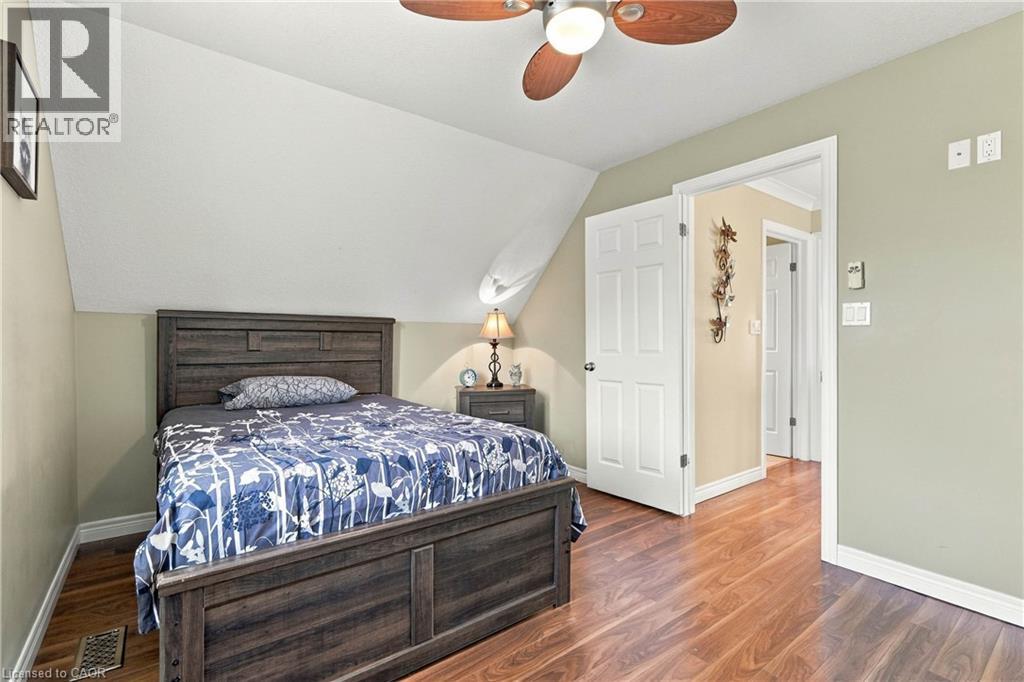
| Second Level | Bedroom | 13'3'' x 10'0'' | ||
| Basement | Recreation Room | 25'8'' x 18'3'' | ||
| Basement | 3pc Bathroom | 5'5'' x 6'2'' | ||
| Basement | Bedroom | 8'10'' x 12'8'' | ||
| Main Level | Dining Room | 10'2'' x 8'9'' | ||
| Main Level | Kitchen | 10'2'' x 10'2'' | ||
| Main Level | Living Room | 15'6'' x 18'11'' | ||
| Main Level | Foyer | 7'8'' x 17'8'' | ||
| Main Level | 4pc Bathroom | 9'10'' x 7'0'' | ||
| Main Level | Bedroom | 15'3'' x 10'0'' |
https://www.realtor.ca/real-estate/30499734/1357-lakeshore-road-selkirk
Interested?


The trademarks REALTOR®, REALTORS®, and the REALTOR® logo are controlled by The Canadian Real Estate Association (CREA) and identify real estate professionals who are members of CREA. The trademarks MLS®, Multiple Listing Service® and the associated logos are owned by The Canadian Real Estate Association (CREA) and identify the quality of services provided by real estate professionals who are members of CREA. The trademark DDF® is owned by The Canadian Real Estate Association (CREA) and identifies CREA's Data Distribution Facility (DDF®)
November 10 2026 07:29:30
REALTORS® Association of Hamilton-Burlington
RE/MAX Escarpment Golfi Realty Inc.