
132 Westbank Trail Stoney Creek, Ontario L8J 0H3

$649,990
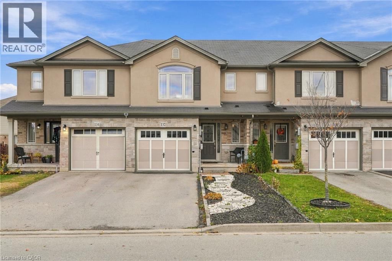
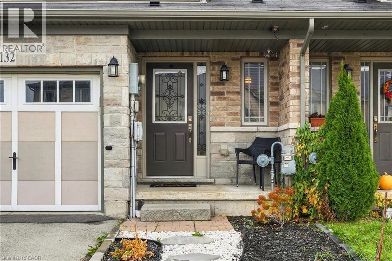
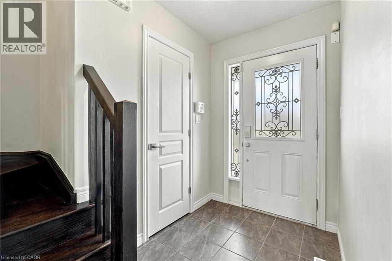
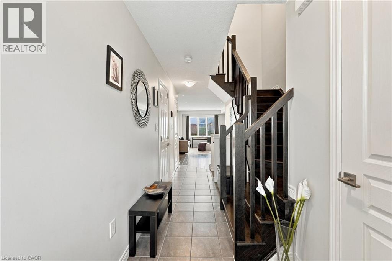
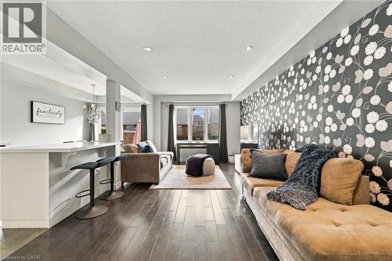
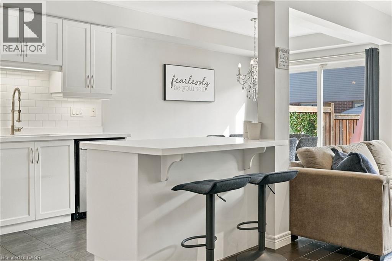
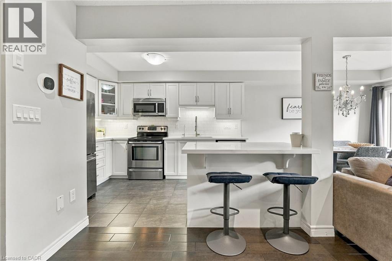
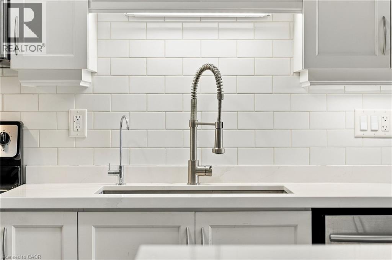
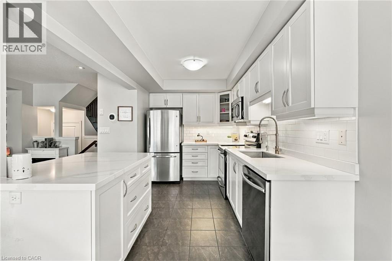
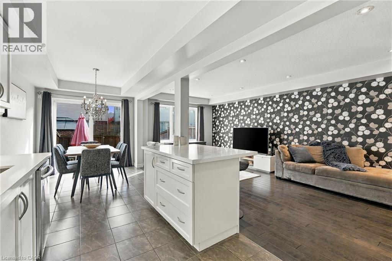
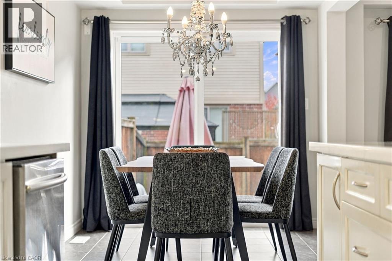
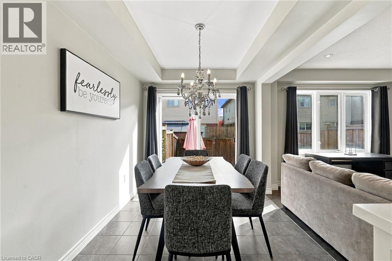
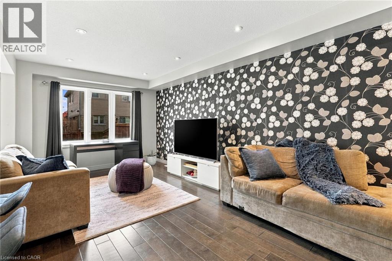
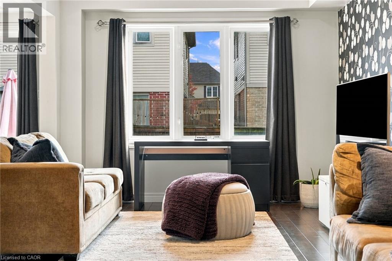
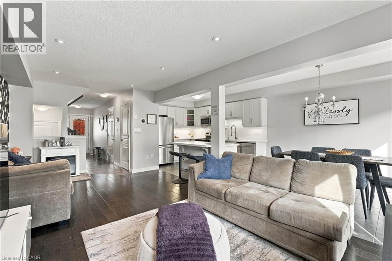
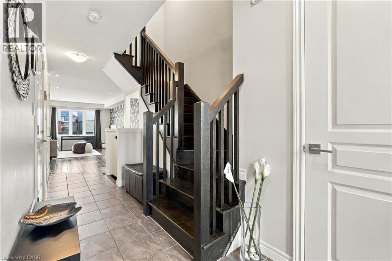
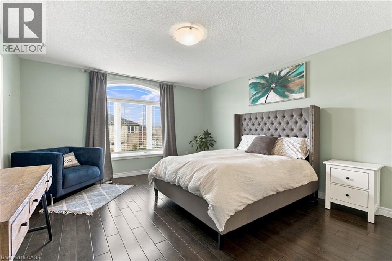
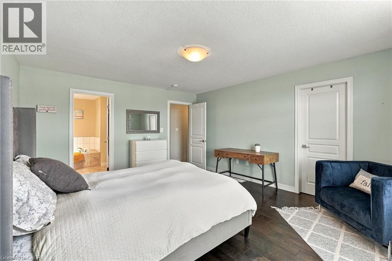
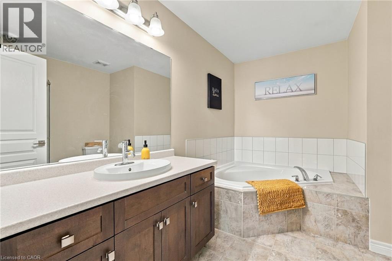
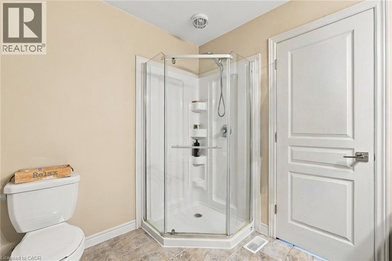
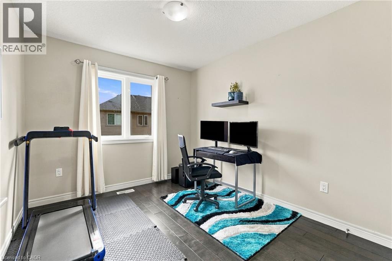
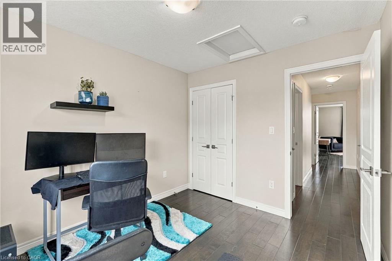
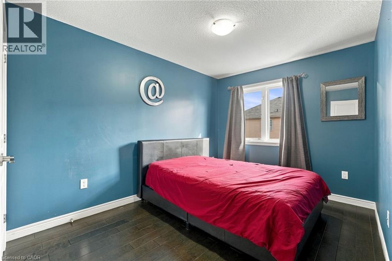
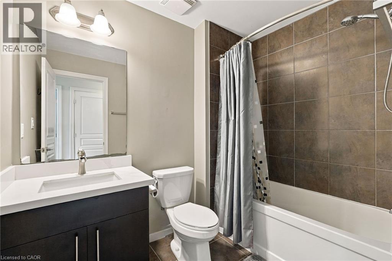
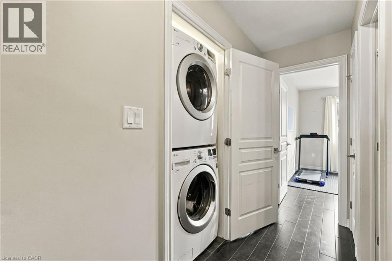
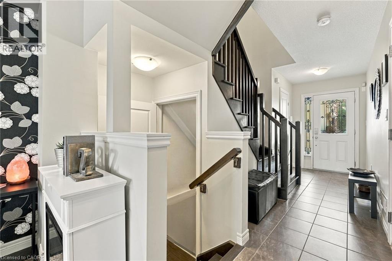
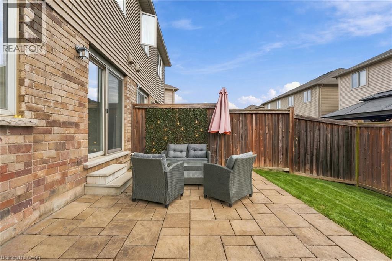
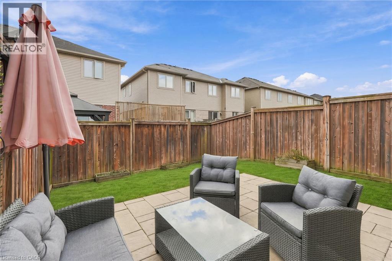
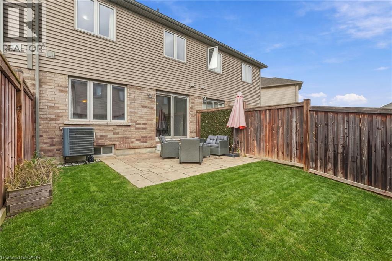
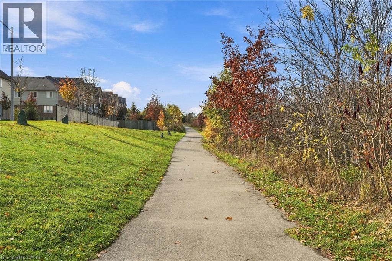
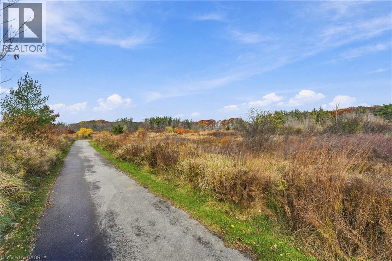
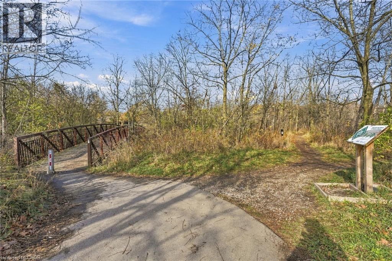
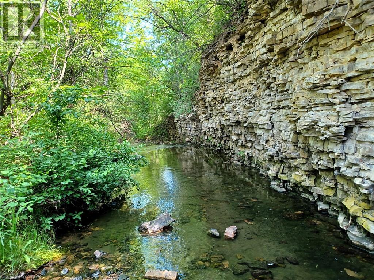
Enjoy the best of both worlds in this spacious freehold townhome, tucked away in a quiet Stoney Creek neighbourhood just steps from nature. With the Bruce Trail running behind the neighbourhood and Felker's Falls Conservation Area nearby, outdoor enthusiasts will love having beautiful trails and green space right at their doorstep, while shops, stores and everyday conveniences remain just minutes away. Inside, the home offers a bright and inviting layout with an open-concept kitchen, dining and living area designed for comfortable everyday living and entertaining. The updated kitchen features crisp white cabinetry, a generous breakfast bar and a seamless connection to the surrounding living space. Upstairs, you'll find three spacious bedrooms, including a generous primary retreat with a walk-in closet and ensuite featuring a relaxing soaker tub. Additional highlights include convenient upper-level laundry, an attached garage and a private, fully fenced backyard with patio space to enjoy the warmer months. A wonderful opportunity to enjoy the space and freedom of freehold living in a location that makes it easy to embrace an active, outdoor lifestyle without sacrificing convenience. Don’t be TOO LATE*! *REG TM. RSA. (id:56248)
Property Details
| MLS® Number | 40877291 |
| Property Type | Single Family |
| Features | Paved Driveway |
| Parking Space Total | 2 |
Building
| Bathroom Total | 3 |
| Bedrooms Above Ground | 3 |
| Bedrooms Total | 3 |
| Appliances | Dishwasher, Dryer, Microwave, Refrigerator, Stove, Window Coverings |
| Basement Development | Unfinished |
| Basement Type | Full (unfinished) |
| Constructed Date | 2014 |
| Construction Style Attachment | Attached |
| Cooling Type | Central Air Conditioning |
| Exterior Finish | Brick, Stone, Stucco |
| Foundation Type | Poured Concrete |
| Half Bath Total | 1 |
| Heating Fuel | Natural Gas |
| Heating Type | Forced Air |
| Stories Total | 2 |
| Size Interior | 1,449 Sqft |
| Type | Row / Townhouse |
| Utility Water | Municipal Water |
Parking
| Attached Garage |
Land
| Access Type | Road Access |
| Acreage | No |
| Sewer | Municipal Sewage System |
| Size Depth | 87 Ft |
| Size Frontage | 20 Ft |
| Size Total Text | Under 1/2 Acre |
| Zoning Description | Rm2-29 |
Rooms
| Level | Type | Length | Width | Dimensions |
|---|---|---|---|---|
| Second Level | 4pc Bathroom | Measurements not available | ||
| Second Level | 4pc Bathroom | Measurements not available | ||
| Second Level | Bedroom | 9'0'' x 11'0'' | ||
| Second Level | Bedroom | 14'0'' x 9'0'' | ||
| Second Level | Primary Bedroom | 13'0'' x 15'0'' | ||
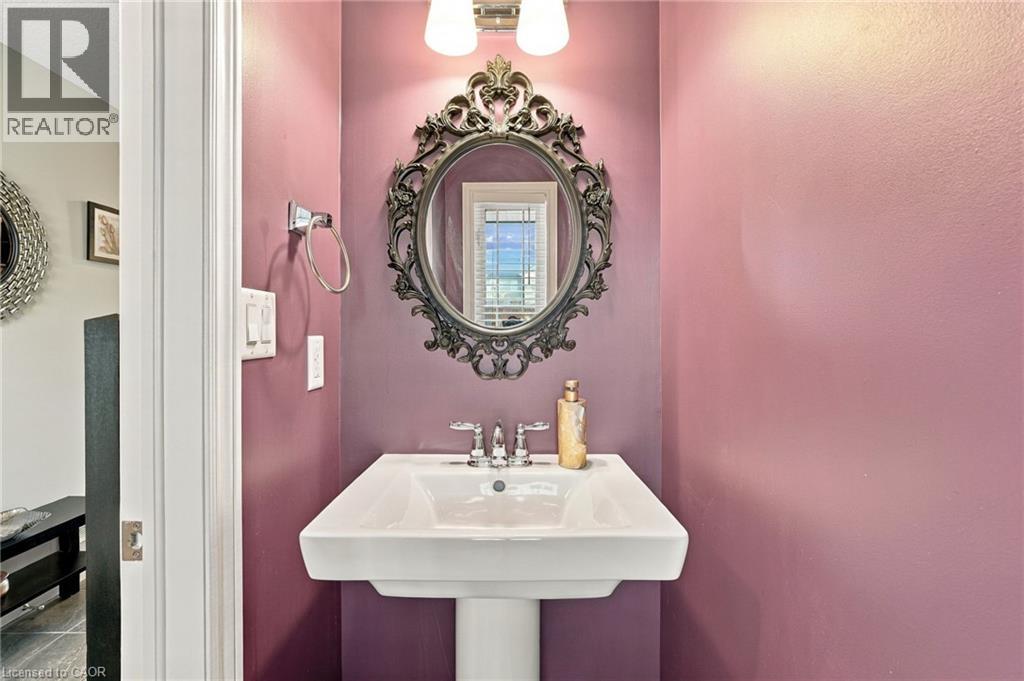
| Main Level | 2pc Bathroom | Measurements not available | ||
| Main Level | Kitchen | 11'0'' x 8'0'' | ||
| Main Level | Dining Room | 11'0'' x 8'0'' | ||
| Main Level | Family Room | 11'0'' x 18'0'' |
https://www.realtor.ca/real-estate/30494524/132-westbank-trail-stoney-creek
Interested?


The trademarks REALTOR®, REALTORS®, and the REALTOR® logo are controlled by The Canadian Real Estate Association (CREA) and identify real estate professionals who are members of CREA. The trademarks MLS®, Multiple Listing Service® and the associated logos are owned by The Canadian Real Estate Association (CREA) and identify the quality of services provided by real estate professionals who are members of CREA. The trademark DDF® is owned by The Canadian Real Estate Association (CREA) and identifies CREA's Data Distribution Facility (DDF®)
November 10 2026 04:38:46
REALTORS® Association of Hamilton-Burlington
RE/MAX Escarpment Realty Inc.