
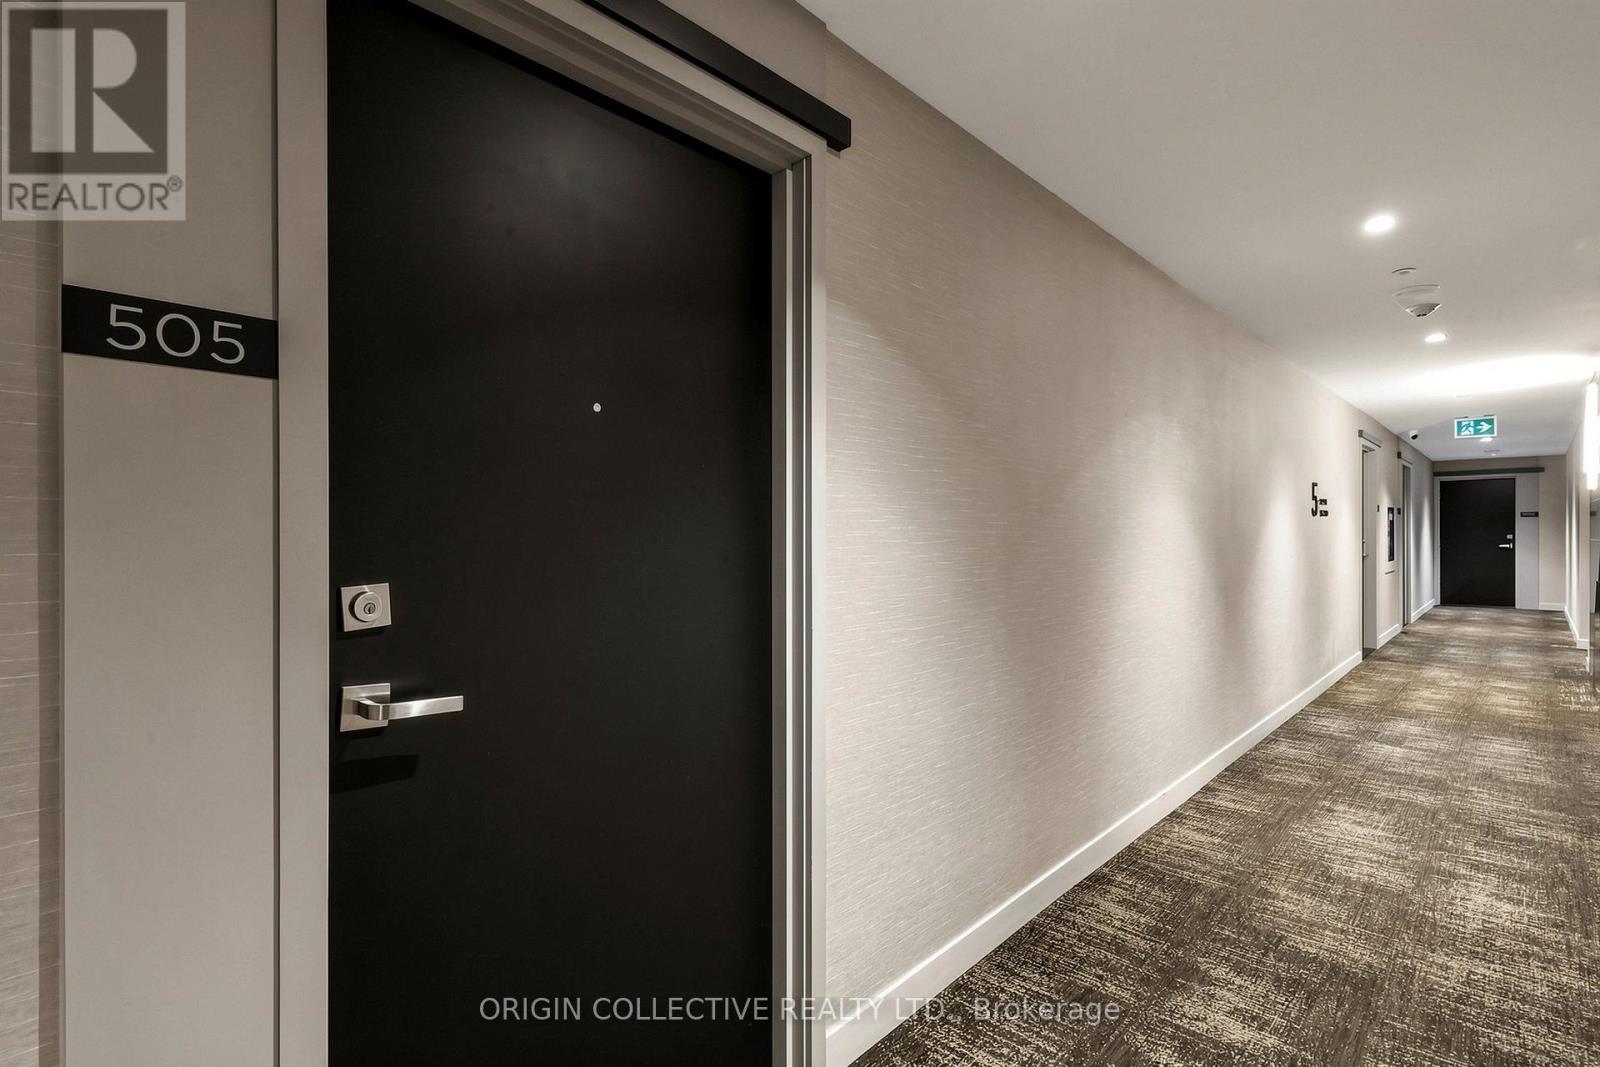
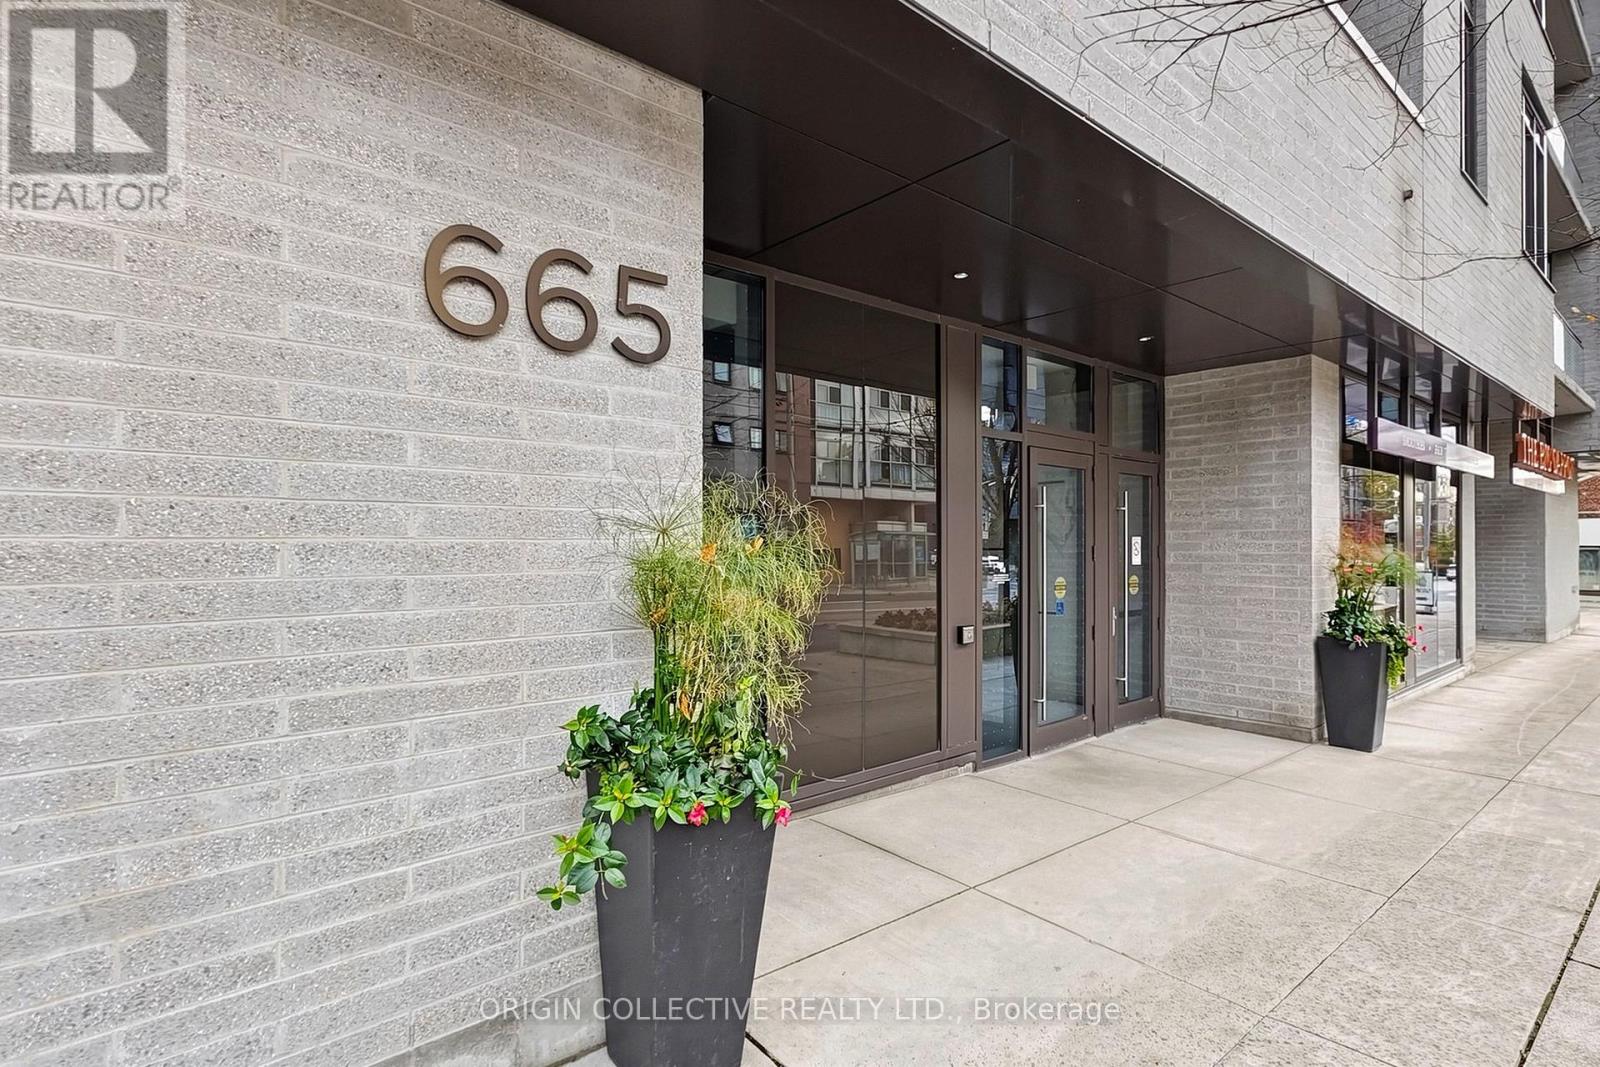
505 - 665 Kingston Road Toronto, Ontario M4E 1R6

$2,450 Monthly
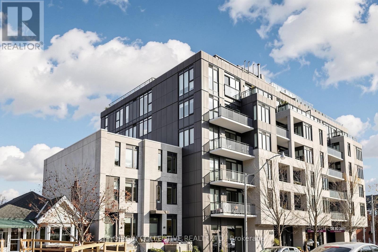
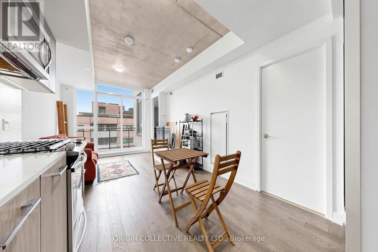
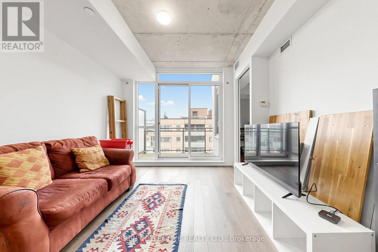
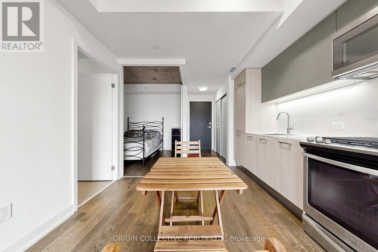
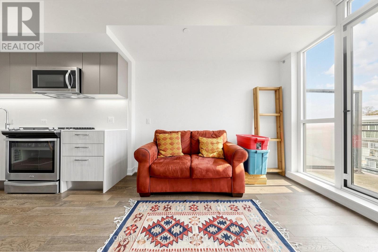
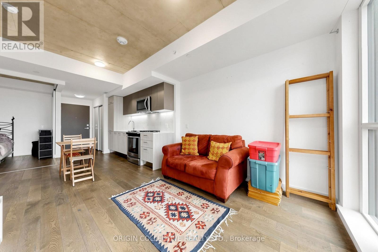
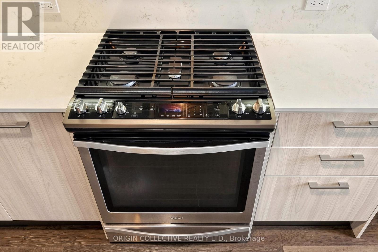
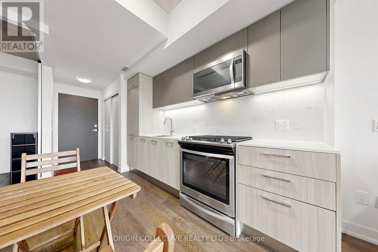
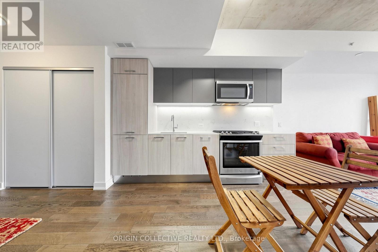
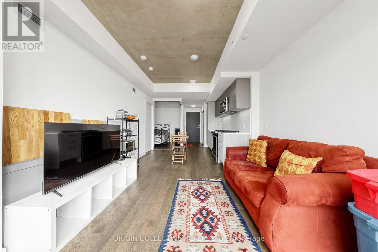
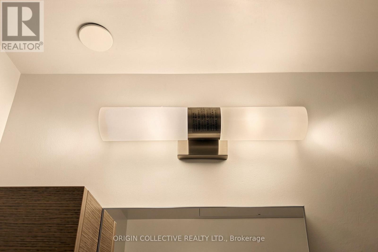
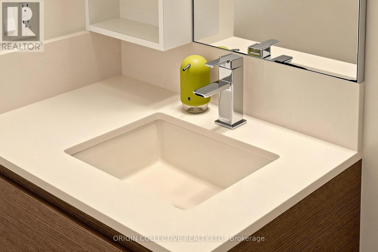
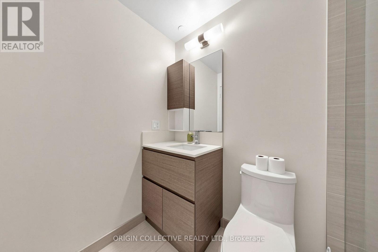
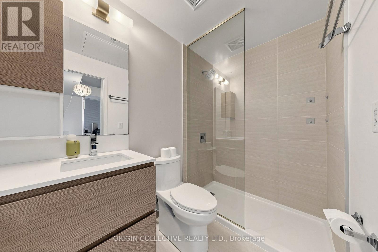
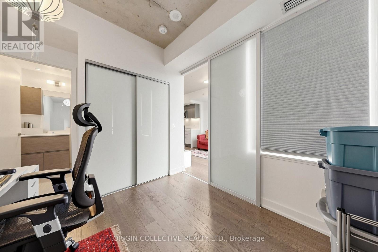
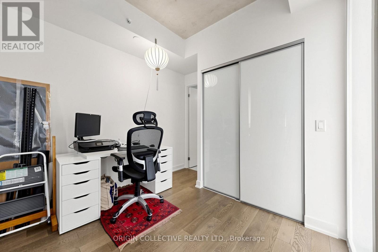
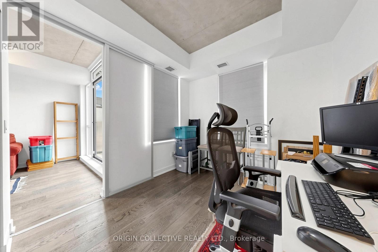
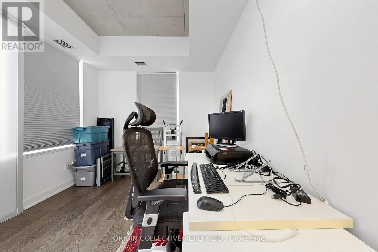
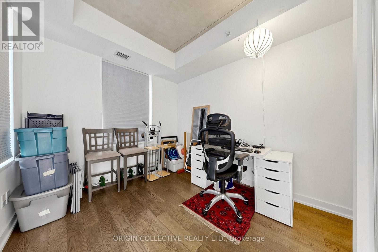
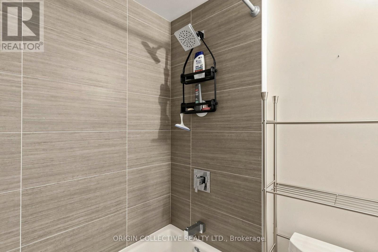
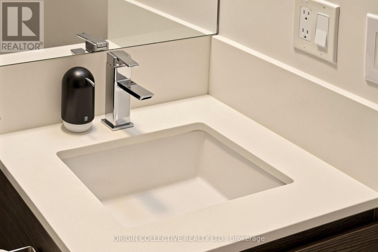
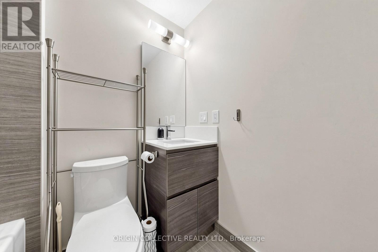
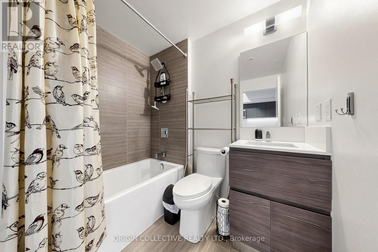
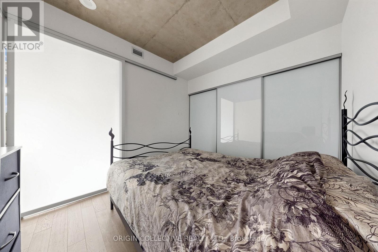
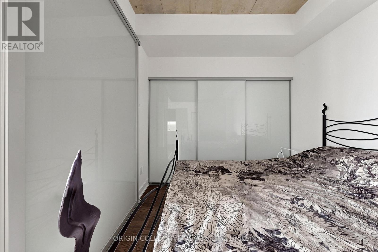
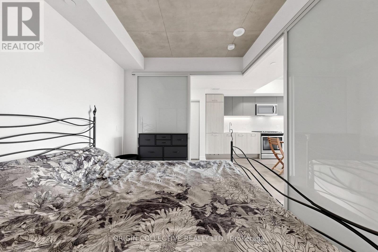
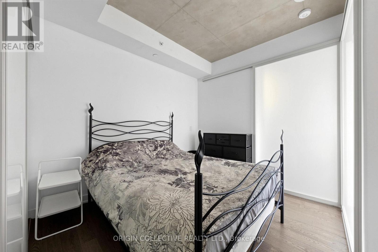
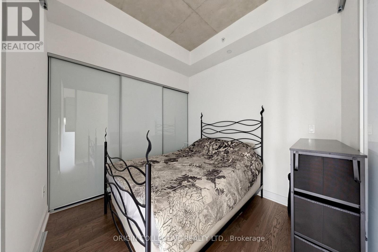
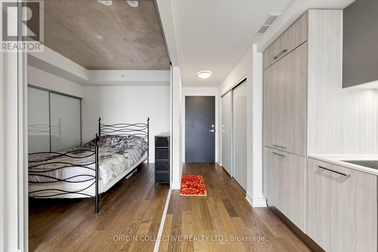
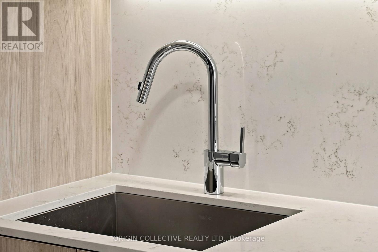
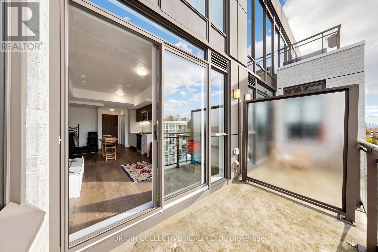
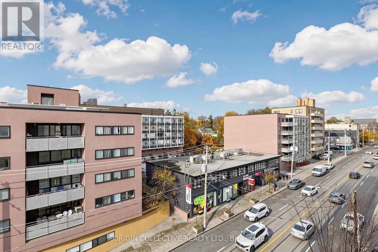
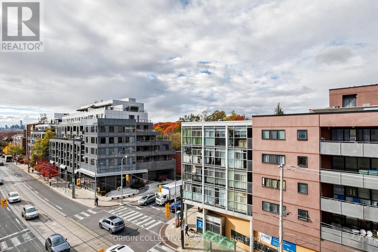
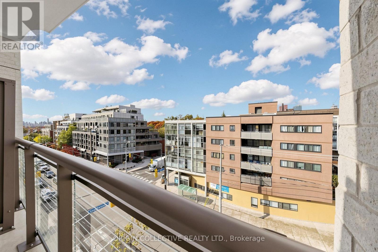
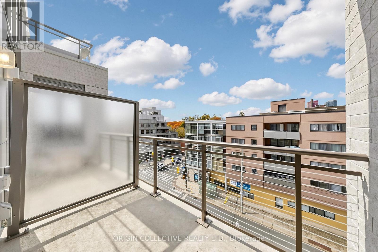
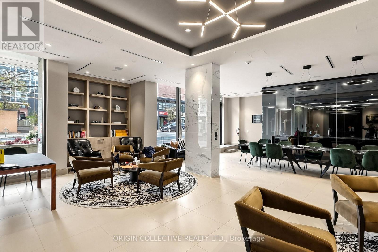
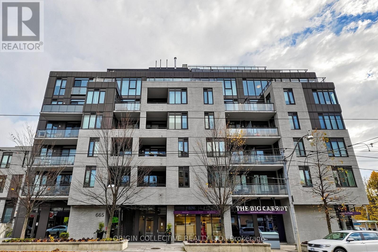
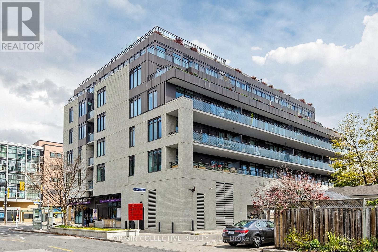
Welcome to Unit 505 at 665 Kingston Rd, a bright and modern boutique residence in the heart of Toronto's vibrant Beaches. This meticulously maintained 5th-floor corner unit boasts an open-concept layout, floor-to-ceiling windows flooding the space with natural light, and premium contemporary finishes throughout.The sleek kitchen features integrated appliances, stone countertops, and a functional island perfect for cooking and entertaining. Step out onto your private balcony, complete with a rare gas line hookup for effortless summer BBQs. Both bedrooms are generously sized, featuring a spacious primary retreat with a private ensuite bath.Unbeatable location with an organic grocer on the ground floor, and steps to TTC transit, local cafes, parks, and the Beach boardwalk. Includes 1 parking space. Move-in ready and waiting for you! (id:56248)
Property Details
| MLS® Number | E14161666 |
| Property Type | Single Family |
| Community Name | The Beaches |
| Amenities Near By | Hospital, Public Transit, Schools |
| Community Features | Pets Not Allowed, Community Centre |
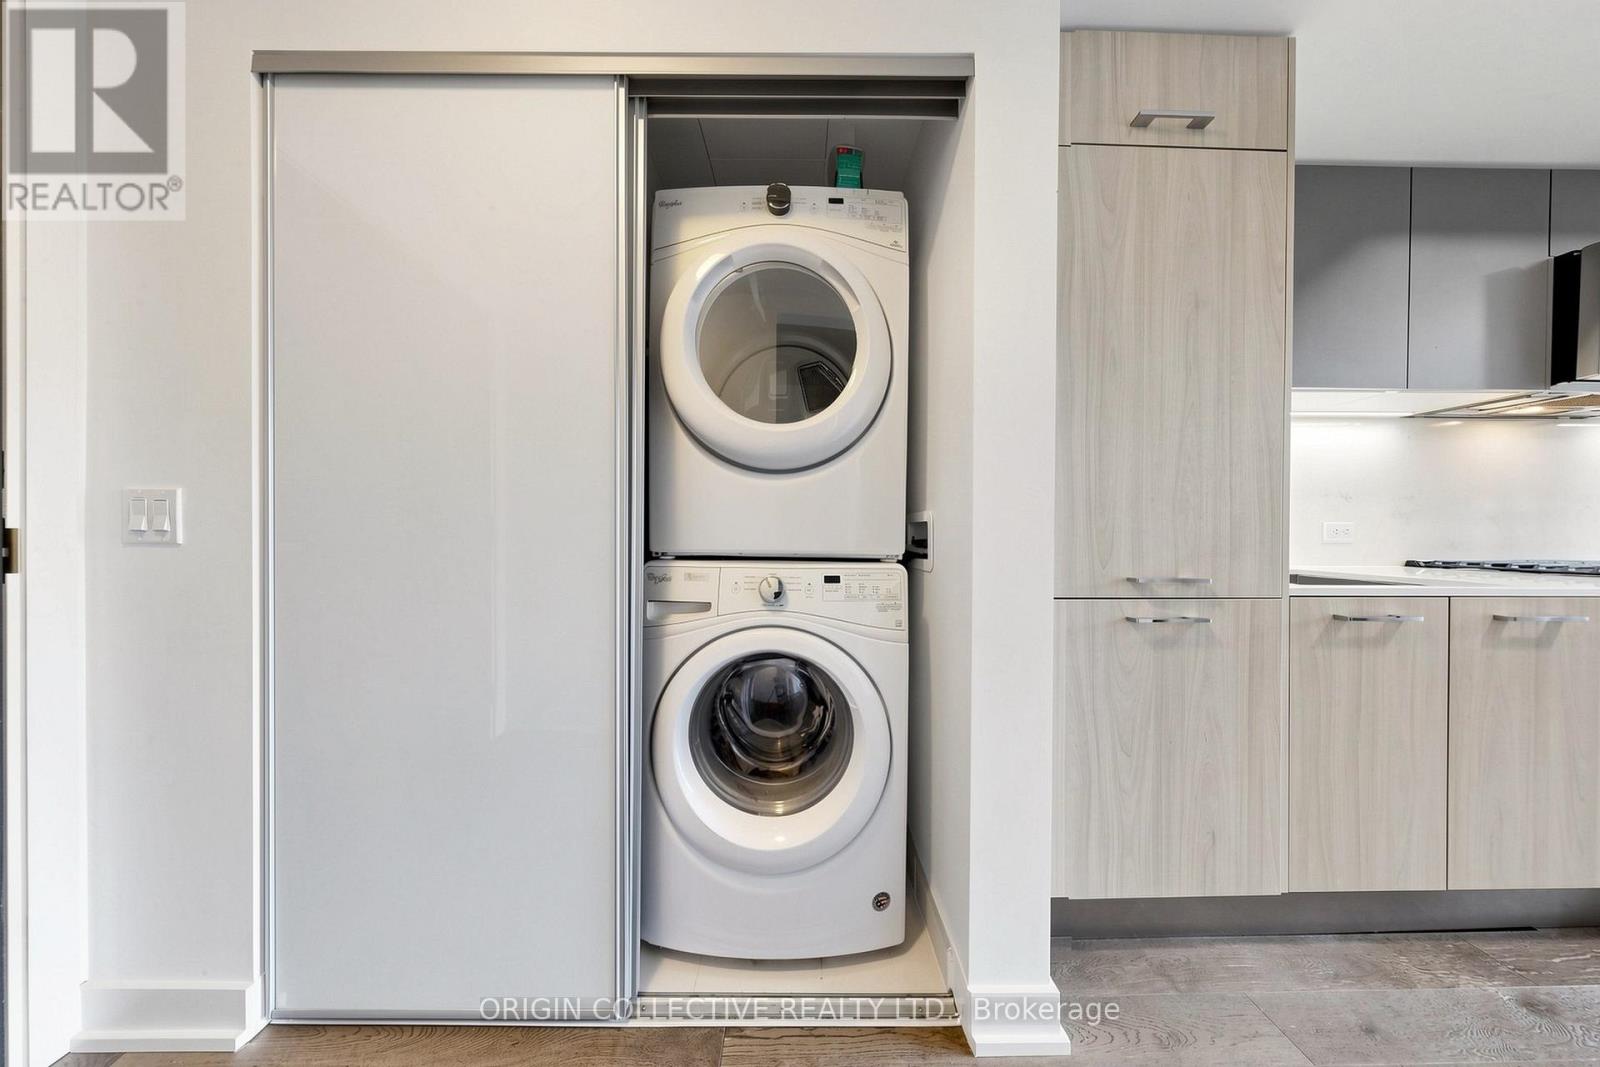
| Features | Balcony, In Suite Laundry |
| Parking Space Total | 1 |
| View Type | View |
Building
| Bathroom Total | 2 |
| Bedrooms Above Ground | 2 |
| Bedrooms Total | 2 |
| Age | 6 To 10 Years |
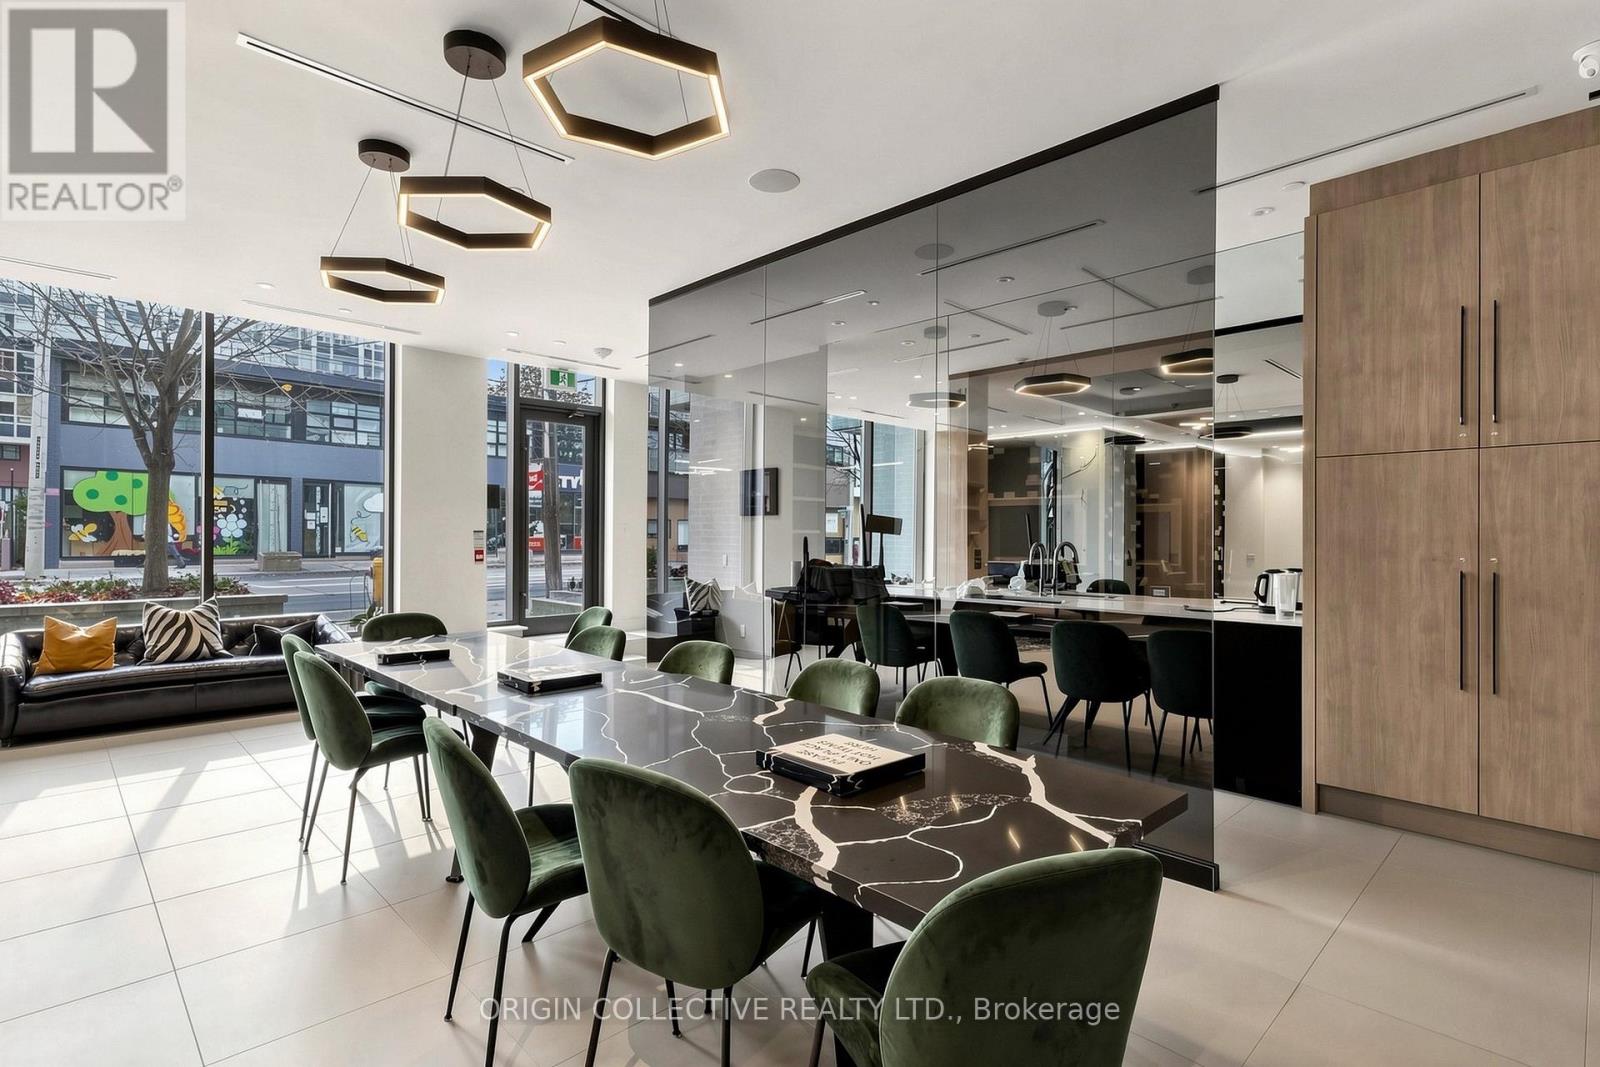
| Amenities | Exercise Centre, Party Room, Visitor Parking |
| Appliances | Dryer, Gas Stove(s), Washer |
| Basement Type | None |
| Cooling Type | Central Air Conditioning |
| Exterior Finish | Concrete |
| Fire Protection | Monitored Alarm |
| Flooring Type | Hardwood |
| Heating Fuel | Natural Gas |
| Heating Type | Coil Fan |
| Size Interior | 600 - 699 Sqft |
| Type | Apartment |
Parking
| Underground | |
| Garage |
Land
| Acreage | No |
| Land Amenities | Hospital, Public Transit, Schools |
Rooms
| Level | Type | Length | Width | Dimensions |
|---|---|---|---|---|
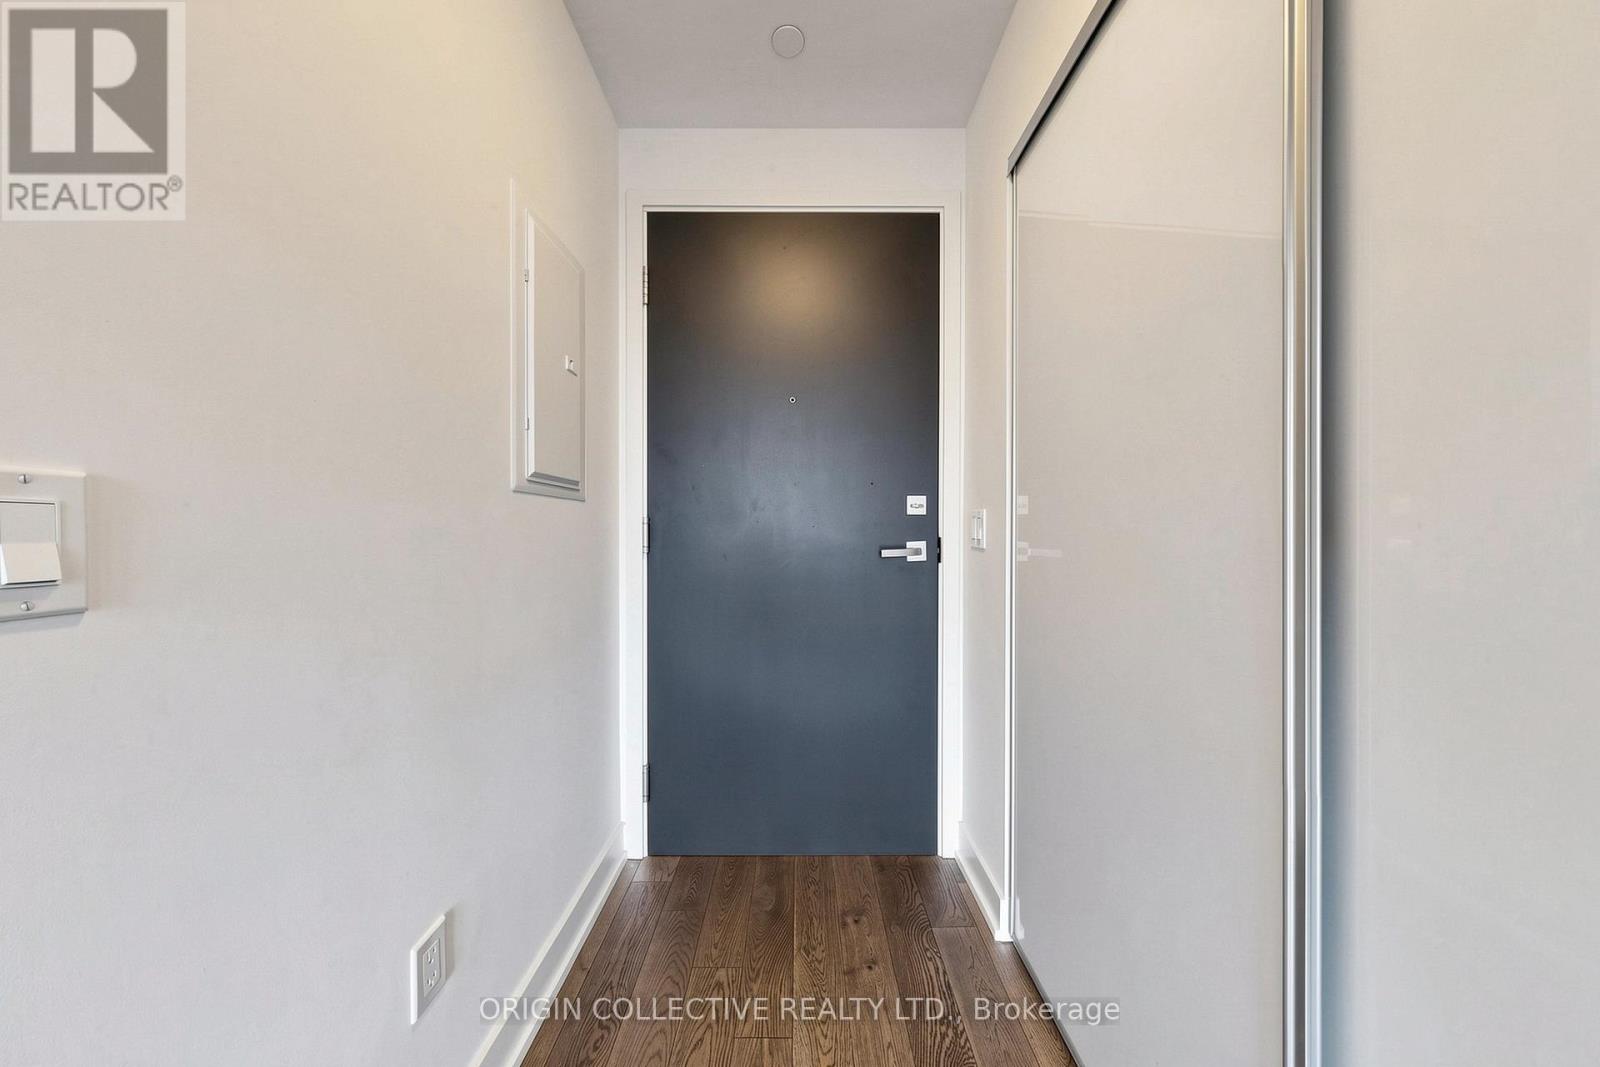
| Flat | Foyer | 1.88 m | 1.63 m | 1.88 m x 1.63 m |
| Flat | Living Room | 5.7 m | 3.35 m | 5.7 m x 3.35 m |
| Flat | Dining Room | 5.7 m | 3.35 m | 5.7 m x 3.35 m |
| Flat | Kitchen | 3.01 m | 2.28 m | 3.01 m x 2.28 m |
| Flat | Primary Bedroom | 3.05 m | 2.74 m | 3.05 m x 2.74 m |
| Flat | Bedroom 2 | 3.06 m | 2.73 m | 3.06 m x 2.73 m |
https://www.realtor.ca/real-estate/30492968/505-665-kingston-road-toronto-the-beaches-the-beaches
Interested?


The trademarks REALTOR®, REALTORS®, and the REALTOR® logo are controlled by The Canadian Real Estate Association (CREA) and identify real estate professionals who are members of CREA. The trademarks MLS®, Multiple Listing Service® and the associated logos are owned by The Canadian Real Estate Association (CREA) and identify the quality of services provided by real estate professionals who are members of CREA. The trademark DDF® is owned by The Canadian Real Estate Association (CREA) and identifies CREA's Data Distribution Facility (DDF®)
November 09 2026 05:54:09
Toronto Regional Real Estate Board
Origin Collective Realty Ltd.