
2951 Highway 7a Scugog, Ontario L0B 1B0

$2,799,999
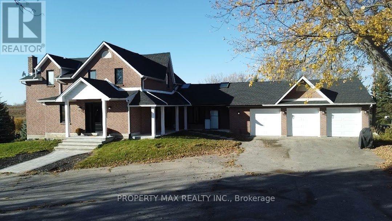
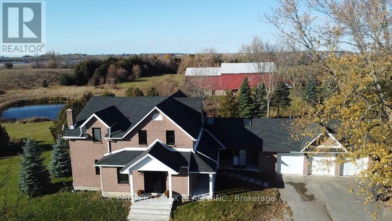
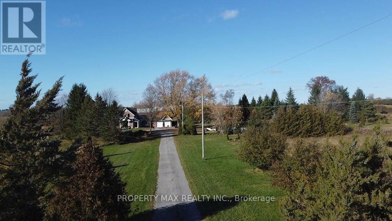
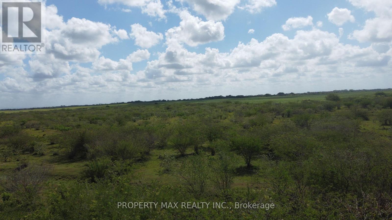
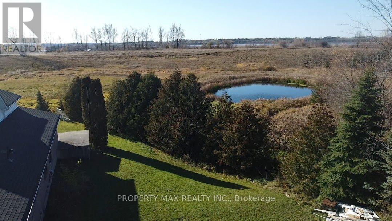
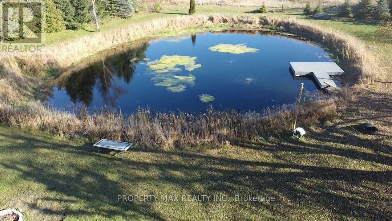
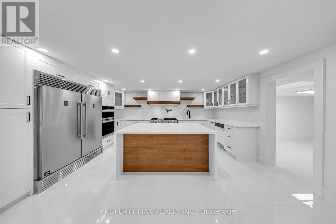
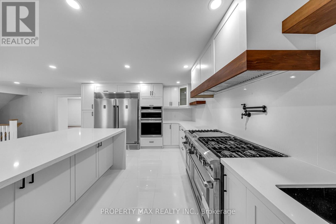
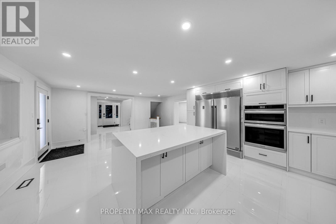
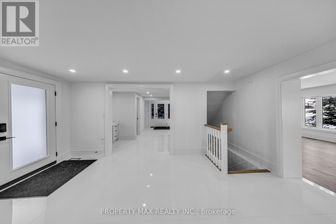
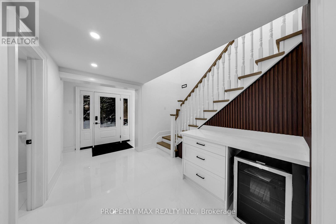
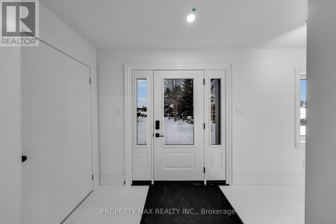
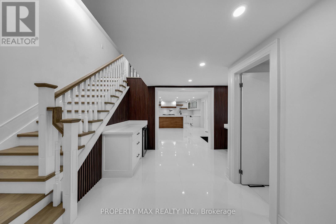
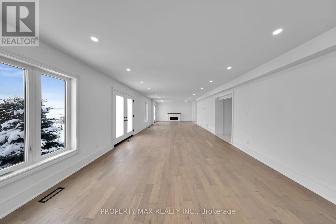
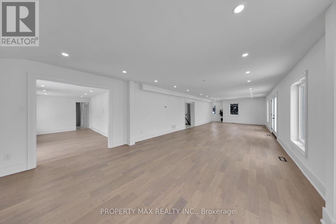
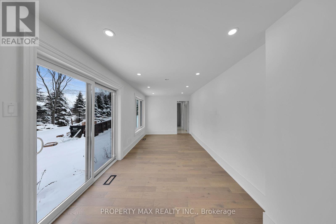
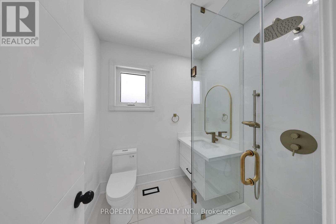
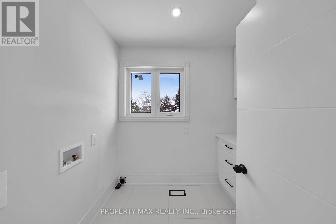
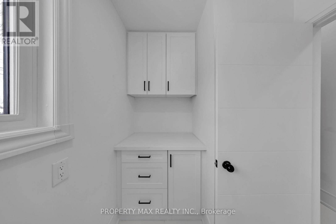
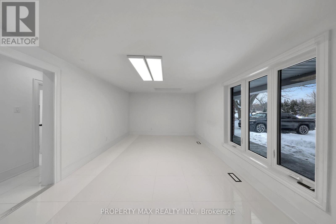
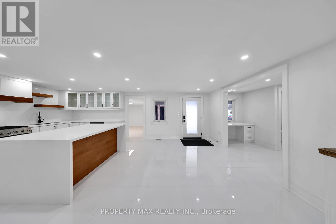
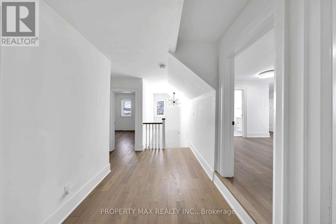
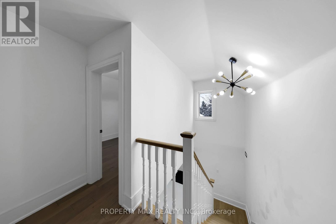
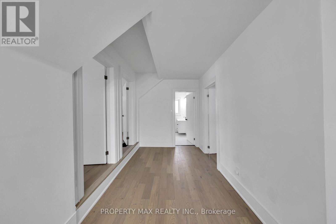
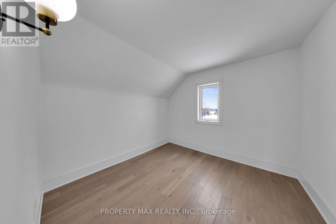
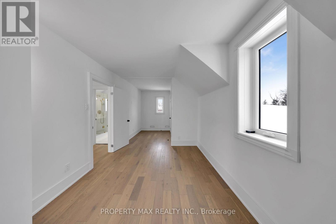
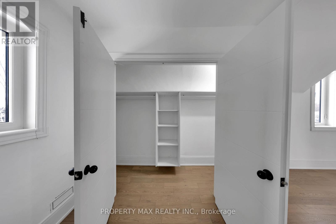
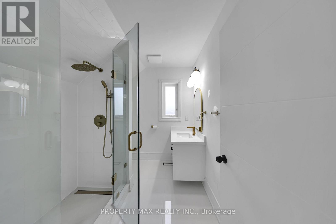
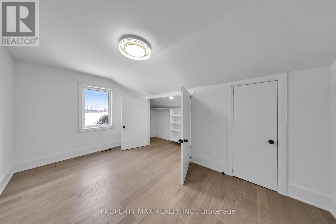
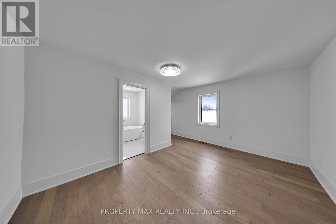
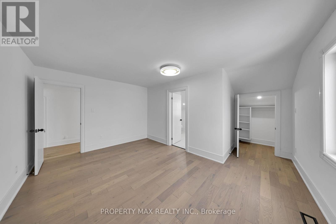
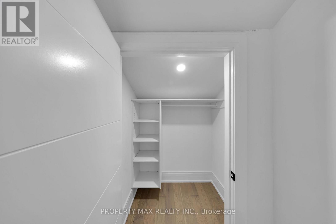
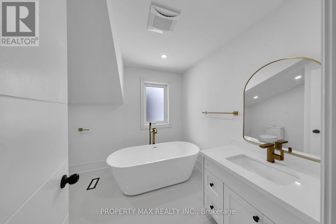
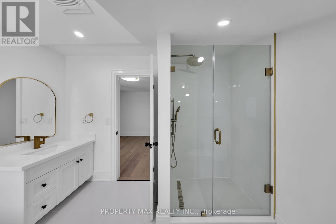
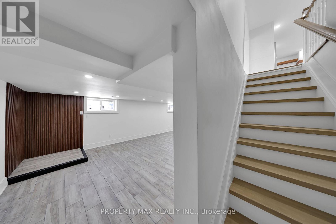
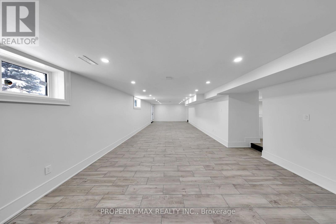
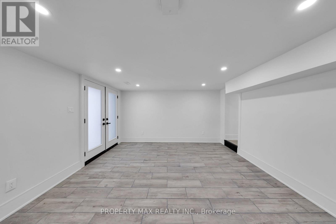
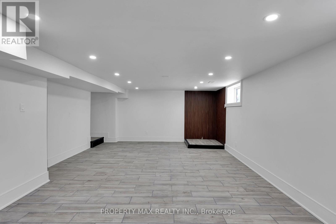
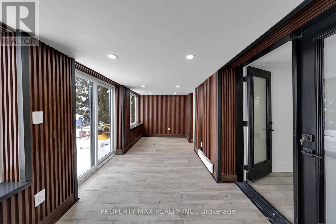
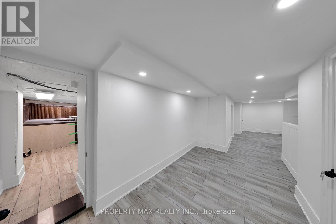
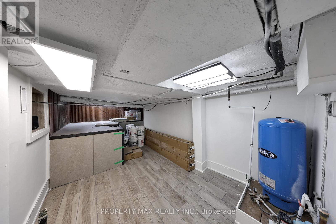
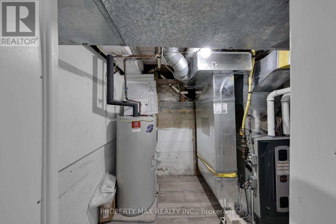
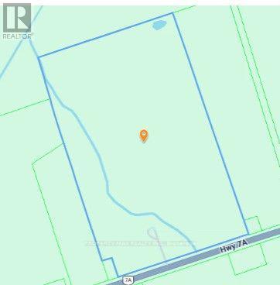
Welcome to 2951 Highway 7A, Scugog - An Exceptional 72.68-Acre Country Estate!Discover the perfect blend of historic charm, modern comfort, and outstanding agricultural potential on this remarkable 72.68-acre property in the heart of Scugog's scenic countryside. Thoughtfully renovated throughout 2024 and 2025, the home seamlessly combines timeless character with modern finishes and updated living spaces. All appliances are brand new, offering added convenience and peace of mind. Major improvements include a new roof (2025), furnace (2020), septic system (2021), gas conversion (2022), and garage doors (2021). Additional features include a backup generator, 200-amp electrical service, and a secure gated entrance providing privacy and controlled access.The expansive property boasts approximately 60 acres of workable agricultural land, offering exceptional opportunities for farming, agricultural ventures, or future rural pursuits. Complementing the acreage are a large barn and drive shed, providing ample storage for farm equipment, machinery, and supplies. Enjoy the beauty of three picturesque ponds, a quarter-mile track, and two wells, creating a truly versatile country setting.Ideally situated near Blackstock and Port Perry, the property offers the tranquility of rural living while remaining conveniently close to local shopping, restaurants, community amenities, and the waterfront attractions of Lake Scugog. Highway 7A provides convenient connections throughout Durham Region.Whether you're envisioning a productive working farm, a private country estate, a multi-generational family retreat, or a property with room to explore agricultural and recreational opportunities, this exceptional offering delivers acreage, privacy, character, and endless possibilities. A rare opportunity to own a substantial country property in the desirable Scugog countryside! (id:56248)
Property Details
| MLS® Number | E14161186 |
| Property Type | Agriculture |
| Community Name | Rural Scugog |
| Equipment Type | Water Heater |
| Farm Type | Farm |
| Features | Irregular Lot Size |
| Parking Space Total | 10 |
| Rental Equipment Type | Water Heater |
| Structure | Barn |
Building
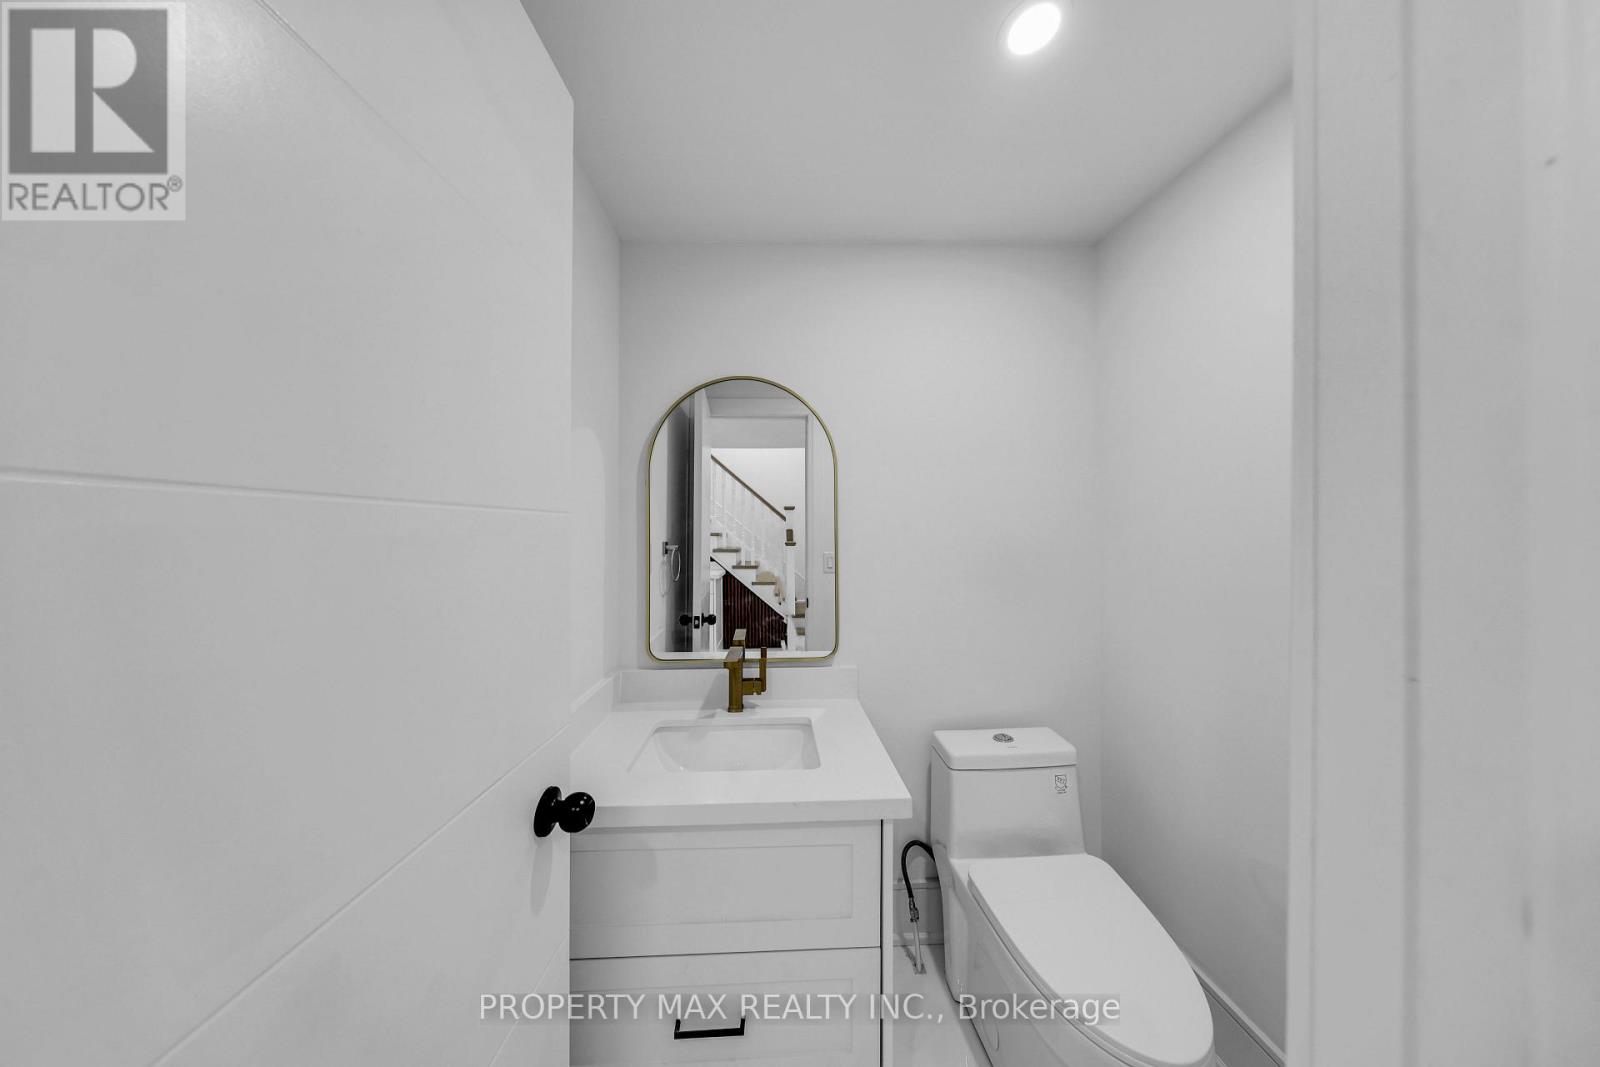
| Bathroom Total | 5 |
| Bedrooms Above Ground | 4 |
| Bedrooms Total | 4 |
| Appliances | Garage Door Opener Remote(s), Water Softener, Blinds, Dryer, Stove, Washer, Window Coverings, Refrigerator |
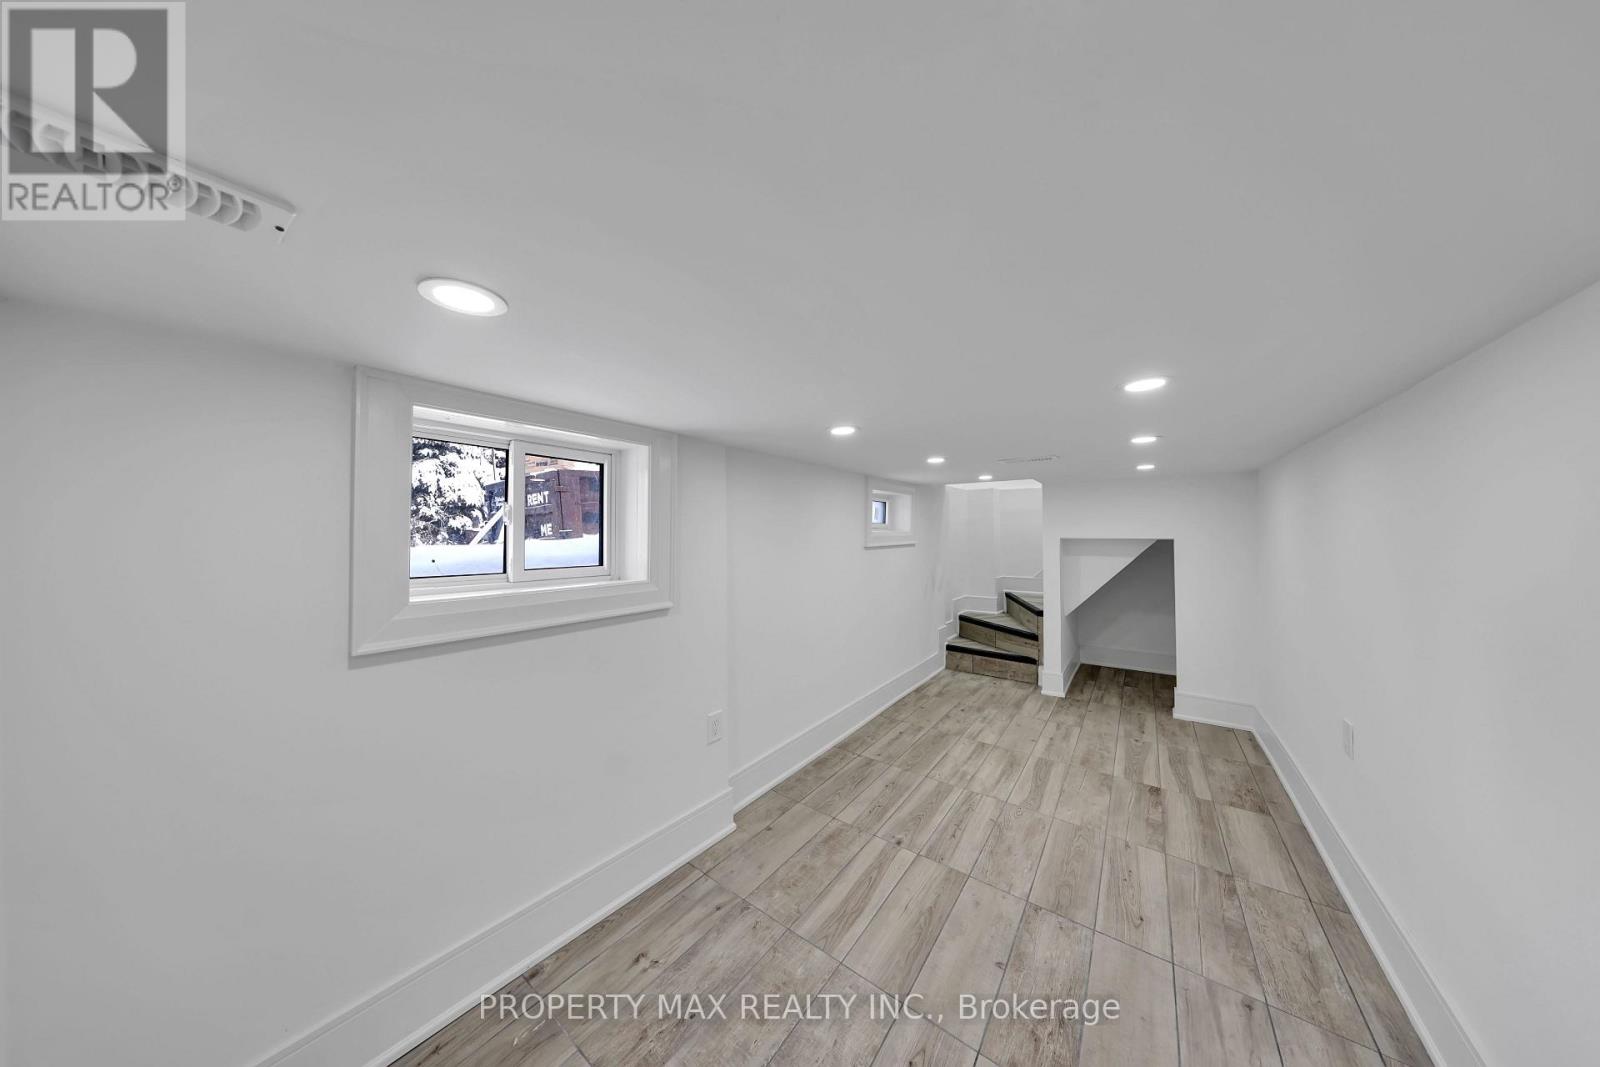
| Basement Features | Walk Out, Separate Entrance |
| Basement Type | N/a, N/a |
| Construction Status | Insulation Upgraded |
| Cooling Type | Central Air Conditioning |
| Exterior Finish | Brick |
| Fire Protection | Security System |
| Fireplace Present | Yes |
| Fireplace Total | 1 |
| Flooring Type | Parquet, Laminate, Concrete, Ceramic, Hardwood |
| Foundation Type | Block |
| Half Bath Total | 1 |
| Heating Fuel | Natural Gas |
| Heating Type | Forced Air |
| Stories Total | 2 |
| Size Interior | 3,500 - 5,000 Sqft |
| Utility Water | Drilled Well |
Parking
| Attached Garage | |
| Garage |
Land
| Acreage | Yes |
| Sewer | Septic System |
| Size Depth | 2263 Ft ,4 In |
| Size Frontage | 1334 Ft ,2 In |
| Size Irregular | 1334.2 X 2263.4 Ft |
| Size Total Text | 1334.2 X 2263.4 Ft|50 - 100 Acres |
| Surface Water | Pond Or Stream |
| Zoning Description | Rural |
Rooms
| Level | Type | Length | Width | Dimensions |
|---|---|---|---|---|
| Second Level | Primary Bedroom | 4.88 m | 4.66 m | 4.88 m x 4.66 m |
| Second Level | Bedroom 2 | 4.62 m | 2.96 m | 4.62 m x 2.96 m |
| Second Level | Bedroom 3 | 6.72 m | 2.74 m | 6.72 m x 2.74 m |
| Second Level | Bedroom 4 | 3.05 m | 3.05 m | 3.05 m x 3.05 m |
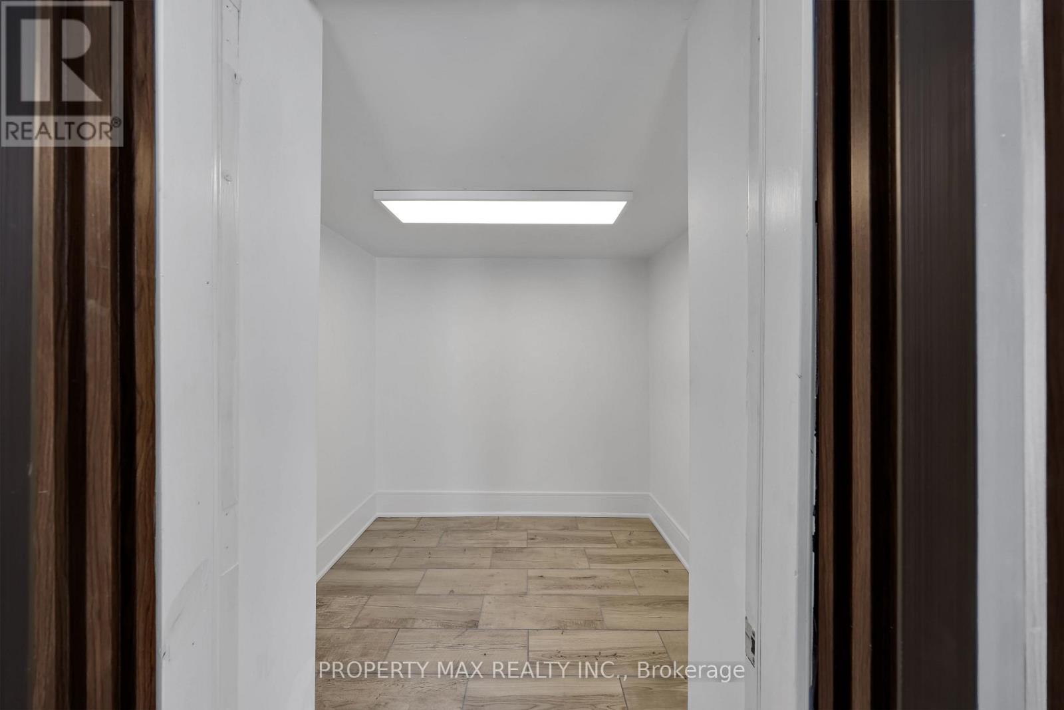
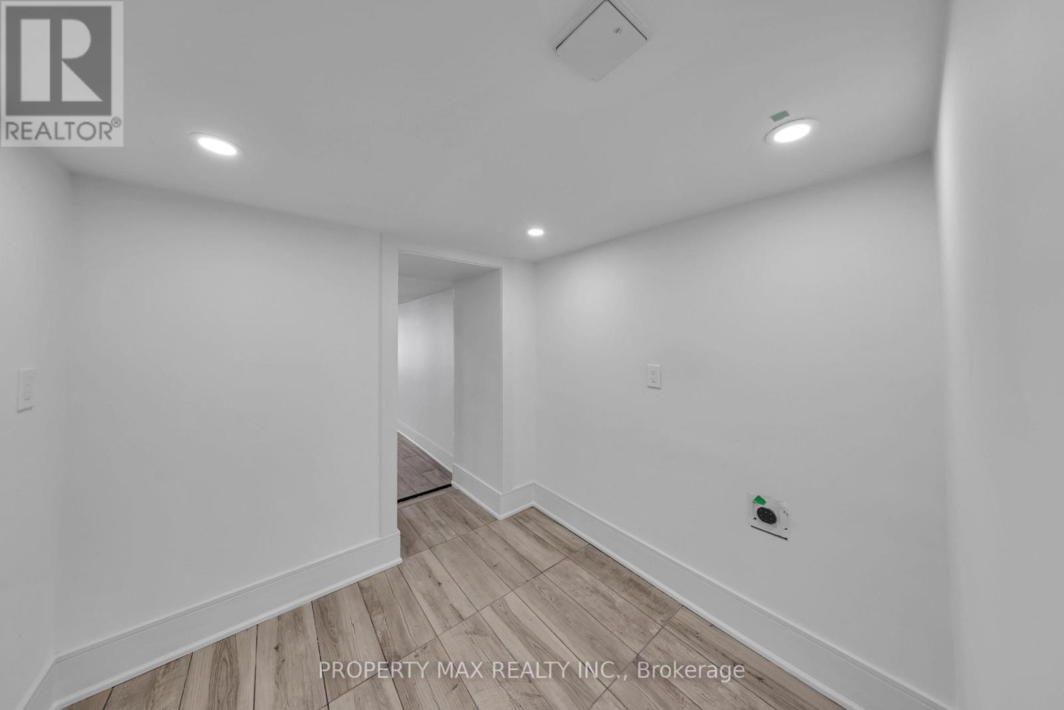
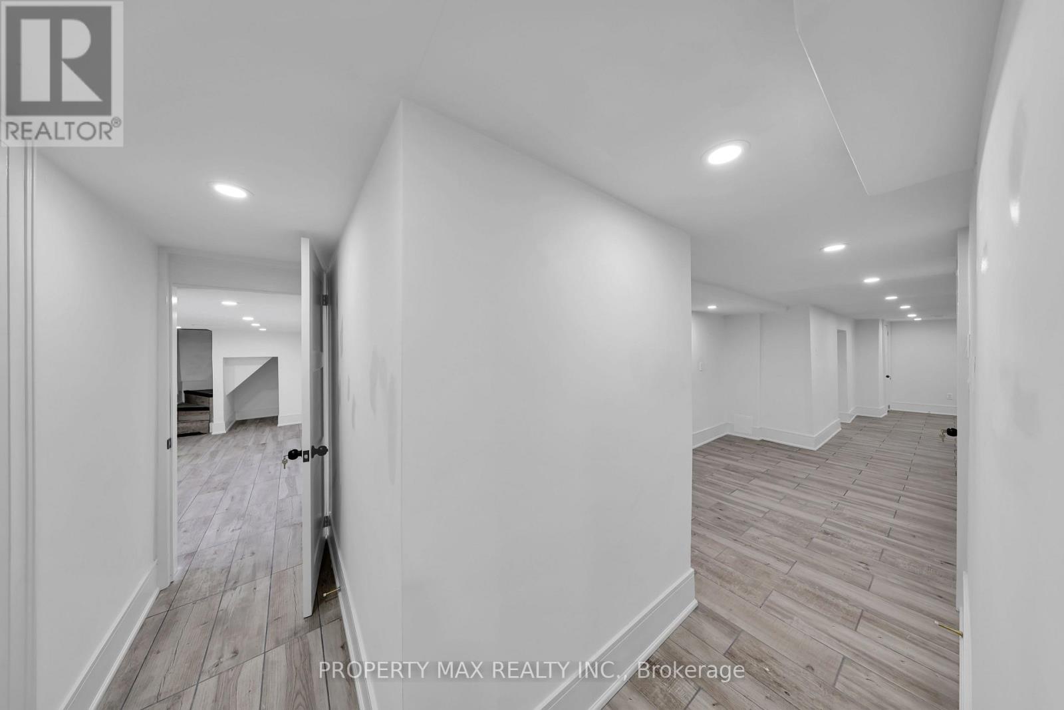
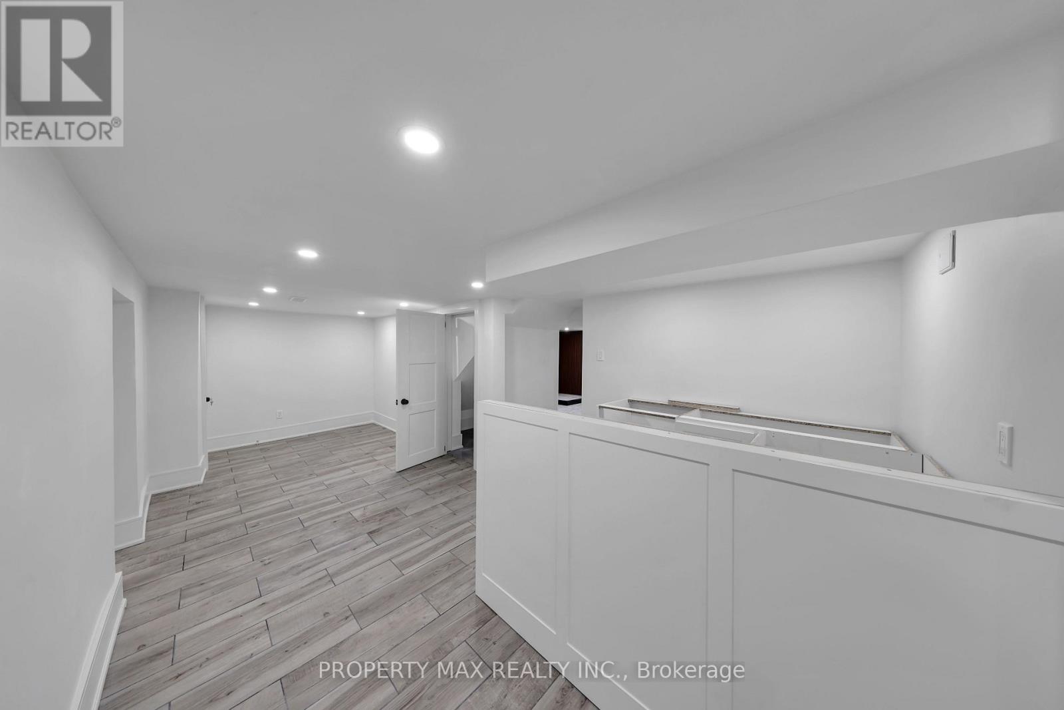
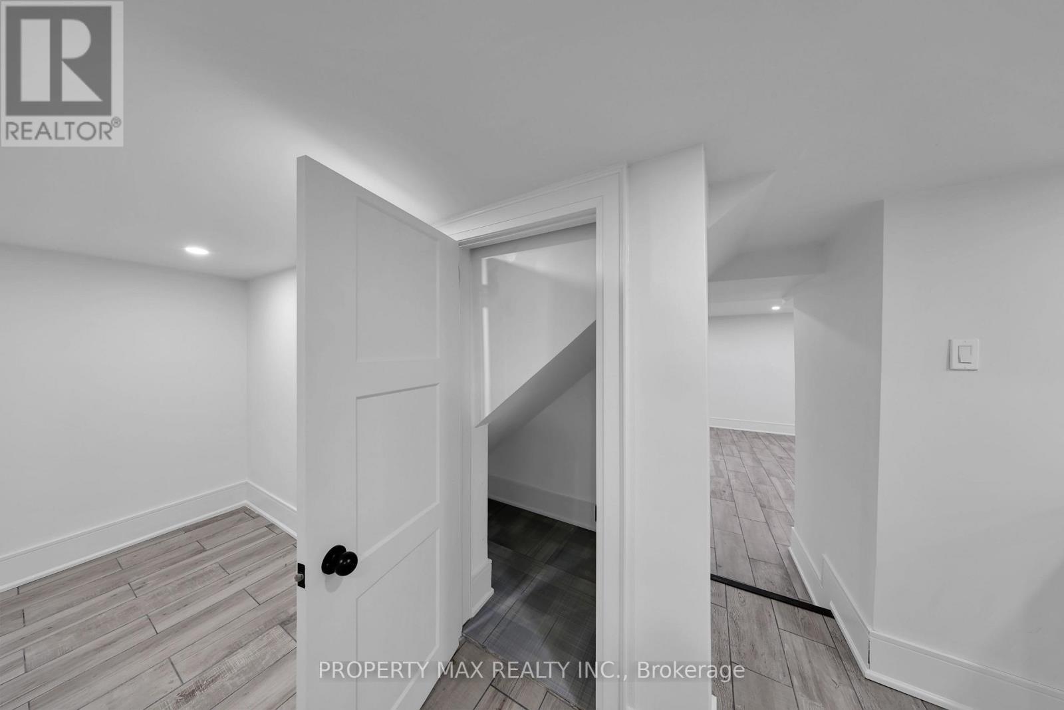
| Basement | Recreational, Games Room | 12.81 m | 3.96 m | 12.81 m x 3.96 m |
| Basement | Other | 6.5 m | 3.65 m | 6.5 m x 3.65 m |
| Basement | Utility Room | 2.5 m | 2.5 m | 2.5 m x 2.5 m |
| Main Level | Living Room | 6.22 m | 4.55 m | 6.22 m x 4.55 m |
| Main Level | Dining Room | 6.56 m | 4.55 m | 6.56 m x 4.55 m |
| Main Level | Kitchen | 8.7 m | 6.52 m | 8.7 m x 6.52 m |
| Main Level | Eating Area | 8.7 m | 6.52 m | 8.7 m x 6.52 m |
| Main Level | Family Room | 5.96 m | 3.6 m | 5.96 m x 3.6 m |
| Main Level | Sunroom | 5.18 m | 4.57 m | 5.18 m x 4.57 m |
Utilities
| Cable | Available |
| Electricity | Installed |
https://www.realtor.ca/real-estate/30492434/2951-highway-7a-scugog-rural-scugog
Interested?


The trademarks REALTOR®, REALTORS®, and the REALTOR® logo are controlled by The Canadian Real Estate Association (CREA) and identify real estate professionals who are members of CREA. The trademarks MLS®, Multiple Listing Service® and the associated logos are owned by The Canadian Real Estate Association (CREA) and identify the quality of services provided by real estate professionals who are members of CREA. The trademark DDF® is owned by The Canadian Real Estate Association (CREA) and identifies CREA's Data Distribution Facility (DDF®)
November 10 2026 05:00:18
Toronto Regional Real Estate Board
Property Max Realty Inc.