
1505 Sierra Avenue Kingston, Ontario K7P 3H4

$2,850 Monthly
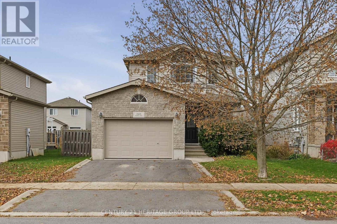
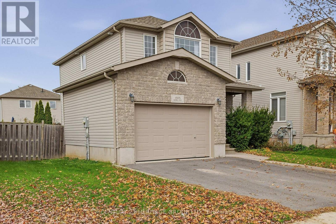
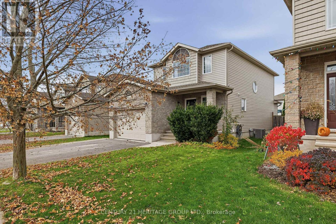
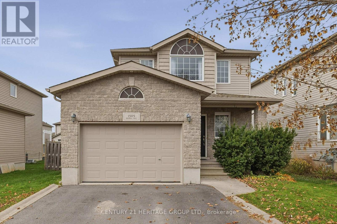
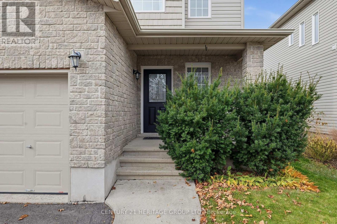
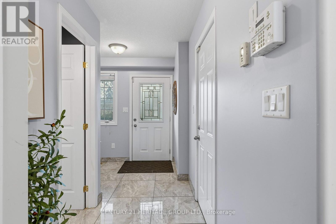
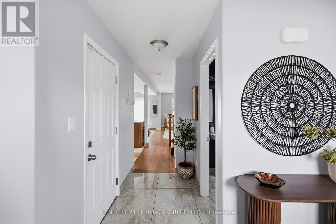
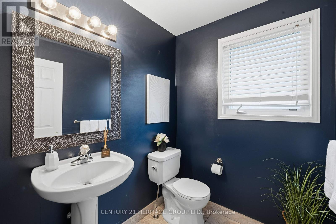
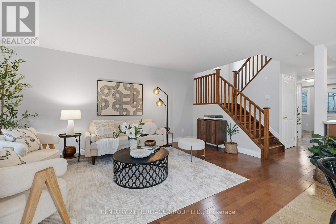
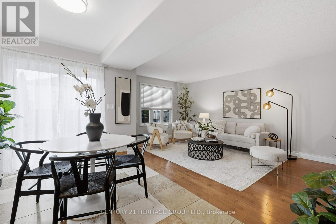
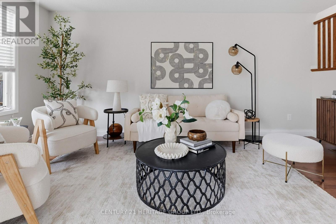
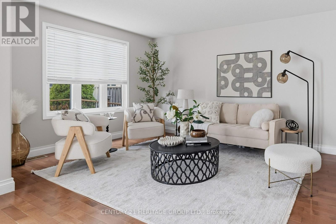
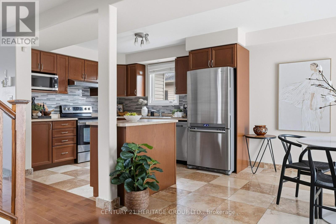
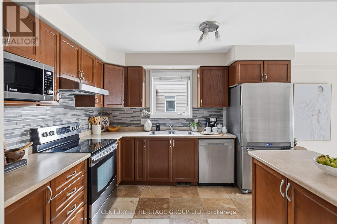
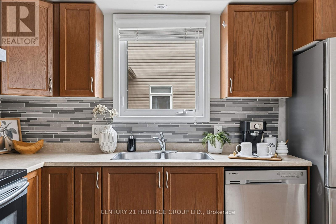
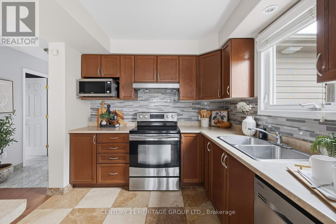
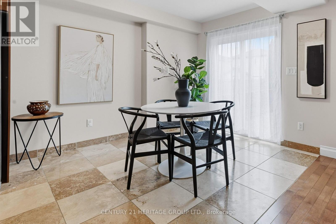
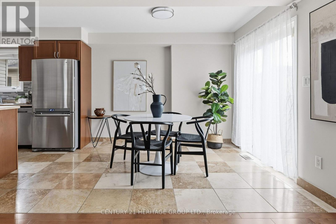
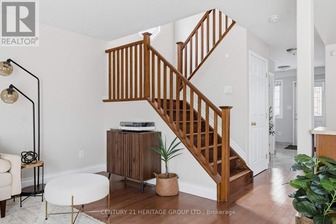
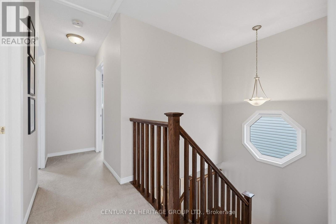
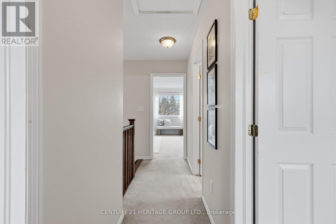
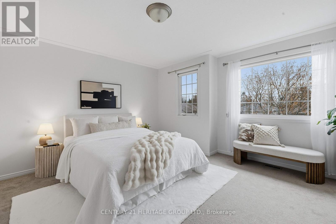
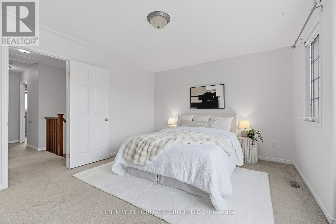
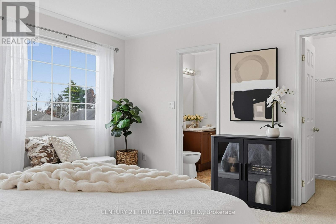
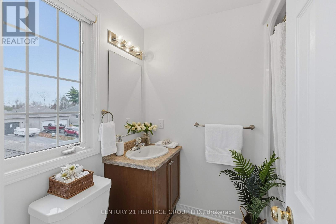
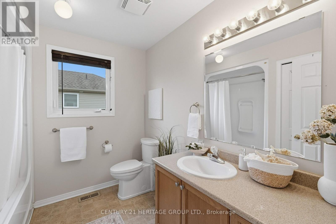
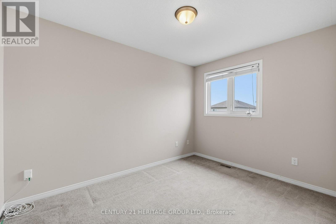
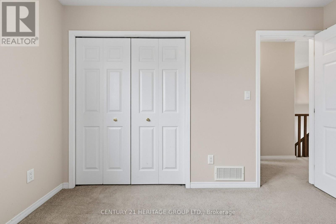
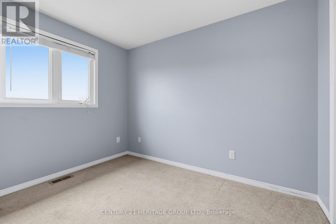
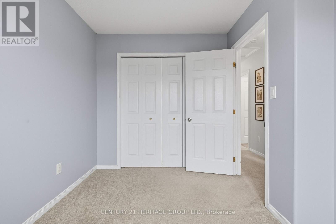
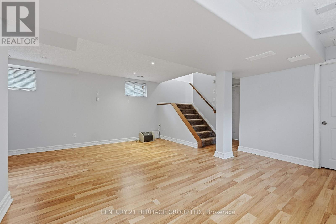
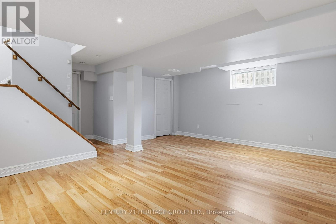
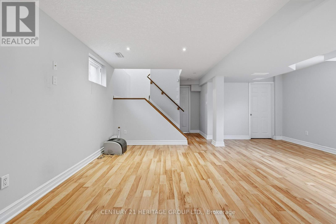
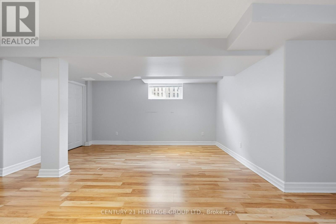
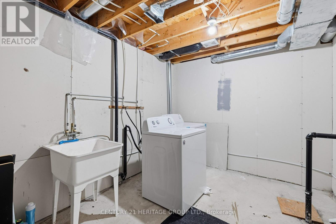
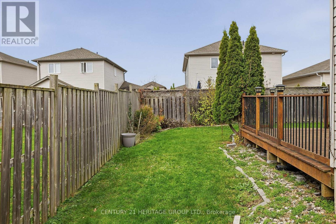
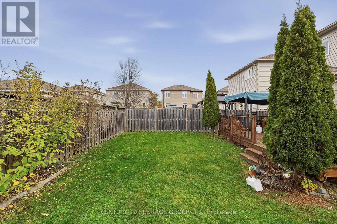
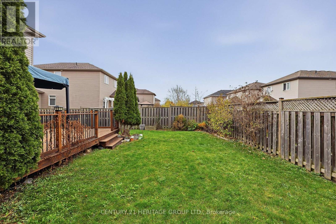
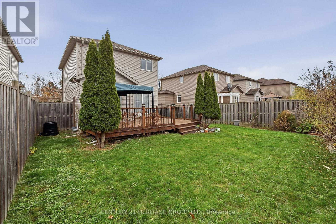
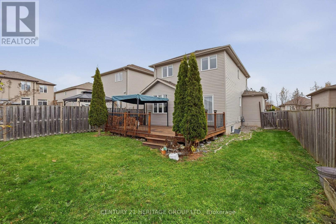
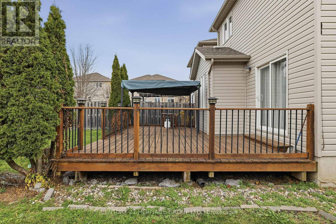
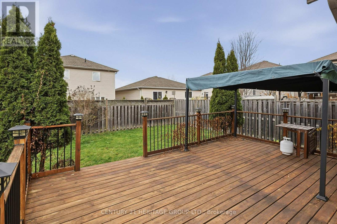
Welcome to 1505 Sierra Ave! This beautifully updated and move-in ready rental offers the perfect blend of comfort, style, and convenience-all for just $2900/month. With 3 spacious bedrooms, 2.5 bathrooms, and a thoughtful layout, this home is ideal for families, professionals, or anyone looking for a fresh, modern space to call their own. The open-concept main floor features a bright and stylish kitchen with a large island, seamlessly connecting to the dining and living areas-perfect for both entertaining and everyday living. Step out through the patio doors to enjoy Upstairs, you'll find a generous primary bedroom, two additional bedroom your private, low-maintenance yard and newer deck-ideal for relaxing or hosting guests. s, and an updated main bathroom with double sinks and modern finishes. The lower level adds even more living space with a cozy rec room, a newly renovated full bath, and laundry room. Additional Features Include: Renovated kitchen (2022), Updated flooring and most windows (2016), Main bathroom updated (2022), Furnace(2022), Newer appliances, Pot lights & modern lighting, Private driveway & easy-care yard Current utility costs average $160/month (gas, hydro, water/sewer, hot water heater rental, cable/internet). The tenant is responsible for lawn care and snow removal. Conveniently located close to schools, shopping, restaurants, and quick access to Highway 401-commuting is a breeze! Don't miss your chance to live in a stylish, well-maintained home in a fantastic neighbourhood. Schedule your showing today and make this beautiful space your new rental home! (id:56248)
Property Details
| MLS® Number | X14161044 |
| Property Type | Single Family |
| Community Name | 42 - City Northwest |
| Amenities Near By | Golf Nearby, Hospital, Marina, Schools |
| Community Features | School Bus |
| Equipment Type | Water Heater |
| Parking Space Total | 3 |
| Rental Equipment Type | Water Heater |
Building
| Bathroom Total | 3 |
| Bedrooms Above Ground | 3 |
| Bedrooms Total | 3 |
| Age | 16 To 30 Years |
| Appliances | Garage Door Opener Remote(s), Water Heater, Water Meter, Freezer, Oven, Stove, Window Coverings, Refrigerator |
| Basement Development | Finished |
| Basement Type | N/a (finished) |
| Construction Style Attachment | Detached |
| Cooling Type | Central Air Conditioning |
| Exterior Finish | Brick, Vinyl Siding |
| Foundation Type | Concrete |
| Half Bath Total | 1 |
| Heating Fuel | Natural Gas |
| Heating Type | Forced Air |
| Stories Total | 2 |
| Size Interior | 1,100 - 1,500 Sqft |
| Type | House |
| Utility Water | Municipal Water |
Parking
| Garage |
Land
| Acreage | No |
| Land Amenities | Golf Nearby, Hospital, Marina, Schools |
| Sewer | Sanitary Sewer |
| Size Depth | 101 Ft ,8 In |
| Size Frontage | 40 Ft |
| Size Irregular | 40 X 101.7 Ft |
| Size Total Text | 40 X 101.7 Ft |
Rooms
| Level | Type | Length | Width | Dimensions |
|---|---|---|---|---|
| Second Level | Bedroom | 4.26 m | 3.98 m | 4.26 m x 3.98 m |
| Second Level | Bedroom 2 | 3.5 m | 2.55 m | 3.5 m x 2.55 m |
| Second Level | Bedroom 3 | 3.17 m | 2.66 m | 3.17 m x 2.66 m |
| Basement | Recreational, Games Room | 5.63 m | 5.69 m | 5.63 m x 5.69 m |
| Basement | Laundry Room | 3.4 m | 2.97 m | 3.4 m x 2.97 m |
| Main Level | Dining Room | 3.14 m | 2.84 m | 3.14 m x 2.84 m |
| Main Level | Family Room | 5.1 m | 3.22 m | 5.1 m x 3.22 m |
| Main Level | Kitchen | 3.53 m | 2.84 m | 3.53 m x 2.84 m |
| Main Level | Bathroom | 1.8 m | 1.65 m | 1.8 m x 1.65 m |
Interested?


The trademarks REALTOR®, REALTORS®, and the REALTOR® logo are controlled by The Canadian Real Estate Association (CREA) and identify real estate professionals who are members of CREA. The trademarks MLS®, Multiple Listing Service® and the associated logos are owned by The Canadian Real Estate Association (CREA) and identify the quality of services provided by real estate professionals who are members of CREA. The trademark DDF® is owned by The Canadian Real Estate Association (CREA) and identifies CREA's Data Distribution Facility (DDF®)
November 08 2026 03:37:16
Toronto Regional Real Estate Board
Century 21 Heritage Group Ltd.