
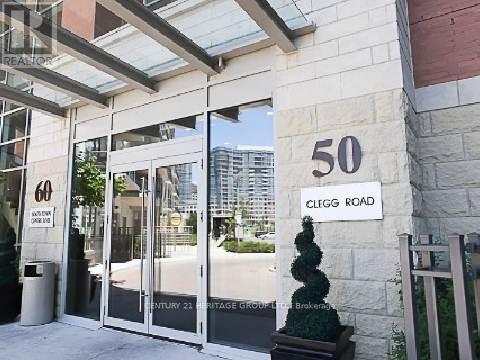
1118 - 50 Clegg Road Markham, Ontario L6G 0C6

$2,500 Monthly
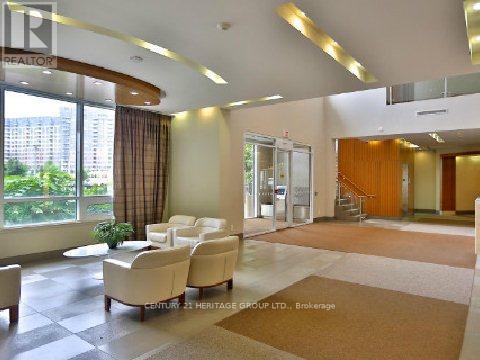
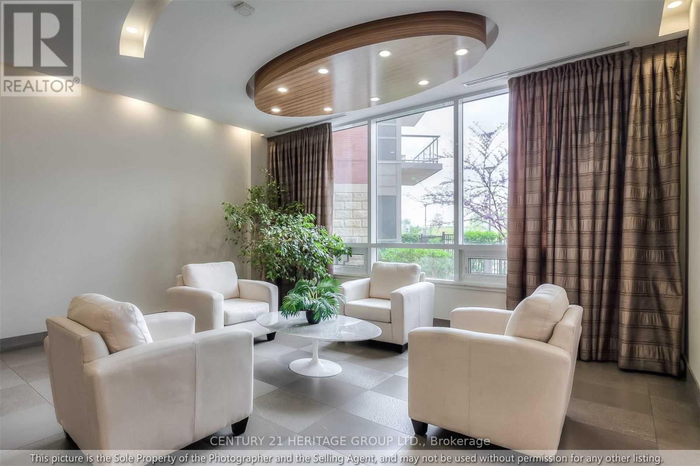
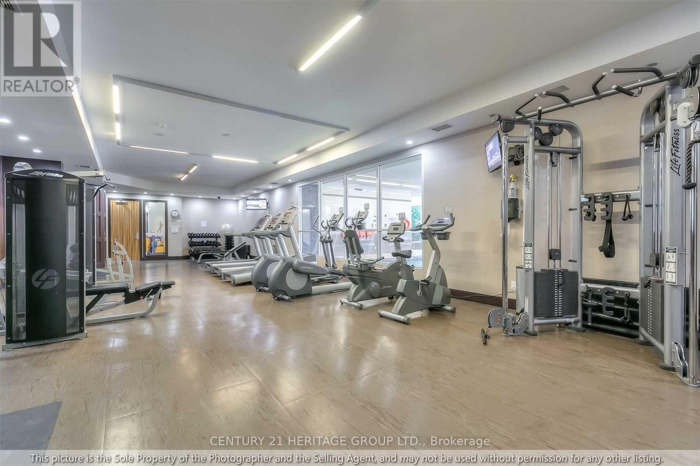
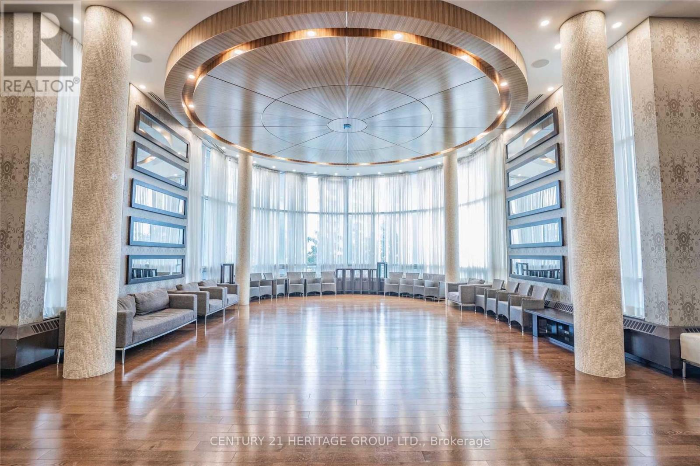
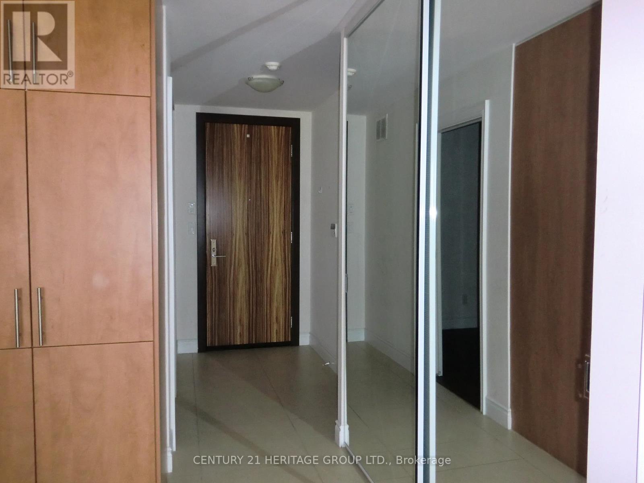
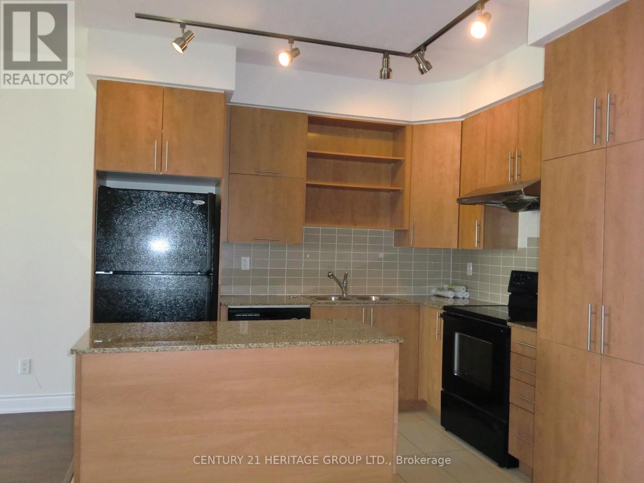
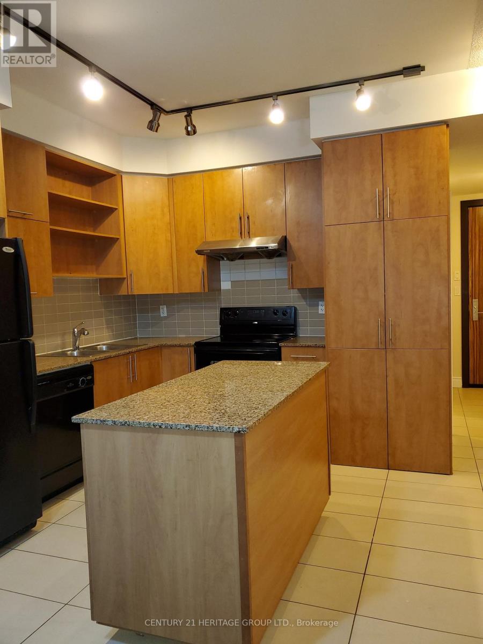
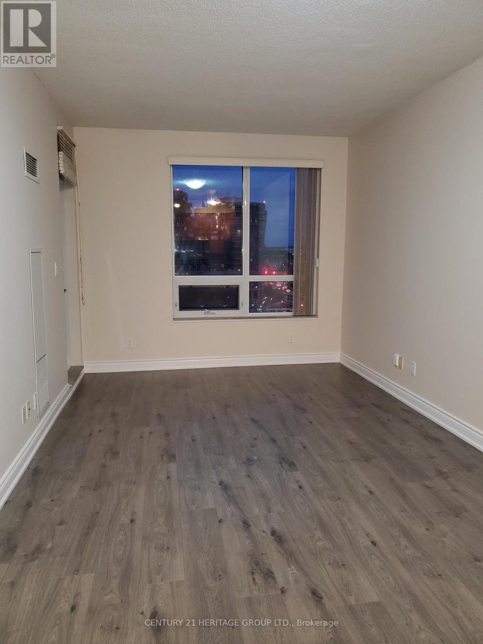
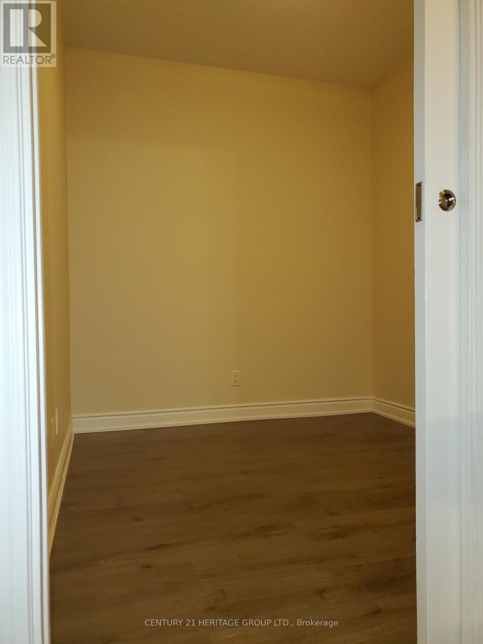
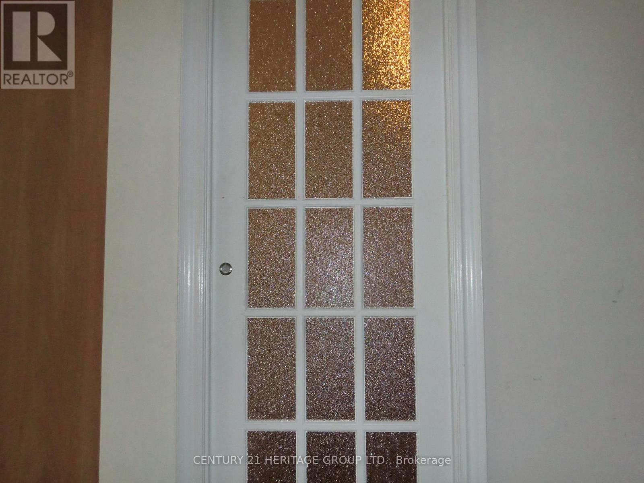
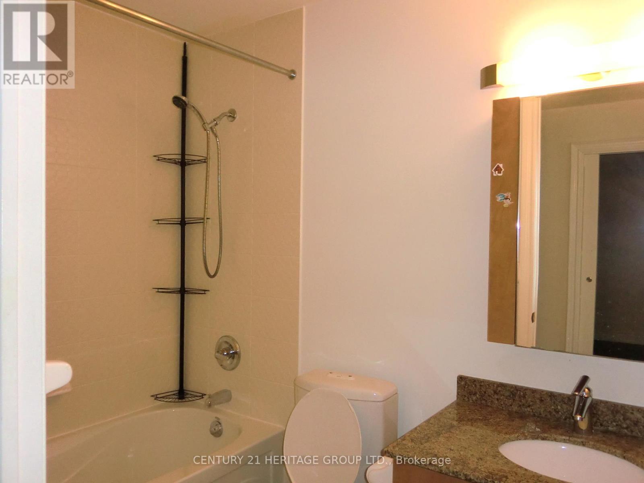
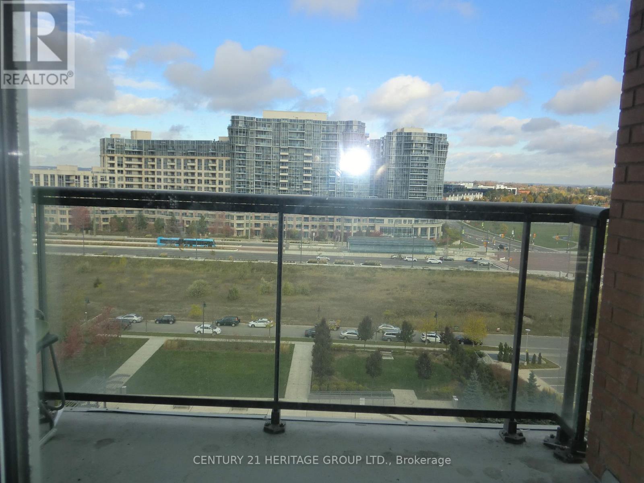
Green Energy Condo At Prime Unionville Location * Large 1 Bedroom + Bedroom-sized Den Which is Equipped with sliding doors * 740 Sq.Ft * 9 Ft Ceiling * Functional Layout * Walk to Unionville High School, Markham Civic Centre, First Markham Place, Supermarkets, Restaurants ..., Minutes to 407, 404/DVP, Go Train Station * 24/7 Concierge/Security, Complete Condo Amenities * Smoke Free Building ** NO PETS PER THE LANDLORD'S INSTRUCTION ** (id:56248)
Property Details
| MLS® Number | N14160944 |
| Property Type | Single Family |
| Community Name | Unionville |
| Amenities Near By | Schools, Public Transit, Park |
| Community Features | Pets Not Allowed, Community Centre |
| Features | Balcony, Level, Carpet Free, In Suite Laundry |
| Parking Space Total | 1 |
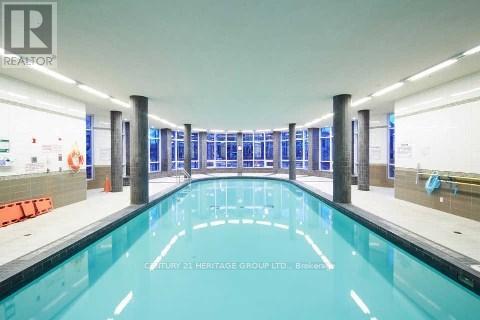
| Pool Type | Indoor Pool |
| View Type | View |
Building
| Bathroom Total | 1 |
| Bedrooms Above Ground | 1 |
| Bedrooms Below Ground | 1 |
| Bedrooms Total | 2 |
| Amenities | Security/concierge, Exercise Centre, Party Room, Sauna, Storage - Locker |
| Appliances | Dishwasher, Dryer, Stove, Washer, Window Coverings, Refrigerator |
| Basement Type | None |
| Cooling Type | Central Air Conditioning |
| Exterior Finish | Concrete |
| Flooring Type | Wood, Ceramic |
| Foundation Type | Unknown |
| Heating Fuel | Natural Gas |
| Heating Type | Coil Fan |
| Size Interior | 700 - 799 Sqft |
| Type | Apartment |
Parking
| Underground | |
| Garage |
Land
| Acreage | No |
| Land Amenities | Schools, Public Transit, Park |
Rooms
| Level | Type | Length | Width | Dimensions |
|---|---|---|---|---|
| Flat | Living Room | 5.3 m | 3.14 m | 5.3 m x 3.14 m |
| Flat | Dining Room | 5.3 m | 3.14 m | 5.3 m x 3.14 m |
| Flat | Kitchen | 3.14 m | 3.09 m | 3.14 m x 3.09 m |
| Flat | Den | 3.04 m | 2.43 m | 3.04 m x 2.43 m |
| Flat | Primary Bedroom | 4.87 m | 2.94 m | 4.87 m x 2.94 m |
https://www.realtor.ca/real-estate/30492194/1118-50-clegg-road-markham-unionville-unionville
Interested?


The trademarks REALTOR®, REALTORS®, and the REALTOR® logo are controlled by The Canadian Real Estate Association (CREA) and identify real estate professionals who are members of CREA. The trademarks MLS®, Multiple Listing Service® and the associated logos are owned by The Canadian Real Estate Association (CREA) and identify the quality of services provided by real estate professionals who are members of CREA. The trademark DDF® is owned by The Canadian Real Estate Association (CREA) and identifies CREA's Data Distribution Facility (DDF®)
November 08 2026 06:01:03
Toronto Regional Real Estate Board
Century 21 Heritage Group Ltd.