
265 Diana Drive Orillia, Ontario L3V 0E2

$894,900
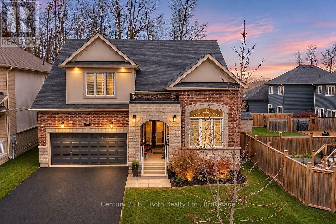
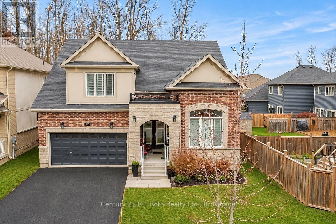
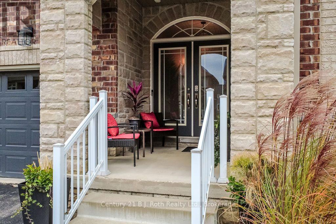
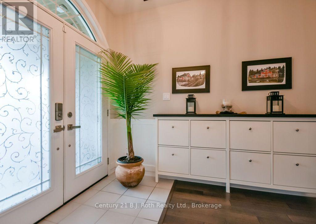
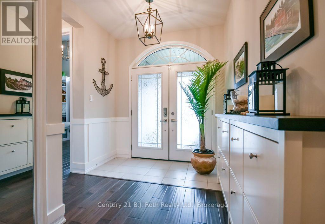
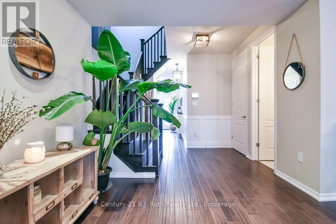
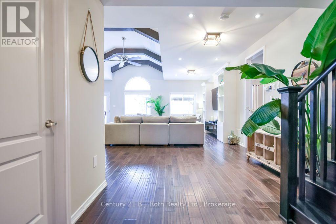
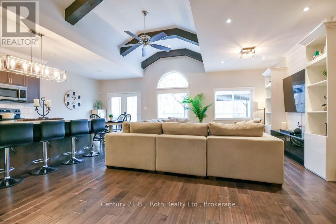
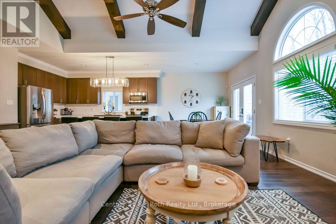
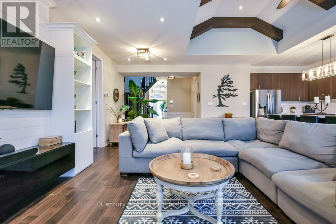
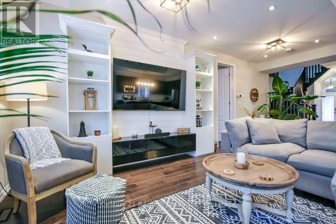
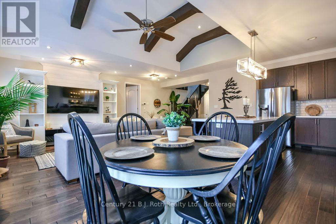
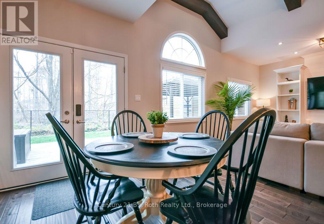
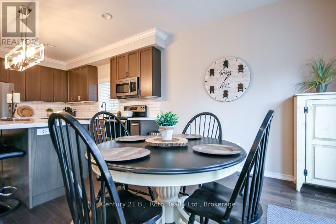
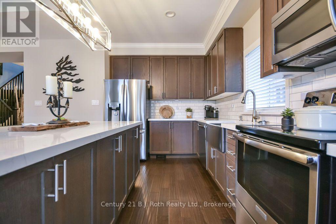
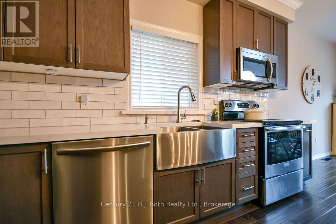
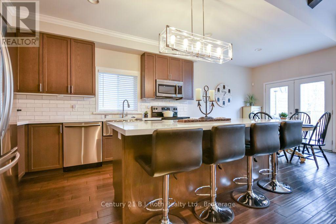
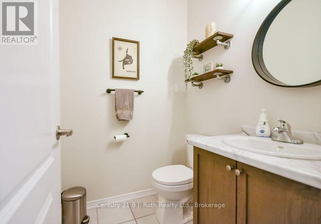
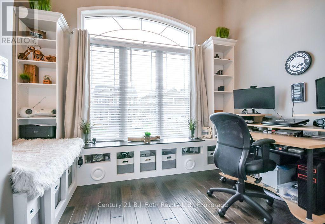
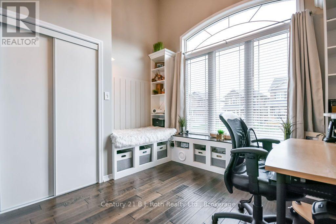
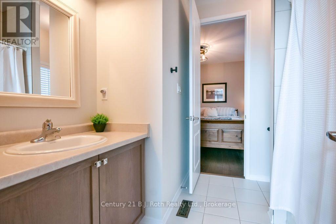
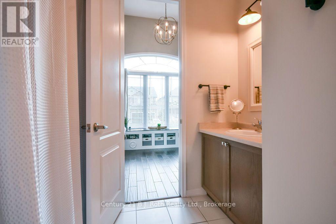
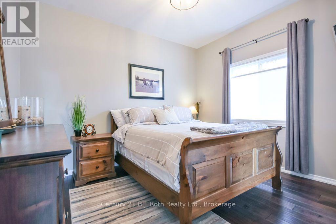
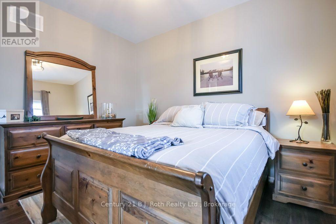
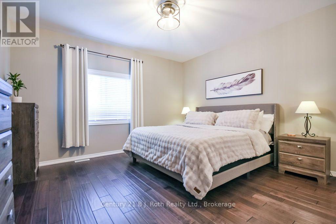
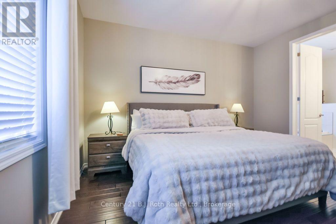
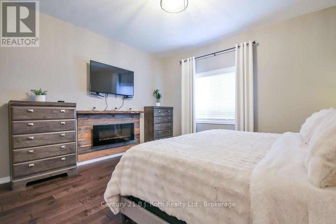
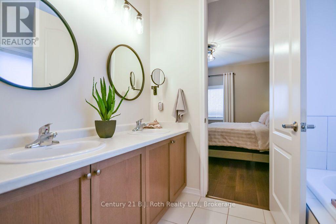
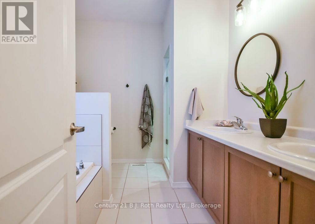
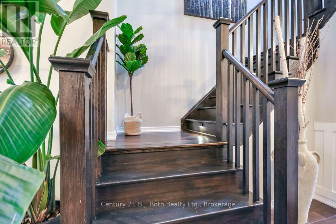
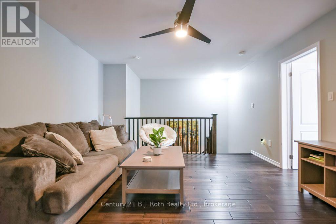
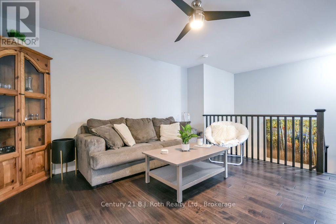
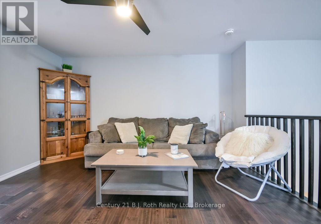
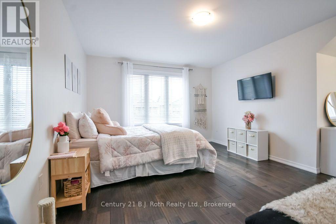
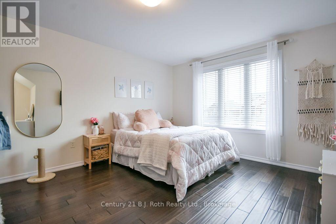
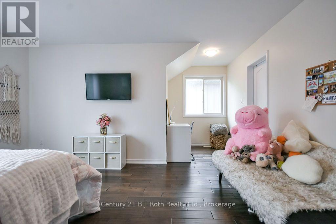
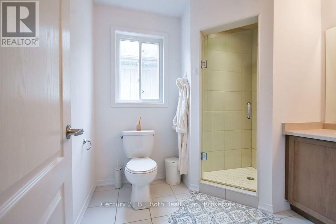
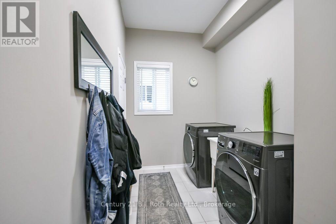
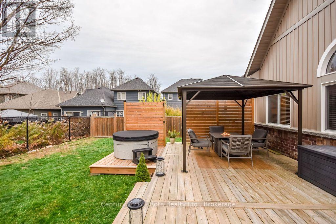
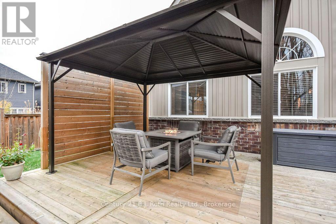
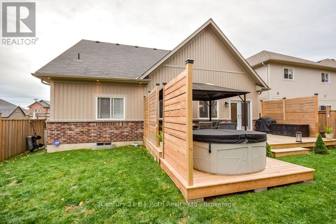
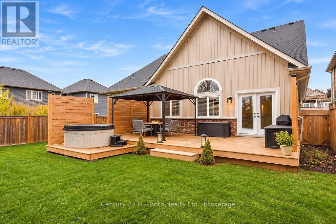
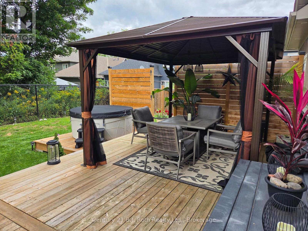
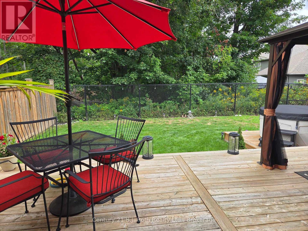
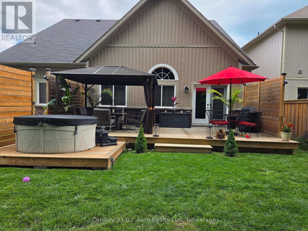
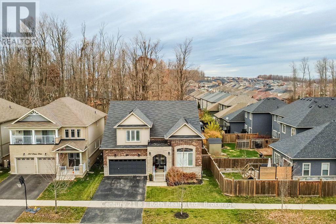
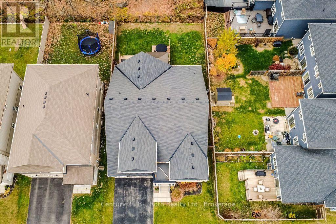
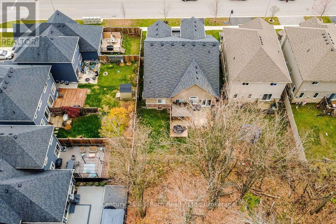
One-Of-A-Kind & Move-In Ready! You Won't Want To Miss Your Opportunity To Own This Rare Offering In The Highly Sought After Community Of Westridge. Built New In 2018 & Originally A Model Home For The Area, This Stunning 4 Bedroom, 4 Bathroom Home Sprawls Over A Tastefully Appointed 2418 Sqft Layout & Sits On One Of The Only 50+ Foot Lots In The Neighbourhood. The Deep, Covered Front Porch Invites You In To The Spacious, Bright & Airy Foyer. From There You'll Find Your Way To The Front Office/Bedroom, Which Shares A Fantastic Jack & Jill Bathroom With Another Bedroom Tucked In Behind; A Perfect Setup For Guests. Continuing Throughout The Main Floor You Will Find A Gorgeous, Open-Concept Living Space Complete With Built-In Shelving, Vaulted Ceilings With Exposed Beams, Engineered Hardwood Floors & An Expansive, Modern Kitchen With Stainless Steel Appliances, Quartz Countertops & A Full, Tiled Backsplash. The Main Floor Also Offers A Serene Primary Bedroom Suite With Walk-In Closet, 5-Pc Ensuite Bath & Cozy Electric Fireplace. True One-Floor Living Is An Option Here With Another 2-Pc Powder Room & The Laundry Room With Insider Entry To The Insulated & Drywalled Double Garage Rounding Out The Main Floor. Upstairs Boasts A Unique Loft Space Complete With An Amply-Sized Family Room, 3-Pc Bathroom & Large Adjoining Bedroom With Walk-In Closet. The Basement Here Remains Unfinished, Allowing For Further Development Potential & Already Contains A Rough-In For Another Bathroom. Stepping Through The Patio Doors Onto Your Expansive Private Back Deck Is Truly The Icing On The Cake, As This Property Backs Onto Lush, Greenspace That Brings A Taste Of Country Life To This Urban Setting. Recent Updates Include: Brand New AC (2026), New Washer & Dryer, New Refrigerator (2025), Newer Light Fixtures Throughout The Home, New Bathroom Mirrors, Extended Deck Complete With Privacy Panels & Hot Tub Platform, & Freshly Painted Walls Throughout The Main Floor (2023). (id:56248)
Property Details
| MLS® Number | S14157380 |
| Property Type | Single Family |
| Community Name | Orillia |
| Amenities Near By | Schools, Park, Public Transit |
| Community Features | Community Centre |
| Equipment Type | Water Heater |
| Features | Irregular Lot Size, Flat Site, Dry |
| Parking Space Total | 4 |
| Rental Equipment Type | Water Heater |
| Structure | Deck, Porch |
Building
| Bathroom Total | 4 |
| Bedrooms Above Ground | 4 |
| Bedrooms Total | 4 |
| Age | 6 To 15 Years |
| Amenities | Fireplace(s) |
| Appliances | Dishwasher, Dryer, Garage Door Opener, Microwave, Stove, Washer, Window Coverings, Refrigerator |
| Basement Development | Unfinished |
| Basement Type | Full (unfinished) |
| Construction Style Attachment | Detached |
| Cooling Type | Central Air Conditioning |
| Exterior Finish | Brick |
| Fire Protection | Security System |
| Fireplace Present | Yes |
| Fireplace Total | 1 |
| Foundation Type | Poured Concrete |
| Half Bath Total | 1 |
| Heating Fuel | Natural Gas |
| Heating Type | Forced Air |
| Stories Total | 2 |
| Size Interior | 2,000 - 2,500 Sqft |
| Type | House |
| Utility Water | Municipal Water |
Parking
| Attached Garage | |
| Garage |
Land
| Acreage | No |
| Fence Type | Fenced Yard |
| Land Amenities | Schools, Park, Public Transit |
| Landscape Features | Landscaped |
| Sewer | Sanitary Sewer |
| Size Depth | 109 Ft ,10 In |
| Size Frontage | 52 Ft ,8 In |
| Size Irregular | 52.7 X 109.9 Ft ; 53.08 Ft X 53.05 Ft |
| Size Total Text | 52.7 X 109.9 Ft ; 53.08 Ft X 53.05 Ft|under 1/2 Acre |
| Zoning Description | Wrr2 |
Rooms
| Level | Type | Length | Width | Dimensions |
|---|---|---|---|---|
| Main Level | Foyer | 3.52 m | 2.12 m | 3.52 m x 2.12 m |
| Main Level | Bathroom | 1.62 m | 1.25 m | 1.62 m x 1.25 m |
| Main Level | Living Room | 4.15 m | 7.17 m | 4.15 m x 7.17 m |
| Main Level | Dining Room | 3.46 m | 3 m | 3.46 m x 3 m |
| Main Level | Kitchen | 3.46 m | 4.12 m | 3.46 m x 4.12 m |
| Main Level | Laundry Room | 4.45 m | 1.93 m | 4.45 m x 1.93 m |
| Main Level | Primary Bedroom | 4.19 m | 5.15 m | 4.19 m x 5.15 m |
| Main Level | Bedroom 2 | 3.57 m | 4.58 m | 3.57 m x 4.58 m |
| Main Level | Bedroom 3 | 3.58 m | 3.08 m | 3.58 m x 3.08 m |
| Main Level | Bathroom | 2.76 m | 2.89 m | 2.76 m x 2.89 m |
| Main Level | Bathroom | 2.47 m | 2.48 m | 2.47 m x 2.48 m |
| Upper Level | Family Room | 4.24 m | 4 m | 4.24 m x 4 m |
| Upper Level | Bedroom 4 | 5.4 m | 4.53 m | 5.4 m x 4.53 m |
| Upper Level | Bathroom | 2.12 m | 2.55 m | 2.12 m x 2.55 m |
Utilities
| Cable | Available |
| Electricity | Installed |
| Sewer | Installed |
https://www.realtor.ca/real-estate/30487964/265-diana-drive-orillia-orillia
Interested?


The trademarks REALTOR®, REALTORS®, and the REALTOR® logo are controlled by The Canadian Real Estate Association (CREA) and identify real estate professionals who are members of CREA. The trademarks MLS®, Multiple Listing Service® and the associated logos are owned by The Canadian Real Estate Association (CREA) and identify the quality of services provided by real estate professionals who are members of CREA. The trademark DDF® is owned by The Canadian Real Estate Association (CREA) and identifies CREA's Data Distribution Facility (DDF®)
November 06 2026 05:58:04
The Lakelands Association of REALTORS®
Century 21 B.j. Roth Realty Ltd.