
6527 Kuhn Crescent Niagara Falls, Ontario L2H 2H1
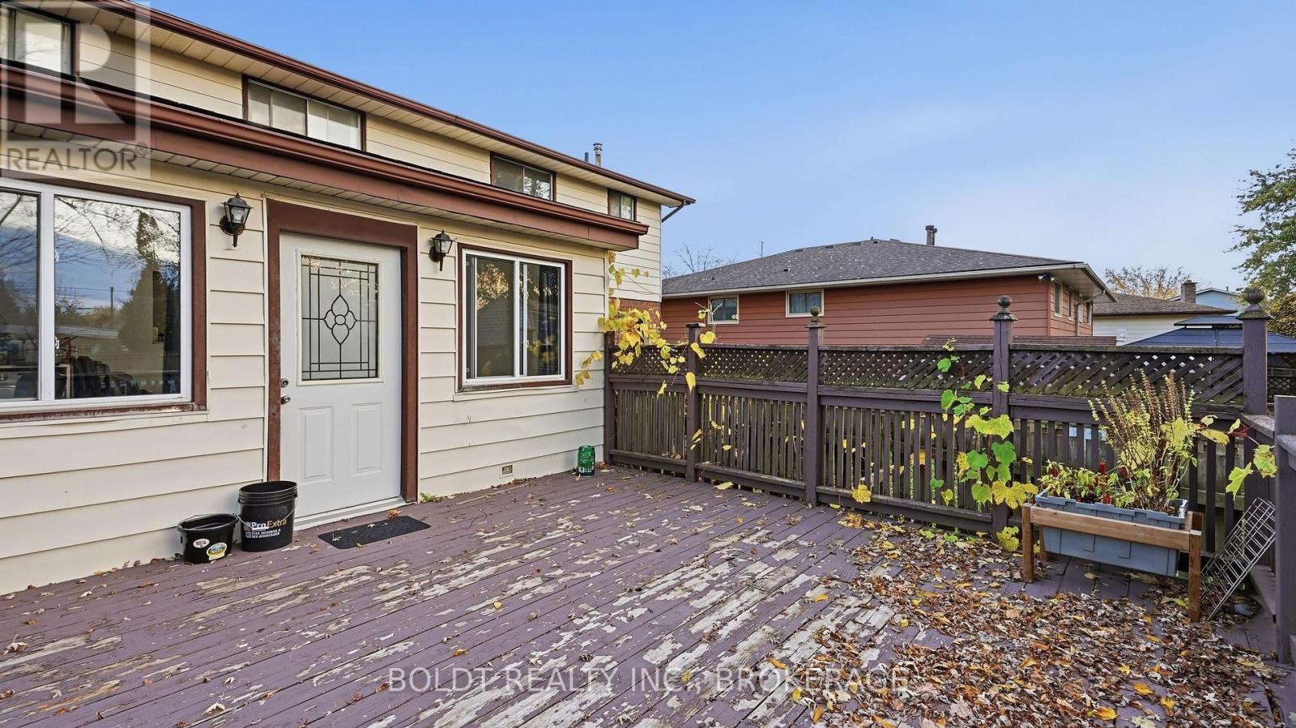
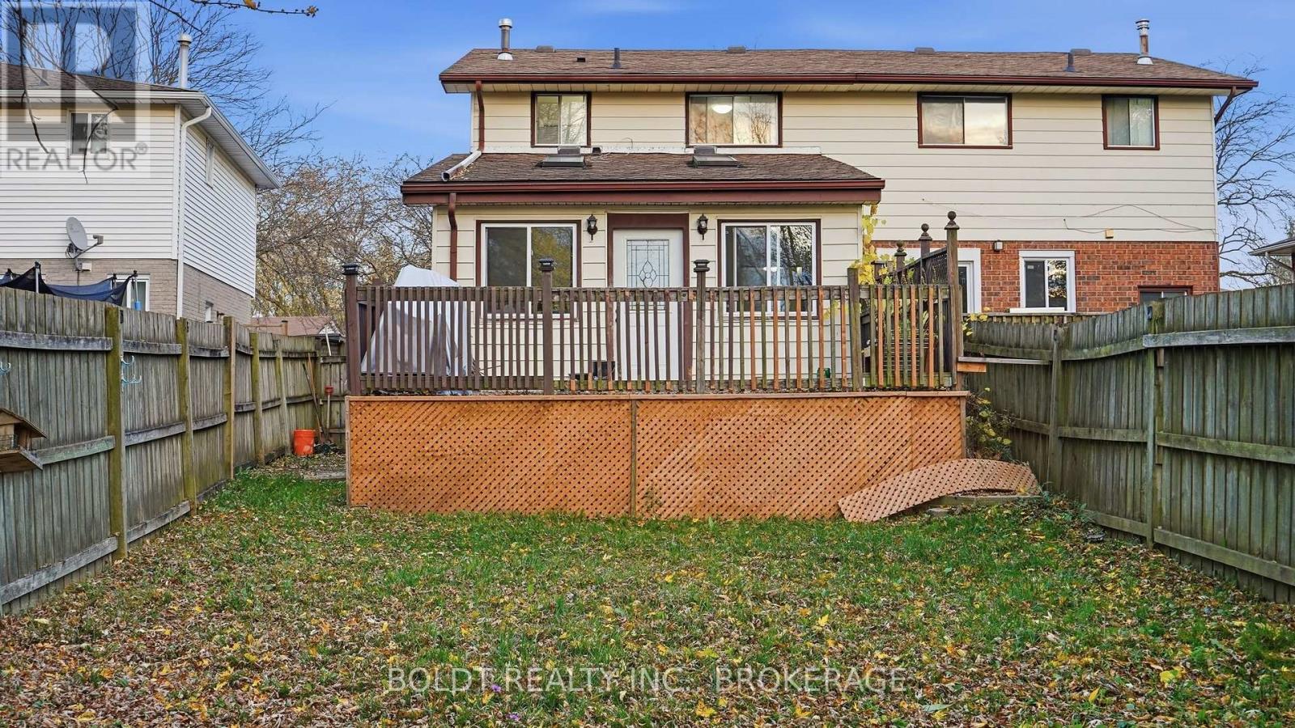
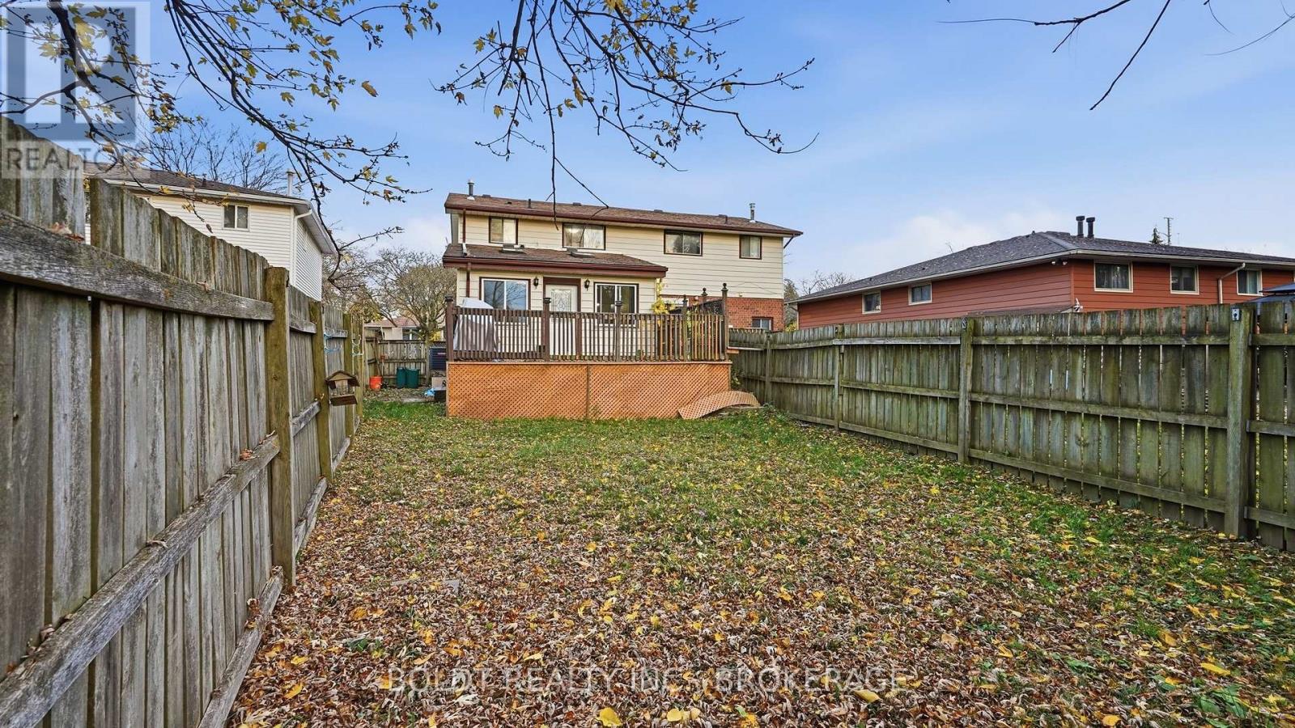
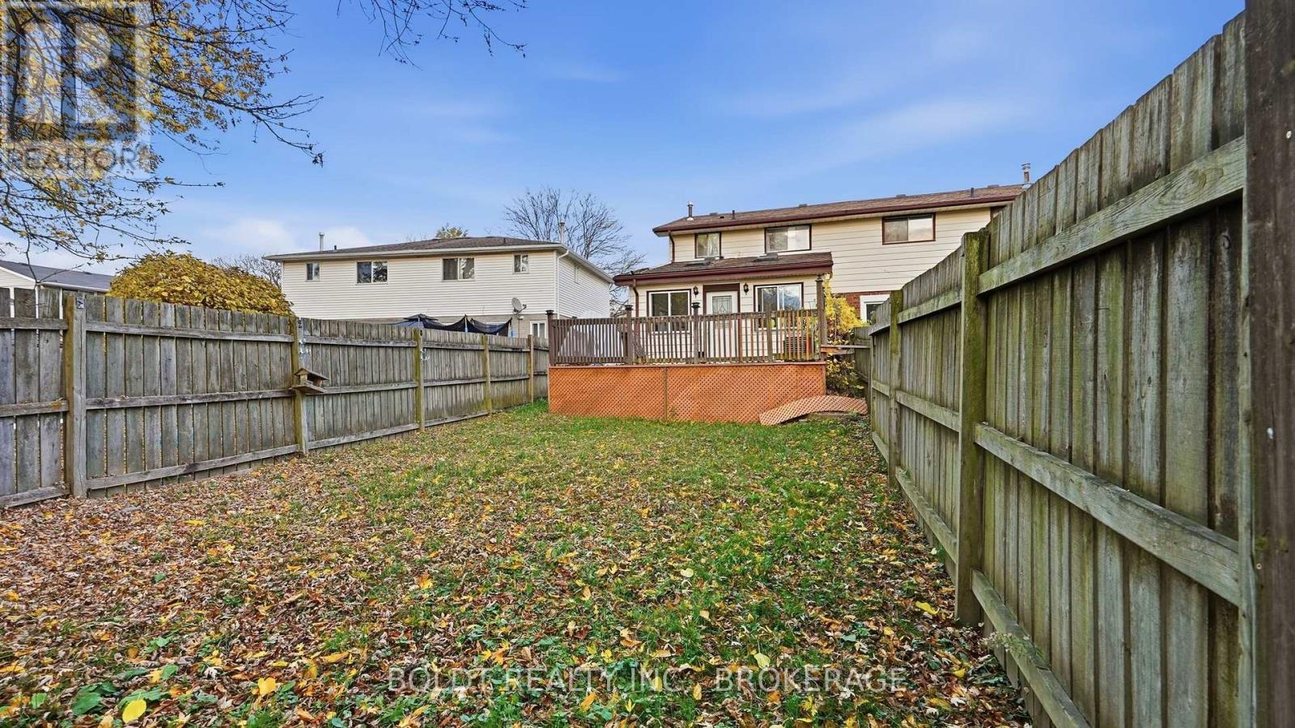

$2,400 Monthly
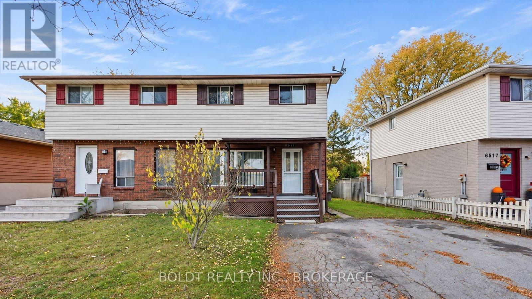
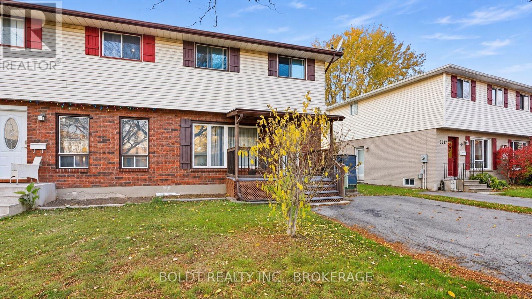
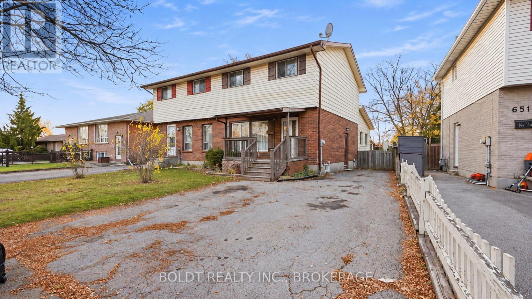
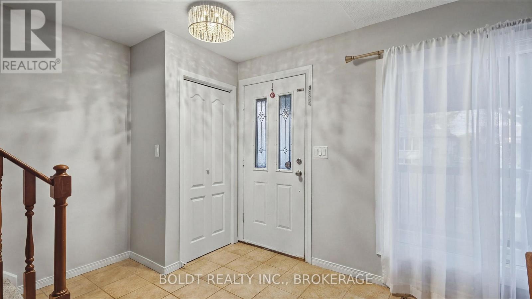
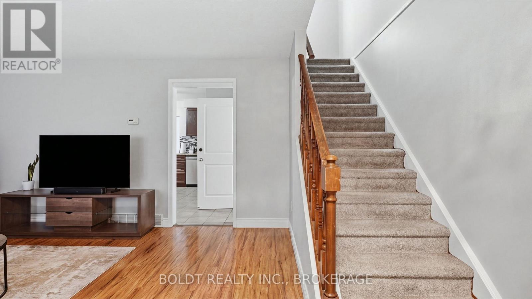
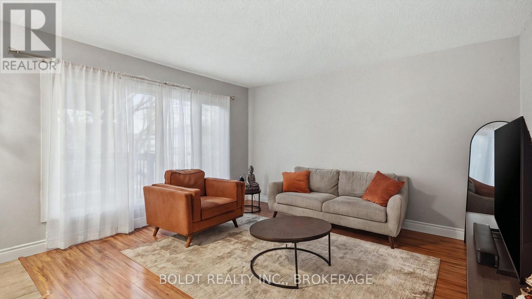
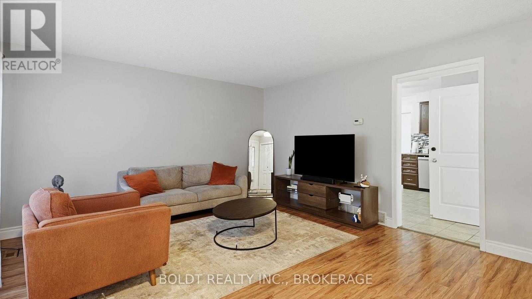
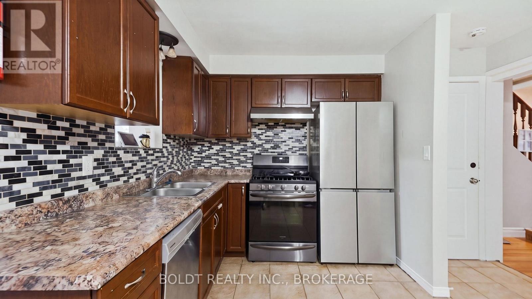
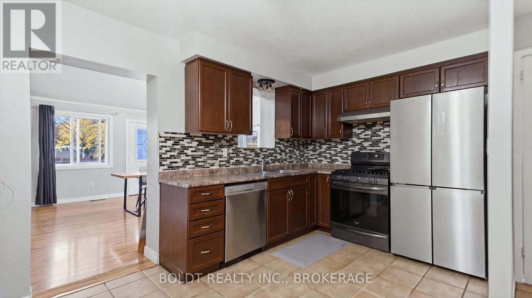
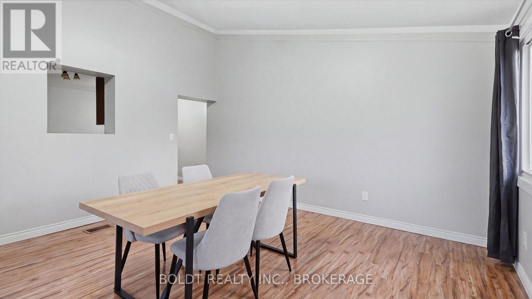
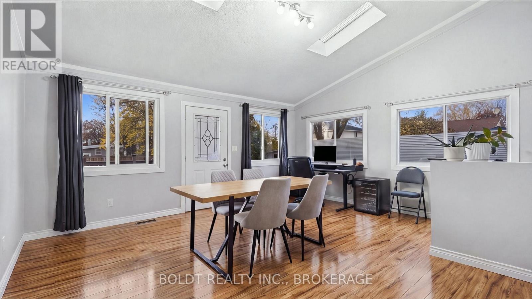
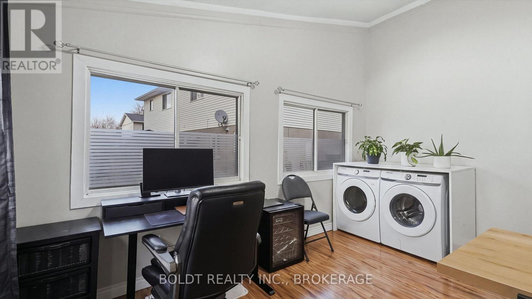
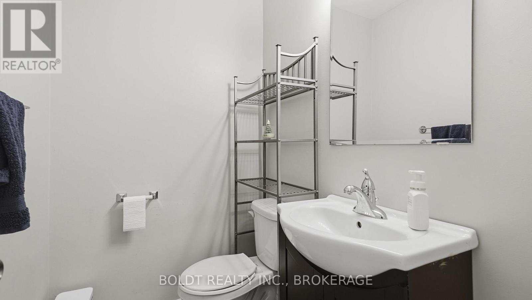
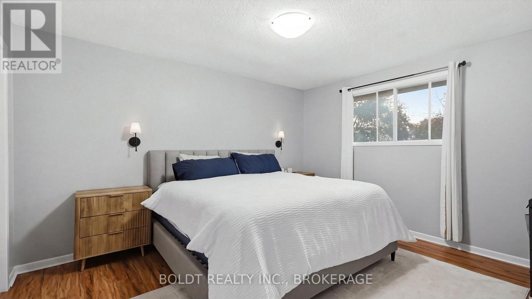
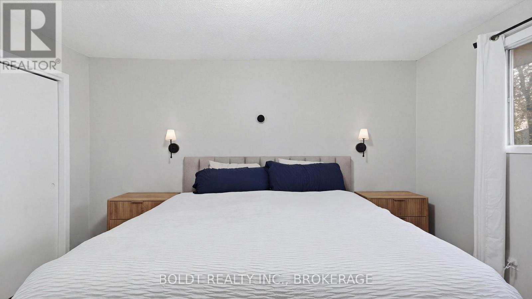
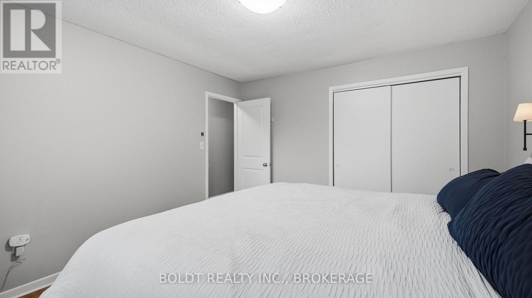
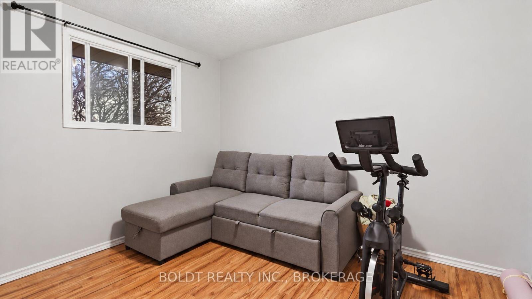
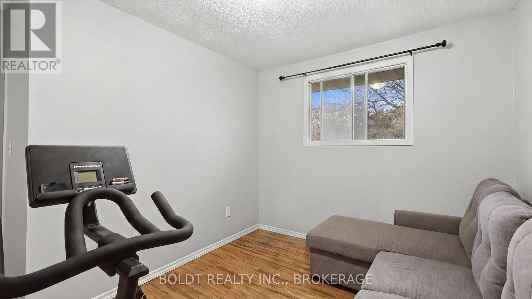
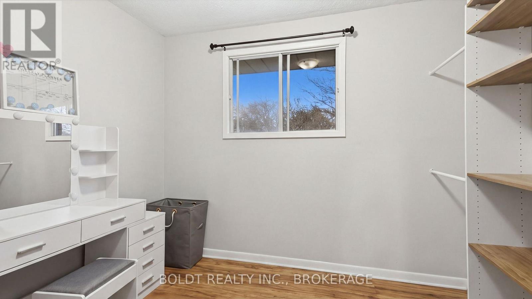
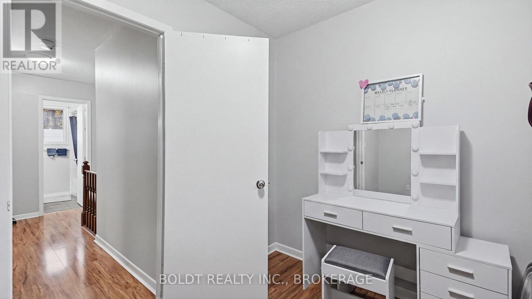
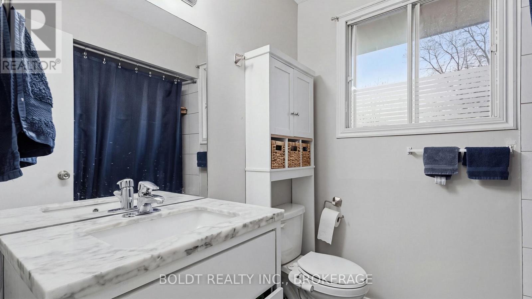
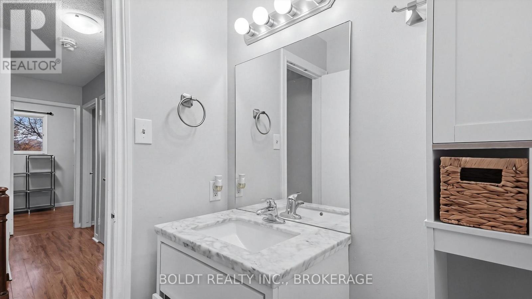
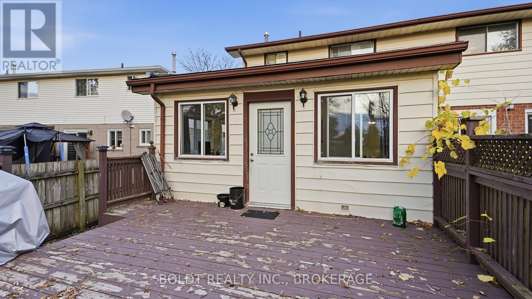
If you're looking for a rental that doesn't leave you feeling short on space, this one is worth a look! This bright and spacious 3-bedroom, 2-bathroom main floor unit offers a fantastic layout with generous room sizes, plenty of natural light and comfortable living spaces throughout.All three bedrooms are impressively sized, giving everyone room to spread out. The open, airy living areas create a welcoming atmosphere, while the additional main floor family room is a standout feature, offering that extra space everyone appreciates. Whether it's a second lounge, a playroom, a home office or simply somewhere to unwind, the flexibility is yours.And here's another bonus: the rent is all-inclusive! No juggling multiple utility bills or guessing what your monthly expenses will look like.Located in Niagara Falls with convenient access to shopping, schools, amenities and everyday essentials.Seeking qualified tenants with strong credit, verifiable income and excellent references.Big bedrooms, two full bathrooms, bonus living space and utilities included. This is the kind of rental that makes everyday living easier! (id:56248)
Property Details
| MLS® Number | X14157302 |
| Property Type | Single Family |
| Community Name | 218 - West Wood |
| Parking Space Total | 2 |
Building
| Bathroom Total | 2 |
| Bedrooms Above Ground | 3 |
| Bedrooms Total | 3 |
| Age | 31 To 50 Years |
| Appliances | Dishwasher, Dryer, Stove, Washer, Refrigerator |
| Basement Features | Apartment In Basement |
| Basement Type | N/a |
| Construction Style Attachment | Semi-detached |
| Cooling Type | Central Air Conditioning |
| Exterior Finish | Vinyl Siding, Brick |
| Foundation Type | Block |
| Half Bath Total | 1 |
| Heating Fuel | Natural Gas |
| Heating Type | Forced Air |
| Stories Total | 2 |
| Size Interior | 1,100 - 1,500 Sqft |
| Type | House |
| Utility Water | Municipal Water |
Parking
| No Garage |
Land
| Acreage | No |
| Sewer | Sanitary Sewer |
| Size Depth | 129 Ft ,2 In |
| Size Frontage | 34 Ft ,9 In |
| Size Irregular | 34.8 X 129.2 Ft |
| Size Total Text | 34.8 X 129.2 Ft |
Rooms
| Level | Type | Length | Width | Dimensions |
|---|---|---|---|---|
| Second Level | Bedroom | 4.14 m | 3.51 m | 4.14 m x 3.51 m |
| Second Level | Bedroom 2 | 3.61 m | 3.35 m | 3.61 m x 3.35 m |
| Second Level | Bedroom 3 | 3.15 m | 2.39 m | 3.15 m x 2.39 m |
| Main Level | Living Room | 5.74 m | 4.88 m | 5.74 m x 4.88 m |
| Main Level | Kitchen | 4.32 m | 3.61 m | 4.32 m x 3.61 m |
| Main Level | Family Room | 5 m | 4.78 m | 5 m x 4.78 m |
https://www.realtor.ca/real-estate/30488061/6527-kuhn-crescent-niagara-falls-west-wood-218-west-wood
Interested?


The trademarks REALTOR®, REALTORS®, and the REALTOR® logo are controlled by The Canadian Real Estate Association (CREA) and identify real estate professionals who are members of CREA. The trademarks MLS®, Multiple Listing Service® and the associated logos are owned by The Canadian Real Estate Association (CREA) and identify the quality of services provided by real estate professionals who are members of CREA. The trademark DDF® is owned by The Canadian Real Estate Association (CREA) and identifies CREA's Data Distribution Facility (DDF®)
November 06 2026 05:53:15
Niagara Association of REALTORS®
Boldt Realty Inc., Brokerage