
19 Taylor Road St. George, Ontario N0E 1N0

$879,900
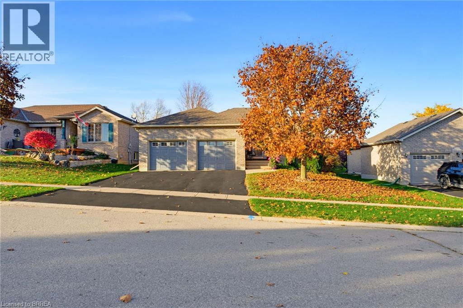
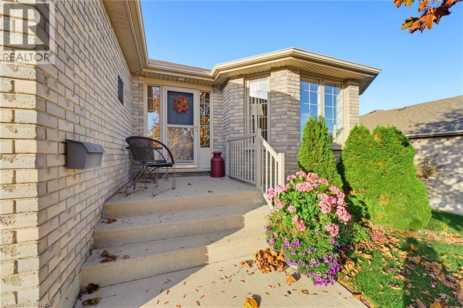
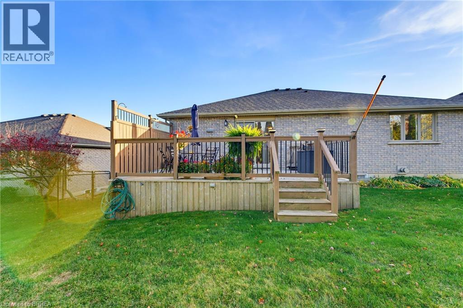
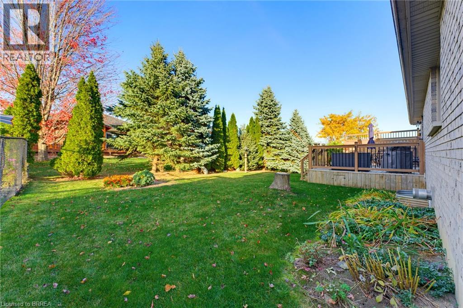
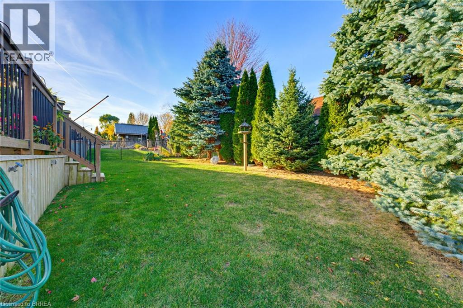
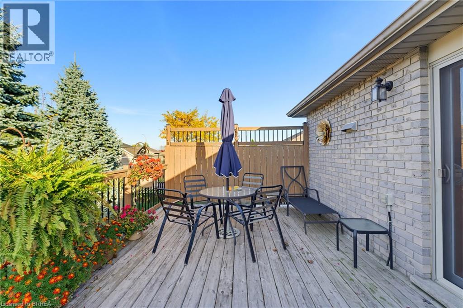
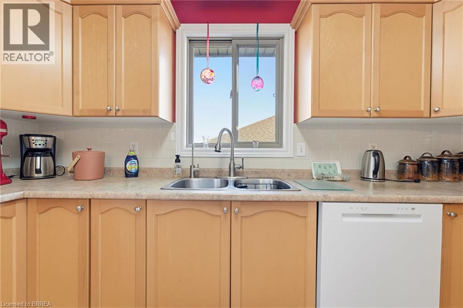
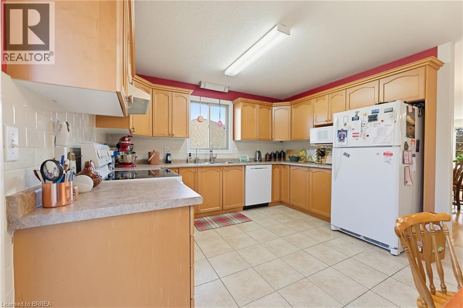
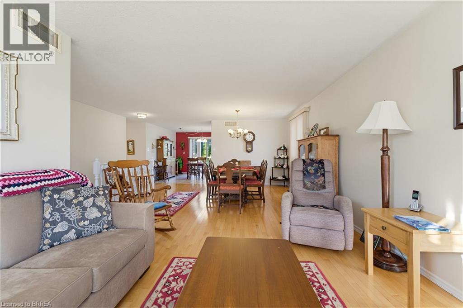
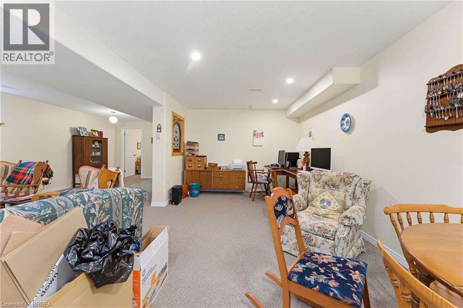
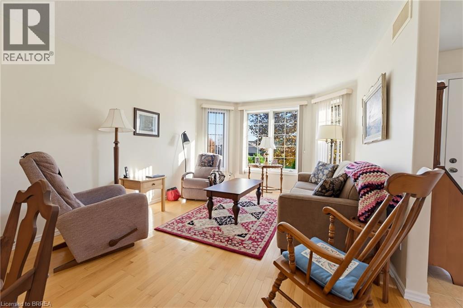
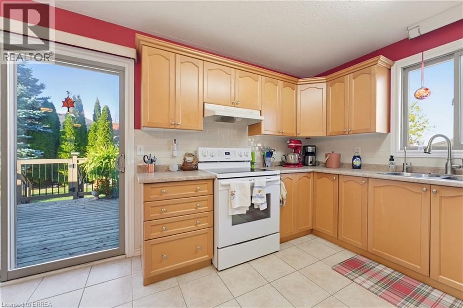
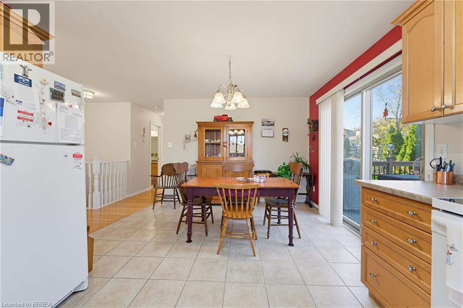
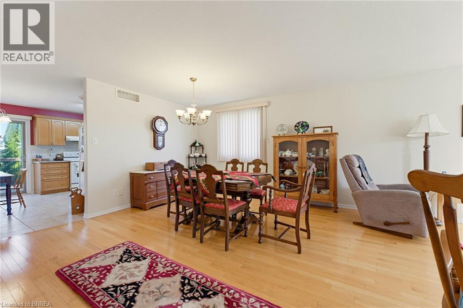
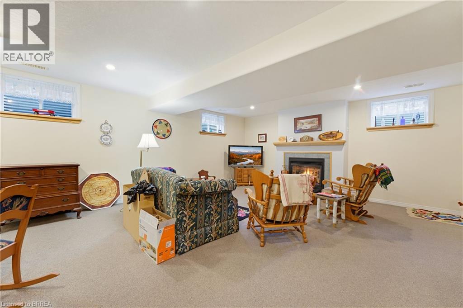
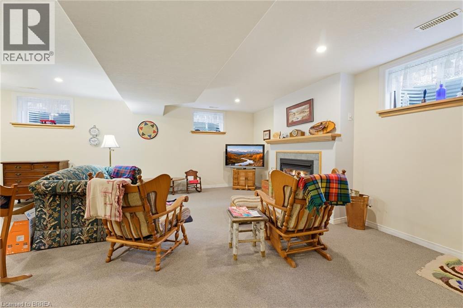
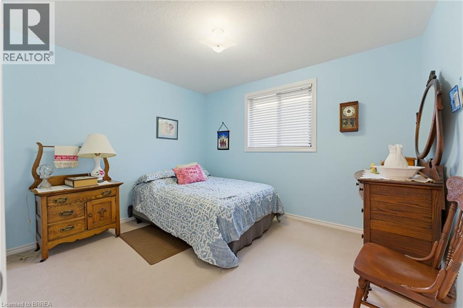
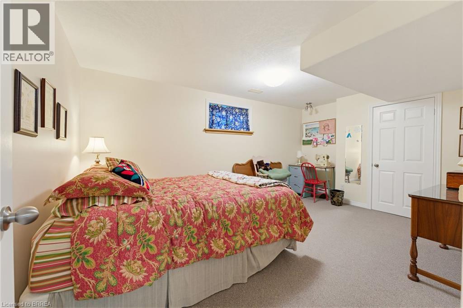
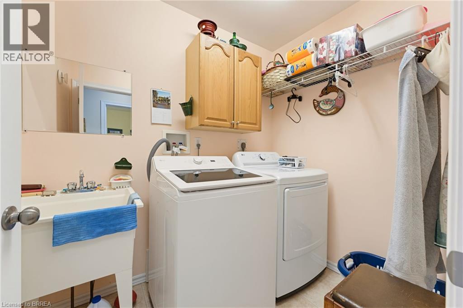
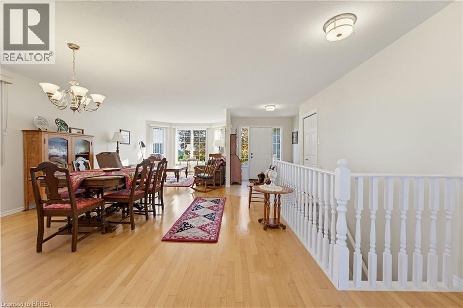
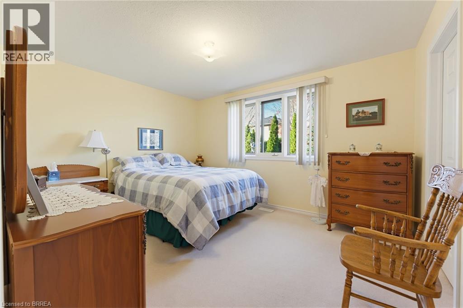
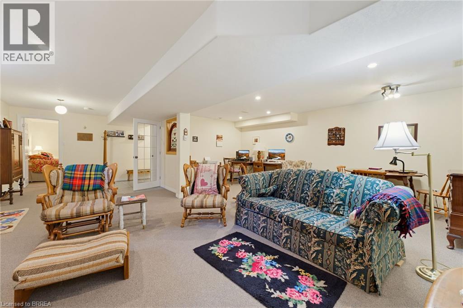
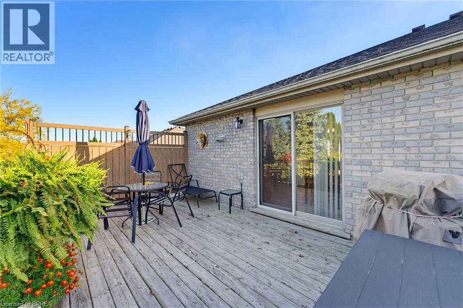
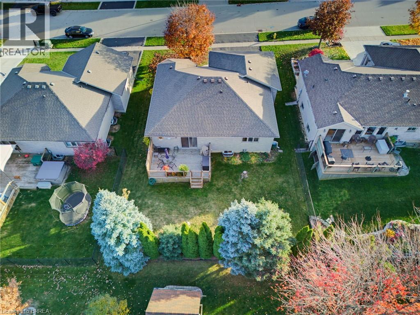
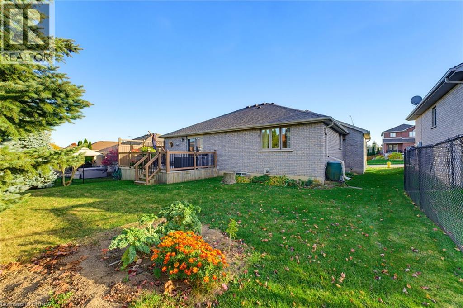
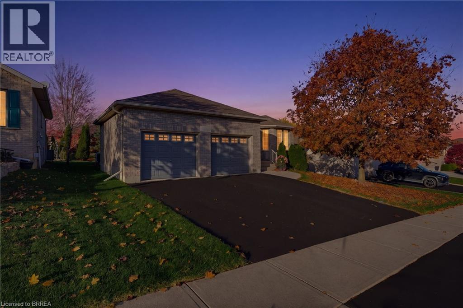
Welcome to this beautifully maintained 3-bedroom, 2-bathroom bungalow, offering exceptional curb appeal in the charming Village of St. George! Step inside to discover a bright, open-concept layout featuring hardwood floors and inviting living spaces designed for comfort and everyday living. The spacious kitchen features sliding patio doors leading to a private deck overlooking a peaceful, tree-lined backyard—perfect for relaxing or entertaining. The thoughtfully designed main floor also offers convenient laundry and a generous primary bedroom complete with a walk-in closet. An oversized attached two-car garage provides ample space for parking and storage. The fully finished basement extends your living space with a welcoming recreation room and cozy gas fireplace, ideal for family gatherings or quiet evenings at home plus a workshop area for home projects. Conveniently located in walking distance to schools, parks, the library, splash pad and the quaint amenities of downtown St. George. This well-cared-for bungalow offers the perfect blend of comfort, functionality and small-town charm. A wonderful place to call home! (id:56248)
Property Details
| MLS® Number | 40876885 |
| Property Type | Single Family |
| Amenities Near By | Park, Place Of Worship, Playground, Schools, Shopping |
| Community Features | Community Centre |
| Equipment Type | Water Heater |
| Features | Sump Pump, Automatic Garage Door Opener |
| Parking Space Total | 4 |
| Rental Equipment Type | Water Heater |
Building
| Bathroom Total | 2 |
| Bedrooms Above Ground | 2 |
| Bedrooms Below Ground | 1 |
| Bedrooms Total | 3 |
| Appliances | Central Vacuum, Dishwasher, Dryer, Freezer, Microwave, Refrigerator, Stove, Water Softener, Washer, Window Coverings, Garage Door Opener |
| Architectural Style | Bungalow |
| Basement Development | Finished |
| Basement Type | Full (finished) |
| Constructed Date | 2005 |
| Construction Style Attachment | Detached |
| Cooling Type | Central Air Conditioning |
| Exterior Finish | Brick, Other |
| Fireplace Present | Yes |
| Fireplace Total | 1 |
| Heating Fuel | Natural Gas |
| Heating Type | Forced Air |
| Stories Total | 1 |
| Size Interior | 1,280 Sqft |
| Type | House |
| Utility Water | Municipal Water |
Parking
| Attached Garage |
Land
| Access Type | Road Access |
| Acreage | No |
| Fence Type | Partially Fenced |
| Land Amenities | Park, Place Of Worship, Playground, Schools, Shopping |
| Sewer | Municipal Sewage System |
| Size Depth | 107 Ft |
| Size Frontage | 60 Ft |
| Size Total Text | Under 1/2 Acre |
| Zoning Description | R1 |
Rooms
| Level | Type | Length | Width | Dimensions |
|---|---|---|---|---|
| Basement | Other | 13'10'' x 11'7'' | ||
| Basement | Workshop | 9'10'' x 6'10'' | ||
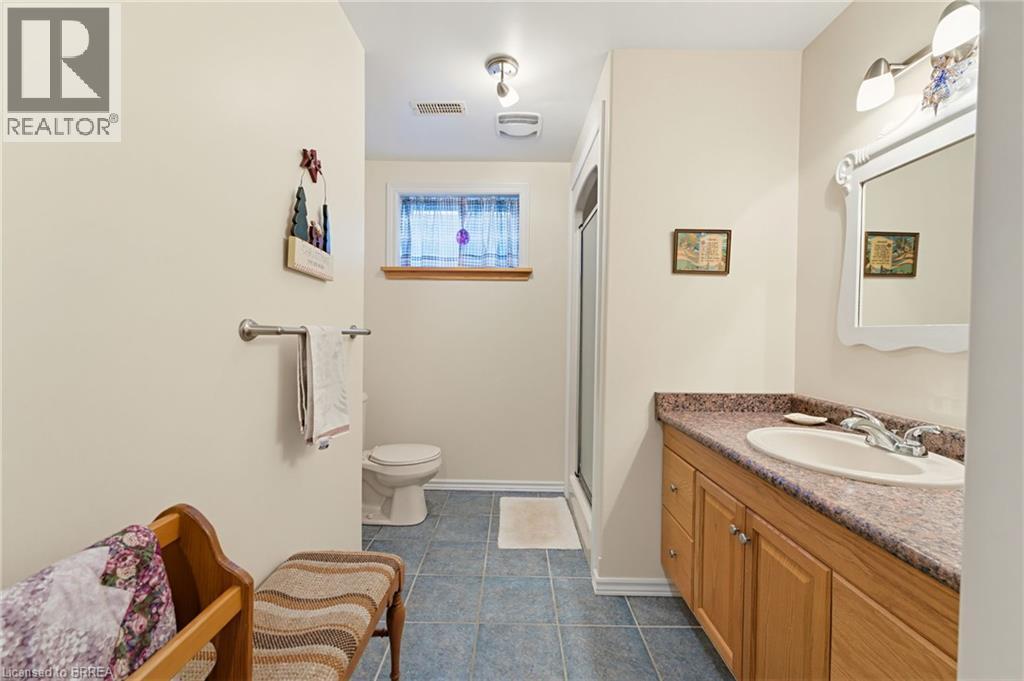
| Basement | 3pc Bathroom | Measurements not available | ||
| Basement | Bedroom | 15'7'' x 11'7'' | ||
| Basement | Recreation Room | 26'1'' x 20'5'' | ||
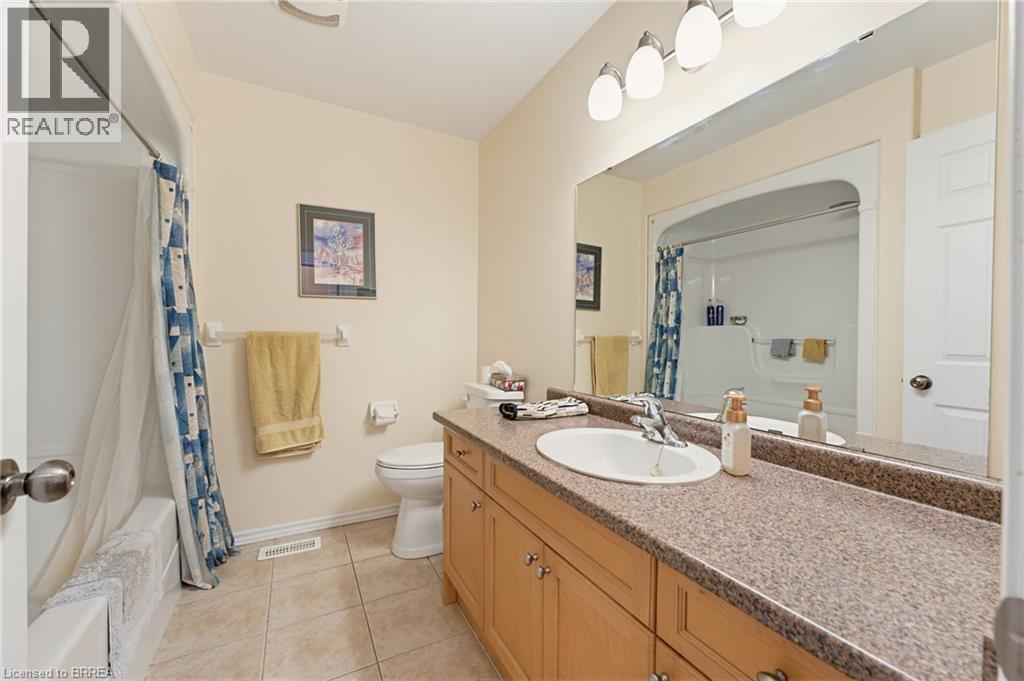
| Main Level | 4pc Bathroom | Measurements not available | ||
| Main Level | Bedroom | 13'10'' x 10'11'' | ||
| Main Level | Bedroom | 11'1'' x 9'9'' | ||
| Main Level | Laundry Room | Measurements not available | ||
| Main Level | Kitchen | 11'3'' x 17'9'' | ||
| Main Level | Dining Room | 18'9'' x 11'4'' | ||
| Main Level | Living Room | 15'1'' x 11'1'' |
https://www.realtor.ca/real-estate/30487144/19-taylor-road-st-george
Interested?


The trademarks REALTOR®, REALTORS®, and the REALTOR® logo are controlled by The Canadian Real Estate Association (CREA) and identify real estate professionals who are members of CREA. The trademarks MLS®, Multiple Listing Service® and the associated logos are owned by The Canadian Real Estate Association (CREA) and identify the quality of services provided by real estate professionals who are members of CREA. The trademark DDF® is owned by The Canadian Real Estate Association (CREA) and identifies CREA's Data Distribution Facility (DDF®)
November 06 2026 05:22:36
Brantford Regional Real Estate Assn Inc
RE/MAX Twin City Realty Inc.