
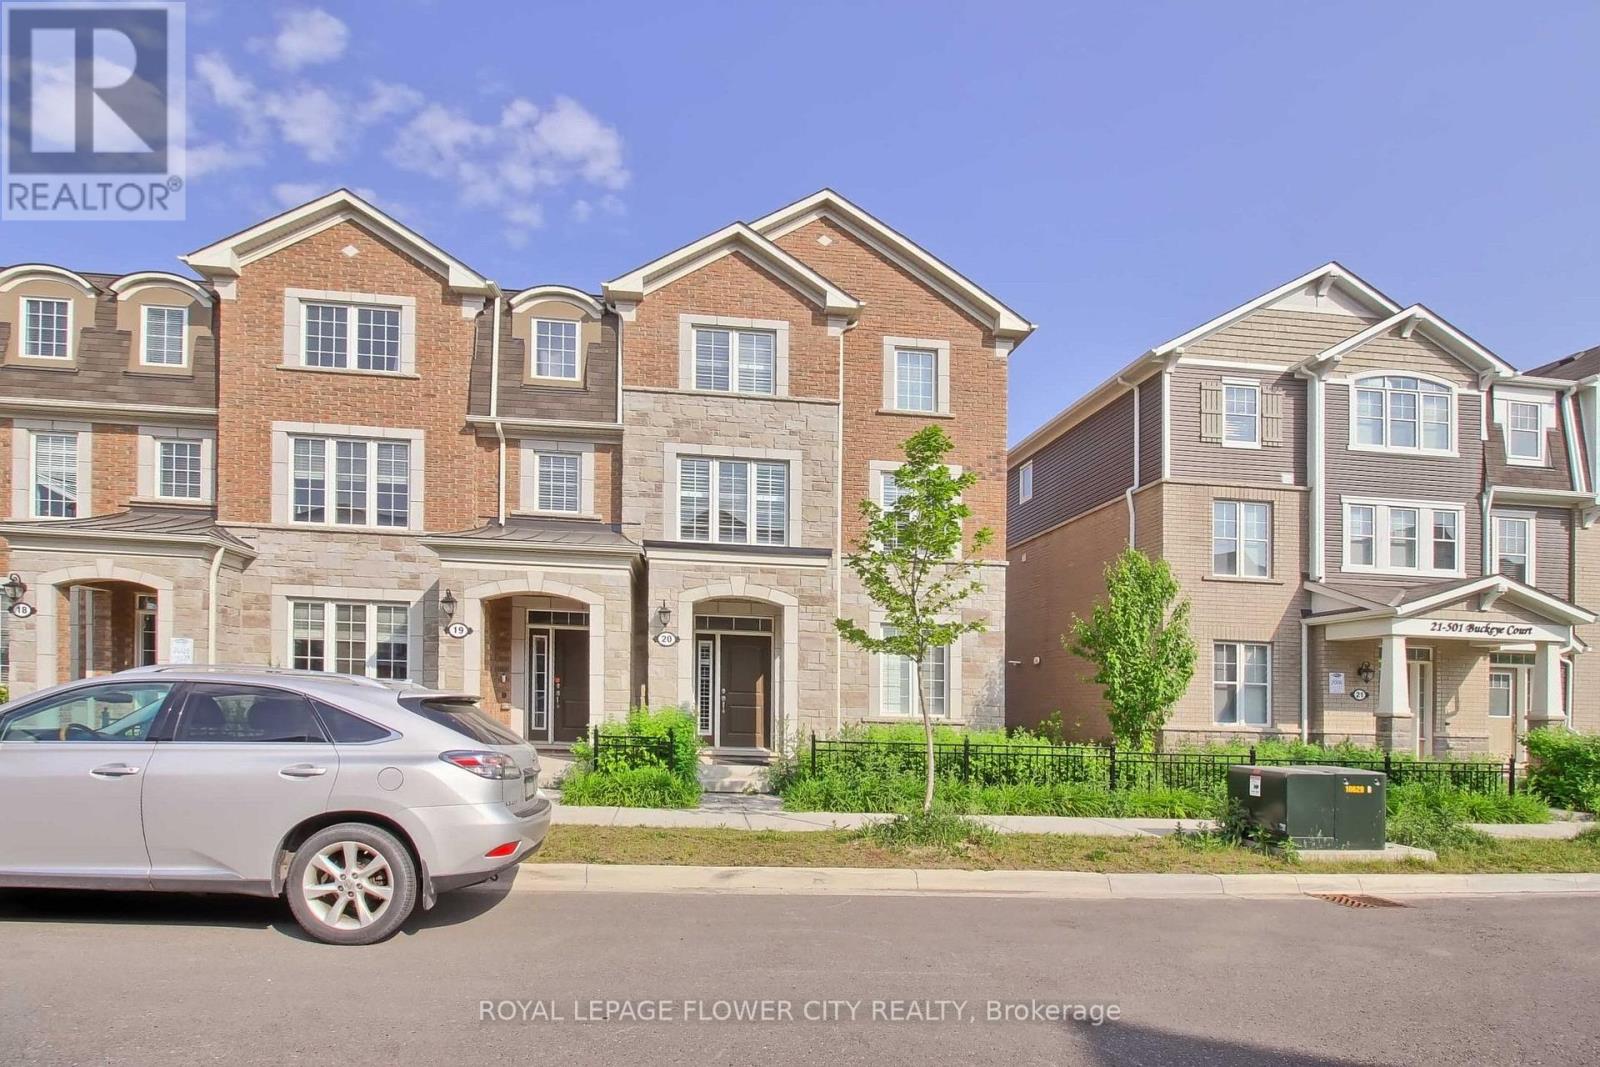
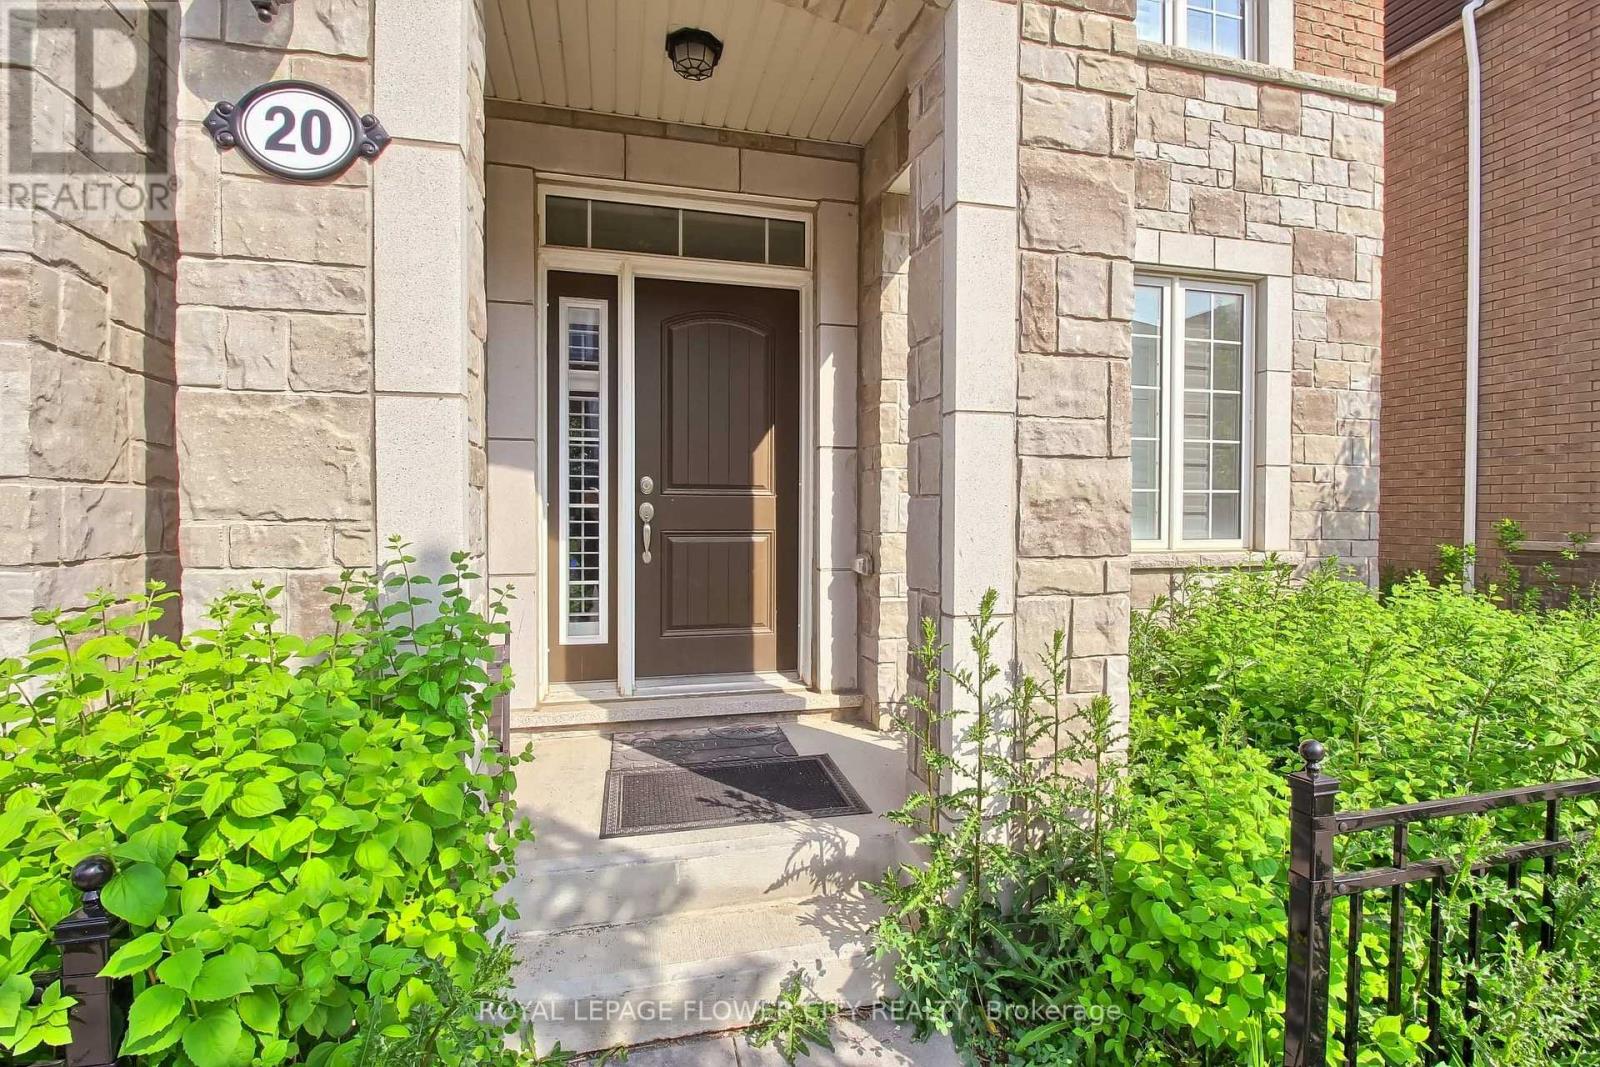
20 - 501 Buckeye Court Milton, Ontario L9E 1P3

$3,350 Monthly
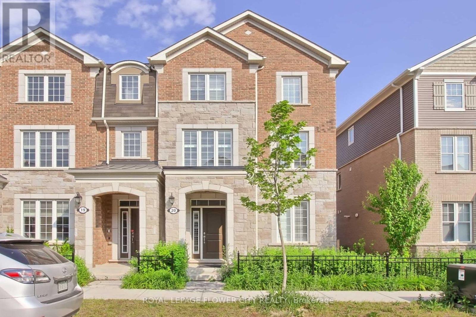
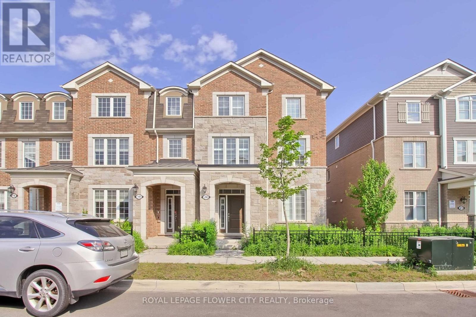
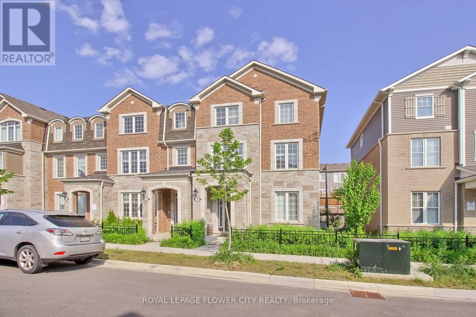
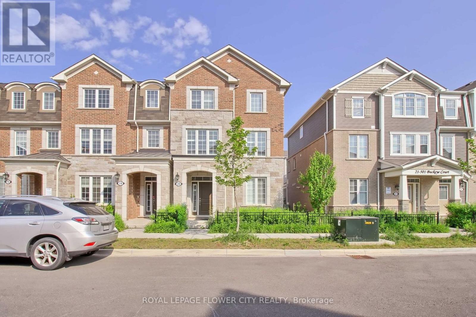
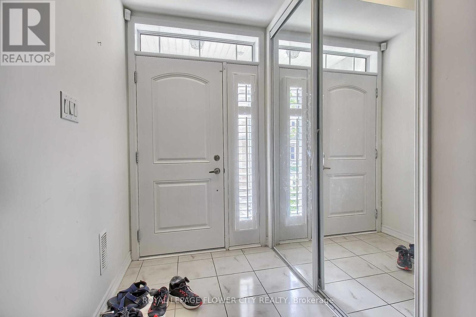
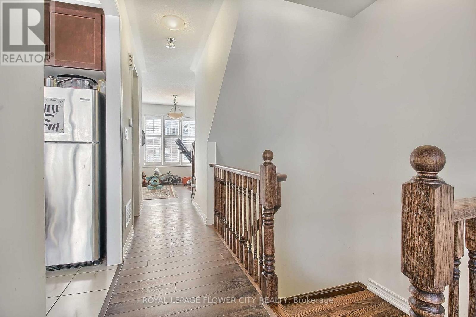
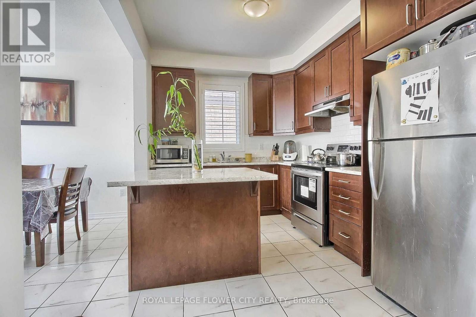
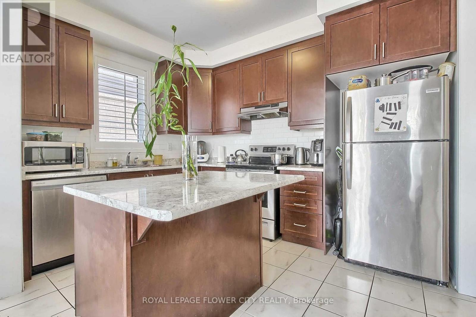
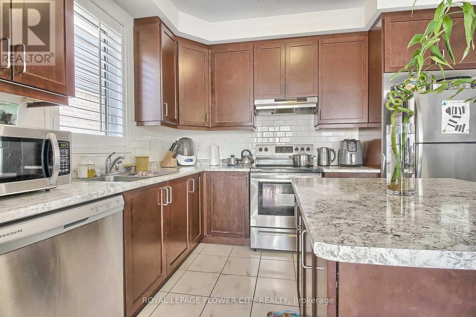
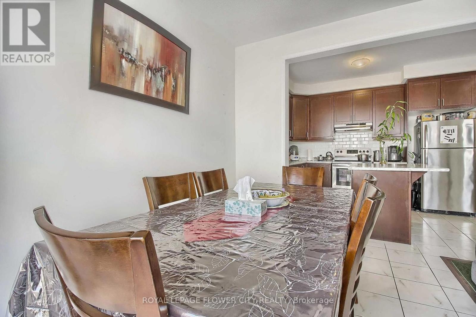
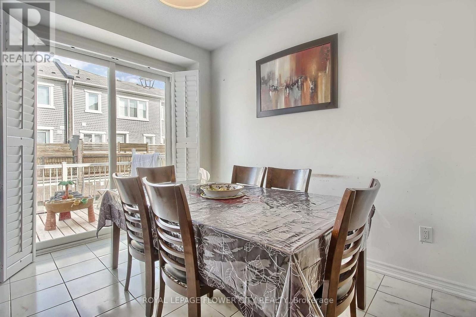
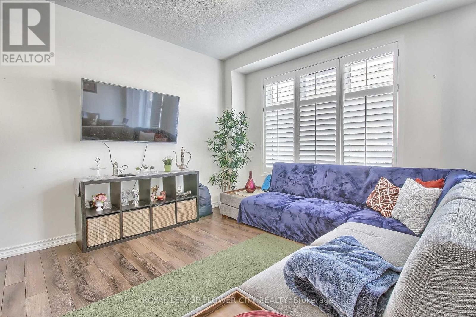
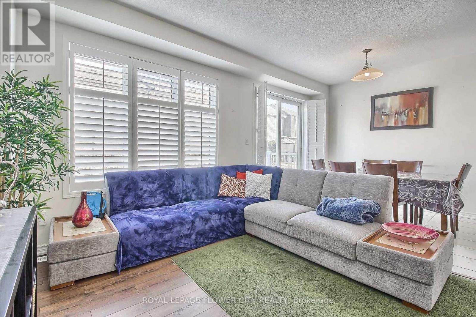
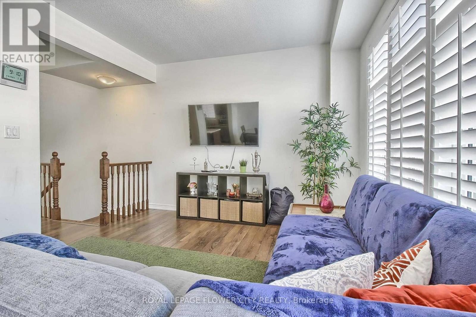
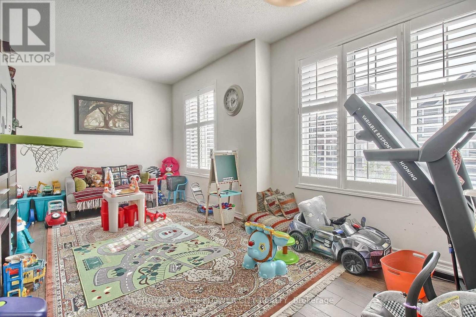
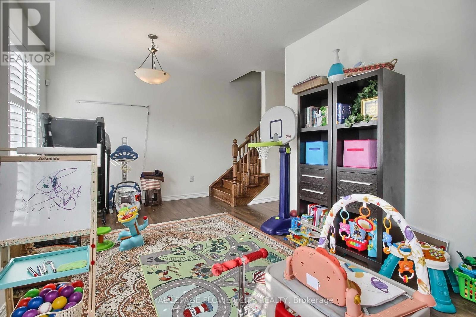
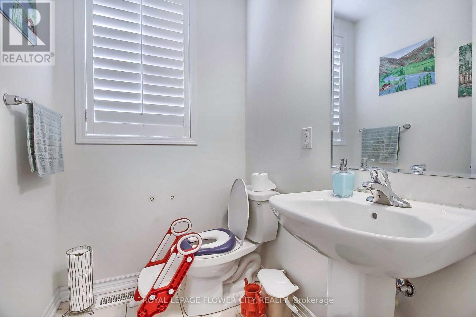
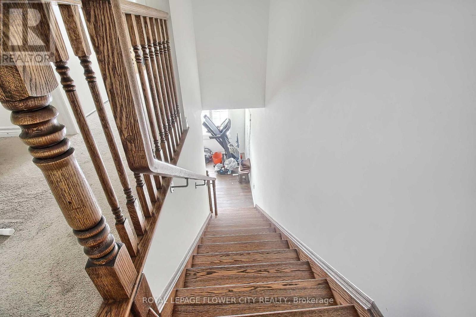
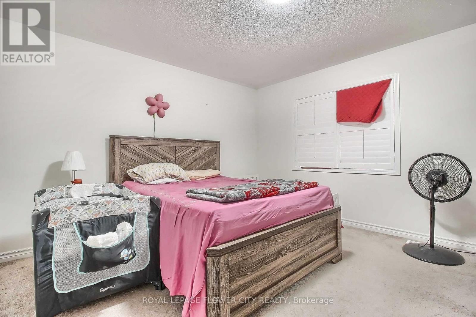
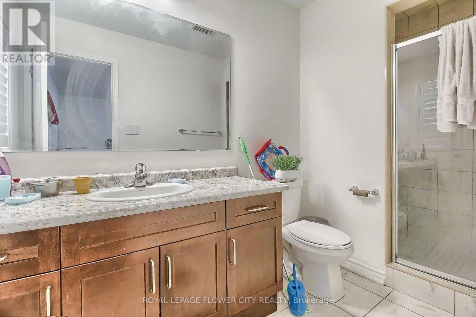
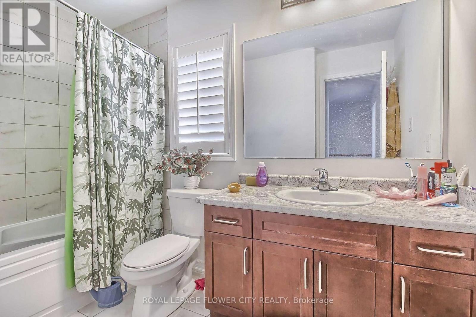
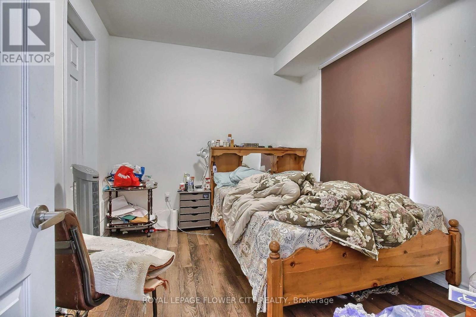
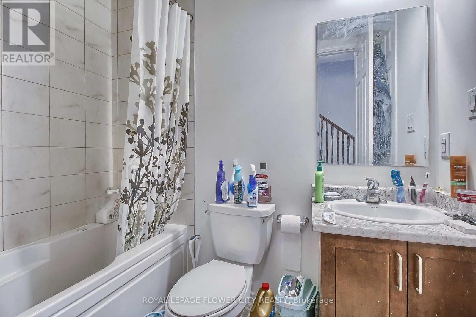
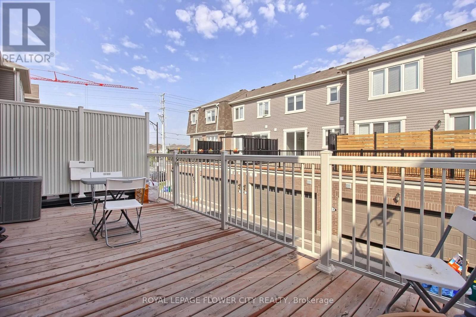
Home Sweet Home. A Rare End-Unit With 4 Bed, 4 Bath & 2 Car Garage. Enjoy This Spacious FamilyHome With Excellent Functional Layout Located In The Desirable New Community Close To AllAmenities, Schools & Shopping With Easy Access To Highway. This Home Features A Main FloorBedroom With Walk-In Closet And Semi Ensuite Bathroom. It Could Also Be Used As An Office.Contemporary Open Concept Floor Plan Where You Can Step Out To A Large Open Balcony And SipYour Morning Coffee. New Immigrants are welcome. (id:56248)
Property Details
| MLS® Number | W14155474 |
| Property Type | Single Family |
| Community Name | 1026 - CB Cobban |
| Equipment Type | Water Heater |
| Parking Space Total | 2 |
| Rental Equipment Type | Water Heater |
Building
| Bathroom Total | 4 |
| Bedrooms Above Ground | 4 |
| Bedrooms Total | 4 |
| Age | 6 To 15 Years |
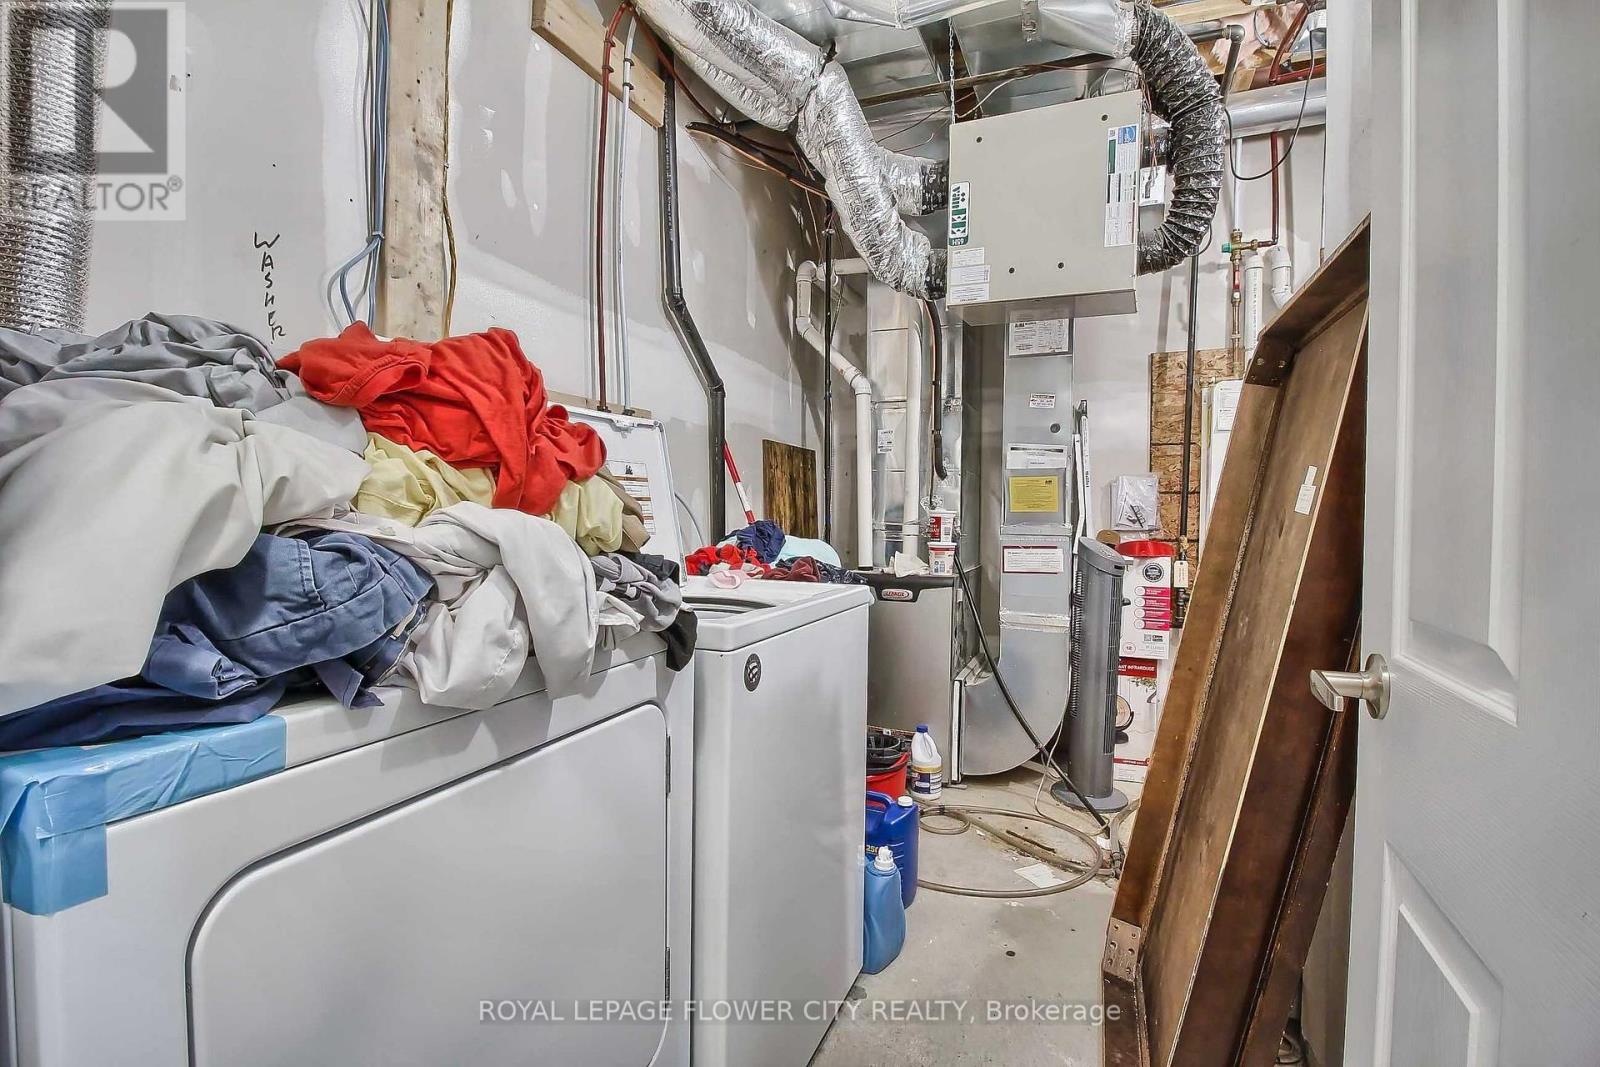
| Appliances | Garage Door Opener Remote(s), All, Window Coverings |
| Basement Type | None |
| Construction Style Attachment | Attached |
| Cooling Type | Central Air Conditioning |
| Exterior Finish | Brick |
| Flooring Type | Carpeted, Ceramic, Hardwood |
| Foundation Type | Concrete |
| Half Bath Total | 1 |
| Heating Fuel | Natural Gas |
| Heating Type | Forced Air |
| Stories Total | 3 |
| Size Interior | 1,500 - 2,000 Sqft |
| Type | Row / Townhouse |
| Utility Water | Municipal Water |
Parking
| Attached Garage | |
| Garage |
Land
| Acreage | No |
| Sewer | Sanitary Sewer |
Rooms
| Level | Type | Length | Width | Dimensions |
|---|---|---|---|---|
| Second Level | Kitchen | 3.53 m | 2.86 m | 3.53 m x 2.86 m |
| Second Level | Eating Area | 2.43 m | 3.51 m | 2.43 m x 3.51 m |
| Second Level | Family Room | 3.35 m | 3.51 m | 3.35 m x 3.51 m |
| Second Level | Living Room | 4.26 m | 3.35 m | 4.26 m x 3.35 m |
| Third Level | Primary Bedroom | 4.76 m | 3.84 m | 4.76 m x 3.84 m |
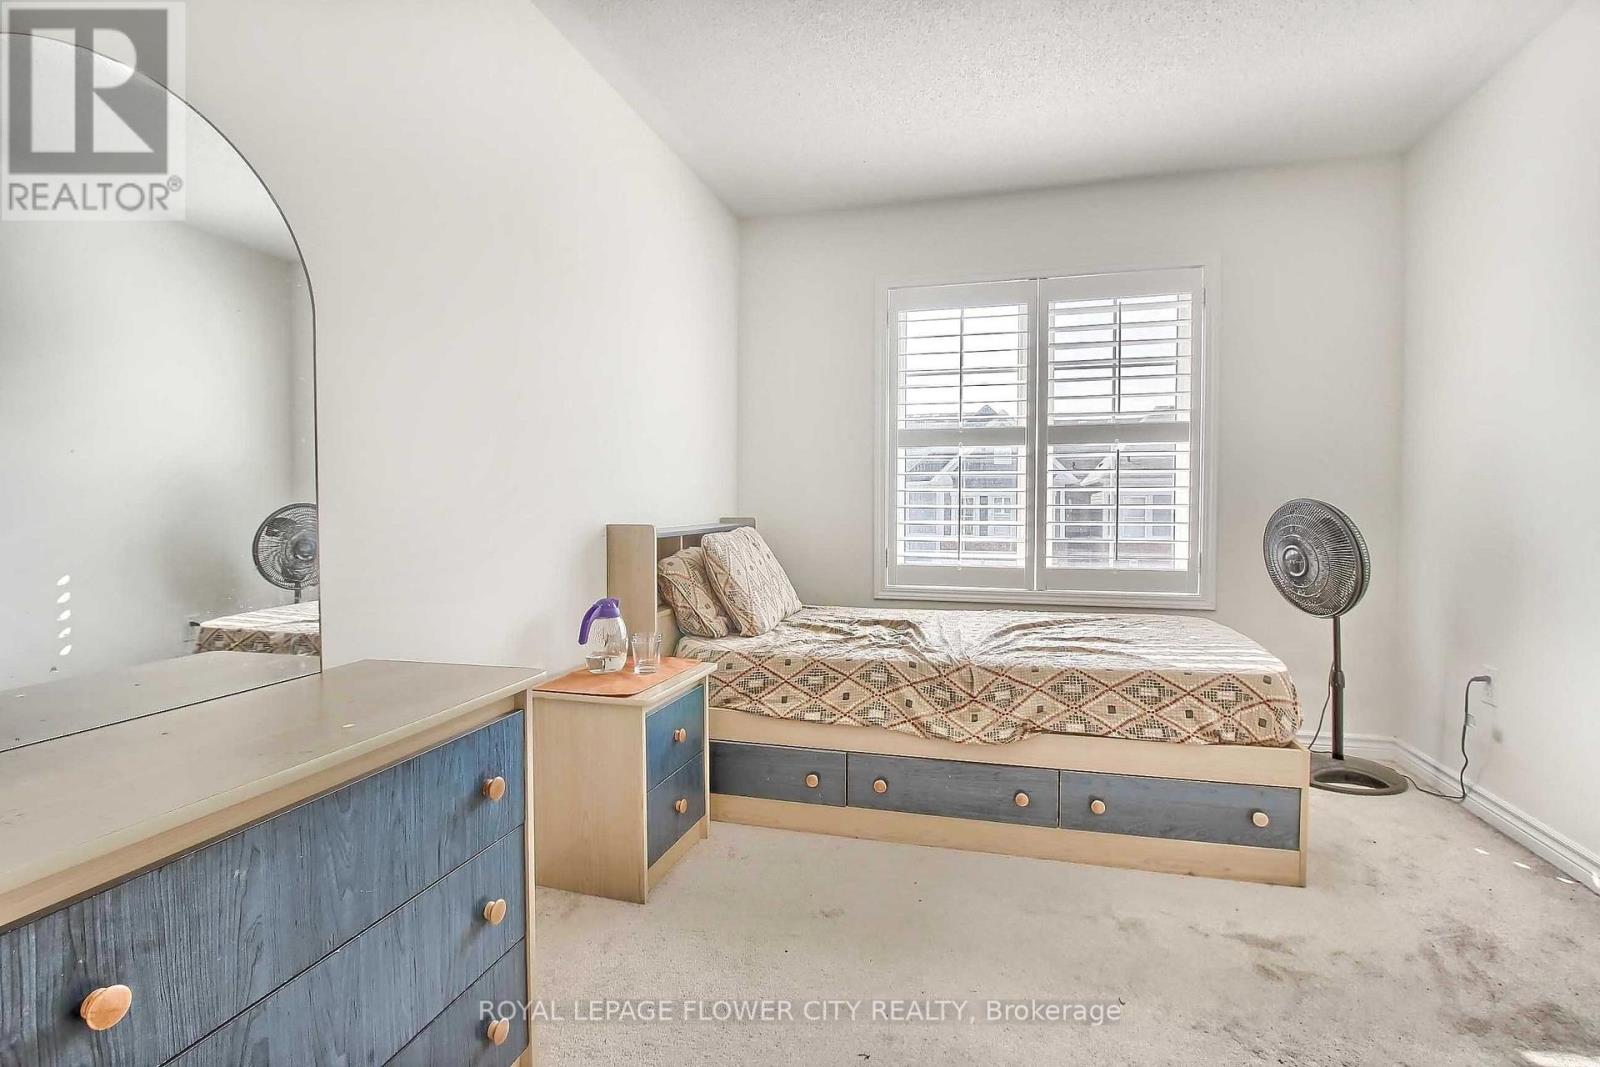
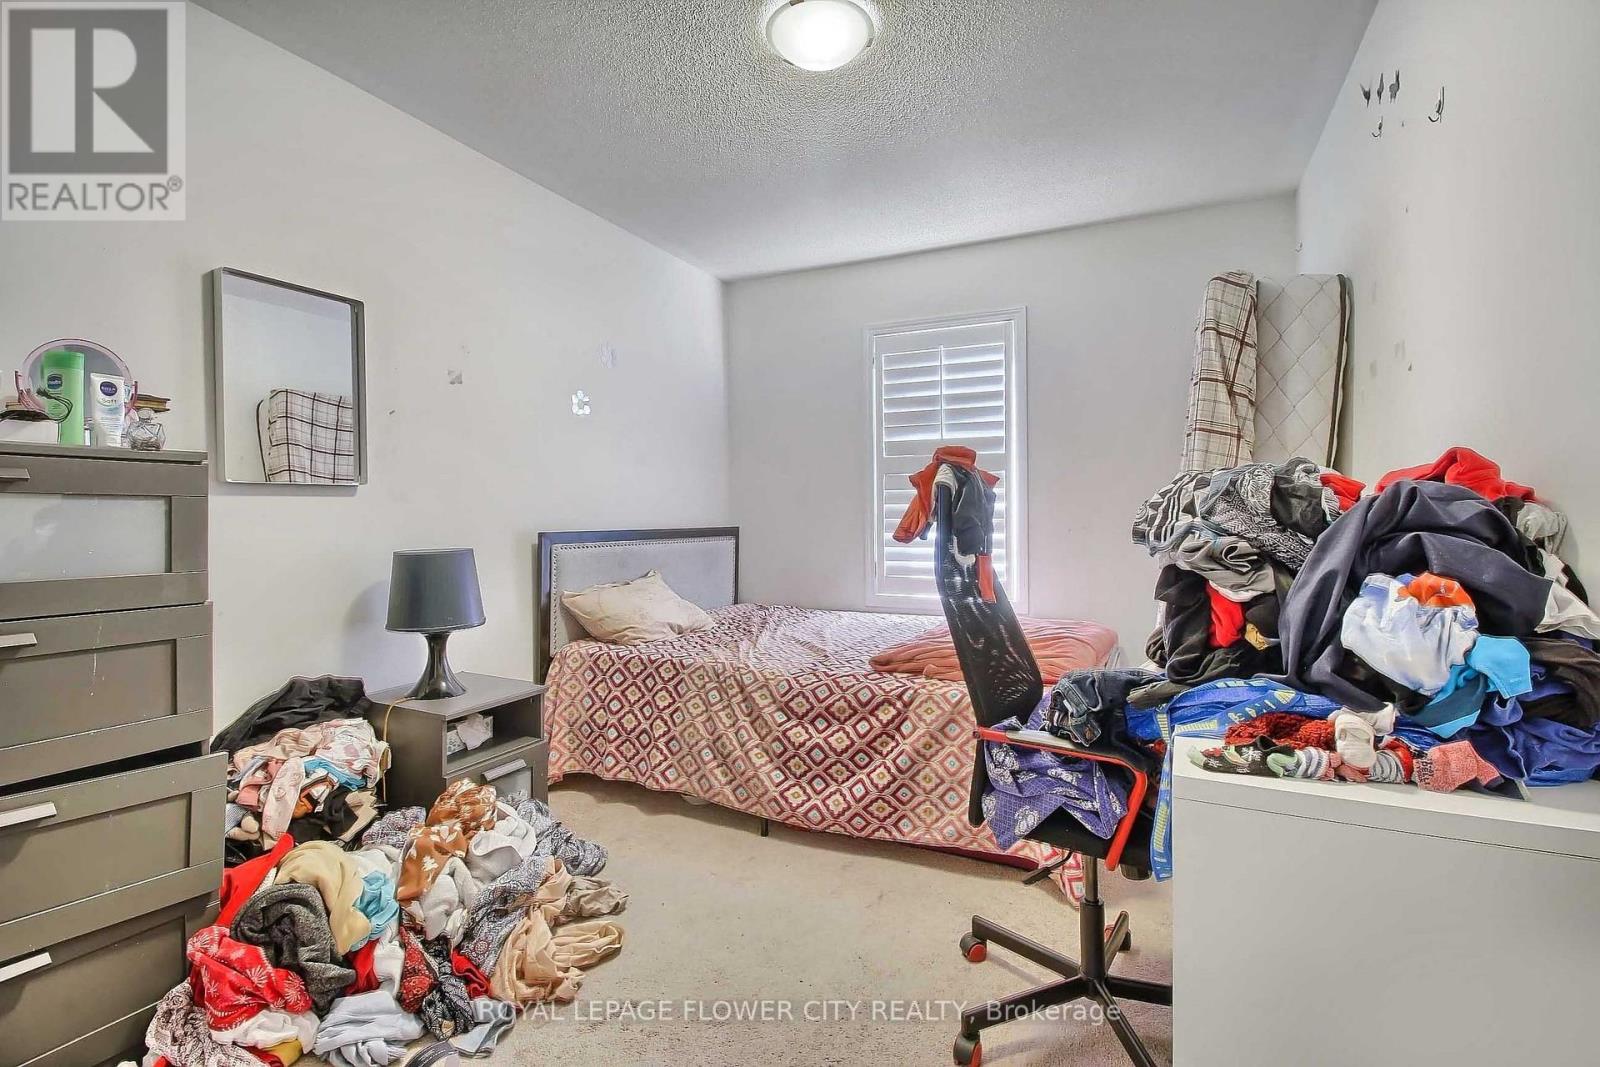
| Third Level | Bedroom 2 | 2.87 m | 3.35 m | 2.87 m x 3.35 m |
| Third Level | Bedroom 3 | 2.87 m | 3.07 m | 2.87 m x 3.07 m |
| Ground Level | Bedroom 4 | 3.47 m | 3.35 m | 3.47 m x 3.35 m |
Utilities
| Cable | Installed |
| Electricity | Installed |
| Sewer | Installed |
https://www.realtor.ca/real-estate/30486181/20-501-buckeye-court-milton-cb-cobban-1026-cb-cobban
Interested?


The trademarks REALTOR®, REALTORS®, and the REALTOR® logo are controlled by The Canadian Real Estate Association (CREA) and identify real estate professionals who are members of CREA. The trademarks MLS®, Multiple Listing Service® and the associated logos are owned by The Canadian Real Estate Association (CREA) and identify the quality of services provided by real estate professionals who are members of CREA. The trademark DDF® is owned by The Canadian Real Estate Association (CREA) and identifies CREA's Data Distribution Facility (DDF®)
November 06 2026 02:34:38
Toronto Regional Real Estate Board
Royal LePage Flower City Realty