
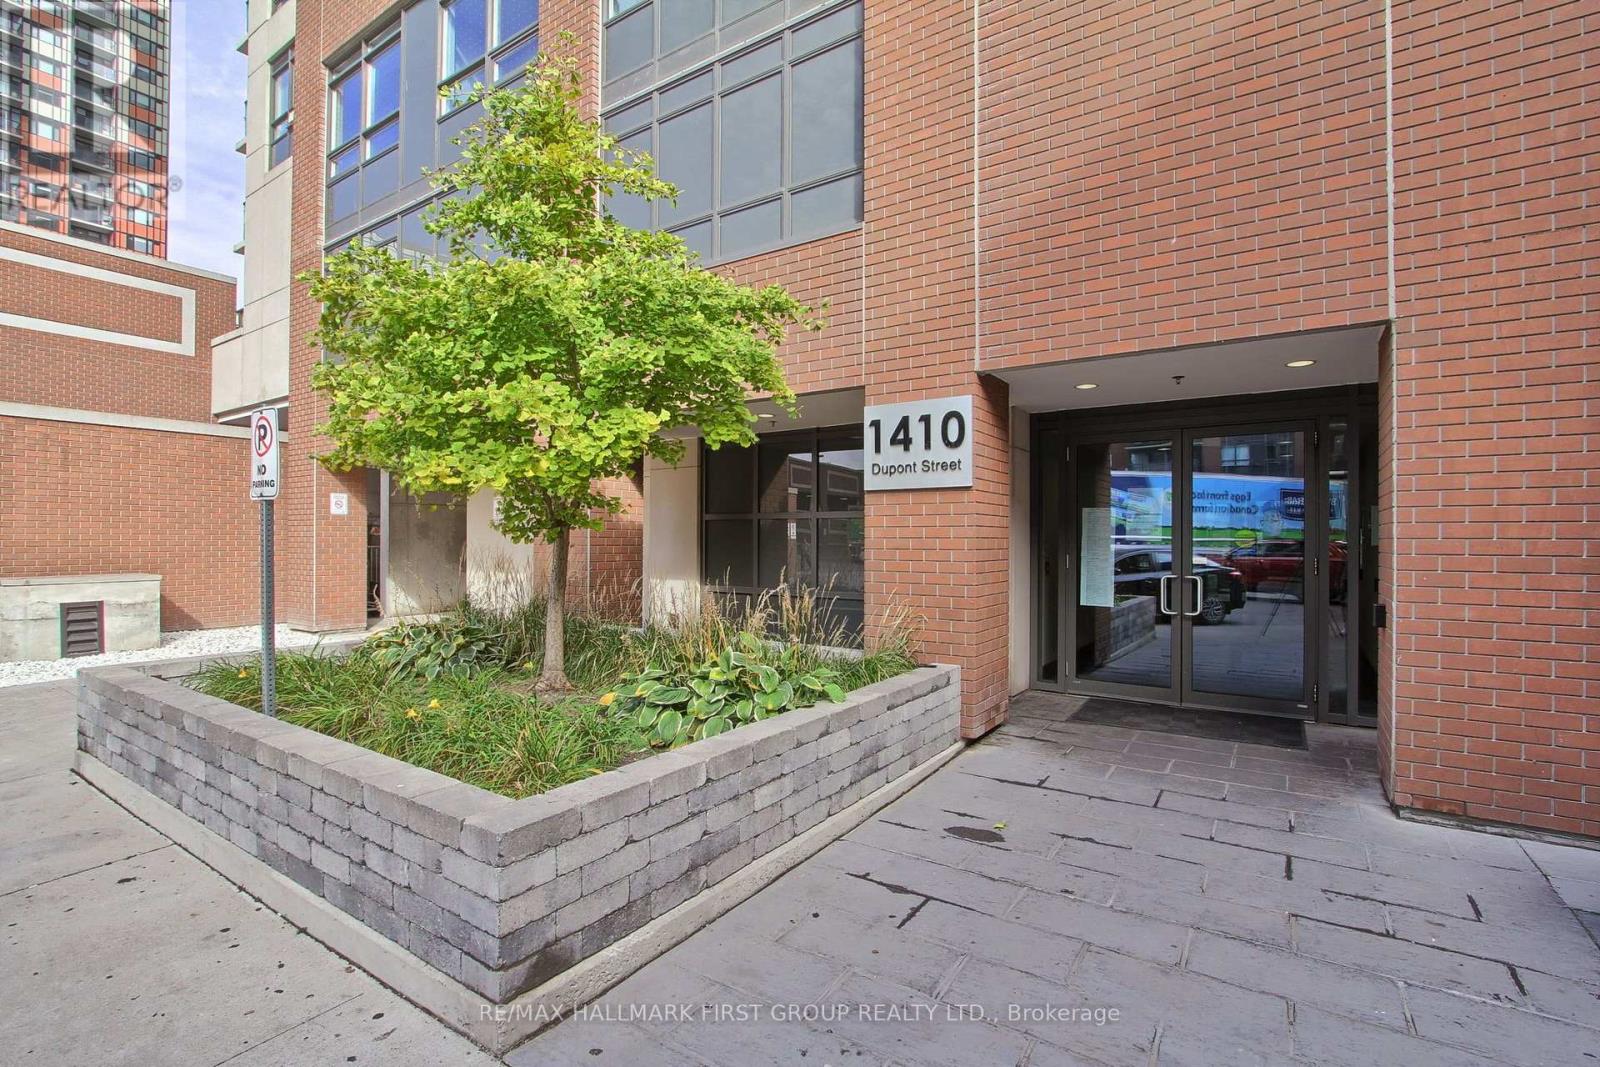
1801 - 1410 Dupont Street Toronto, Ontario M6H 0B6

$659,000Maintenance, Heat, Water, Common Area Maintenance, Insurance, Parking
$768.61 Monthly
Maintenance, Heat, Water, Common Area Maintenance, Insurance, Parking
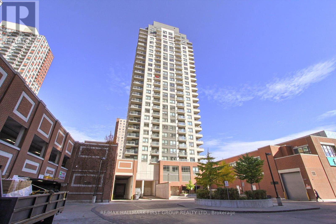
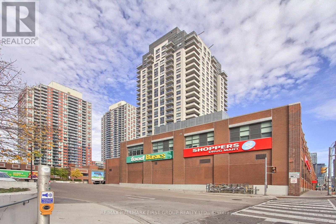
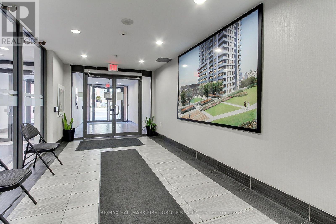
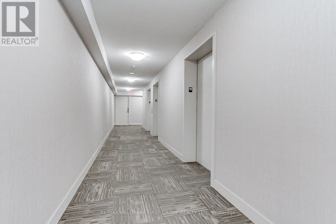
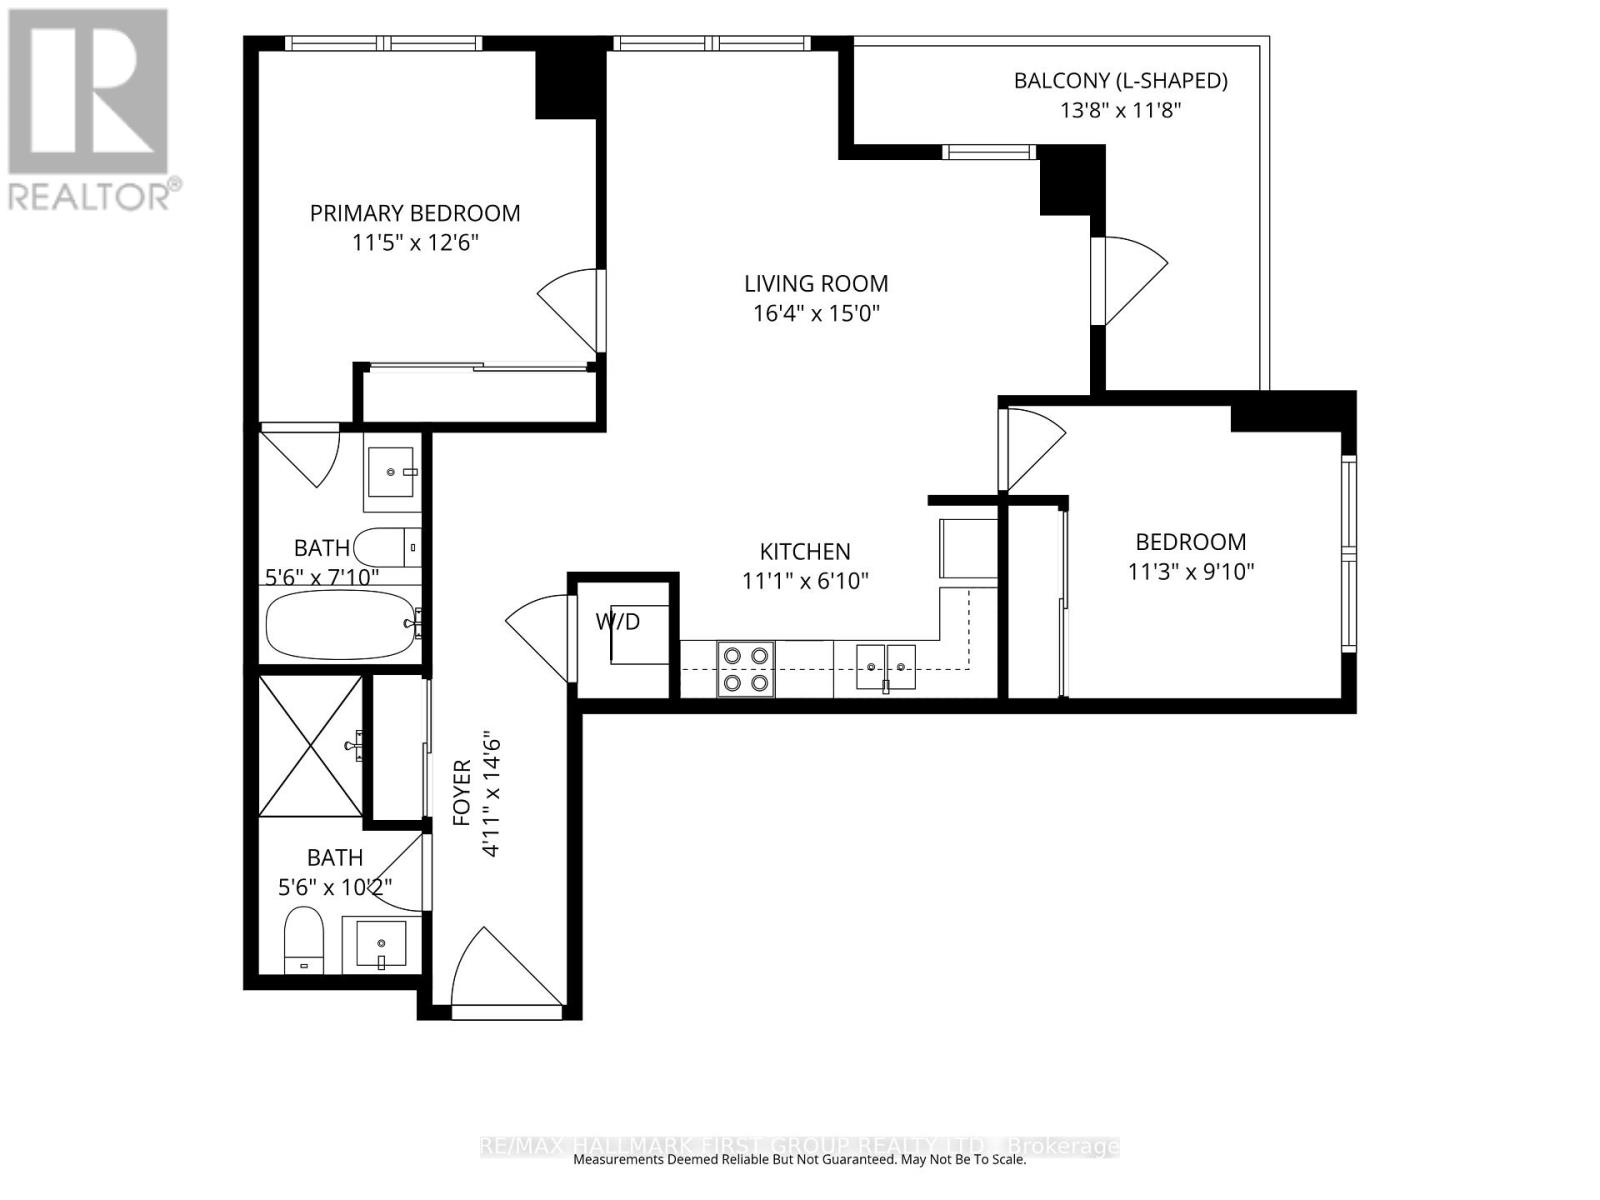
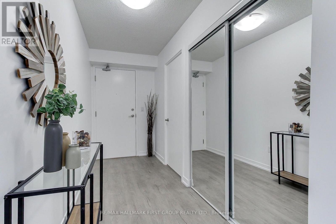
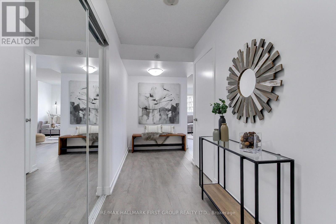
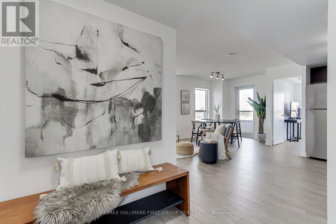
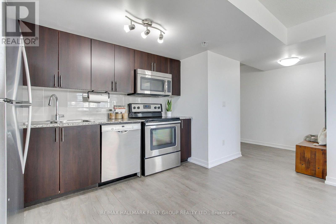
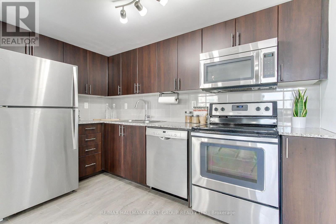
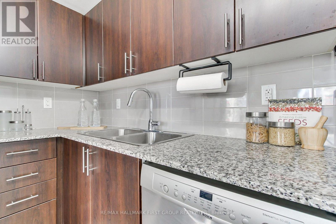
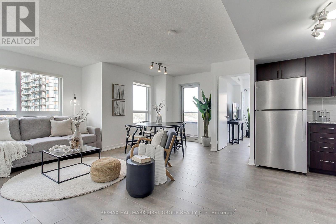
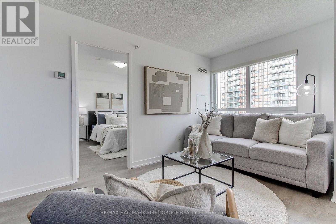
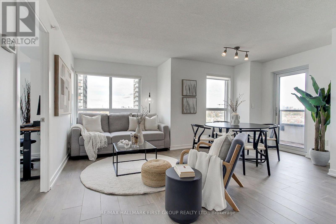
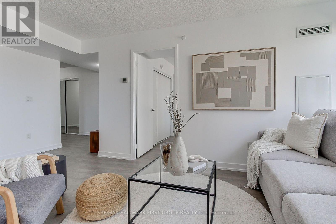
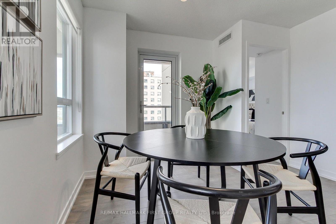
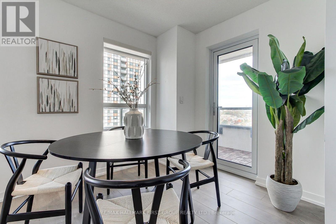
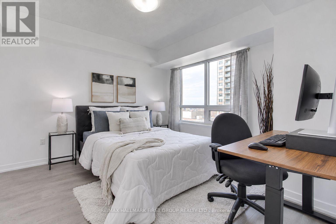
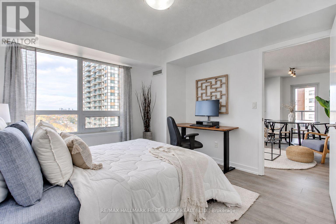
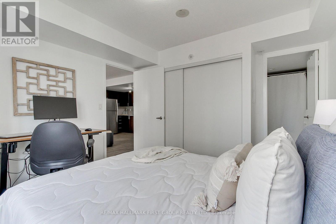
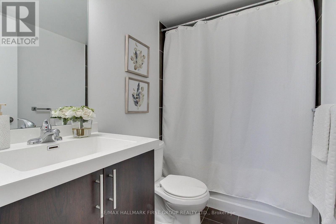
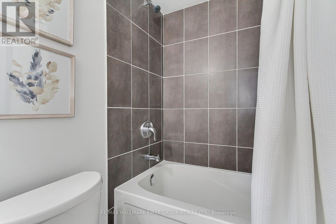
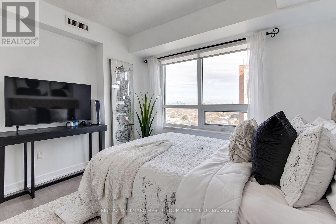
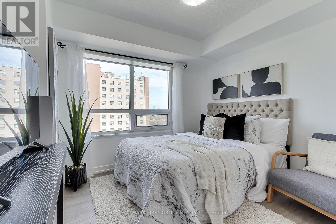
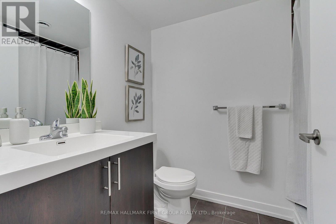
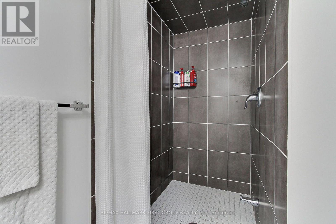
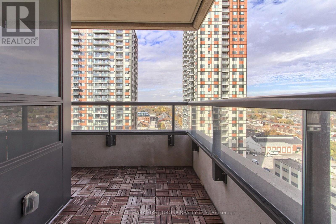
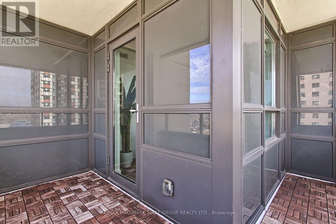
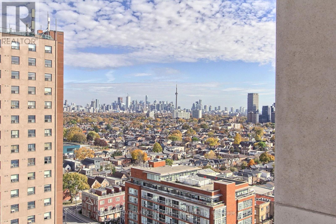
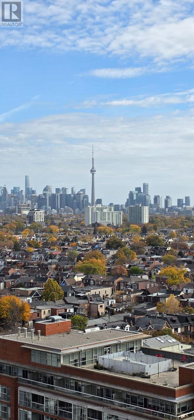
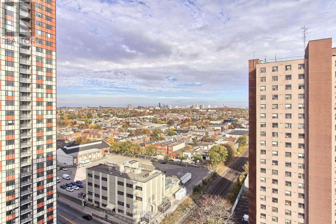
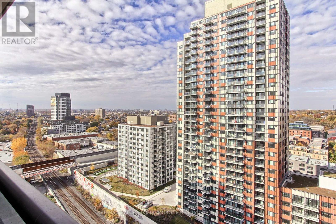
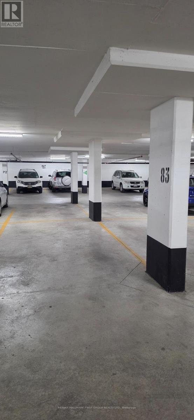
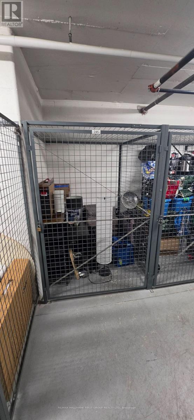
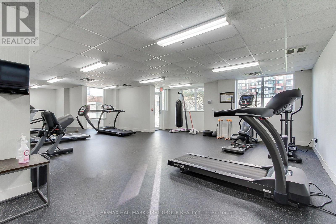
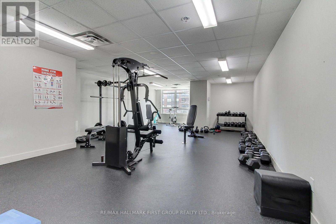
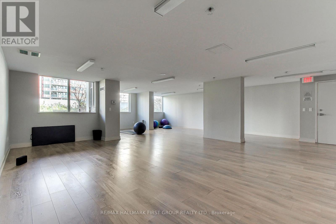
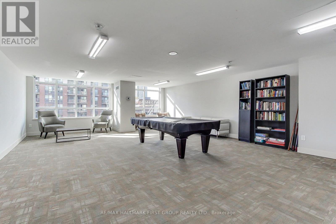
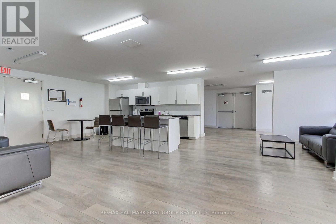
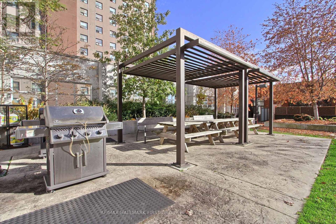
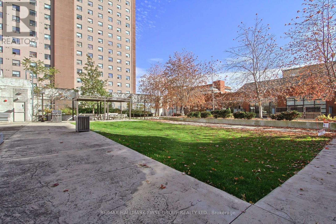
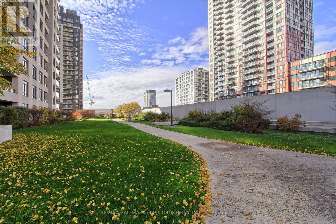
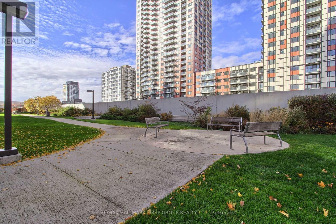
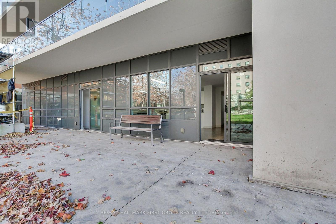
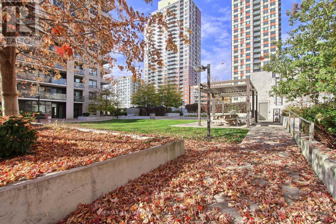
$768.61 MonthlyWelcome to this warm, sun-filled corner suite offering 871 sq ft of functional living space and a split-bedroom layout for added privacy. An additional 160 sq ft wraparound balcony expands the living area, with stunning views of the city, CN Tower and surrounding greenspace. This suite boasts two large bedrooms, two full bathrooms, a storage locker and a parking space conveniently located across from the elevator and steps from the locker. As you enter the suite, the spacious entryway offers plenty of room for additional storage, while double mirrored hallway closets provide ample space for outerwear and other essentials. The open-concept layout connects the well-equipped kitchen with the living and dining areas, creating an inviting space to entertain family and friends. The spacious primary bedroom features custom double-door sliding closets, large windows, and a beautiful four-piece ensuite. The well-appointed second bedroom also includes custom double-door sliding closets and large windows. Ideally located in the Junction Triangle, this building offers TTC east-west and north-south routes at your doorstep, easy subway connections, proximity to UP Express Bloor Station, and access to Lansdowne Station just 10 minutes away. Enjoy ground-floor shopping with direct indoor access to Shoppers Drug Mart and Food Basics. Amenities include a fitness room, yoga room, meeting/party room, billiards room, 3rd-floor outdoor terrace with BBQs and picnic tables, underground visitor parking, and 24-hour security. (id:56248)
Property Details
| MLS® Number | W14155368 |
| Property Type | Single Family |
| Community Name | Dovercourt-Wallace Emerson-Junction |
| Amenities Near By | Hospital, Park, Public Transit, Schools |
| Community Features | Pets Allowed With Restrictions |
| Features | Balcony |
| Parking Space Total | 1 |
| View Type | View, City View |
Building
| Bathroom Total | 2 |
| Bedrooms Above Ground | 2 |
| Bedrooms Total | 2 |
| Age | 6 To 10 Years |
| Amenities | Security/concierge, Exercise Centre, Party Room, Visitor Parking, Storage - Locker |
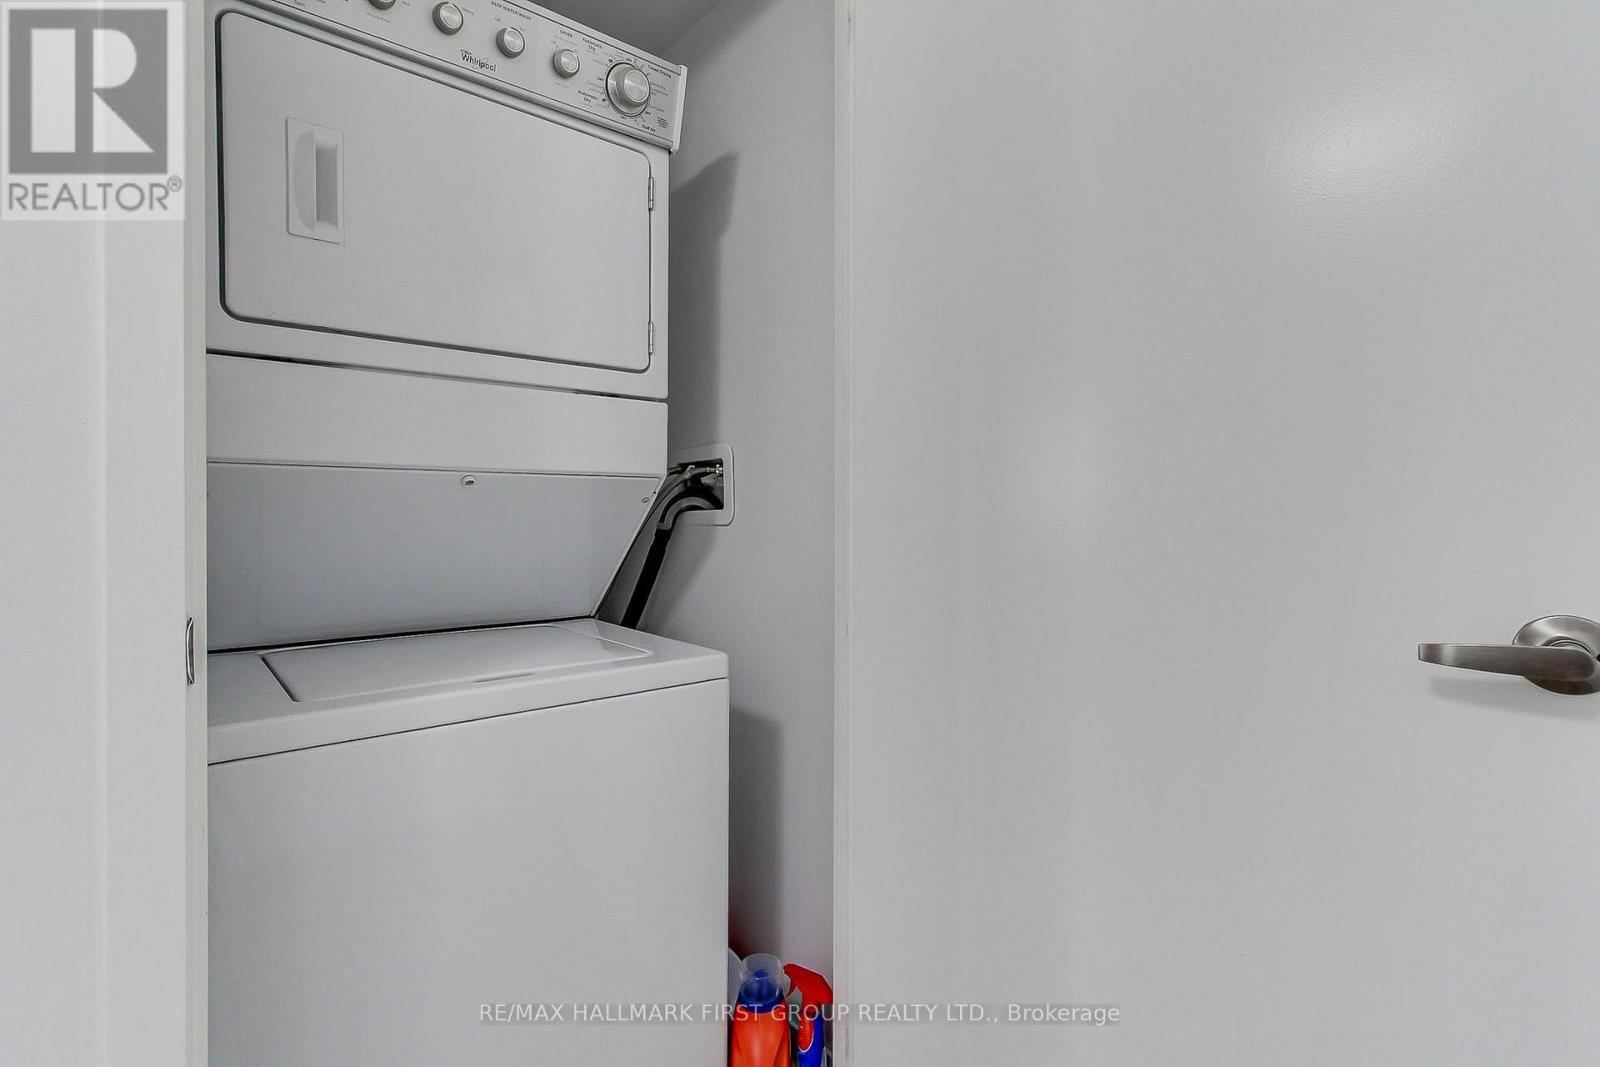
| Appliances | Blinds, Dishwasher, Dryer, Microwave, Stove, Washer, Window Coverings, Refrigerator |
| Basement Type | None |
| Cooling Type | Central Air Conditioning |
| Exterior Finish | Brick, Concrete |
| Fire Protection | Security Guard |
| Heating Fuel | Natural Gas |
| Heating Type | Forced Air |
| Size Interior | 800 - 899 Sqft |
| Type | Apartment |
Parking
| Underground | |
| Garage |
Land
| Acreage | No |
| Land Amenities | Hospital, Park, Public Transit, Schools |
Rooms
| Level | Type | Length | Width | Dimensions |
|---|---|---|---|---|
| Flat | Kitchen | 3.38 m | 2.08 m | 3.38 m x 2.08 m |
| Flat | Dining Room | 4.98 m | 4.57 m | 4.98 m x 4.57 m |
| Flat | Living Room | 4.98 m | 4.57 m | 4.98 m x 4.57 m |
| Main Level | Primary Bedroom | 3.48 m | 3.81 m | 3.48 m x 3.81 m |
| Main Level | Bedroom 2 | 3.43 m | 3 m | 3.43 m x 3 m |
| Main Level | Foyer | 1.5 m | 4.42 m | 1.5 m x 4.42 m |
Interested?


The trademarks REALTOR®, REALTORS®, and the REALTOR® logo are controlled by The Canadian Real Estate Association (CREA) and identify real estate professionals who are members of CREA. The trademarks MLS®, Multiple Listing Service® and the associated logos are owned by The Canadian Real Estate Association (CREA) and identify the quality of services provided by real estate professionals who are members of CREA. The trademark DDF® is owned by The Canadian Real Estate Association (CREA) and identifies CREA's Data Distribution Facility (DDF®)
November 06 2026 03:04:55
Toronto Regional Real Estate Board
RE/MAX Hallmark First Group Realty Ltd.