
169 Bruce Street Unit# Lower Kitchener, Ontario N2B 1Z2

$1,400 Monthly
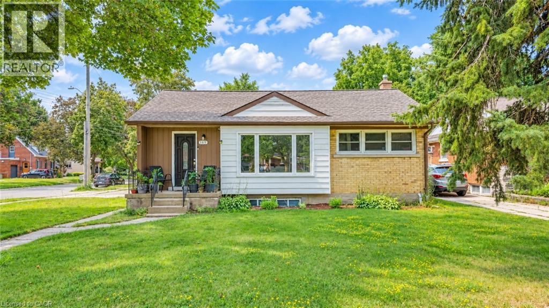
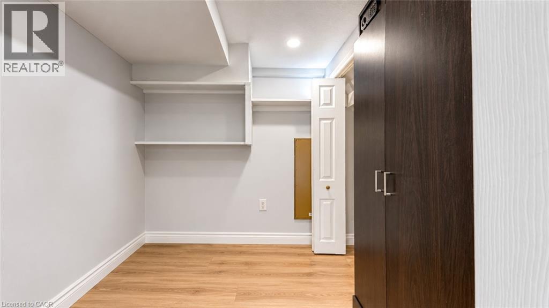
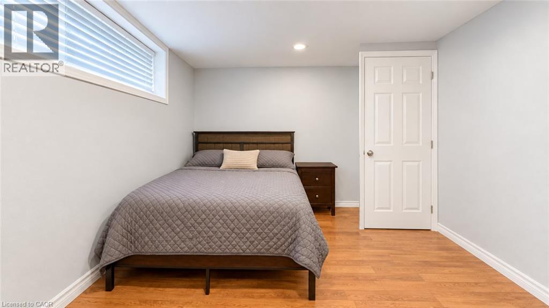
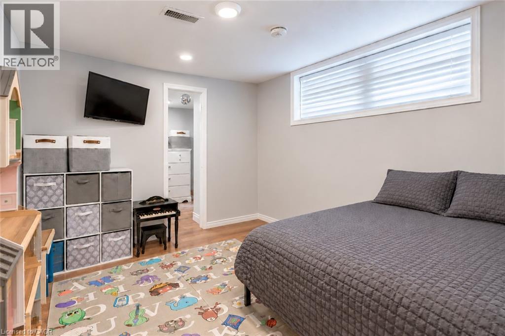
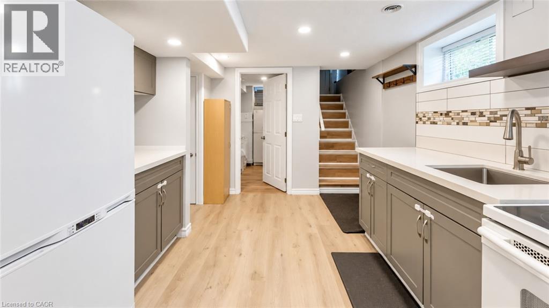
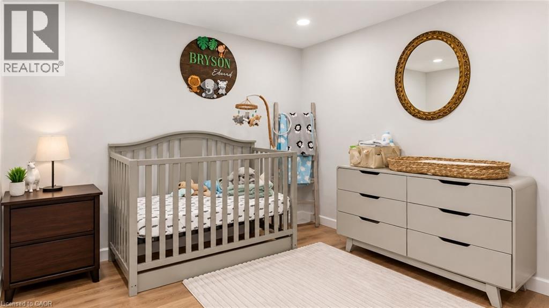
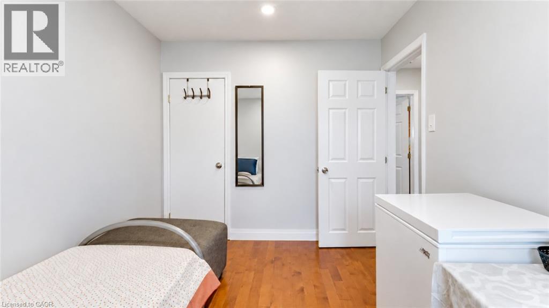
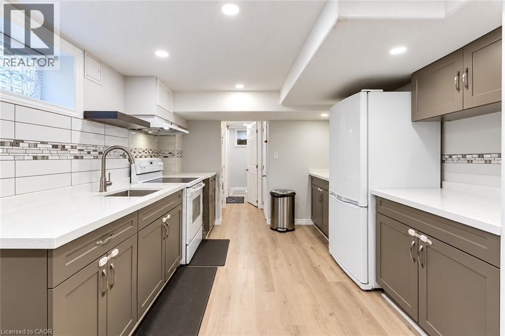
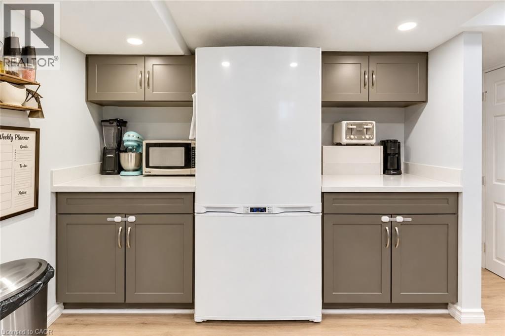
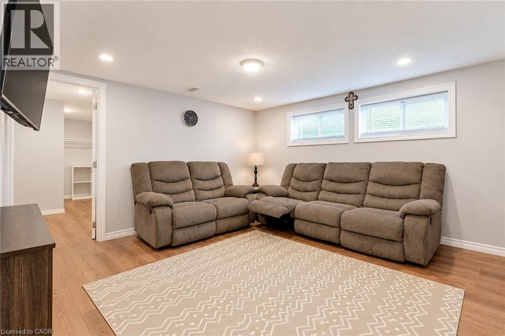
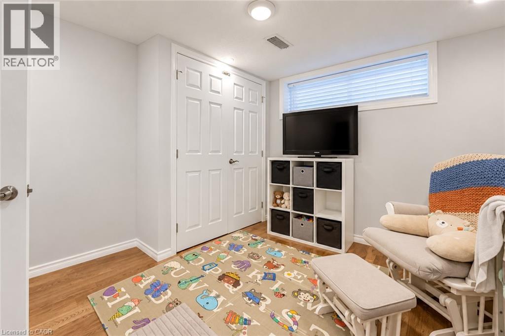
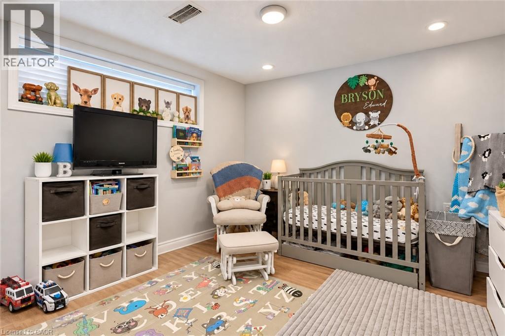
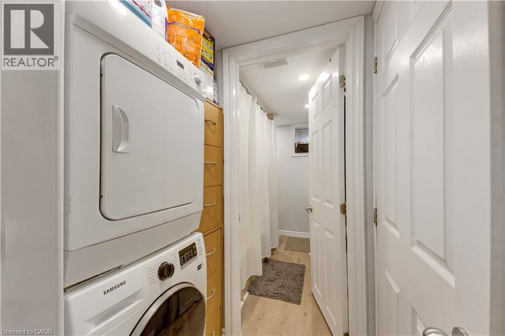
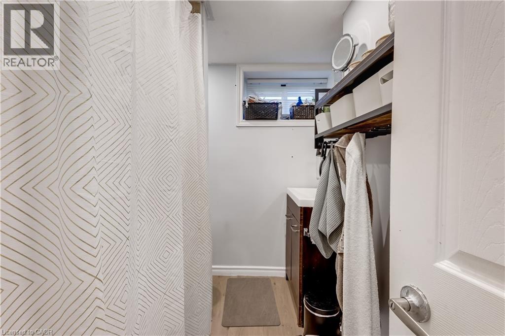
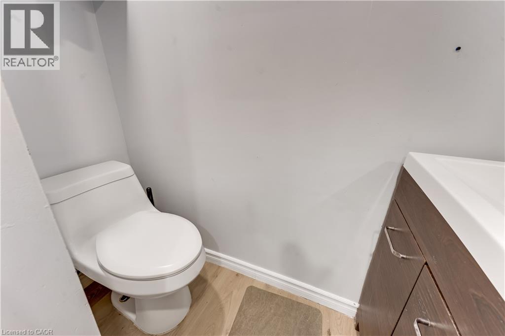
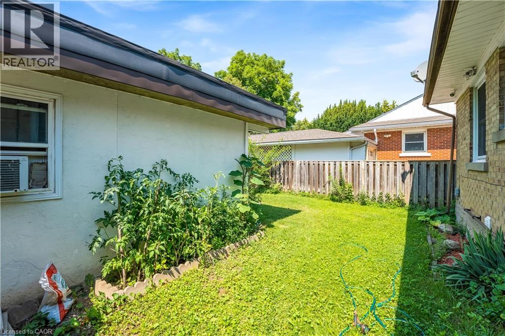
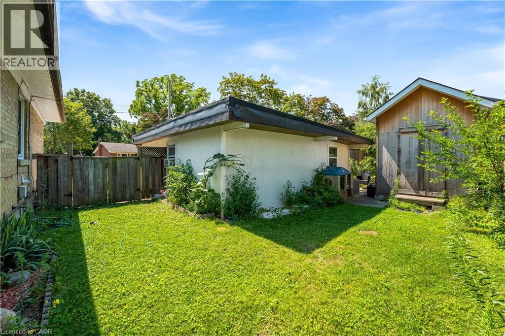
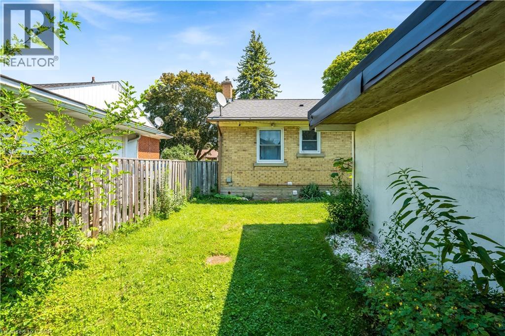
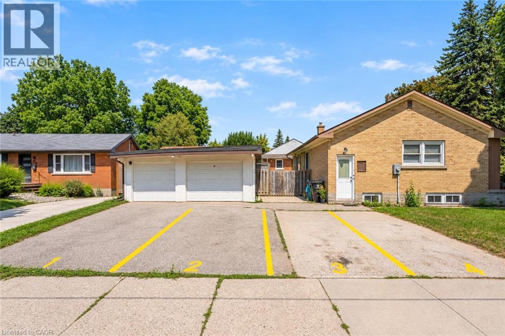
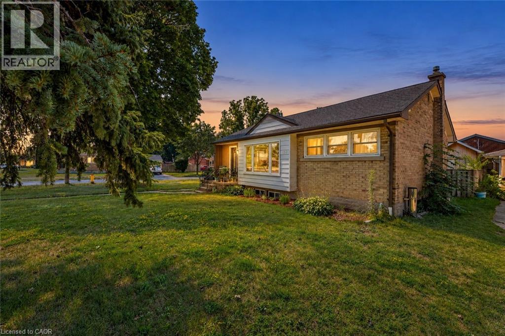
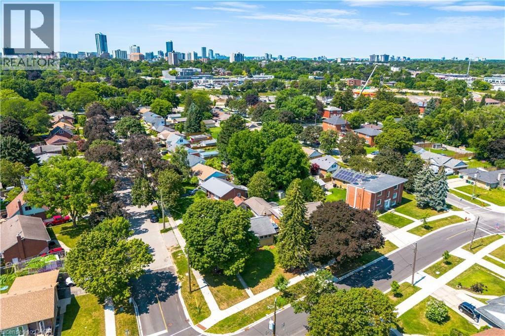
Welcome to this well-maintained lower-level unit in a desirable duplex! This spacious unit features 3 bedrooms, 1 bathroom, a full kitchen, a separate private entrance, and 2 dedicated parking spaces. Ideal for families, couples, or professionals looking for comfortable and convenient living. The unit offers a functional layout with plenty of space to make yourself at home. Enjoy the convenience of being located close to schools, shopping, parks, public transit, and major highway access, making commuting and everyday errands a breeze. Don't miss this fantastic opportunity to rent a spacious 3-bedroom home in a convenient location! (id:56248)
Property Details
| MLS® Number | 40876060 |
| Property Type | Single Family |
| Amenities Near By | Public Transit, Schools, Shopping |
| Community Features | Community Centre, School Bus |
| Equipment Type | Water Heater |
| Features | Automatic Garage Door Opener |
| Parking Space Total | 6 |
| Rental Equipment Type | Water Heater |
Building
| Bathroom Total | 2 |
| Bedrooms Above Ground | 3 |
| Bedrooms Below Ground | 3 |
| Bedrooms Total | 6 |
| Appliances | Dishwasher, Dryer, Refrigerator, Stove, Washer |
| Architectural Style | Bungalow |
| Basement Development | Finished |
| Basement Type | Full (finished) |
| Constructed Date | 1953 |
| Construction Style Attachment | Detached |
| Cooling Type | Central Air Conditioning |
| Exterior Finish | Aluminum Siding, Brick |
| Heating Type | Forced Air |
| Stories Total | 1 |
| Size Interior | 1,814 Sqft |
| Type | House |
| Utility Water | Municipal Water |
Parking
| Detached Garage |
Land
| Acreage | No |
| Land Amenities | Public Transit, Schools, Shopping |
| Sewer | Municipal Sewage System |
| Size Depth | 111 Ft |
| Size Frontage | 61 Ft |
| Size Total Text | Under 1/2 Acre |
| Zoning Description | R3 |
Rooms
| Level | Type | Length | Width | Dimensions |
|---|---|---|---|---|
| Basement | Kitchen | 11'2'' x 13'8'' | ||
| Basement | 3pc Bathroom | Measurements not available | ||
| Basement | Bedroom | 8'4'' x 8'5'' | ||
| Basement | Bedroom | 12'3'' x 11'2'' | ||
| Basement | Bedroom | 12'3'' x 9'5'' | ||
| Main Level | Kitchen | 17'9'' x 9'7'' | ||
| Main Level | 3pc Bathroom | 7'5'' x 4'11'' | ||
| Main Level | Bedroom | 11'1'' x 8'4'' | ||
| Main Level | Bedroom | 11'1'' x 12'6'' | ||
| Main Level | Bedroom | 11'1'' x 12'6'' |
https://www.realtor.ca/real-estate/30483978/169-bruce-street-unit-lower-kitchener
Interested?


The trademarks REALTOR®, REALTORS®, and the REALTOR® logo are controlled by The Canadian Real Estate Association (CREA) and identify real estate professionals who are members of CREA. The trademarks MLS®, Multiple Listing Service® and the associated logos are owned by The Canadian Real Estate Association (CREA) and identify the quality of services provided by real estate professionals who are members of CREA. The trademark DDF® is owned by The Canadian Real Estate Association (CREA) and identifies CREA's Data Distribution Facility (DDF®)
November 05 2026 07:08:47
REALTORS® Association of Hamilton-Burlington
RE/MAX Twin City Realty Inc.