
280 Maple Street Collingwood, Ontario L9Y 2R4

$799,000
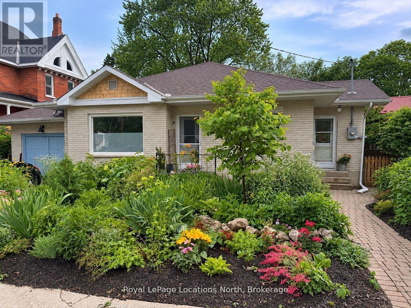
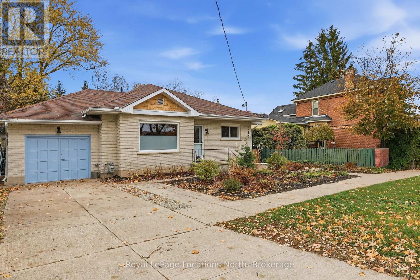
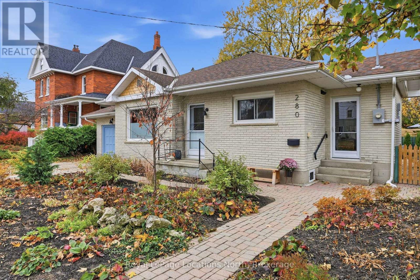
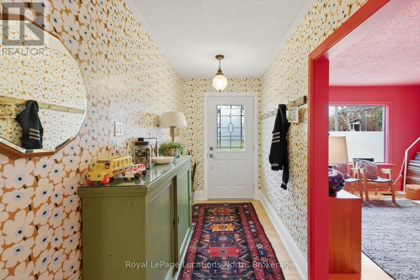
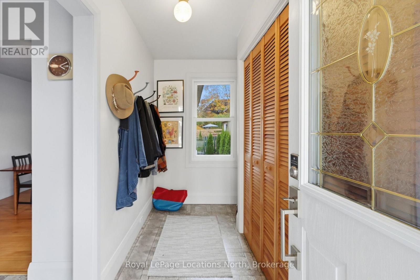
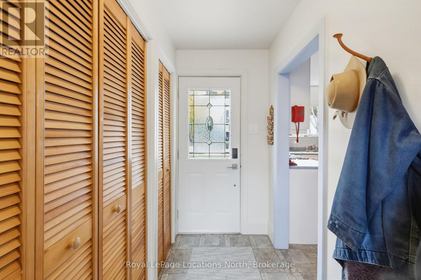
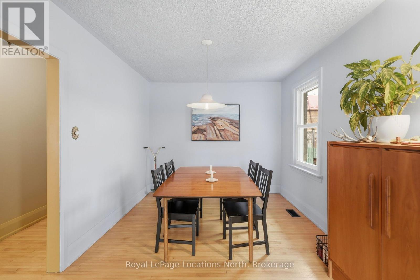
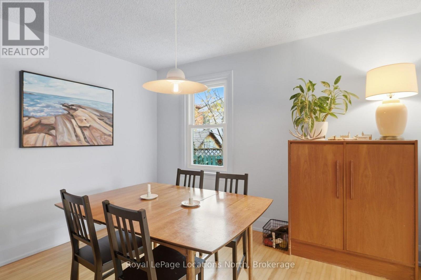
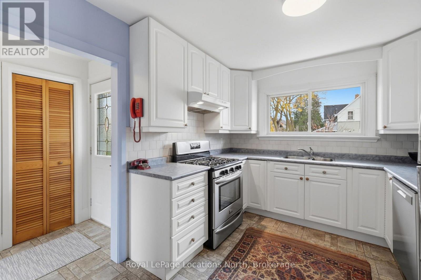
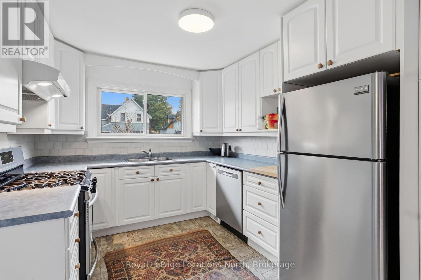
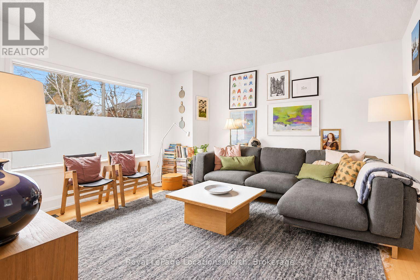
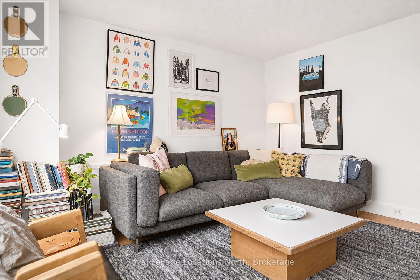
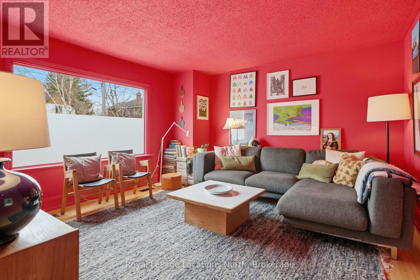
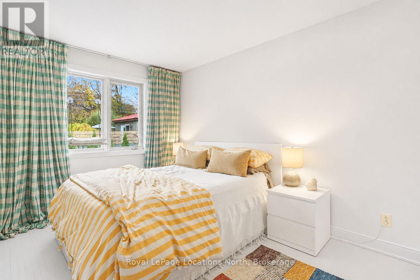
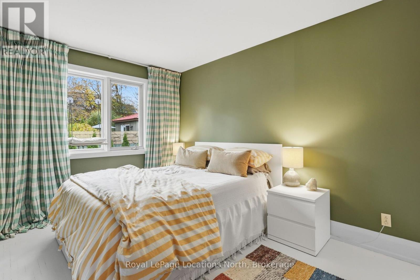
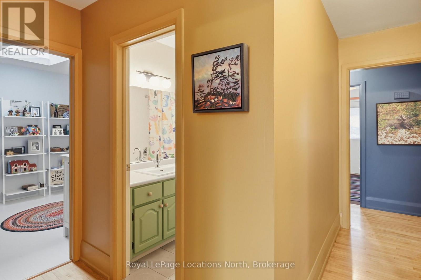
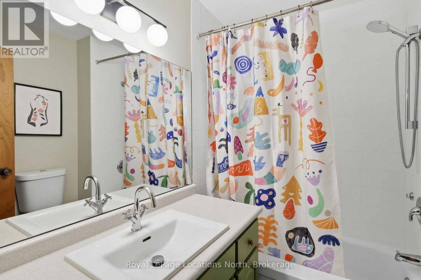
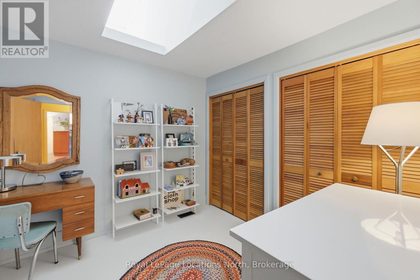
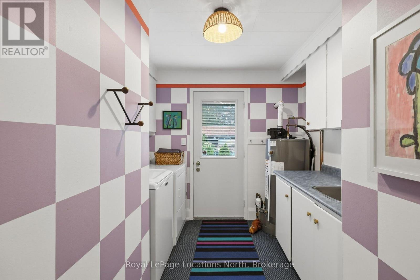
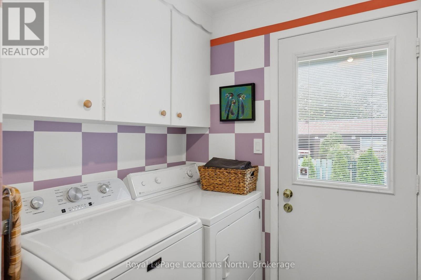
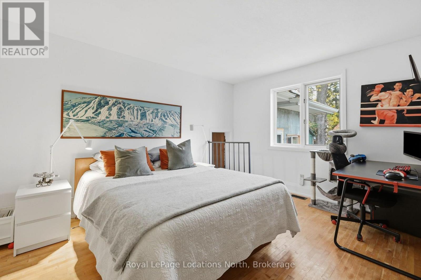
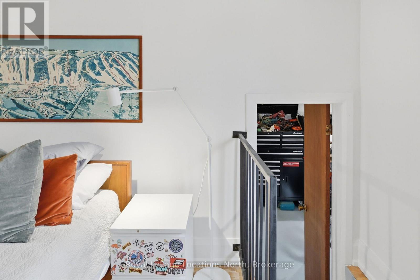
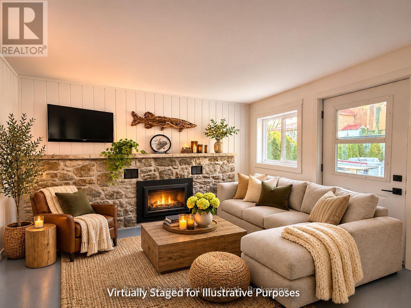
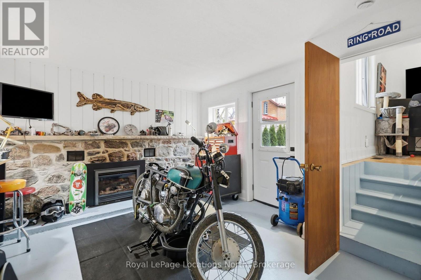
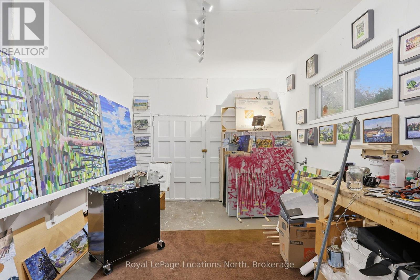
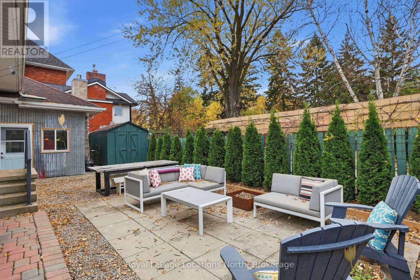
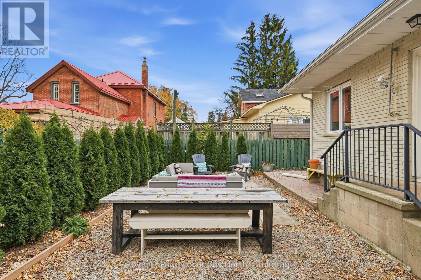
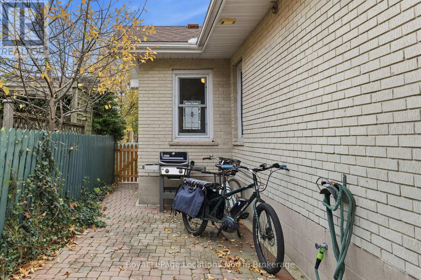
Welcome to 280 Maple Street, nestled in Collingwood's desirable Tree Streets neighbourhood. This inviting bungalow offers a surprisingly spacious and versatile layout with three bedrooms, two bathrooms and two distinct living areas, ideal for both everyday living and entertaining. The open kitchen and dining area creates a natural gathering space, while the separate family room offers a comfortable place to unwind. An attached garage, mudroom and dedicated laundry area add convenience and functionality. Enjoy the charm of an established neighbourhood just minutes from downtown Collingwood, Georgian Bay, scenic trails and four-season recreation. For added peace of mind, the sellers are offering to have the interior painted in neutral colours prior to closing. A wonderful opportunity to enjoy the lifestyle and location that make Collingwood so special. (id:56248)
Property Details
| MLS® Number | S14152784 |
| Property Type | Single Family |
| Community Name | Collingwood |
| Equipment Type | Water Heater |
| Features | Carpet Free |
| Parking Space Total | 2 |
| Rental Equipment Type | Water Heater |
Building
| Bathroom Total | 2 |
| Bedrooms Above Ground | 3 |
| Bedrooms Total | 3 |
| Appliances | Dishwasher, Dryer, Stove, Washer, Window Coverings, Refrigerator |
| Architectural Style | Bungalow |
| Basement Type | Crawl Space |
| Construction Style Attachment | Detached |
| Cooling Type | Central Air Conditioning |
| Exterior Finish | Brick, Vinyl Siding |
| Foundation Type | Block |
| Heating Fuel | Natural Gas |
| Heating Type | Forced Air |
| Stories Total | 1 |
| Size Interior | 1,100 - 1,500 Sqft |
| Type | House |
| Utility Water | Municipal Water |
Parking
| Attached Garage | |
| Garage |
Land
| Acreage | No |
| Sewer | Sanitary Sewer |
| Size Depth | 82 Ft ,6 In |
| Size Frontage | 53 Ft |
| Size Irregular | 53 X 82.5 Ft |
| Size Total Text | 53 X 82.5 Ft |
Rooms
| Level | Type | Length | Width | Dimensions |
|---|---|---|---|---|
| Main Level | Mud Room | 3.35 m | 1.7 m | 3.35 m x 1.7 m |
| Main Level | Bedroom 3 | 3.35 m | 4.14 m | 3.35 m x 4.14 m |
| Main Level | Primary Bedroom | 4.11 m | 2.69 m | 4.11 m x 2.69 m |
| Main Level | Kitchen | 3.07 m | 3.53 m | 3.07 m x 3.53 m |
| Main Level | Dining Room | 3.07 m | 3.91 m | 3.07 m x 3.91 m |
| Main Level | Foyer | 3.1 m | 1.4 m | 3.1 m x 1.4 m |
| Main Level | Living Room | 4.24 m | 3.94 m | 4.24 m x 3.94 m |
| Main Level | Bathroom | 2.72 m | 4.24 m | 2.72 m x 4.24 m |
| Main Level | Family Room | 3.84 m | 5.84 m | 3.84 m x 5.84 m |
| Main Level | Bathroom | 1.82 m | 2.59 m | 1.82 m x 2.59 m |
| Main Level | Laundry Room | 2.62 m | 3.1 m | 2.62 m x 3.1 m |
| Main Level | Bedroom 2 | 2.79 m | 2.81 m | 2.79 m x 2.81 m |
https://www.realtor.ca/real-estate/30483263/280-maple-street-collingwood-collingwood
Interested?


The trademarks REALTOR®, REALTORS®, and the REALTOR® logo are controlled by The Canadian Real Estate Association (CREA) and identify real estate professionals who are members of CREA. The trademarks MLS®, Multiple Listing Service® and the associated logos are owned by The Canadian Real Estate Association (CREA) and identify the quality of services provided by real estate professionals who are members of CREA. The trademark DDF® is owned by The Canadian Real Estate Association (CREA) and identifies CREA's Data Distribution Facility (DDF®)
November 10 2026 05:57:31
The Lakelands Association of REALTORS®
Royal LePage Locations North