
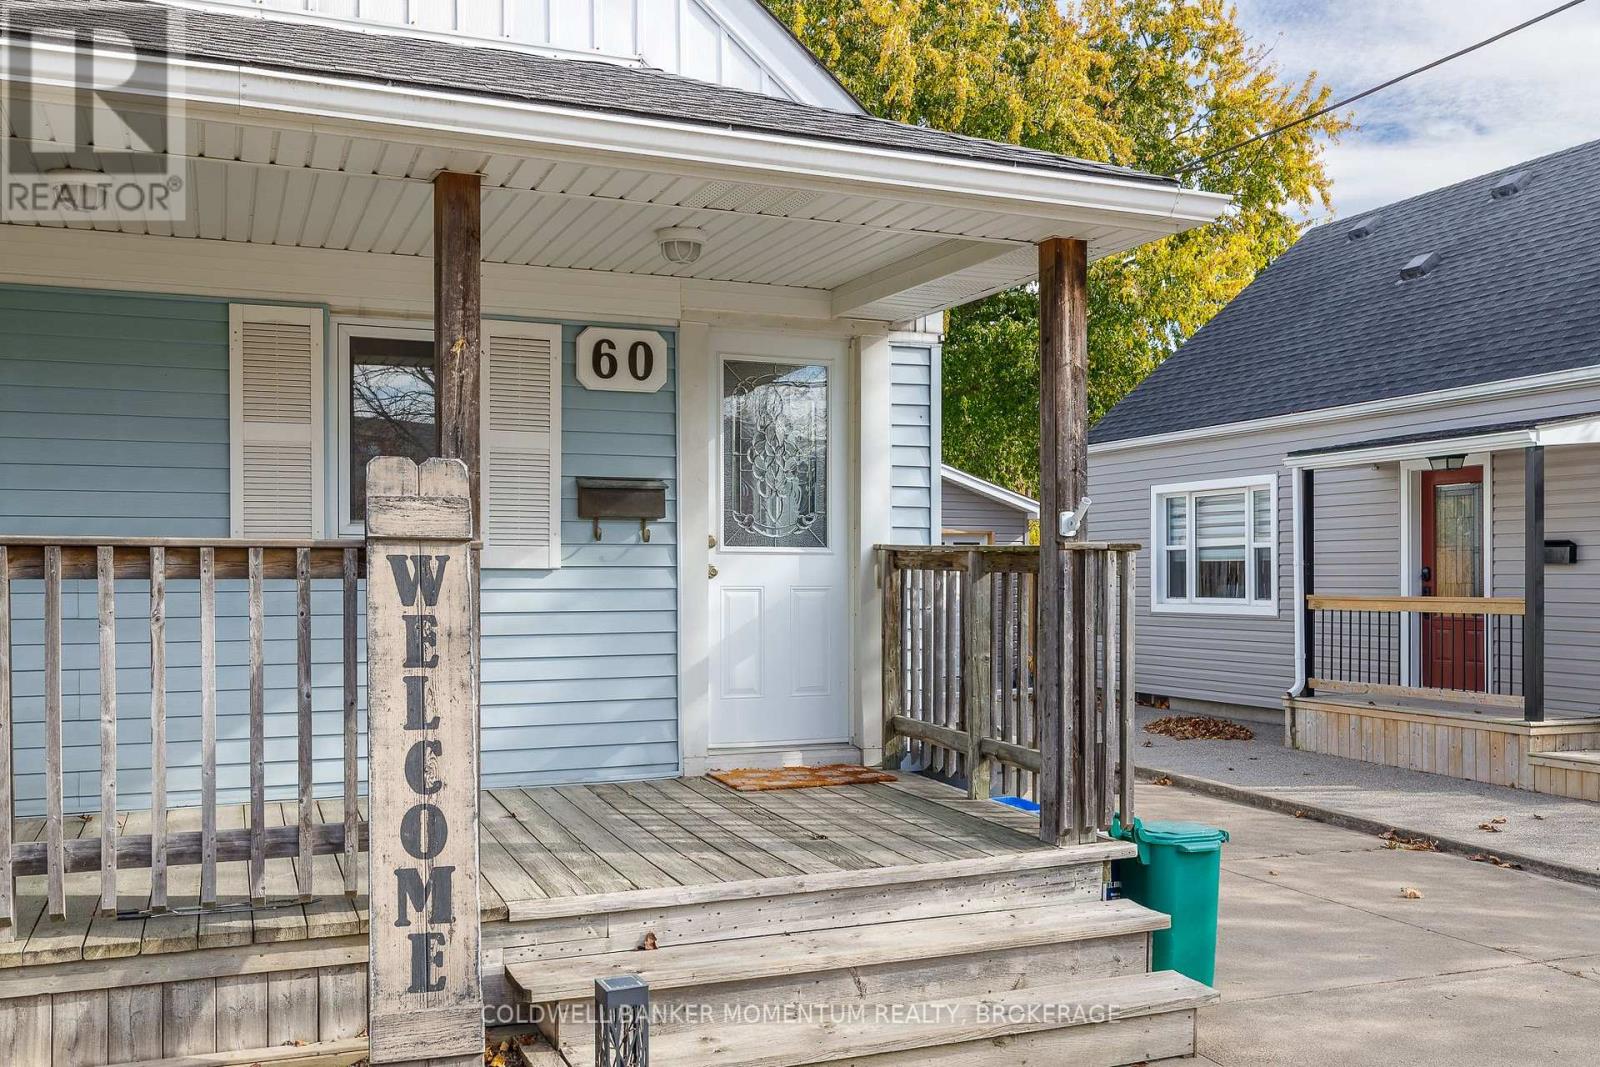
60 Whyte Avenue N Thorold, Ontario L2V 2T7

$524,999
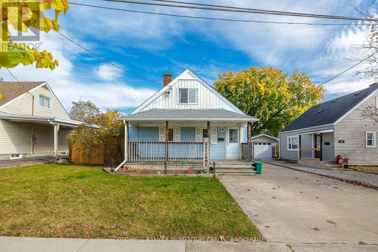
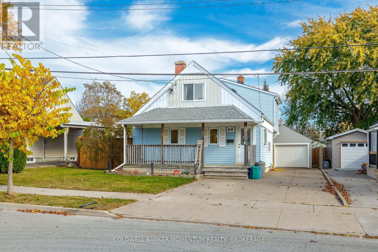
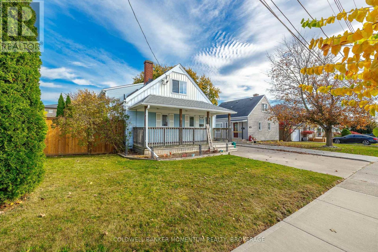
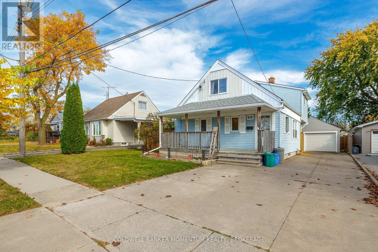
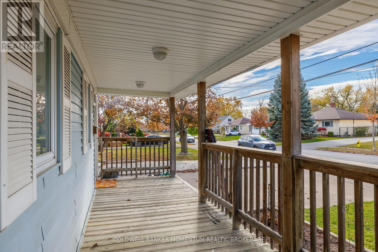
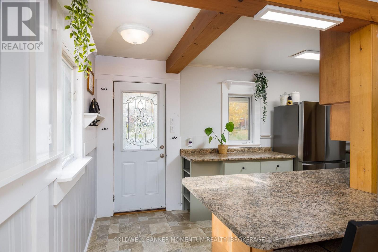
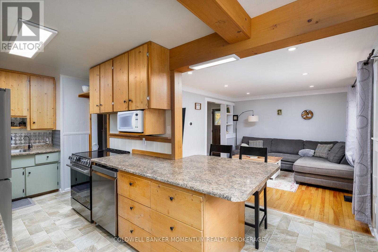
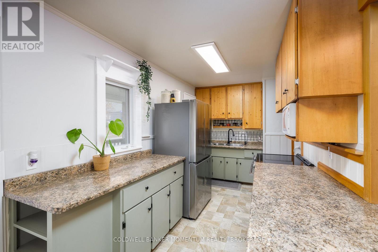
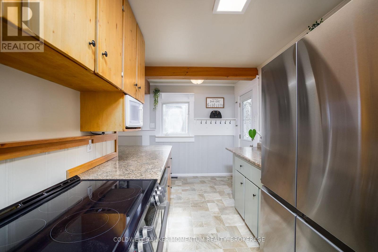
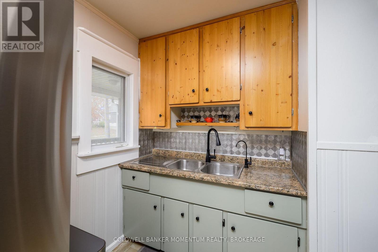
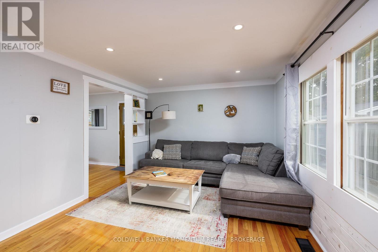
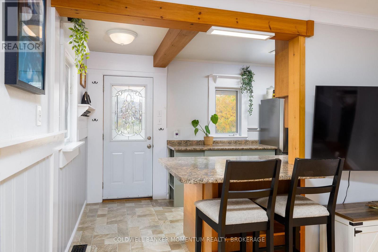
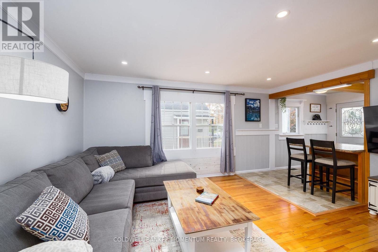
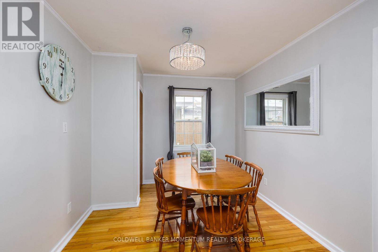
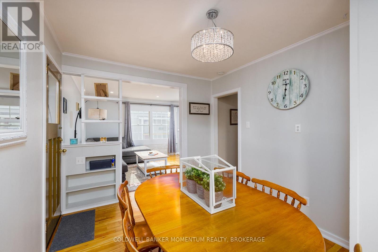
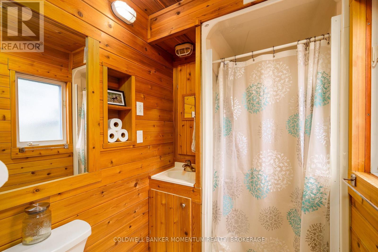
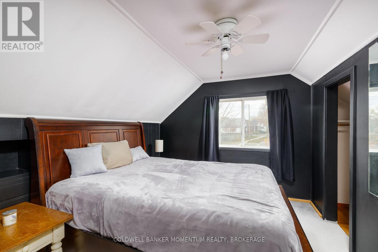
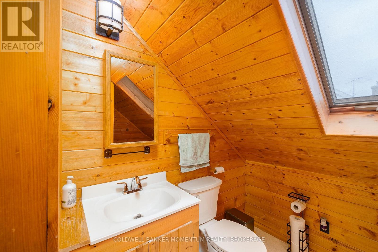
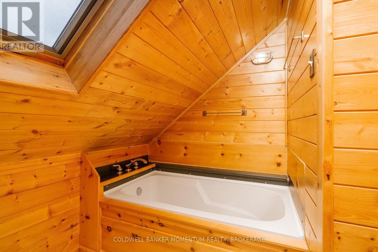
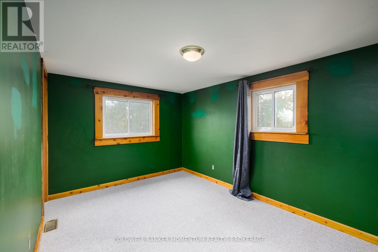
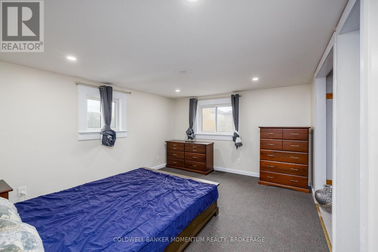
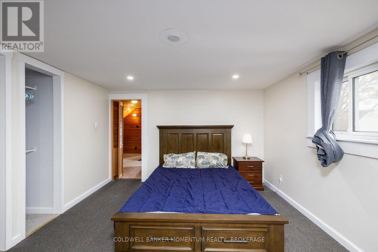
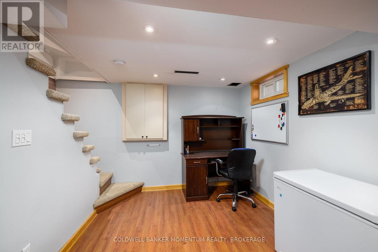
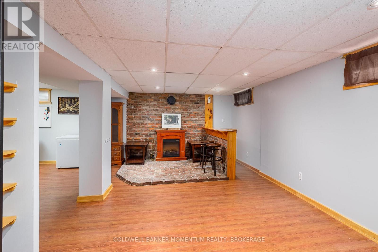
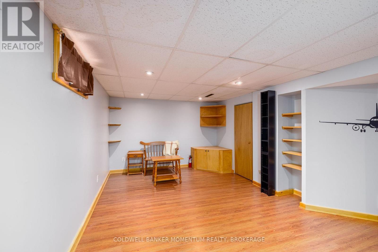
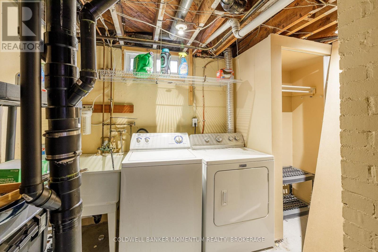
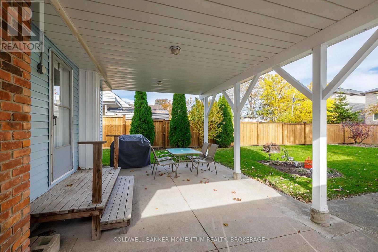
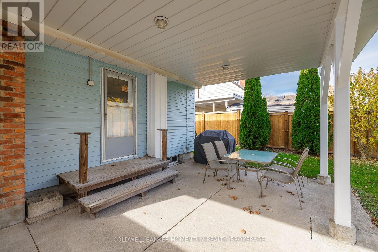
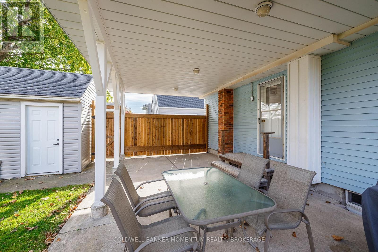
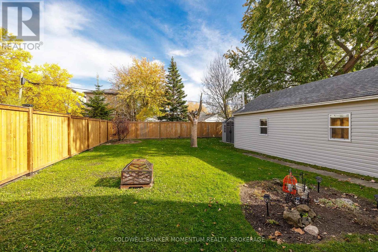
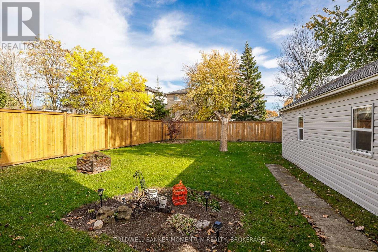
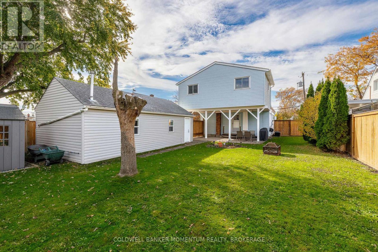
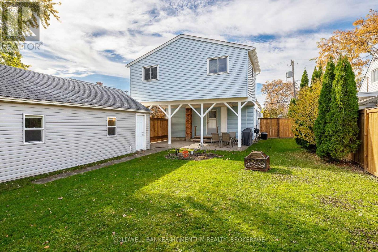
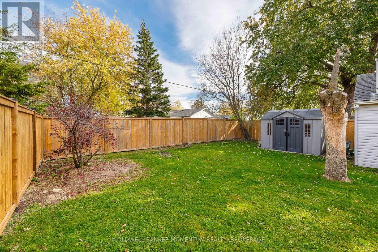
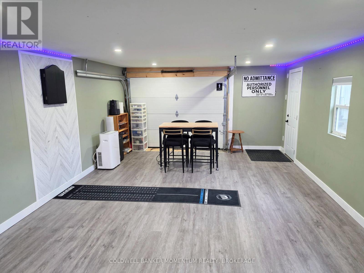
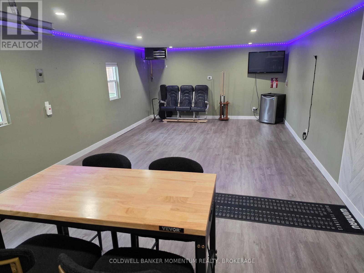
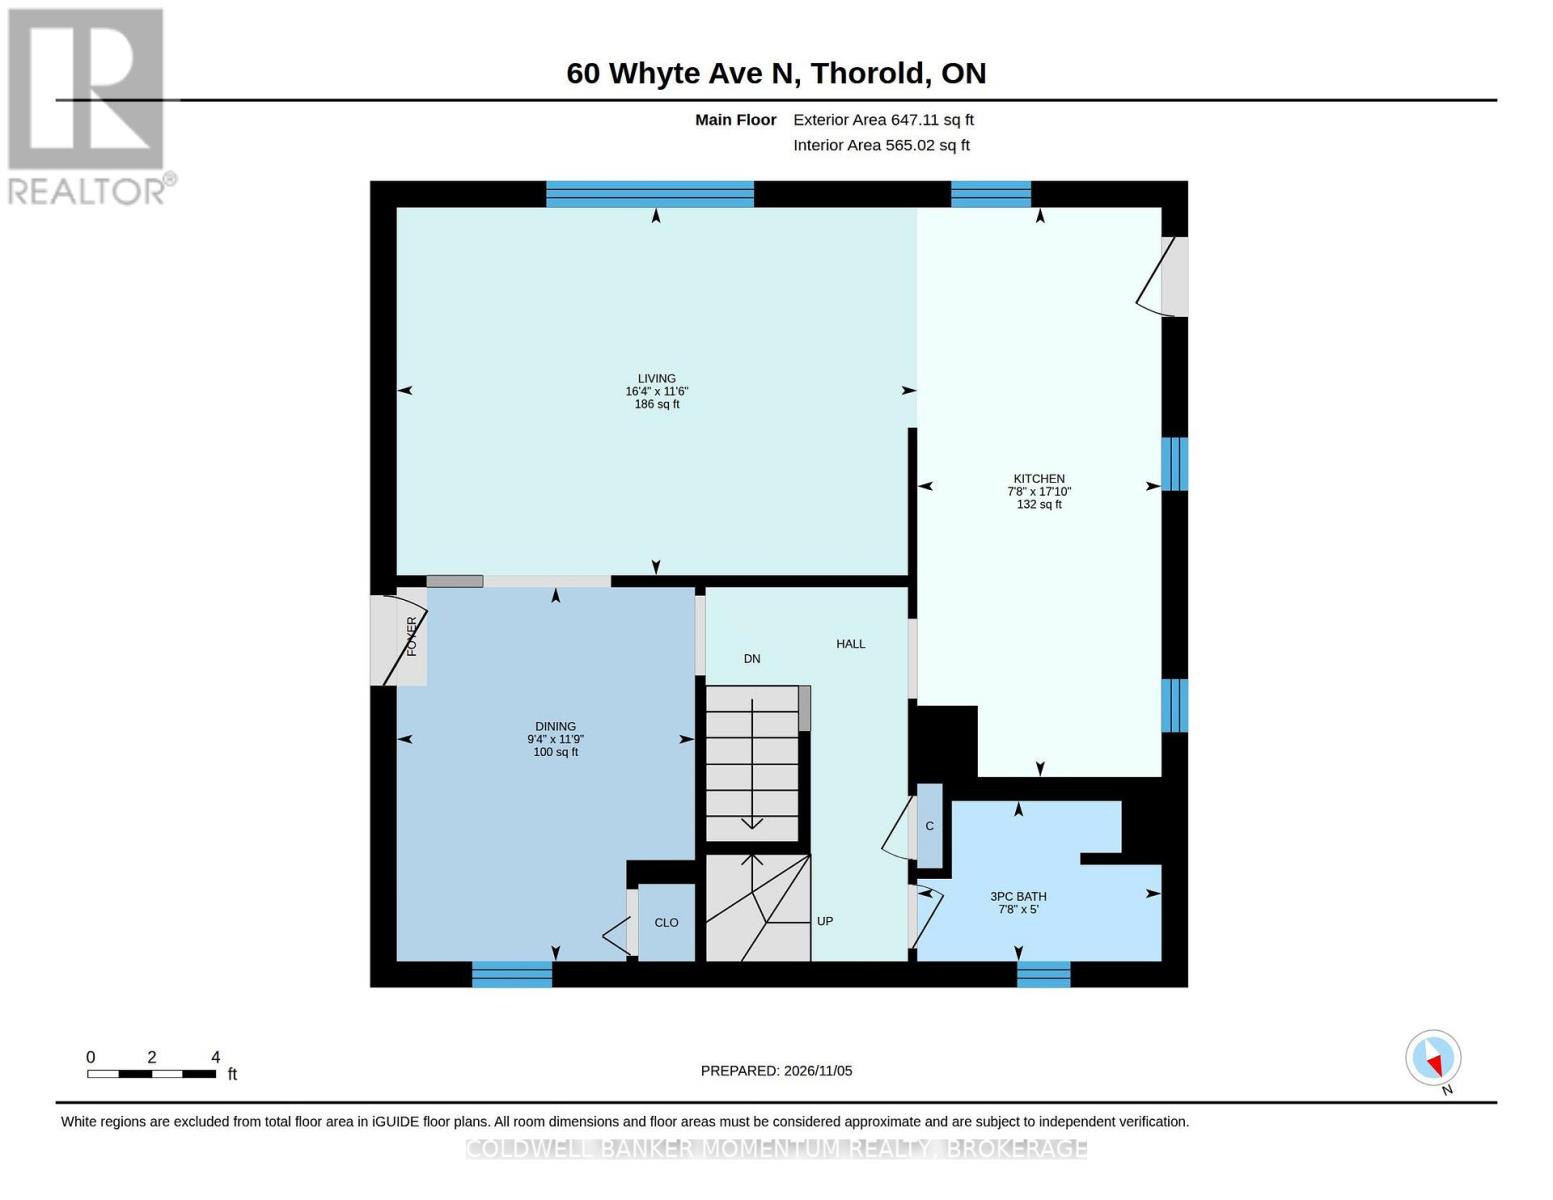
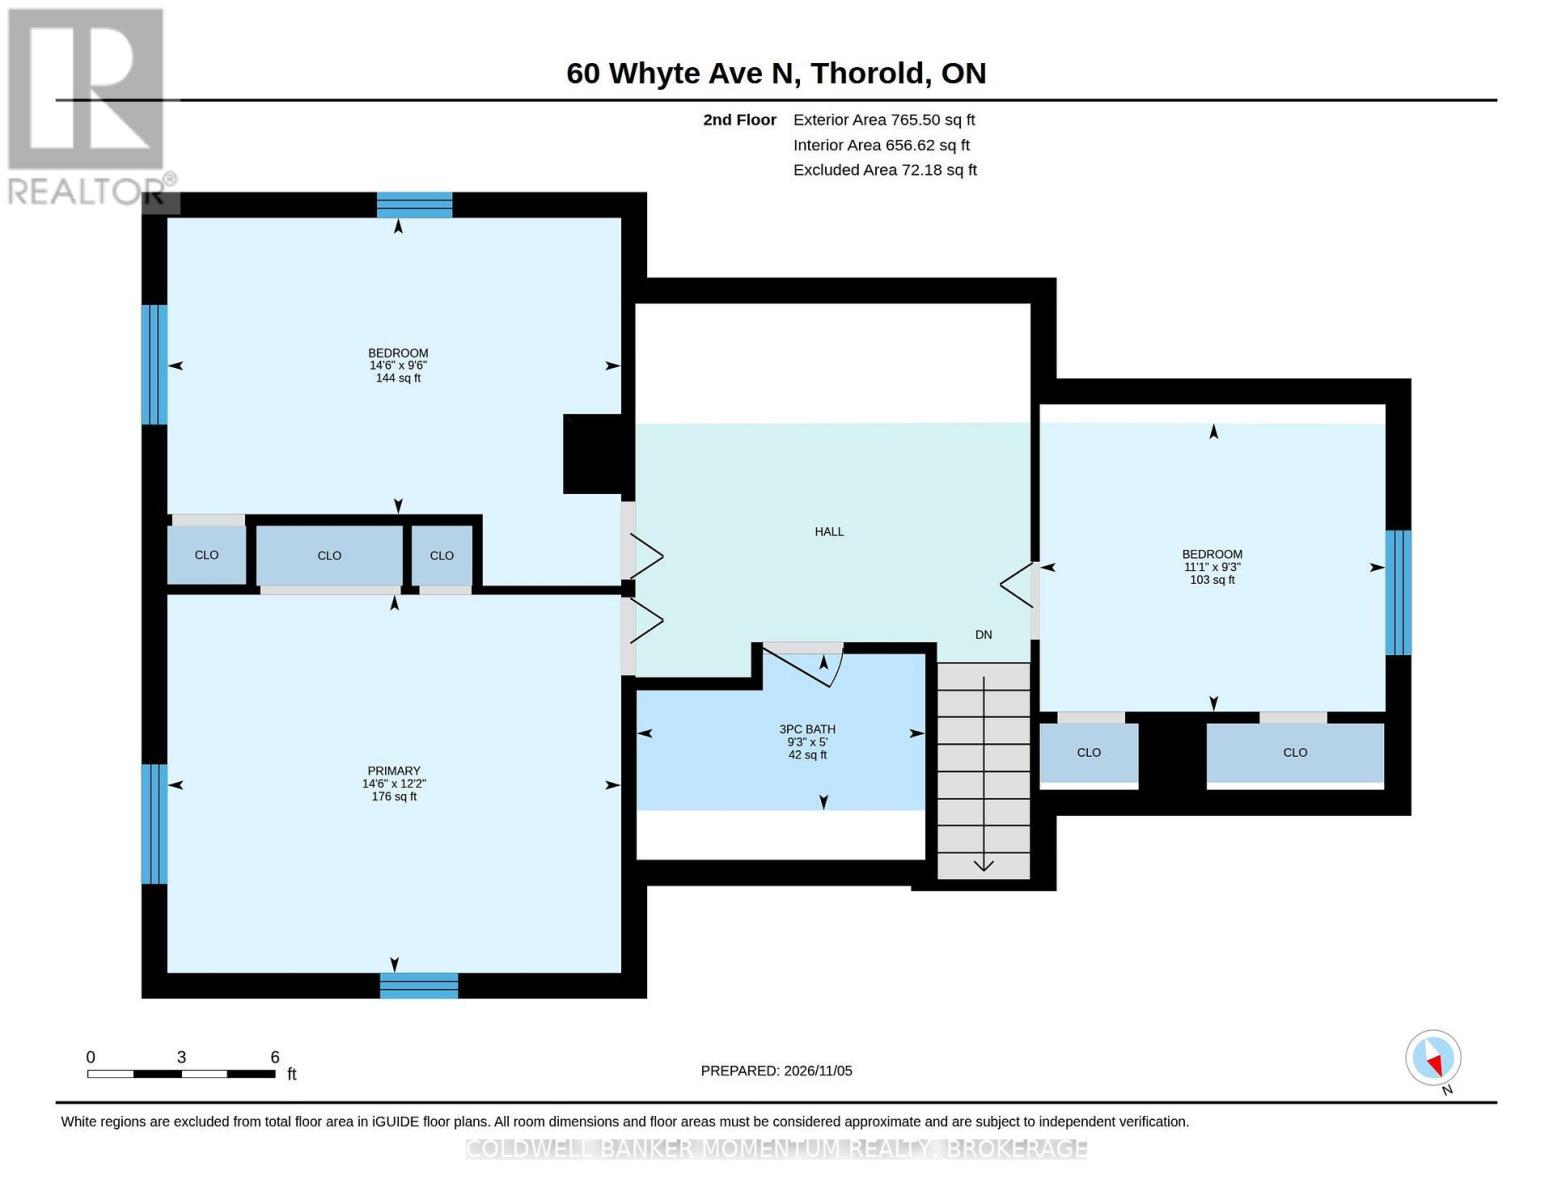
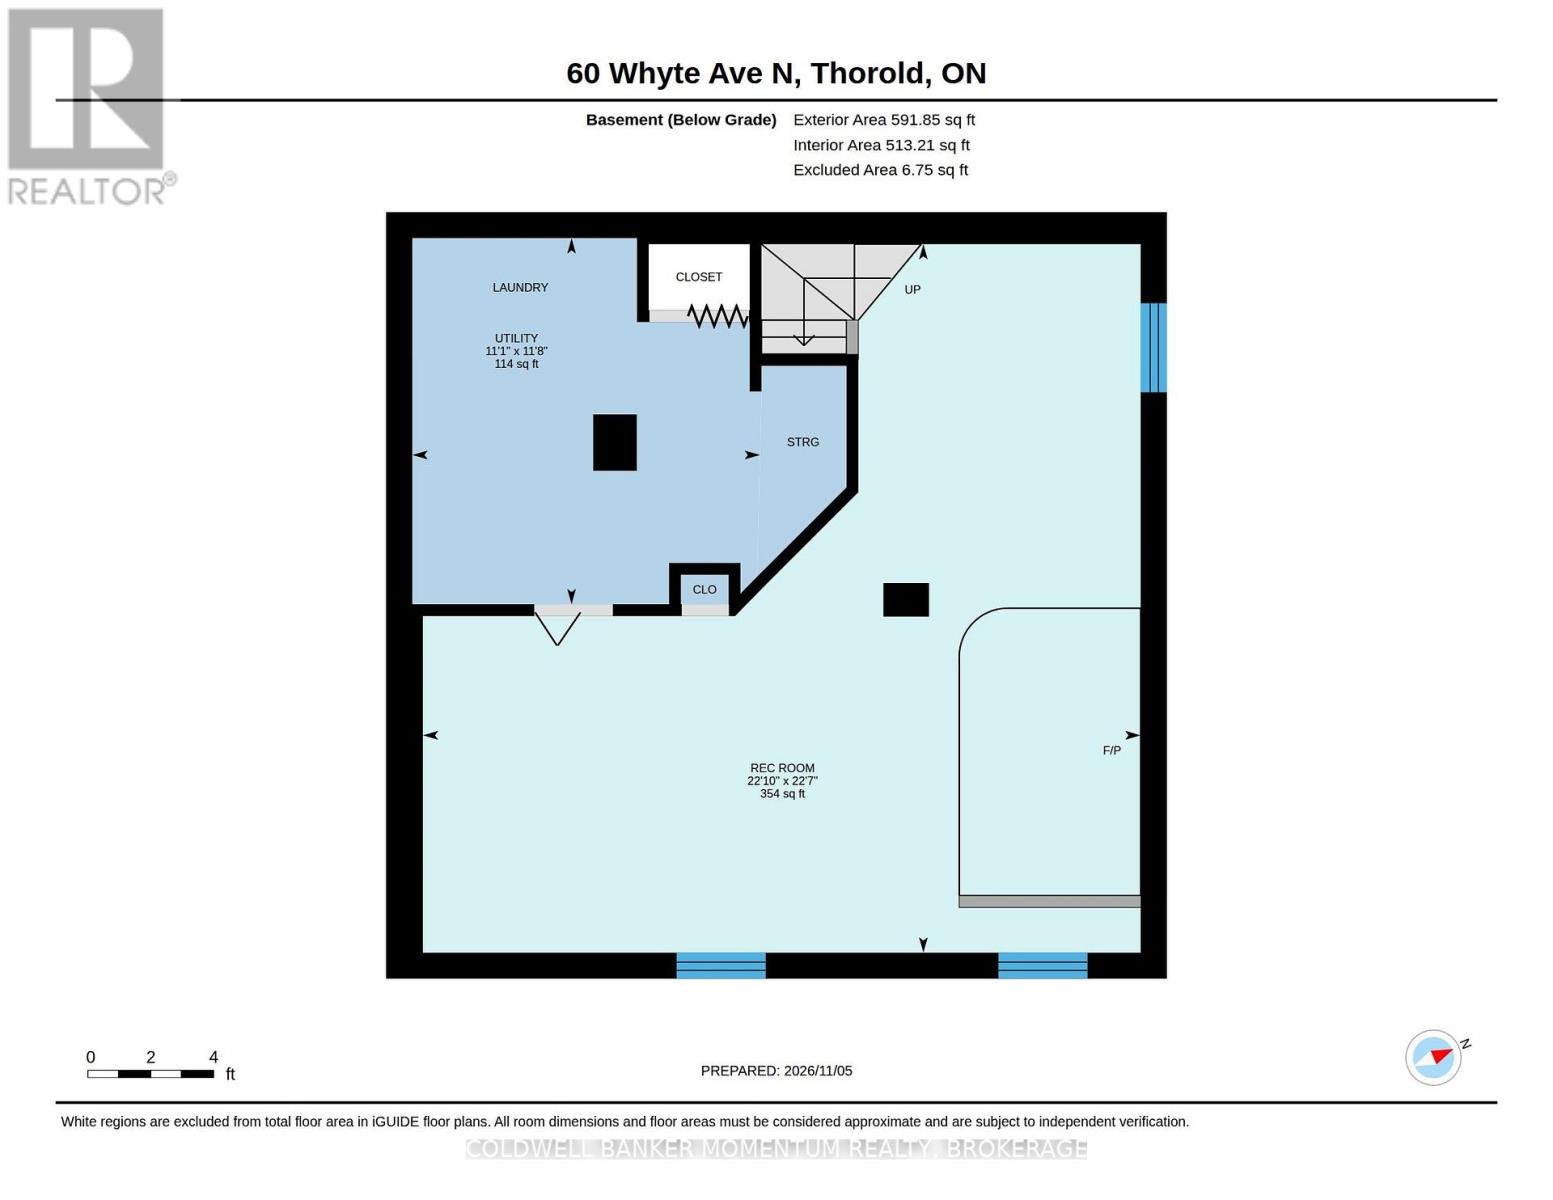
Tucked away on a quiet street in one of Thorold's most desirable neighbourhoods, this detached 2 storey pairs a peaceful setting with easy access to everyday amenities. Set on a 48 x 120 ft lot, the home offers 3 bedrooms plus a flexible loft, 2 full baths and a fully finished basement with room for a rec space, gym or guests. The kitchen's breakfast peninsula opens to the living room, while the separate dining room works just as well as a home office. Original hardwood adds character, and the soaker tub is a welcome spot to unwind. Out back, a deep, fully fenced yard and large covered patio set the stage for entertaining, and the oversized detached garage/workshop is a rare find for hobbyists, trades or extra storage. Concrete driveway. Book your showing today! (id:56248)
Open House
This property has open houses!
2:00 pm
Ends at:4:00 pm
Property Details
| MLS® Number | X14152226 |
| Property Type | Single Family |
| Community Name | 557 - Thorold Downtown |
| Easement | Unknown |
| Equipment Type | Water Heater |
| Features | Sump Pump |
| Parking Space Total | 5 |
| Rental Equipment Type | Water Heater |
| Structure | Workshop |
Building
| Bathroom Total | 2 |
| Bedrooms Above Ground | 3 |
| Bedrooms Total | 3 |
| Age | 51 To 99 Years |
| Basement Development | Finished |
| Basement Type | Full (finished) |
| Construction Style Attachment | Detached |
| Cooling Type | Central Air Conditioning |
| Exterior Finish | Vinyl Siding |
| Fireplace Present | Yes |
| Foundation Type | Block |
| Heating Fuel | Natural Gas |
| Heating Type | Forced Air |
| Stories Total | 2 |
| Size Interior | 1,100 - 1,500 Sqft |
| Type | House |
| Utility Water | Municipal Water |
Parking
| Detached Garage | |
| Garage |
Land
| Acreage | No |
| Fence Type | Fenced Yard |
| Sewer | Sanitary Sewer |
| Size Depth | 120 Ft |
| Size Frontage | 48 Ft |
| Size Irregular | 48 X 120 Ft |
| Size Total Text | 48 X 120 Ft|under 1/2 Acre |
| Zoning Description | R1 |
Rooms
| Level | Type | Length | Width | Dimensions |
|---|---|---|---|---|
| Second Level | Bedroom | 2.82 m | 3.38 m | 2.82 m x 3.38 m |
| Second Level | Bedroom | 2.87 m | 4.39 m | 2.87 m x 4.39 m |
| Second Level | Primary Bedroom | 3.71 m | 4.42 m | 3.71 m x 4.42 m |
| Second Level | Bathroom | 1.52 m | 2.82 m | 1.52 m x 2.82 m |
| Basement | Recreational, Games Room | 6.96 m | 6.88 m | 6.96 m x 6.88 m |
| Main Level | Kitchen | 5.44 m | 2.34 m | 5.44 m x 2.34 m |
| Main Level | Living Room | 3.51 m | 4.98 m | 3.51 m x 4.98 m |
| Main Level | Dining Room | 3.58 m | 2.85 m | 3.58 m x 2.85 m |
| Main Level | Bathroom | 1.52 m | 2.34 m | 1.52 m x 2.34 m |
Interested?


The trademarks REALTOR®, REALTORS®, and the REALTOR® logo are controlled by The Canadian Real Estate Association (CREA) and identify real estate professionals who are members of CREA. The trademarks MLS®, Multiple Listing Service® and the associated logos are owned by The Canadian Real Estate Association (CREA) and identify the quality of services provided by real estate professionals who are members of CREA. The trademark DDF® is owned by The Canadian Real Estate Association (CREA) and identifies CREA's Data Distribution Facility (DDF®)
November 10 2026 09:53:29
Niagara Association of REALTORS®
Coldwell Banker Momentum Realty, Brokerage