
301 - 400 Wellington Street W Toronto, Ontario M5V 1E3

$2,100 Monthly
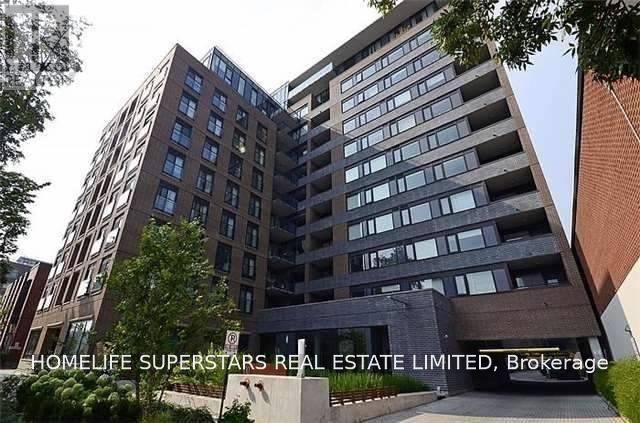
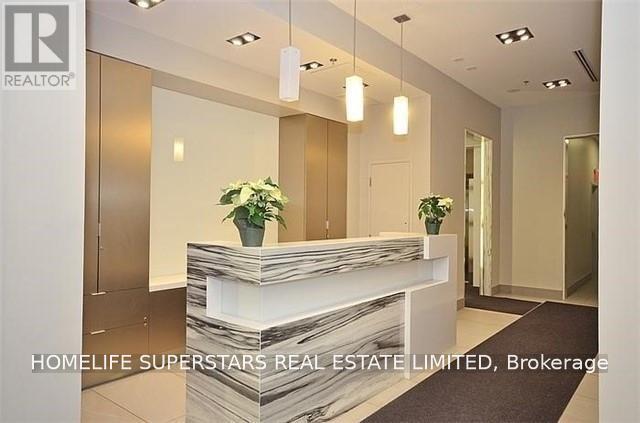
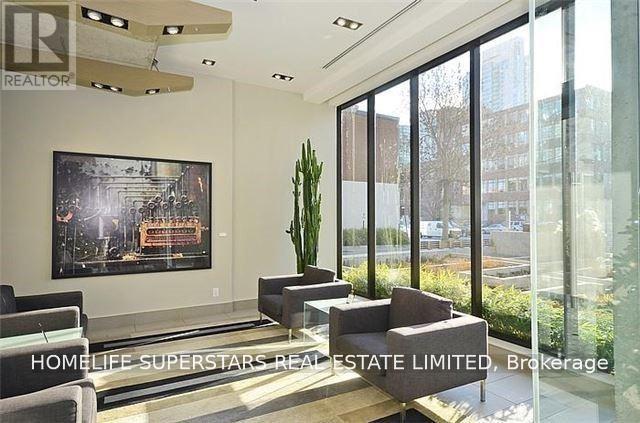
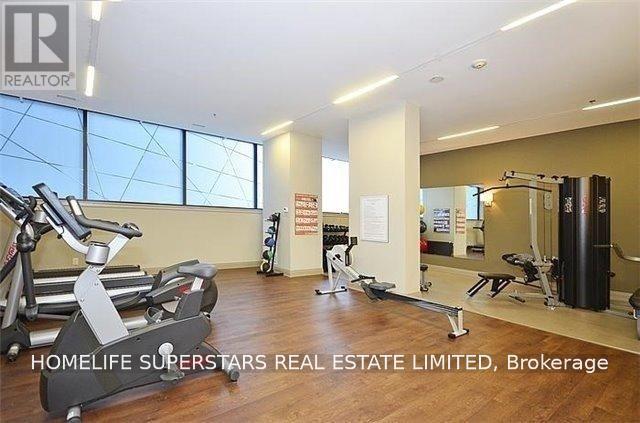
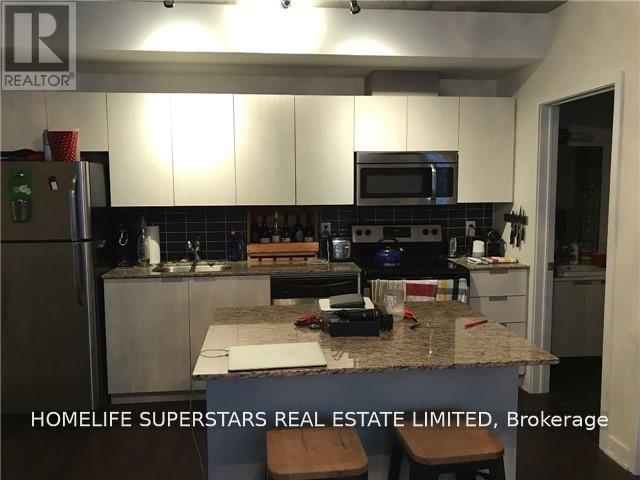
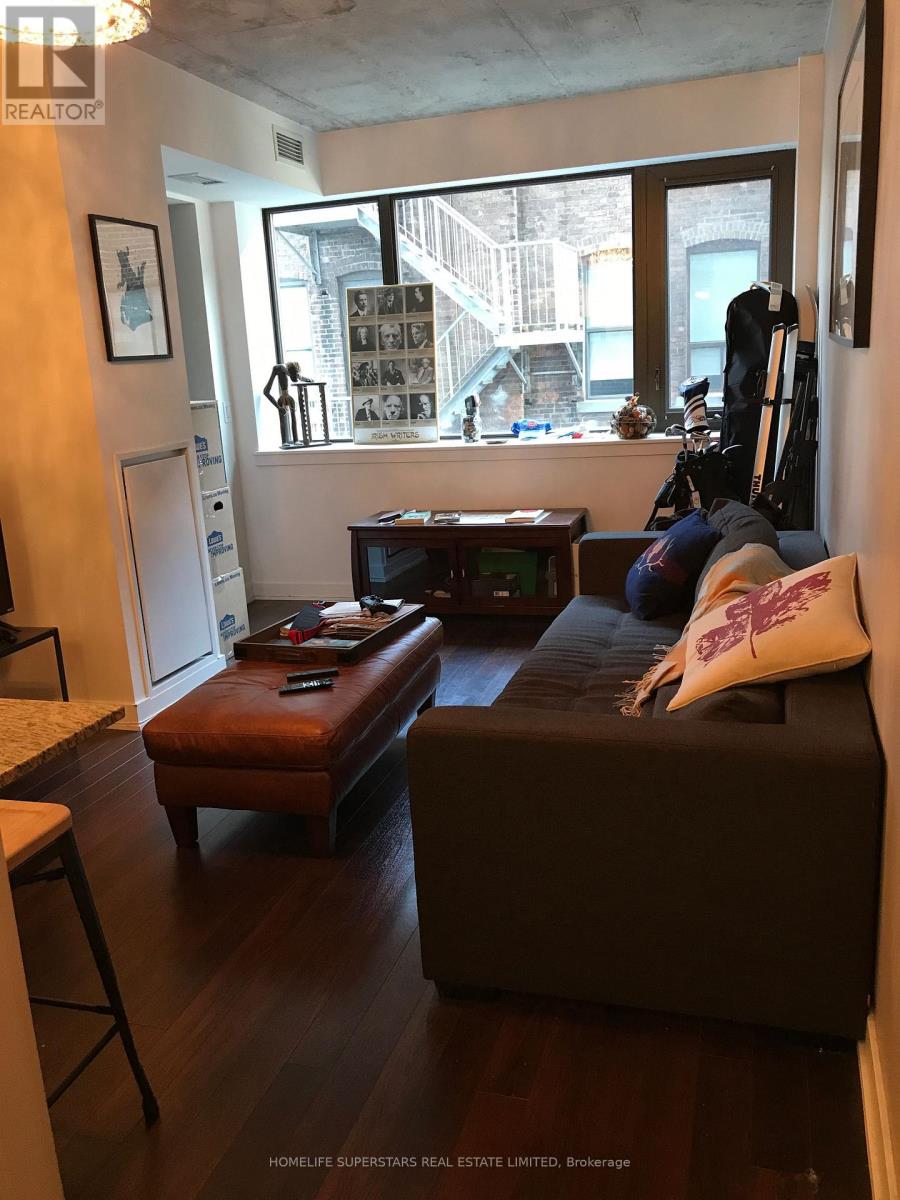
Opulence @ 400 Wellington. Walk Score 98/ Transit 100, Bright Open Concept & Functional Layout. 9Ft Ceilings, Hardwood Floor W/ Bay Window, Breakfast Bar. Oversized Master Retreat W/ Walk In Closet. Ensuite Laundry And Parking Not Included. Style Building W/Concierge & Fitness Centre. Enjoy King West Nightlife, Walking Distance To Restaurants, Ttc, Lcbo, & Much More. Direct Access To Gardiner & Lakeshore. Aaa Tenant, No Pets, Non-Smoker, Req'd Employment Letter, Credit Check, Rental Application, Reference Letter, Previous Landlord Information, First/Last Month Deposit. Please Attach Schedule B, Form 801 and Prepare Offer to Lease Along w/ Ontario Standard Lease Agreement (id:56248)
Property Details
| MLS® Number | C14150980 |
| Property Type | Single Family |
| Community Name | Waterfront Communities C1 |
| Amenities Near By | Park, Public Transit |
| Community Features | Pets Allowed With Restrictions |
| Features | Balcony |
Building
| Bathroom Total | 1 |
| Bedrooms Above Ground | 1 |
| Bedrooms Total | 1 |
| Amenities | Security/concierge, Exercise Centre, Party Room, Visitor Parking |
| Appliances | Dryer, Range, Washer, Refrigerator |
| Basement Type | None |
| Cooling Type | Central Air Conditioning |
| Exterior Finish | Brick, Stone |
| Flooring Type | Hardwood, Tile |
| Heating Fuel | Electric |
| Heating Type | Forced Air |
| Size Interior | 600 - 699 Sqft |
| Type | Apartment |
Parking
| No Garage |
Land
| Acreage | No |
| Land Amenities | Park, Public Transit |
Rooms
| Level | Type | Length | Width | Dimensions |
|---|---|---|---|---|
| Main Level | Living Room | 3.35 m | 6.77 m | 3.35 m x 6.77 m |
| Main Level | Dining Room | 3.35 m | 6.77 m | 3.35 m x 6.77 m |
| Main Level | Kitchen | 3.35 m | 6.77 m | 3.35 m x 6.77 m |
| Main Level | Bedroom | 3.08 m | 3.08 m | 3.08 m x 3.08 m |
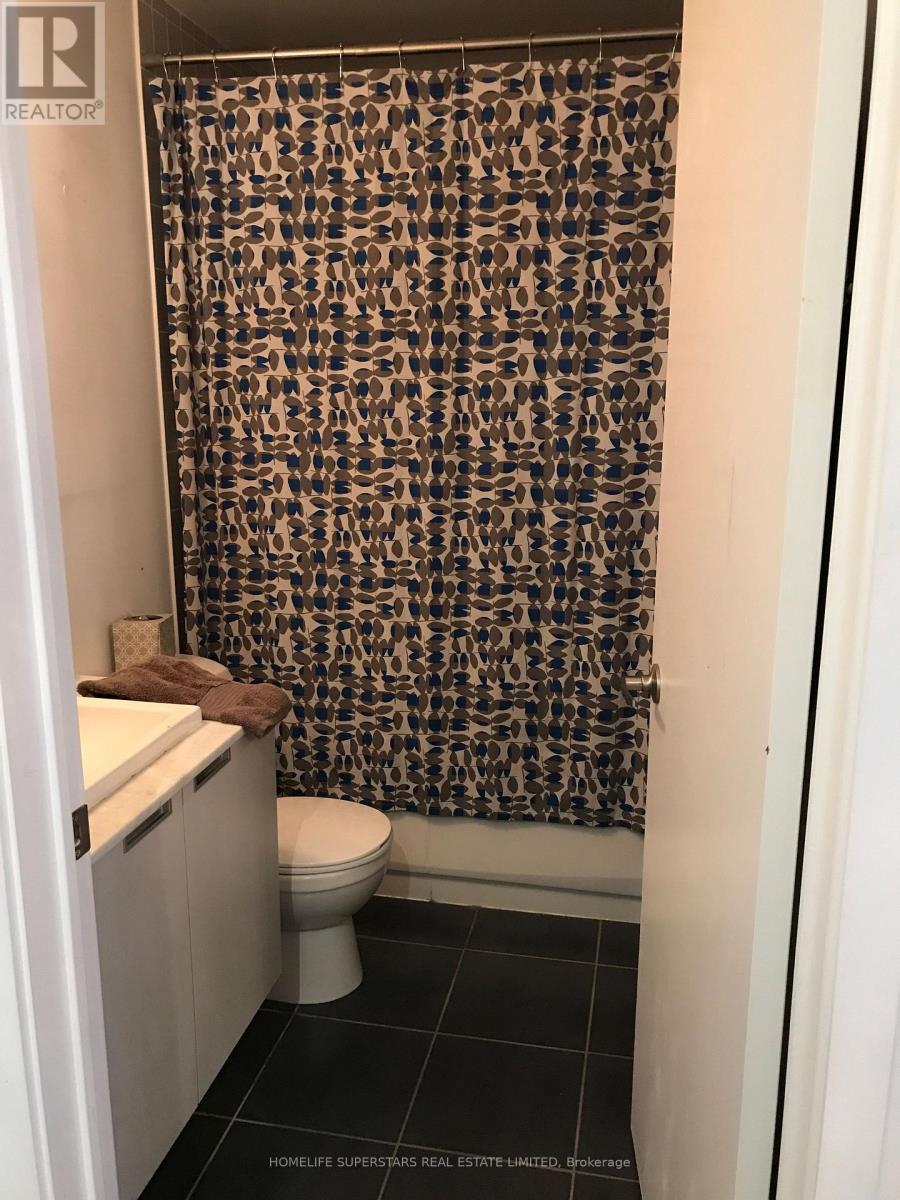
| Main Level | Bathroom | 1.2 m | 1.2 m | 1.2 m x 1.2 m |
| Main Level | Laundry Room | 1 m | 1 m | 1 m x 1 m |
Interested?


The trademarks REALTOR®, REALTORS®, and the REALTOR® logo are controlled by The Canadian Real Estate Association (CREA) and identify real estate professionals who are members of CREA. The trademarks MLS®, Multiple Listing Service® and the associated logos are owned by The Canadian Real Estate Association (CREA) and identify the quality of services provided by real estate professionals who are members of CREA. The trademark DDF® is owned by The Canadian Real Estate Association (CREA) and identifies CREA's Data Distribution Facility (DDF®)
November 05 2026 06:28:32
Toronto Regional Real Estate Board
Homelife Superstars Real Estate Limited