
606 - 2433 Dufferin Street Toronto, Ontario M6E 3T3


$2,850 Monthly
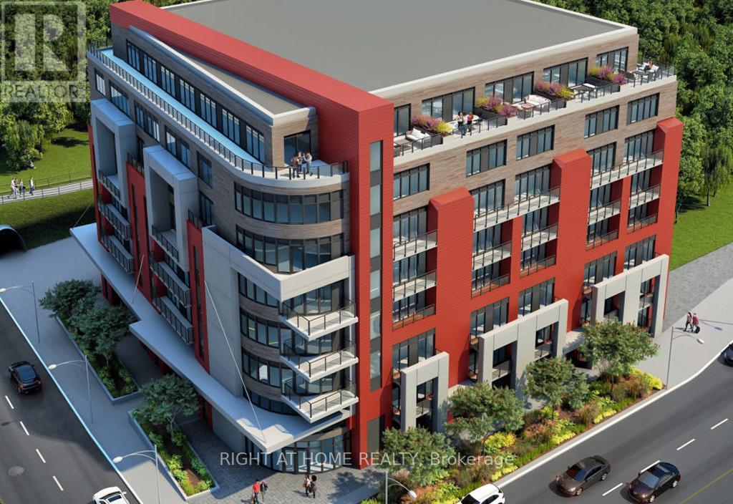
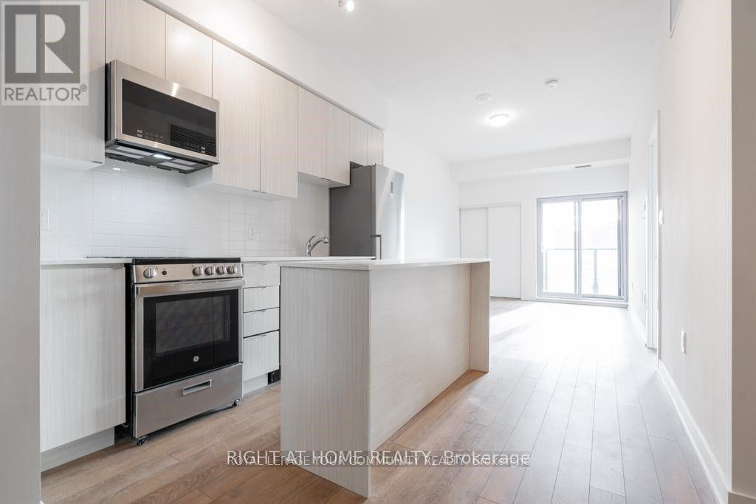
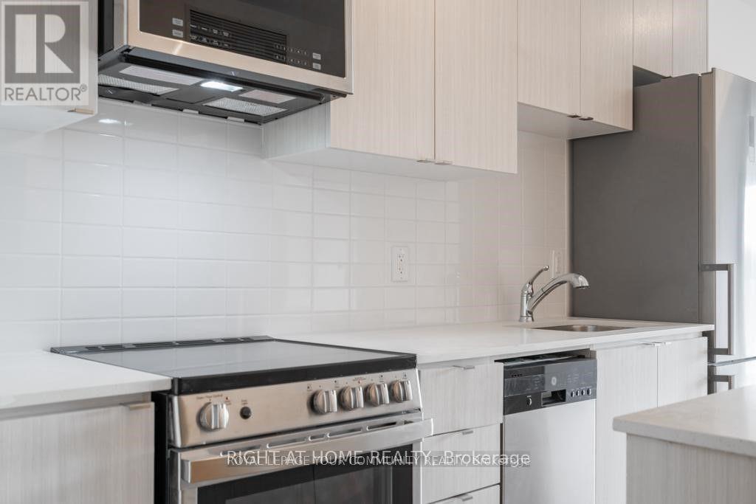
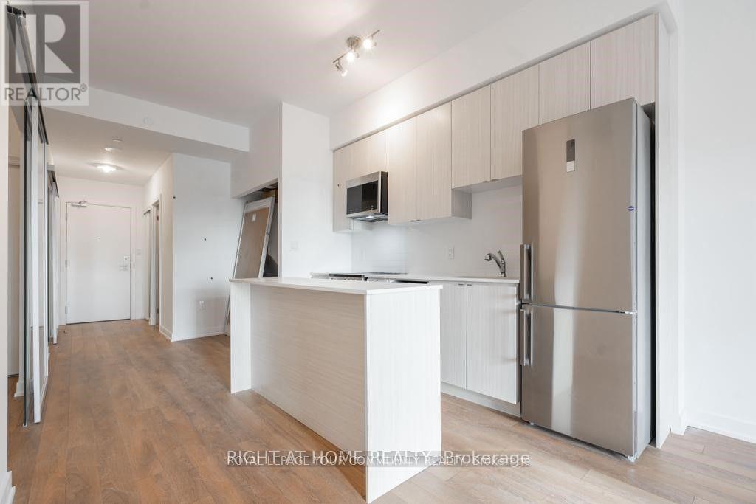
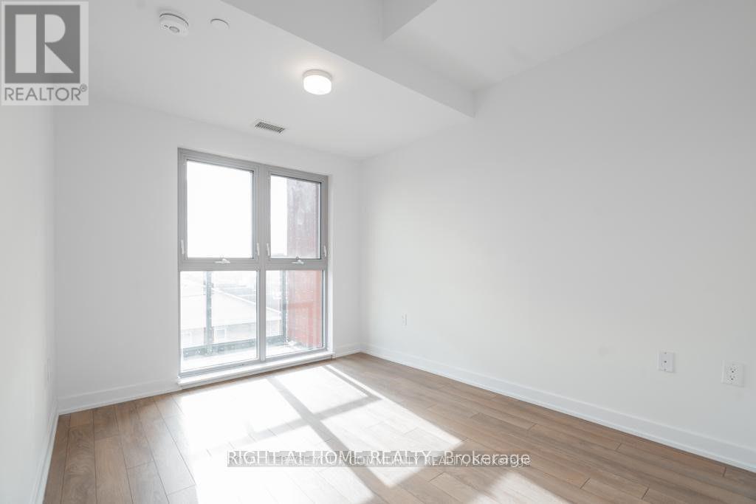
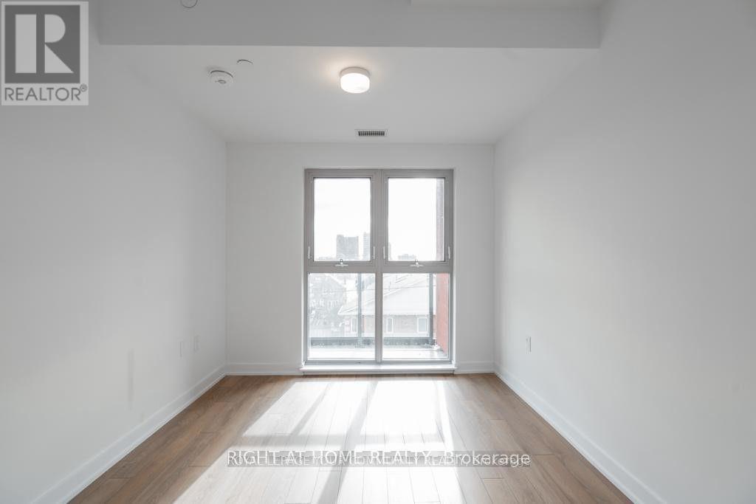
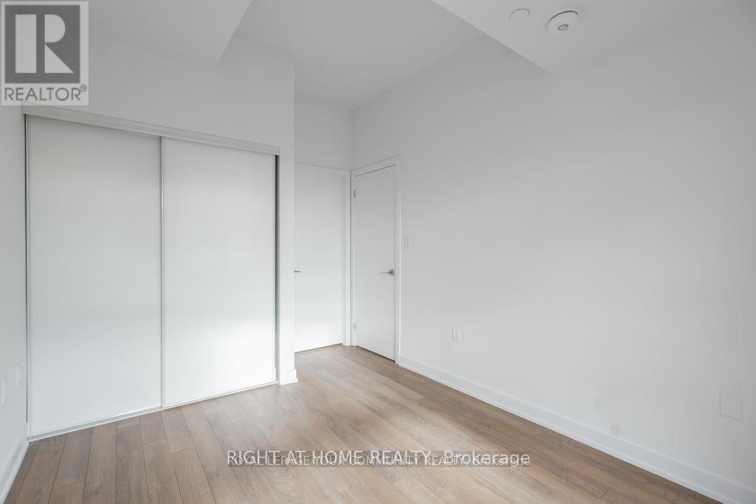
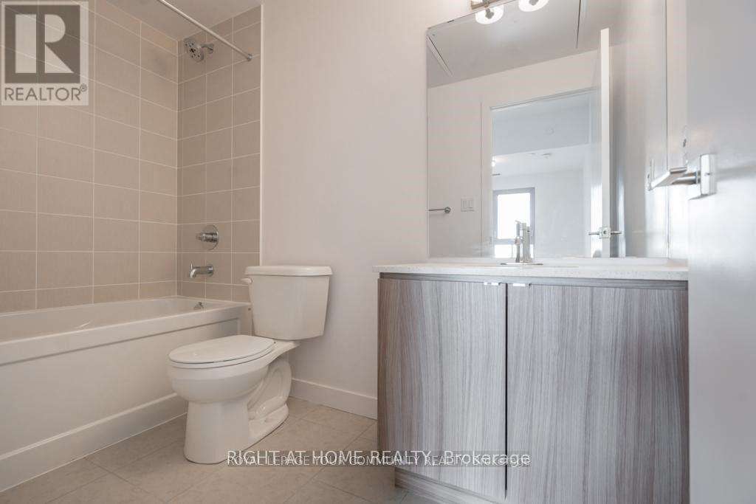
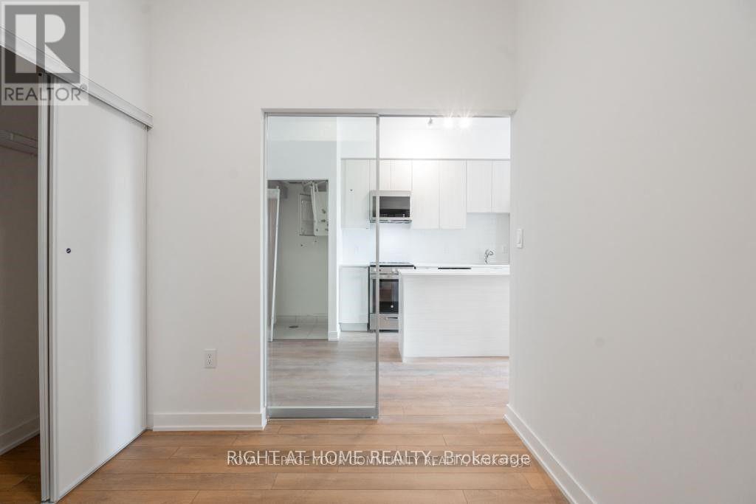
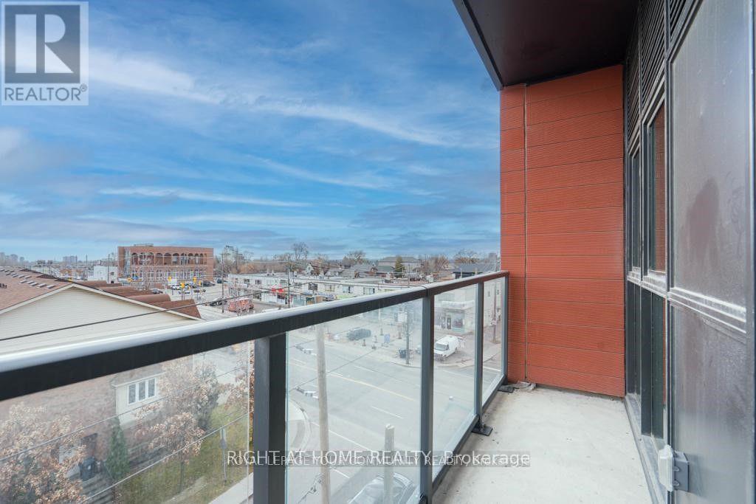
Welcome to 8 Haus Boutique Condos! Experience modern living in this beautifully designed 3-bedroom, 2-bathroom residence featuring a functional layout, contemporary finishes and an abundance of natural light. The stylish open-concept kitchen showcases stainless steel appliances, elegant quartz countertops and a modern backsplash, seamlessly connecting to the spacious living and dining areas. Step out onto your private balcony and enjoy your own outdoor retreat.The primary bedroom features a generous closet and private ensuite, while two additional bedrooms offer excellent flexibility for family, guests or a home office.Enjoy boutique-style living in this newer building featuring concierge service, a fully equipped fitness centre, stylish party room and rooftop terrace with outdoor space and BBQ facilities.Exceptional location in the desirable Dufferin & Eglinton neighbourhood! Just steps to TTC, close to the Eglinton Crosstown LRT, Yorkdale Shopping Centre, local restaurants, grocery stores, parks and the scenic York Beltline Trail. Easy access to Allen Road makes commuting throughout the city a breeze.One underground parking space with EV capability, locker and high-speed internet included!A wonderful opportunity to enjoy contemporary living, convenience and comfort in one fantastic package. Don't miss out - book your private showing today! (id:56248)
Property Details
| MLS® Number | W14150318 |
| Property Type | Single Family |
| Community Name | Briar Hill-Belgravia |
| Amenities Near By | Park, Public Transit |
| Communication Type | High Speed Internet |
| Community Features | Pets Allowed With Restrictions |
| Features | Ravine, Balcony, Carpet Free |
| Parking Space Total | 1 |
Building
| Bathroom Total | 2 |
| Bedrooms Above Ground | 3 |
| Bedrooms Total | 3 |
| Age | 0 To 5 Years |
| Amenities | Security/concierge, Exercise Centre, Party Room, Visitor Parking, Storage - Locker |
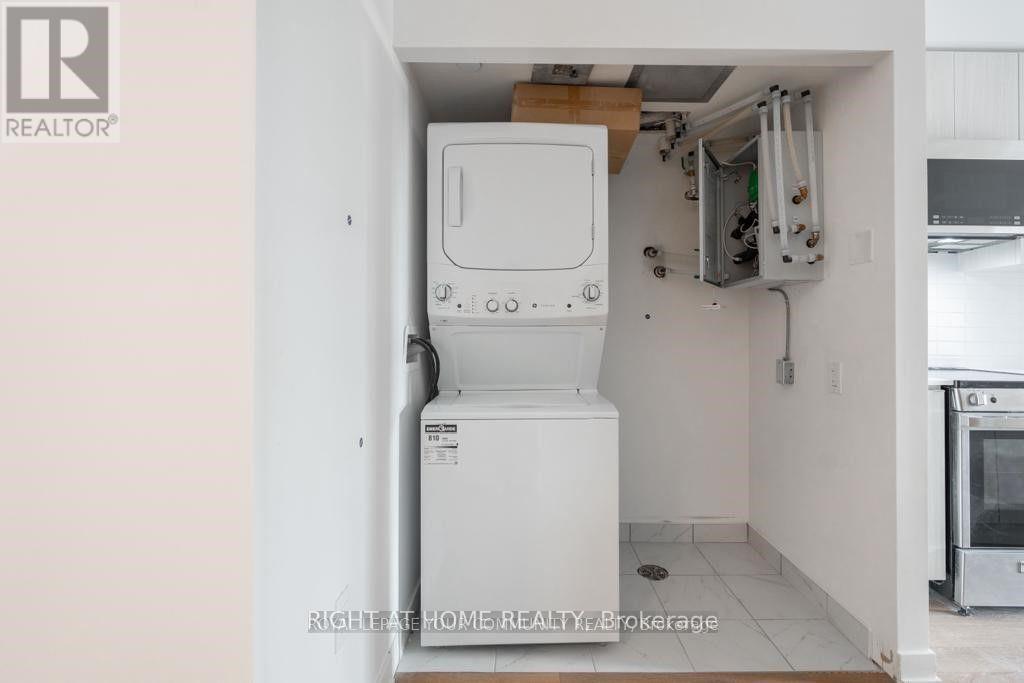
| Appliances | Dishwasher, Dryer, Microwave, Stove, Washer, Window Coverings, Refrigerator |
| Basement Type | None |
| Cooling Type | Central Air Conditioning |
| Exterior Finish | Brick, Concrete |
| Flooring Type | Laminate |
| Heating Fuel | Natural Gas |
| Heating Type | Forced Air |
| Size Interior | 800 - 899 Sqft |
| Type | Apartment |
Parking
| Underground | |
| Garage |
Land
| Acreage | No |
| Land Amenities | Park, Public Transit |
Rooms
| Level | Type | Length | Width | Dimensions |
|---|---|---|---|---|
| Main Level | Kitchen | 3.17 m | 3.38 m | 3.17 m x 3.38 m |
| Main Level | Living Room | 3.17 m | 4 m | 3.17 m x 4 m |
| Main Level | Dining Room | 3.17 m | 4 m | 3.17 m x 4 m |
| Main Level | Primary Bedroom | 2.74 m | 3.35 m | 2.74 m x 3.35 m |
| Main Level | Bedroom 2 | 2.74 m | 2.53 m | 2.74 m x 2.53 m |
| Main Level | Bedroom 3 | 2.74 m | 2.53 m | 2.74 m x 2.53 m |
Interested?


The trademarks REALTOR®, REALTORS®, and the REALTOR® logo are controlled by The Canadian Real Estate Association (CREA) and identify real estate professionals who are members of CREA. The trademarks MLS®, Multiple Listing Service® and the associated logos are owned by The Canadian Real Estate Association (CREA) and identify the quality of services provided by real estate professionals who are members of CREA. The trademark DDF® is owned by The Canadian Real Estate Association (CREA) and identifies CREA's Data Distribution Facility (DDF®)
November 04 2026 11:30:35
Toronto Regional Real Estate Board
Right At Home Realty