
260 Lakeshore Road Fort Erie, Ontario L2A 1B3

$999,900
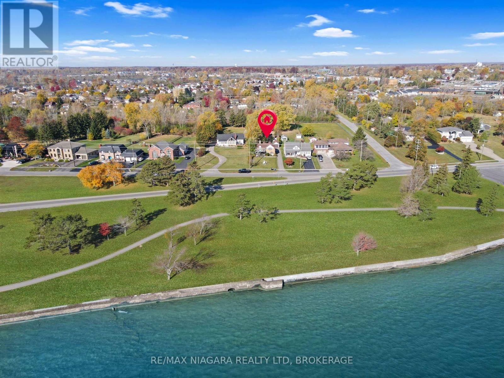
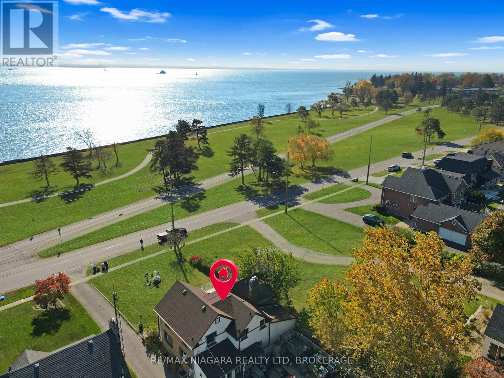
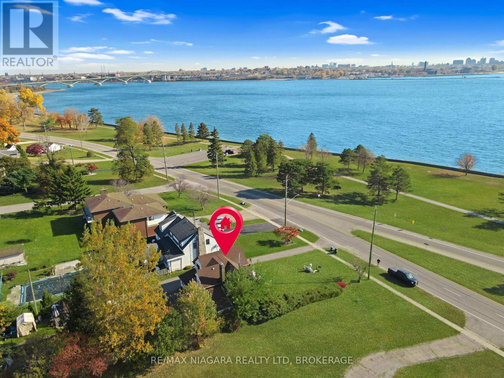
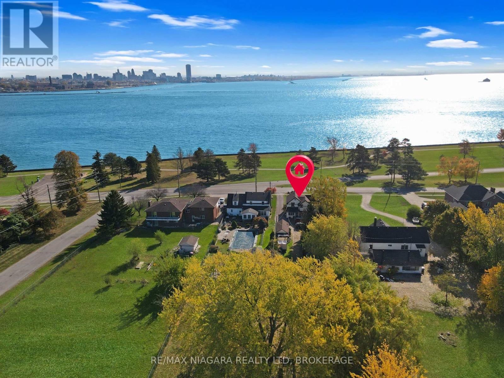
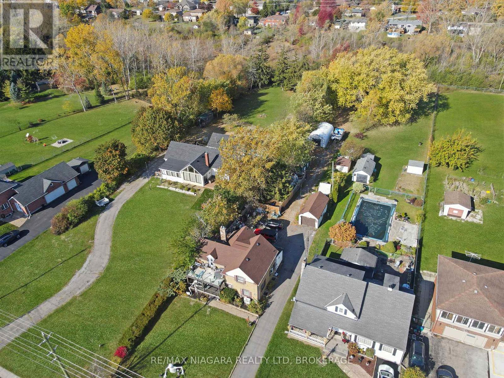
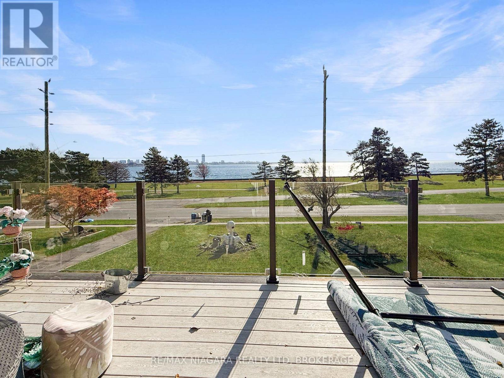
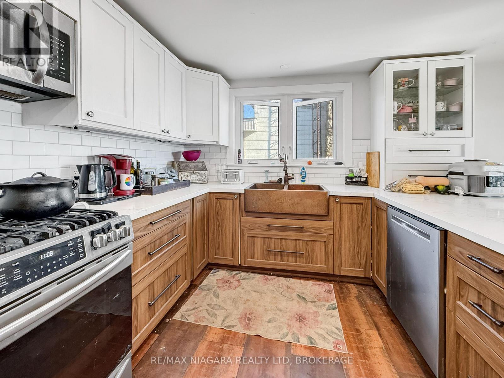
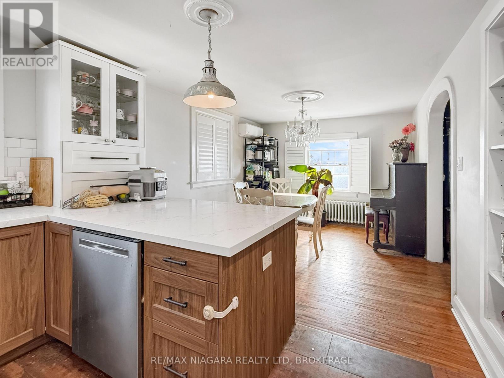
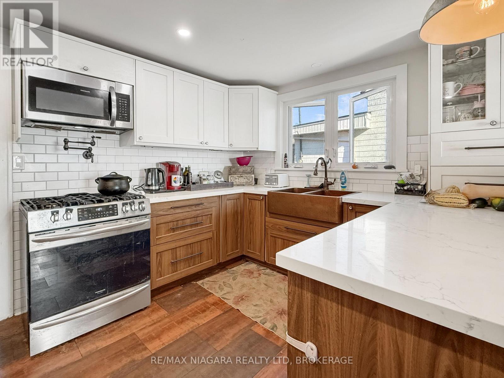
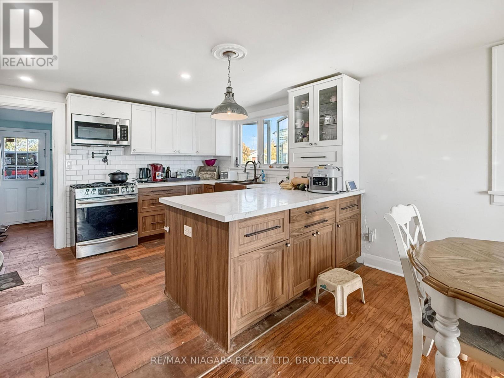
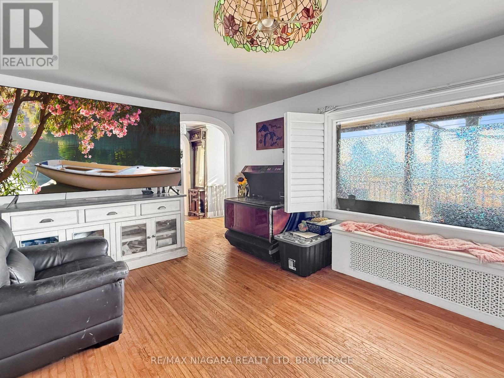
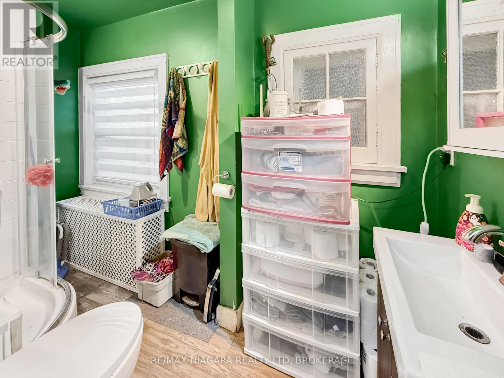
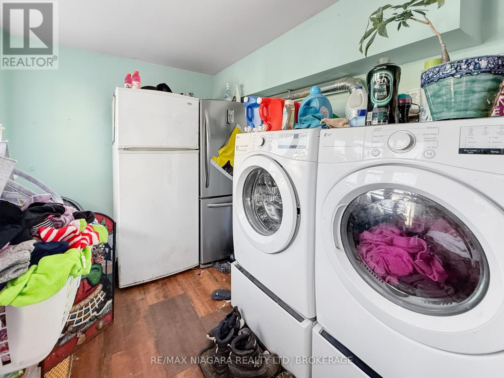
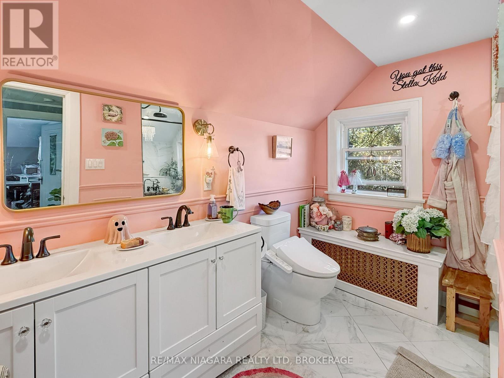
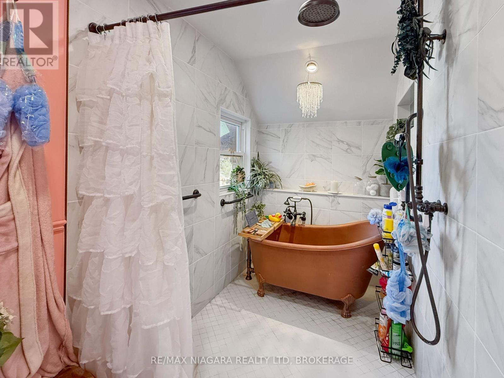
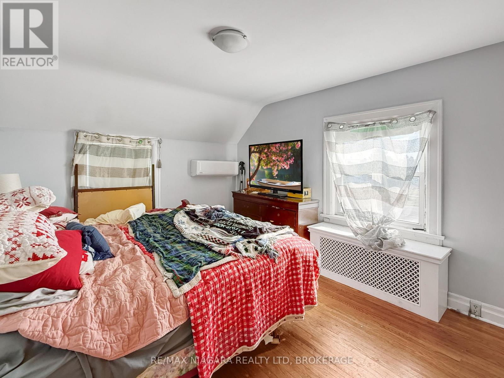
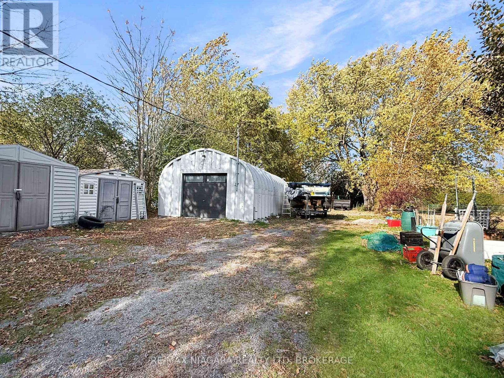
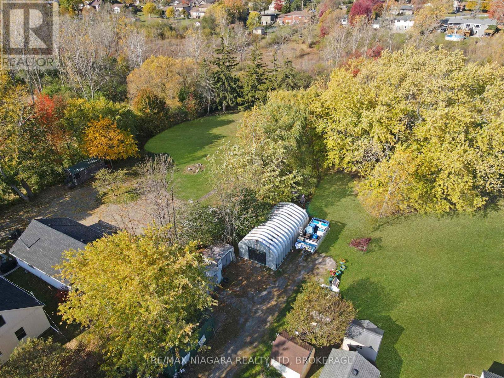
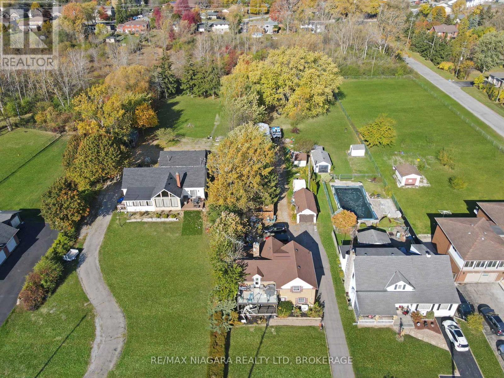
Hilltop indirect waterfront living on a sprawling 458' deep lot! Welcome to 260 Lakeshore Road, delivering breathtaking, unobstructed Lake Erie views from almost every room across from Niagara Parkway trails. This 1,860 sq. ft. character home showcases over $304,000 in premium recent upgrades! Interior features include an extensive chef's kitchen renovation with new windows/framing ($62k+), luxury upstairs bath ($47k), updated main-floor bath with Bath Fitter walk-in shower & new toilet, main-floor laundry, custom PVC hard blinds, tankless water heater, and a high-efficiency AC/heat pump (2024). Step outside to an expansive front porch/balcony walkout ($65k) overlooking the water, front landscaping, plus a rear entertainer's paradise featuring an above-ground pool with enclosure, deck, enclosed dog run ($14k), and Generac whole-home generator ($10k). Out back, a dedicated gravel roadway leads to a massive steel Quonset hut on a 6" concrete pad ($60k) and storage sheds. An irreplaceable lakeside package offering character, mechanical peace of mind, and unmatched shop/storage space! (id:56248)
Property Details
| MLS® Number | X14138182 |
| Property Type | Single Family |
| Community Name | 333 - Lakeshore |
| Easement | Unknown |
| Parking Space Total | 5 |
| View Type | Unobstructed Water View |
| Water Front Name | Lake Erie |
| Water Front Type | Waterfront |
Building
| Bathroom Total | 2 |
| Bedrooms Above Ground | 4 |
| Bedrooms Total | 4 |
| Age | 51 To 99 Years |
| Appliances | Water Meter |
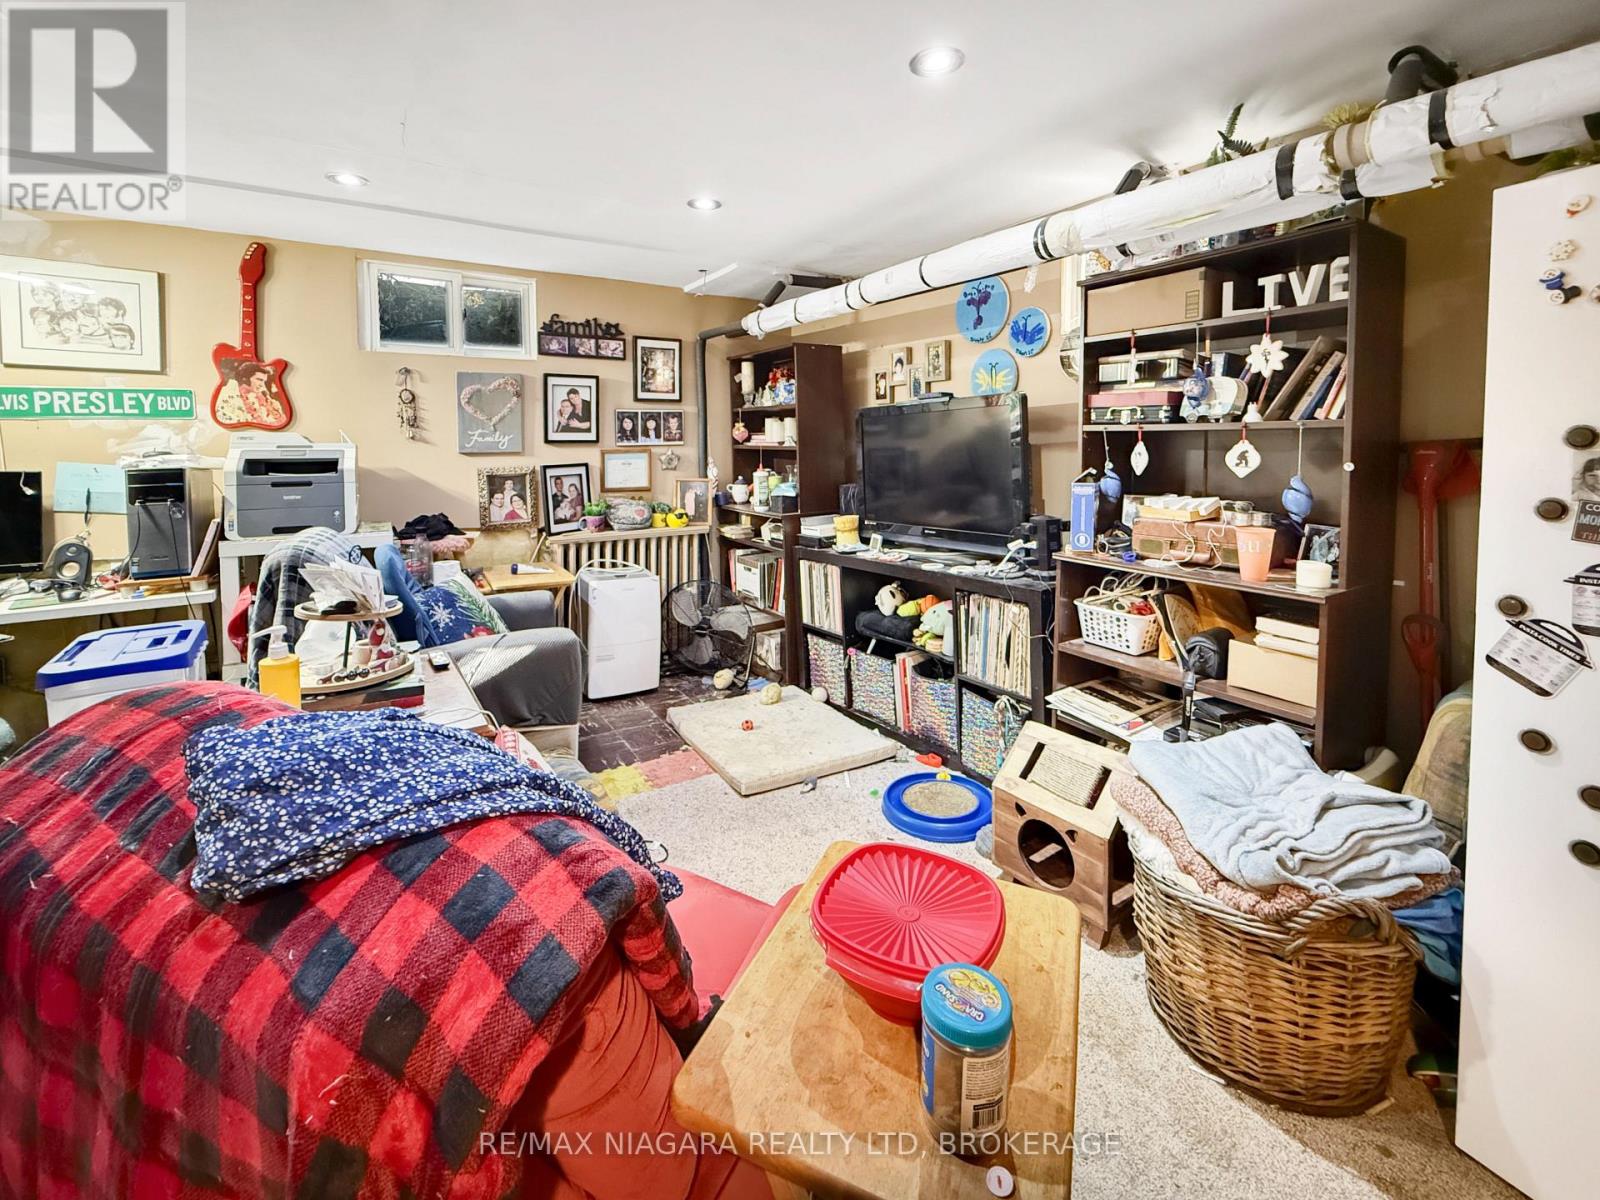
| Basement Development | Partially Finished |
| Basement Type | Partial (partially Finished) |
| Construction Style Attachment | Detached |
| Cooling Type | Wall Unit |
| Exterior Finish | Vinyl Siding, Brick |
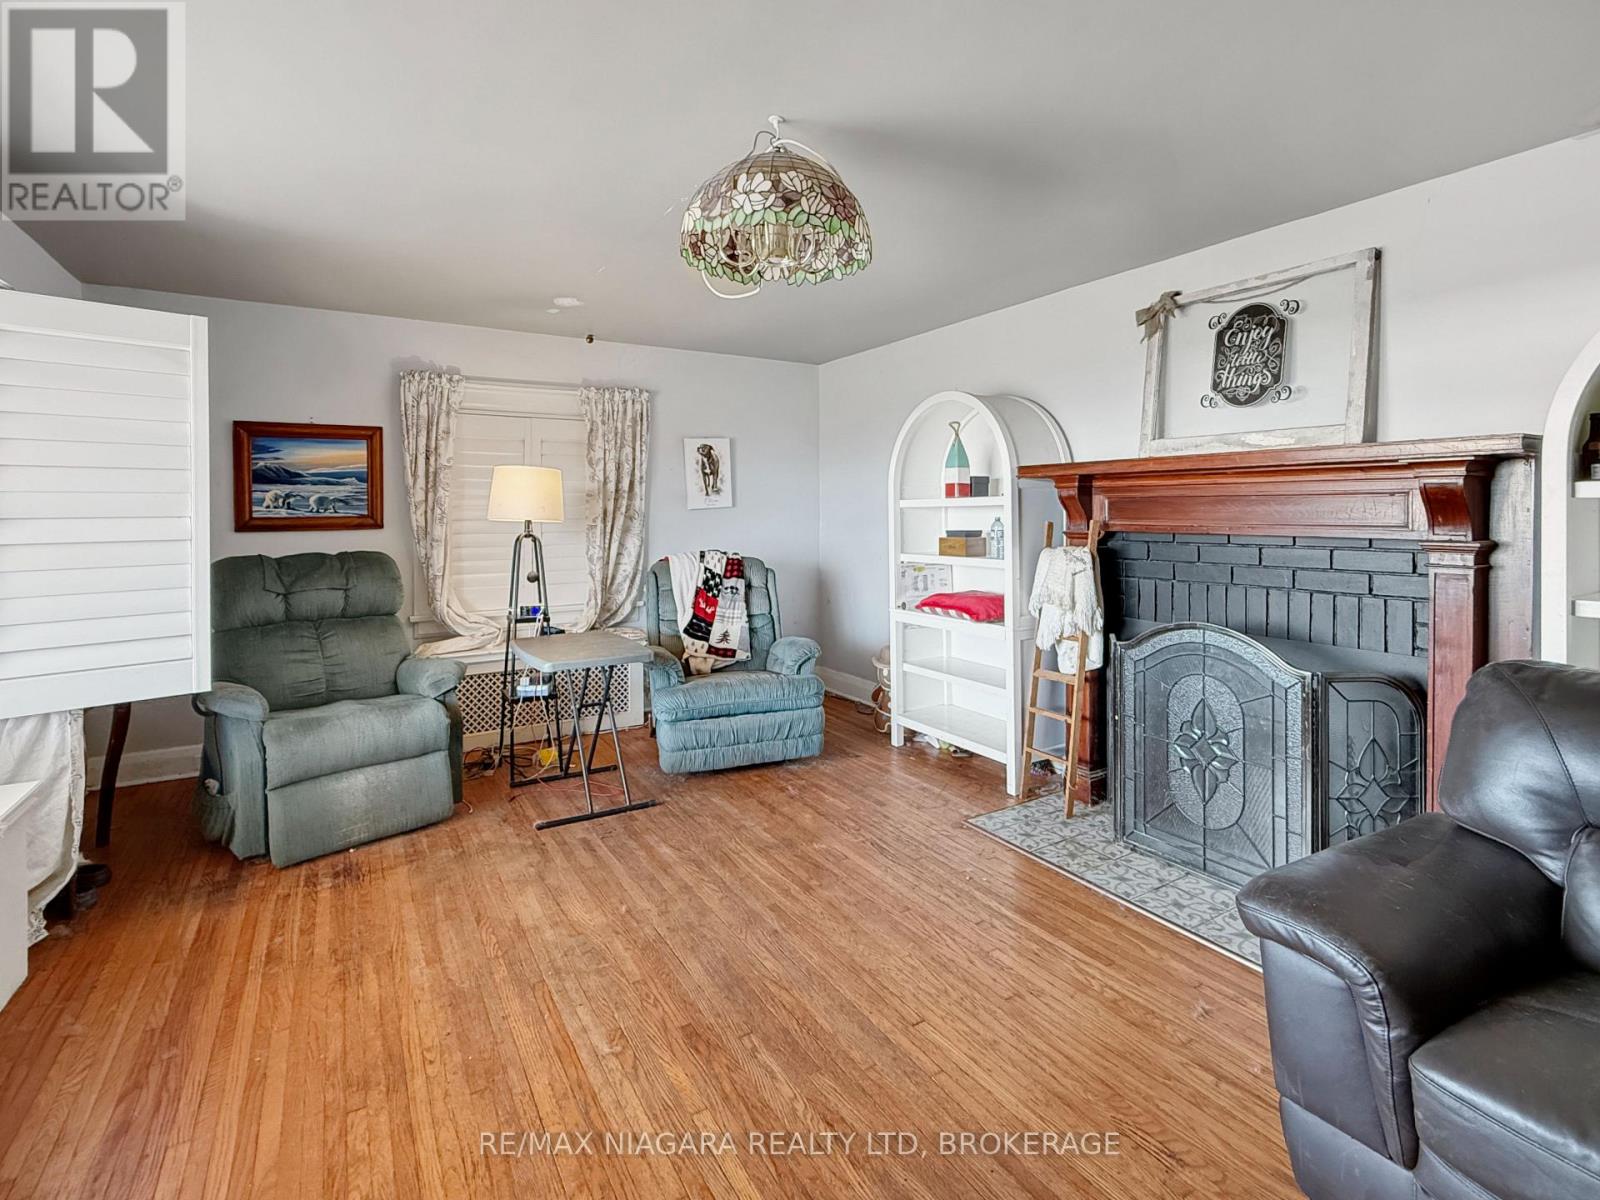
| Fireplace Present | Yes |
| Foundation Type | Poured Concrete |
| Heating Fuel | Natural Gas |
| Heating Type | Radiant Heat |
| Stories Total | 2 |
| Size Interior | 1,500 - 2,000 Sqft |
| Type | House |
| Utility Water | Municipal Water |
Parking
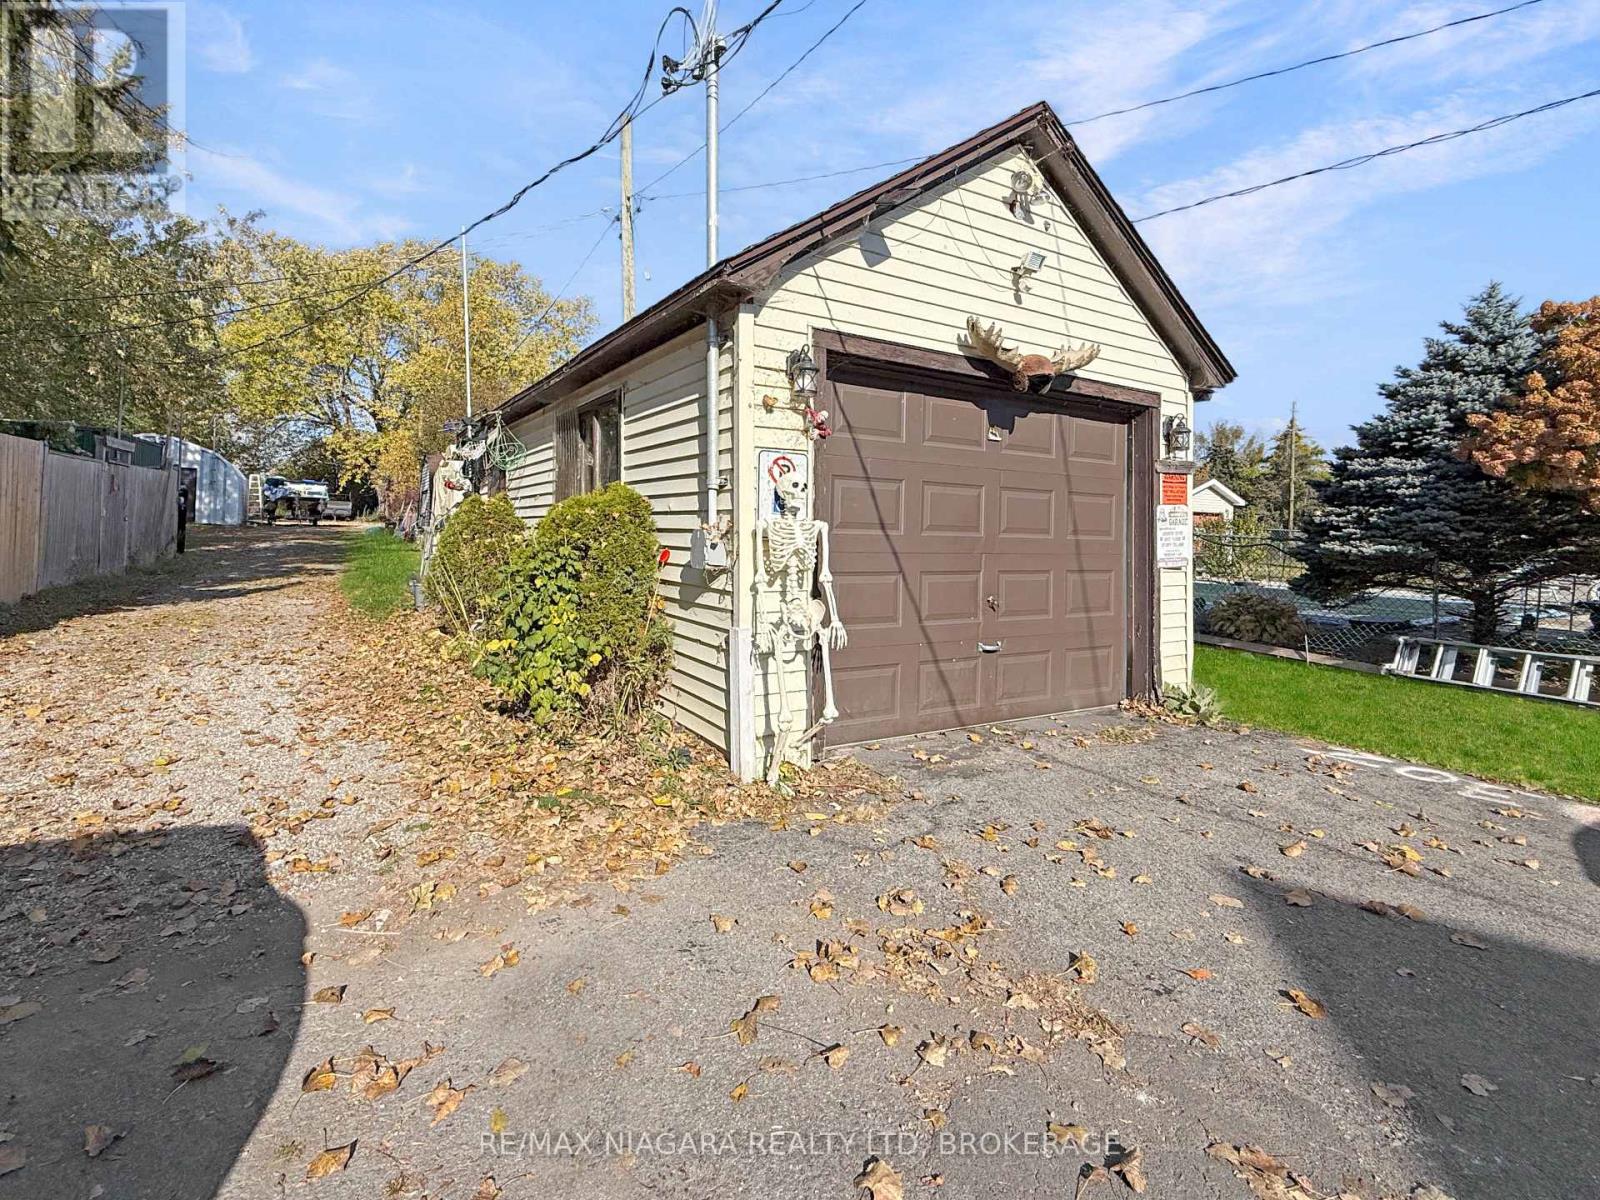
| Detached Garage | |
| Garage |
Land
| Acreage | No |
| Sewer | Sanitary Sewer |
| Size Depth | 458 Ft |
| Size Frontage | 60 Ft |
| Size Irregular | 60 X 458 Ft |
| Size Total Text | 60 X 458 Ft|1/2 - 1.99 Acres |
| Zoning Description | R1 |
Rooms
| Level | Type | Length | Width | Dimensions |
|---|---|---|---|---|
| Second Level | Bathroom | 2.44 m | 2.44 m | 2.44 m x 2.44 m |
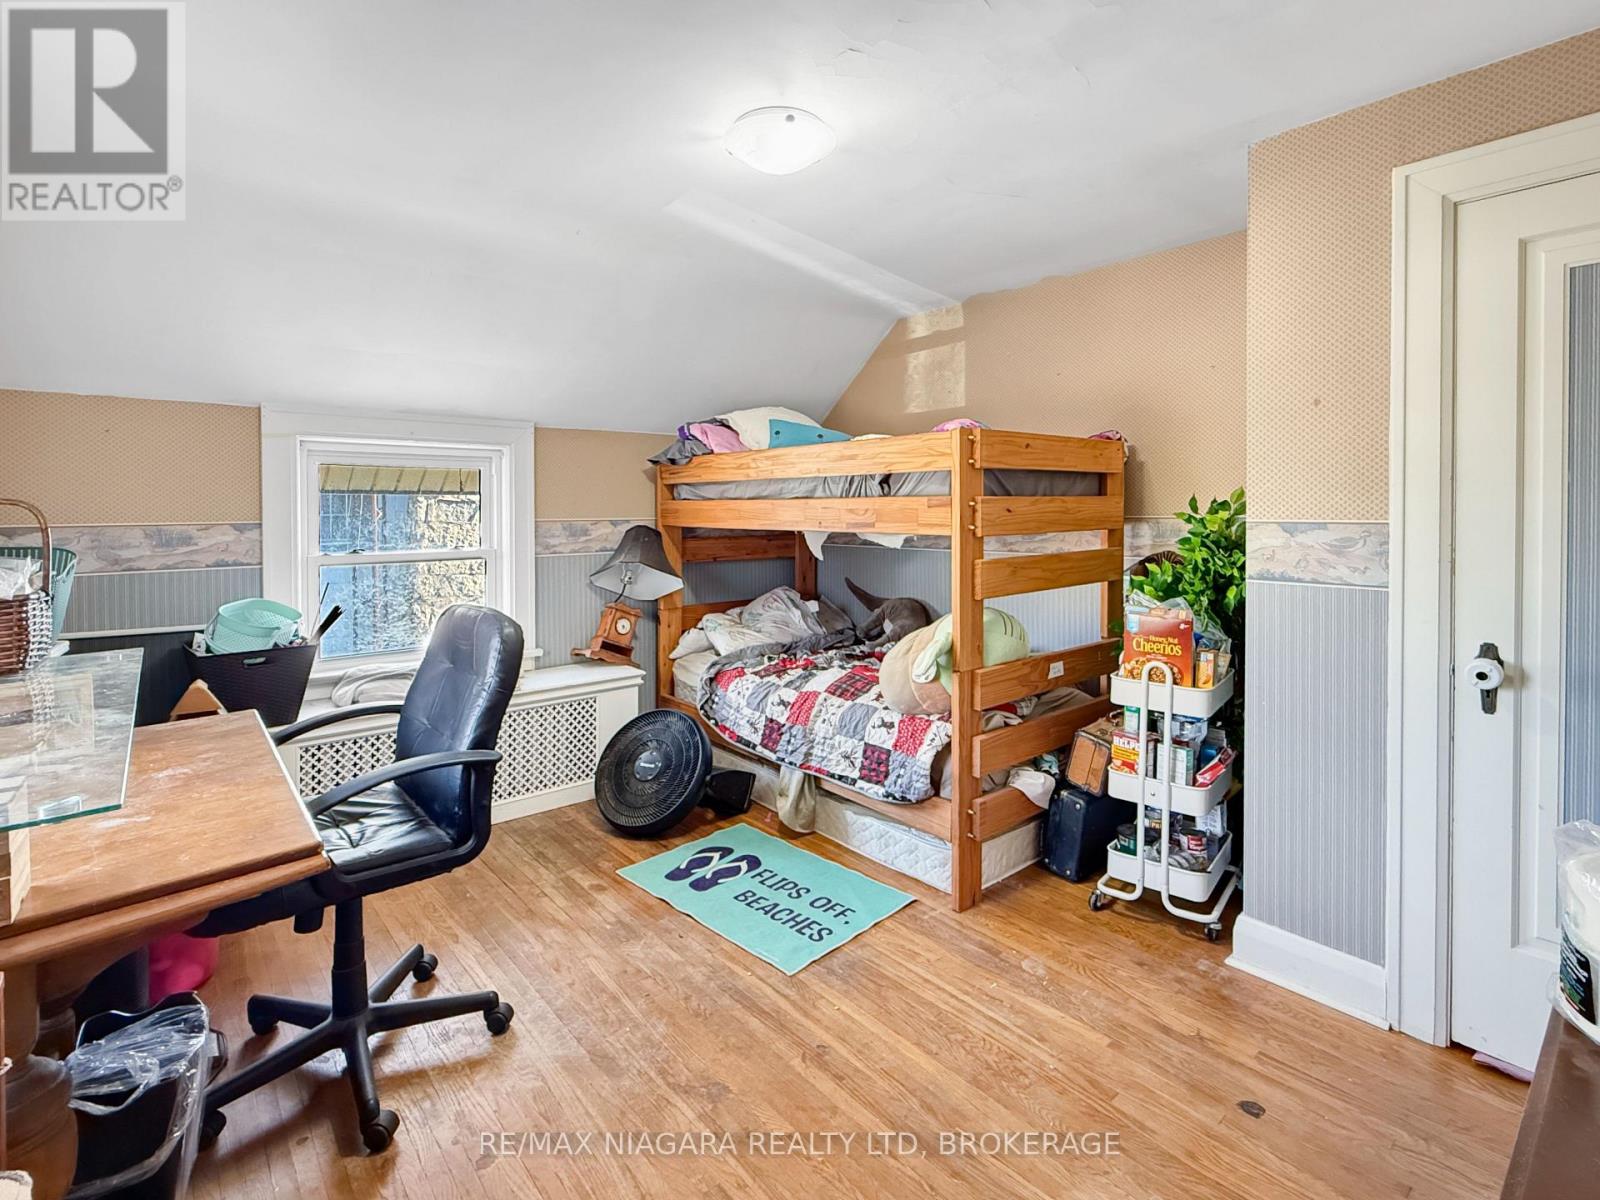
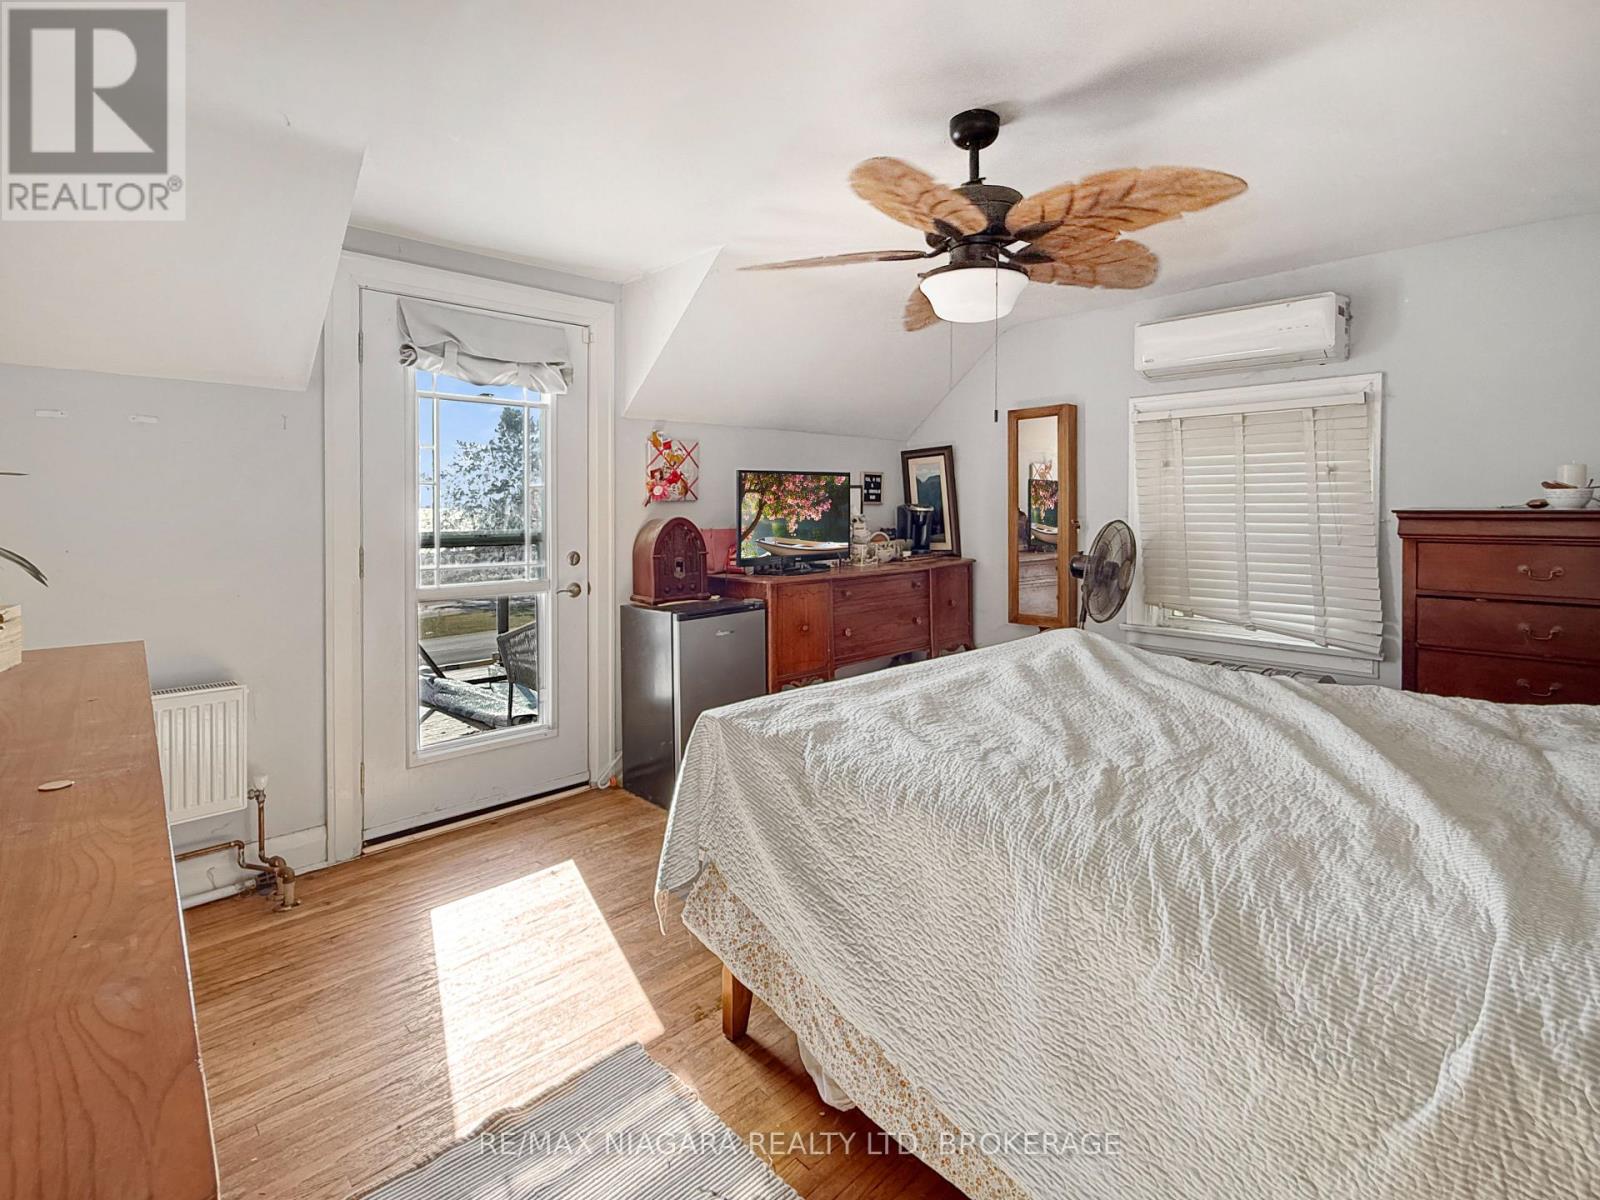
| Second Level | Primary Bedroom | 4.36 m | 3.86 m | 4.36 m x 3.86 m |
| Second Level | Bedroom | 3.88 m | 2.89 m | 3.88 m x 2.89 m |
| Second Level | Bedroom | 3.88 m | 2.97 m | 3.88 m x 2.97 m |
| Basement | Recreational, Games Room | 5.28 m | 4.67 m | 5.28 m x 4.67 m |
| Basement | Laundry Room | 3.5 m | 2.13 m | 3.5 m x 2.13 m |
| Basement | Utility Room | 5.79 m | 3.88 m | 5.79 m x 3.88 m |
| Main Level | Living Room | 5.89 m | 3.88 m | 5.89 m x 3.88 m |
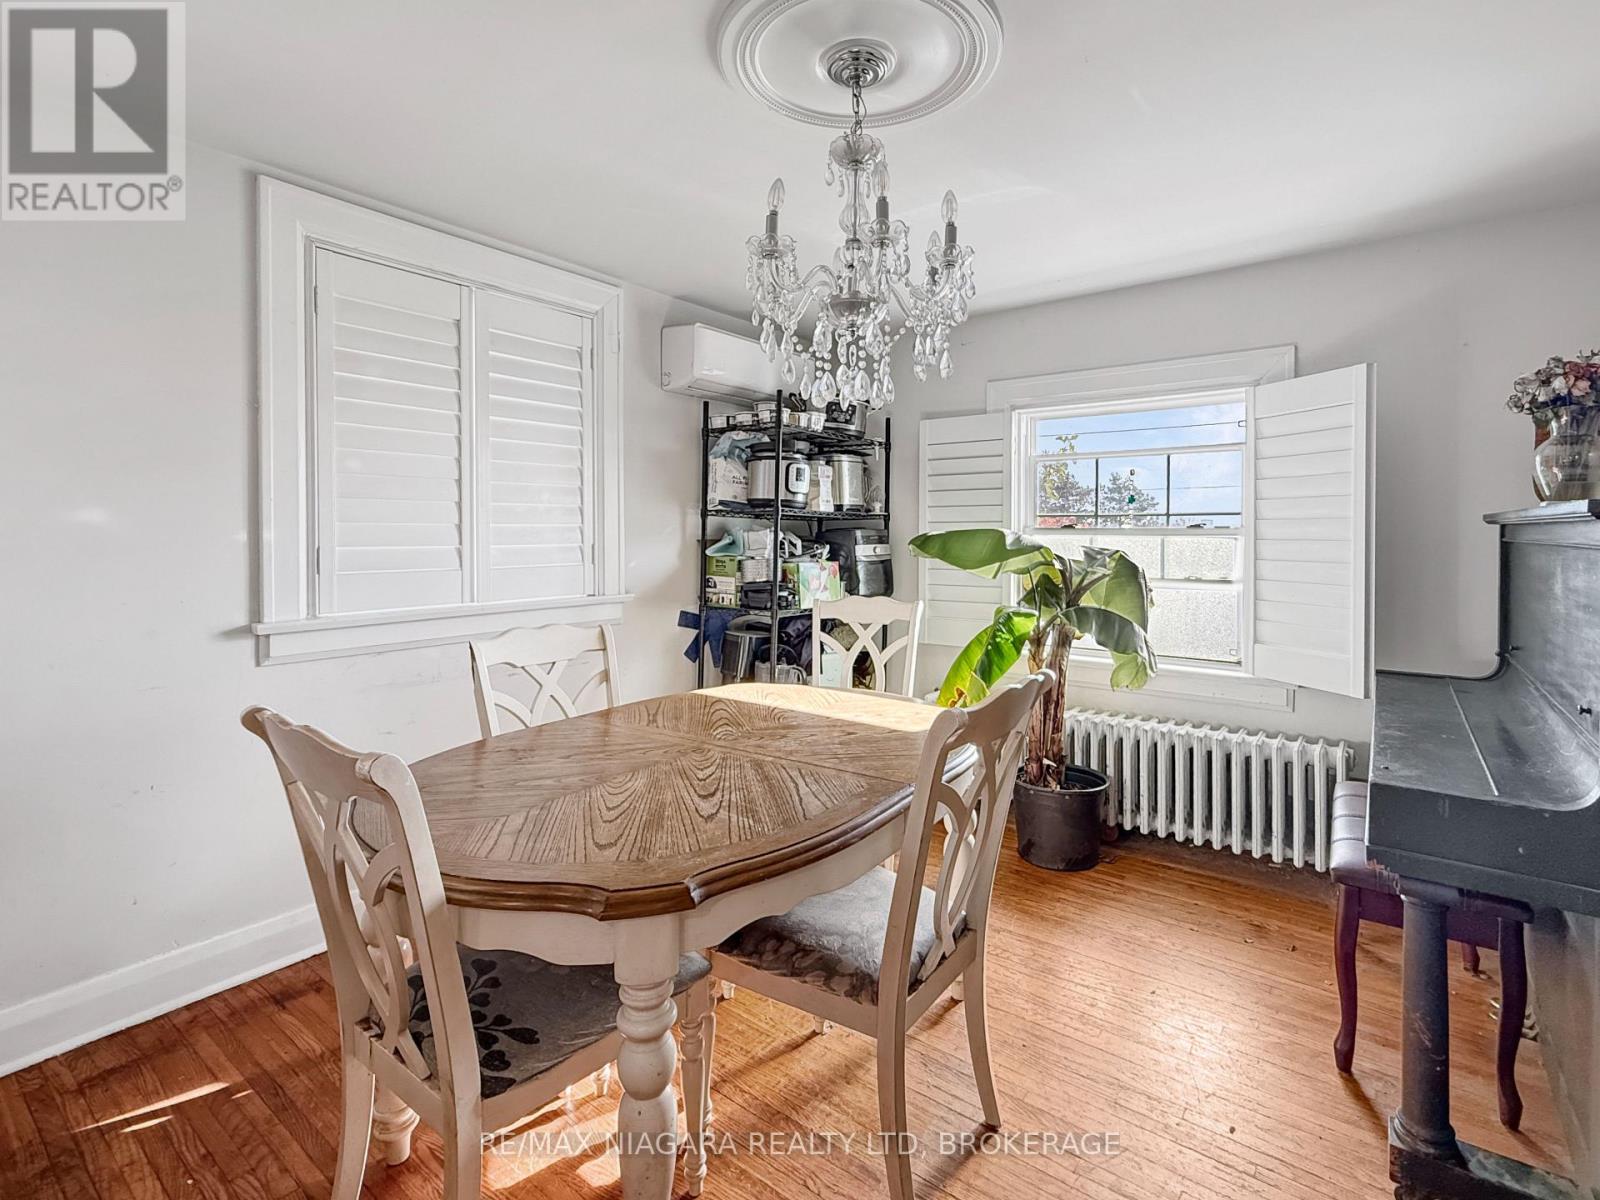
| Main Level | Dining Room | 4.11 m | 3.2 m | 4.11 m x 3.2 m |
| Main Level | Kitchen | 3.96 m | 2.89 m | 3.96 m x 2.89 m |
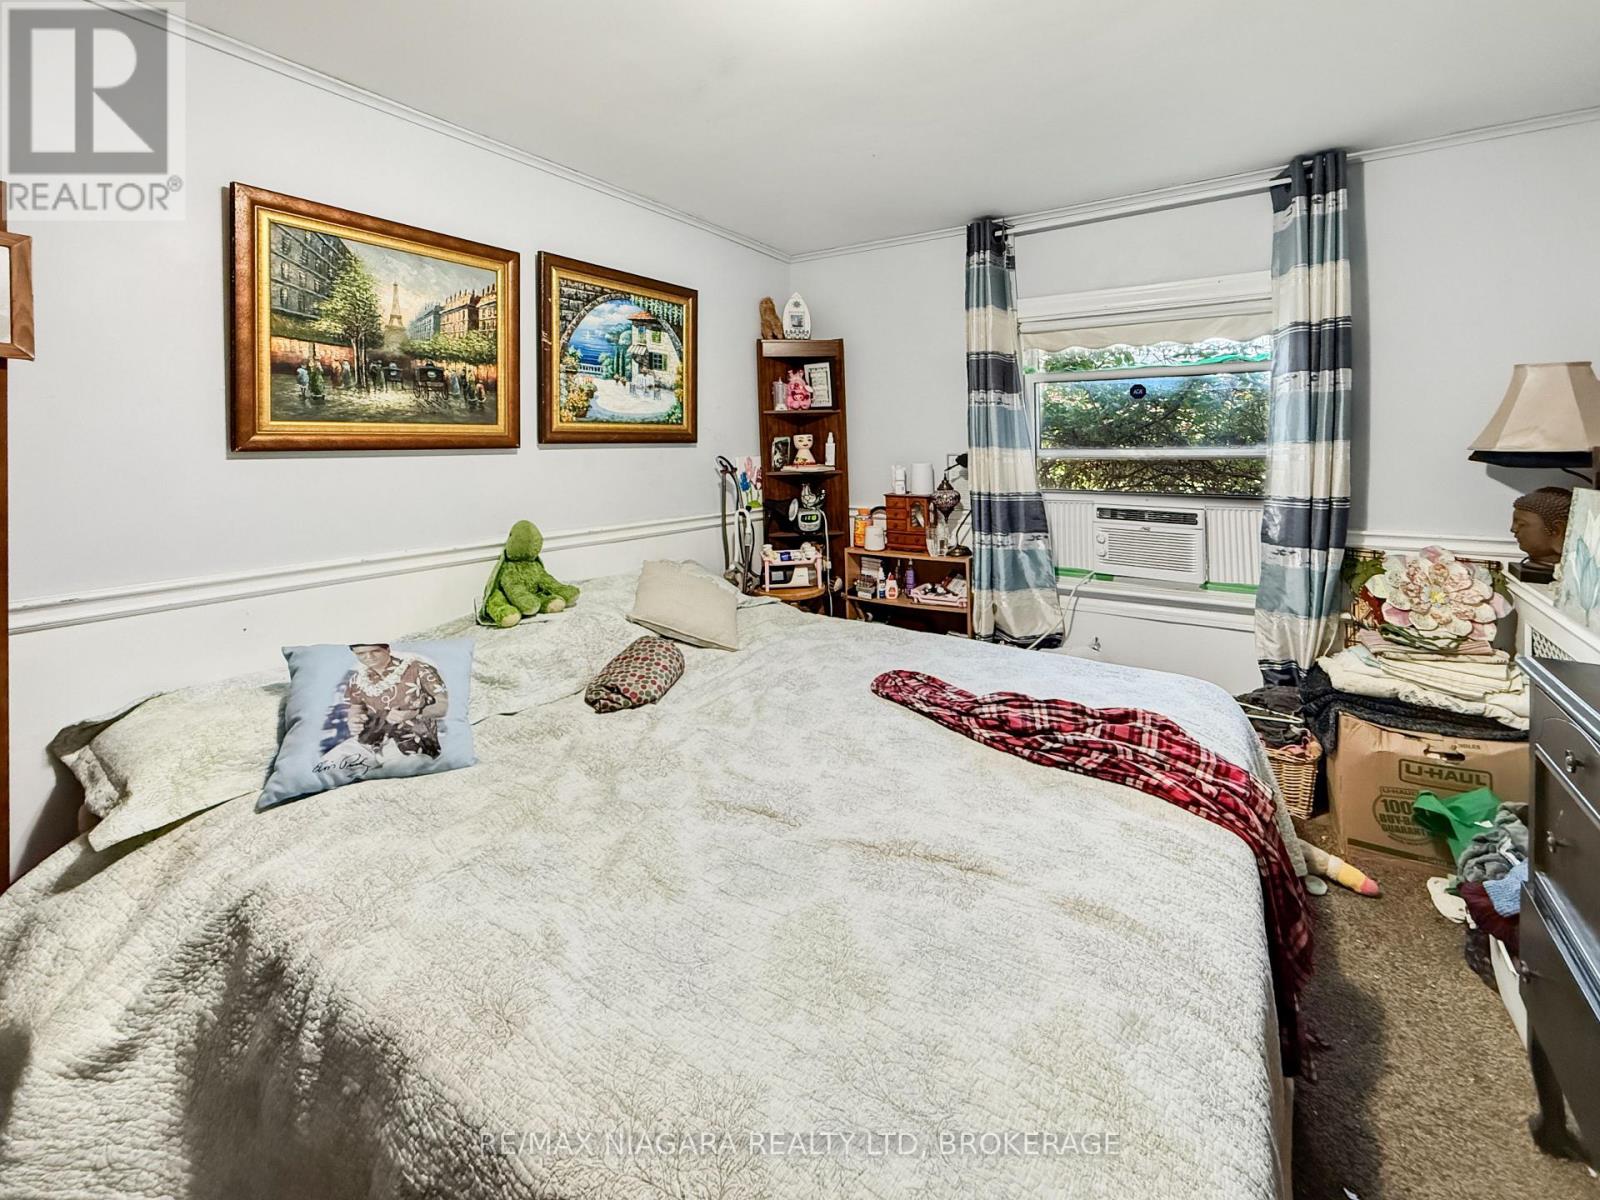
| Main Level | Bedroom | 3.88 m | 2.99 m | 3.88 m x 2.99 m |
| Main Level | Other | 3.75 m | 2.54 m | 3.75 m x 2.54 m |
| Main Level | Bathroom | 1.22 m | 3.05 m | 1.22 m x 3.05 m |
https://www.realtor.ca/real-estate/30467205/260-lakeshore-road-fort-erie-lakeshore-333-lakeshore
Interested?


The trademarks REALTOR®, REALTORS®, and the REALTOR® logo are controlled by The Canadian Real Estate Association (CREA) and identify real estate professionals who are members of CREA. The trademarks MLS®, Multiple Listing Service® and the associated logos are owned by The Canadian Real Estate Association (CREA) and identify the quality of services provided by real estate professionals who are members of CREA. The trademark DDF® is owned by The Canadian Real Estate Association (CREA) and identifies CREA's Data Distribution Facility (DDF®)
November 09 2026 03:52:58
Niagara Association of REALTORS®
RE/MAX Niagara Realty Ltd, Brokerage