
3302 - 89 Church Street Toronto, Ontario M5C 0B7

$2,550 Monthly
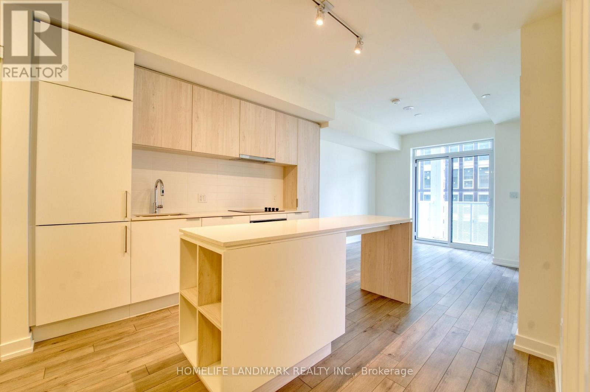
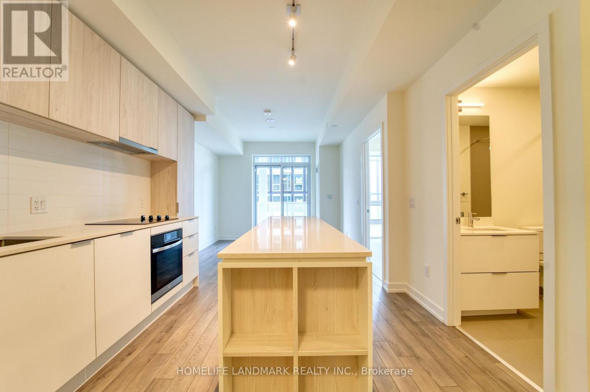
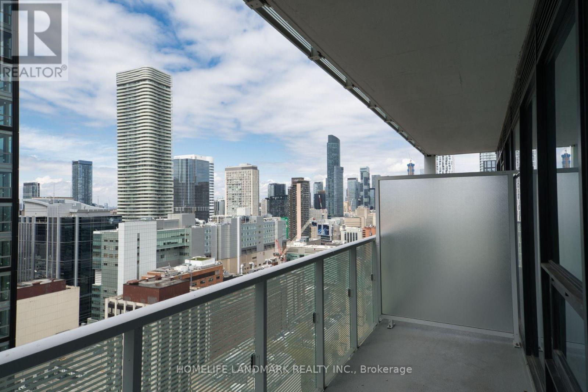
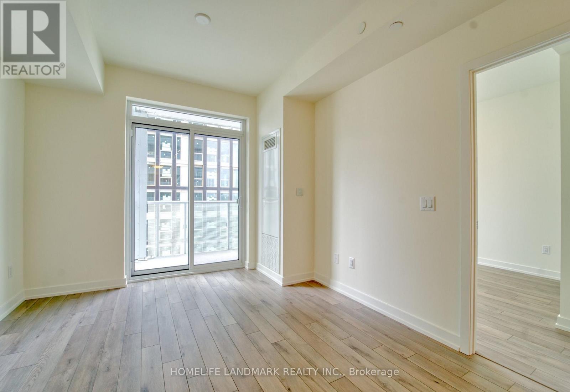
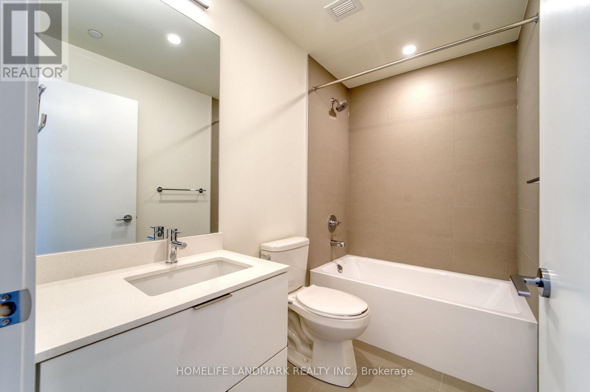
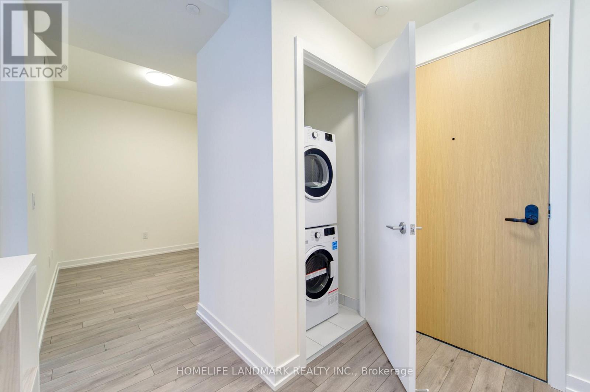
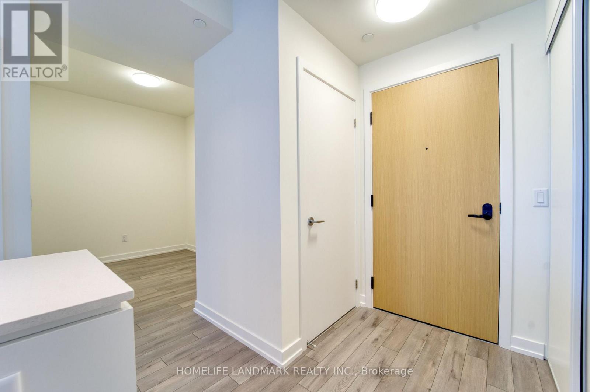
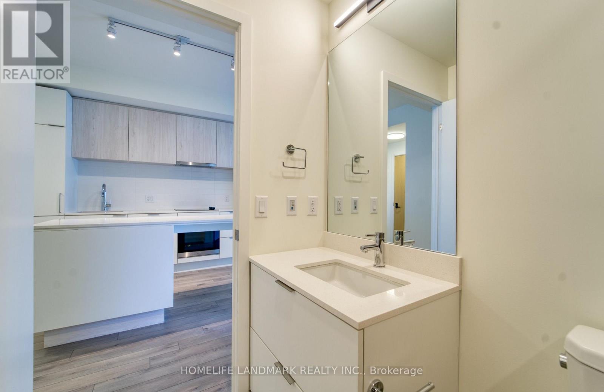
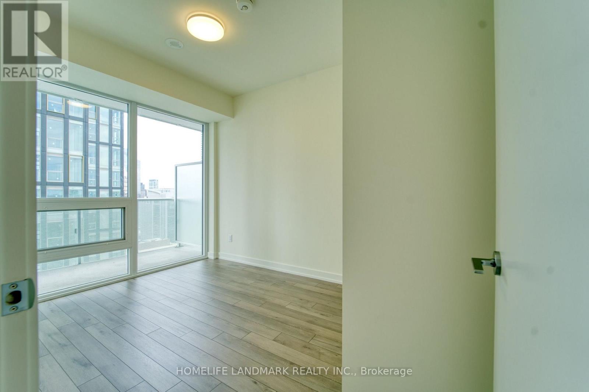
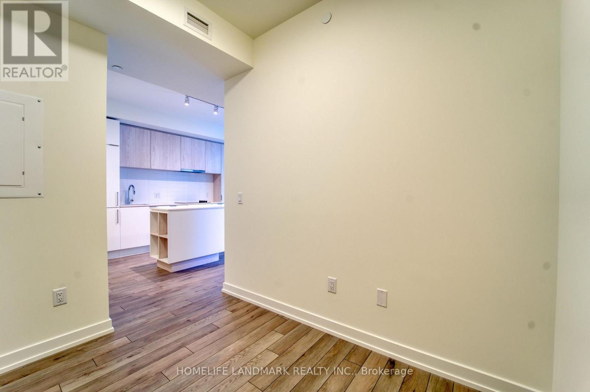
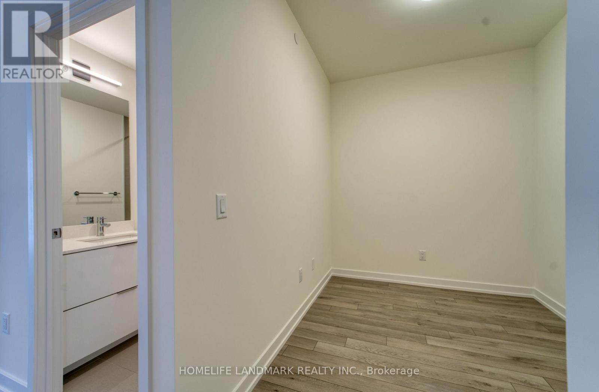
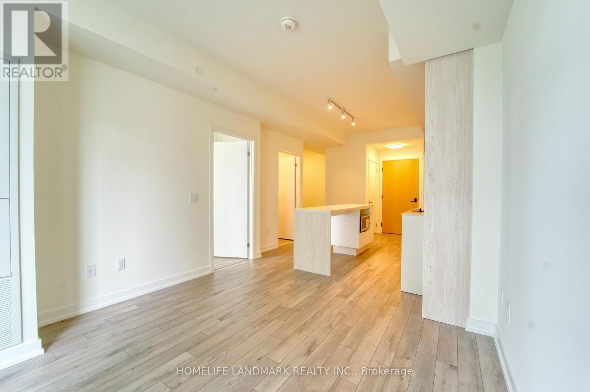
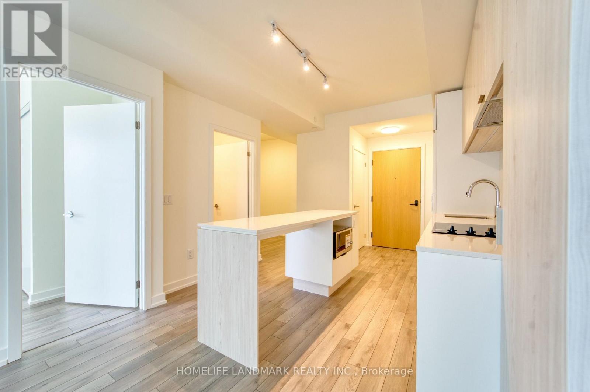
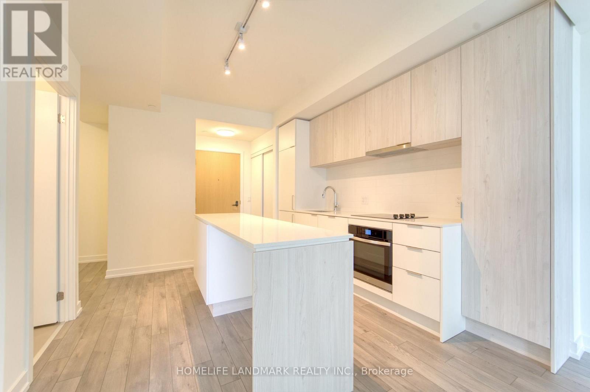
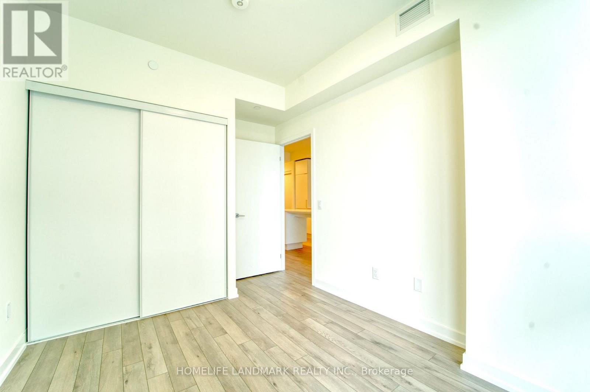
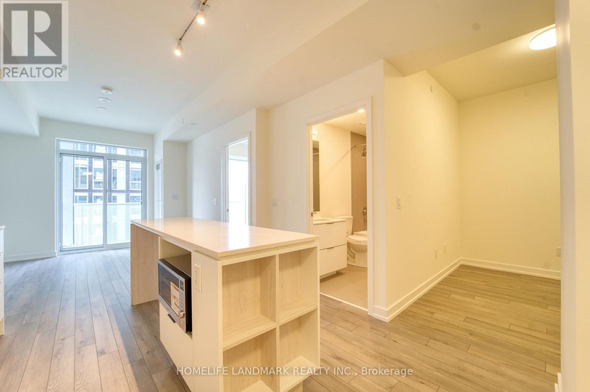
Spacious 1+Den Suite at The Saint Condos with Great Views! Welcome to this bright and beautifully designed 1+Den suite offering 568 sq. ft. of sophisticated urban living. Featuring floor-to-ceiling windows and an open-concept layout, this suite is filled with natural light and showcases breathtaking, unobstructed city views. The den can easily be converted into a second bedroom or home office, perfect for modern lifestyles. The kitchen is both stylish and functional, complete with a center island, contemporary cooktop, and generous storage space. Located in the heart of downtown Toronto, it's just a 7-minute walk to Queen Subway Station, steps from TMU, and surrounded by the city's top dining, shopping, and cultural attractions. Don't miss this fantastic opportunity! (id:56248)
Property Details
| MLS® Number | C14137384 |
| Property Type | Single Family |
| Community Name | Church-Yonge Corridor |
| Community Features | Pets Not Allowed |
| Features | Balcony |
Building
| Bathroom Total | 1 |
| Bedrooms Above Ground | 1 |
| Bedrooms Below Ground | 1 |
| Bedrooms Total | 2 |
| Age | New Building |
| Appliances | Cooktop, Dishwasher, Dryer, Microwave, Oven, Washer, Window Coverings, Refrigerator |
| Basement Type | None |
| Cooling Type | Central Air Conditioning |
| Exterior Finish | Brick, Concrete |
| Flooring Type | Laminate |
| Heating Fuel | Natural Gas |
| Heating Type | Forced Air |
| Size Interior | 500 - 599 Sqft |
| Type | Apartment |
Parking
| No Garage |
Land
| Acreage | No |
Rooms
| Level | Type | Length | Width | Dimensions |
|---|---|---|---|---|
| Flat | Living Room | 6.55 m | 3.25 m | 6.55 m x 3.25 m |
| Flat | Dining Room | 6.55 m | 3.25 m | 6.55 m x 3.25 m |
| Flat | Kitchen | 6.55 m | 3.25 m | 6.55 m x 3.25 m |
| Flat | Bedroom | 3.05 m | 2.74 m | 3.05 m x 2.74 m |
| Flat | Den | 2.74 m | 2.24 m | 2.74 m x 2.24 m |
Interested?


The trademarks REALTOR®, REALTORS®, and the REALTOR® logo are controlled by The Canadian Real Estate Association (CREA) and identify real estate professionals who are members of CREA. The trademarks MLS®, Multiple Listing Service® and the associated logos are owned by The Canadian Real Estate Association (CREA) and identify the quality of services provided by real estate professionals who are members of CREA. The trademark DDF® is owned by The Canadian Real Estate Association (CREA) and identifies CREA's Data Distribution Facility (DDF®)
November 02 2026 05:53:46
Toronto Regional Real Estate Board
Homelife Landmark Realty Inc.